
Address
721 S 500 E, Providence, UT
Price
$ 840,000
Property Attributes
- MLS#2169172
- TypeSingle Family
- Listing Status Active
- CountyCACHE
- CityProvidence
- AreaMendon
- NeighborhoodCANYON VIEW ESTATES
- Zip84332
- StyleRambler/Ranch
- Year Built1997
- Taxes$ 2862
- Price$ 840,000
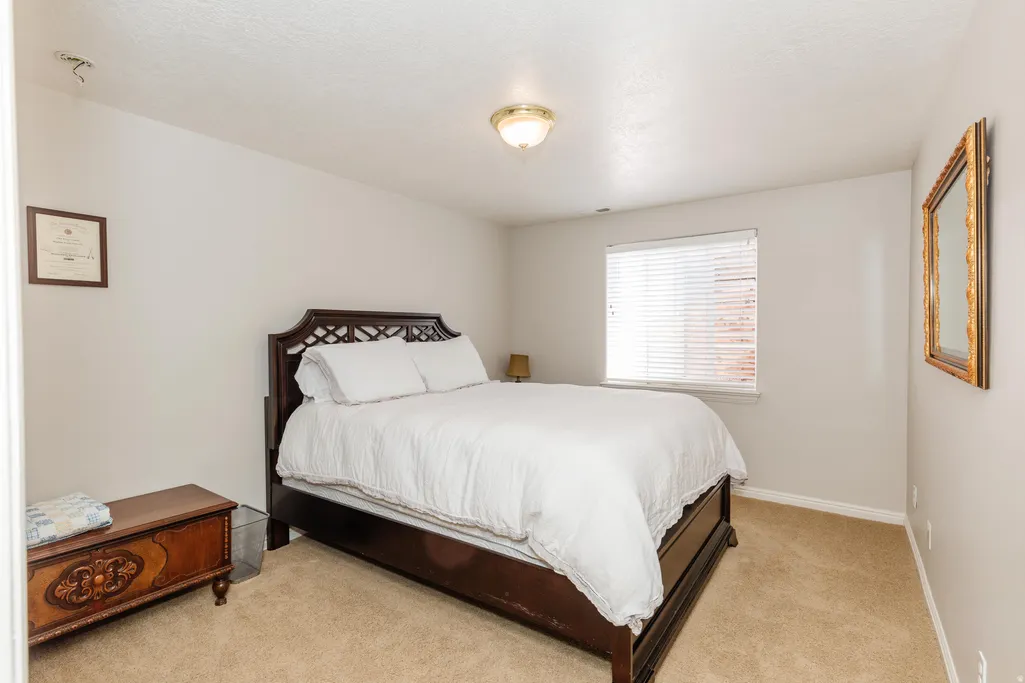
- Bedrooms6
- Full Bathrooms3
- Half Bathrooms0
- Sqr Footage3719
- Lot Size0.37 Acres
Data Source:
Wasatch Front Regional MLS (WFRMLS)
Property Description
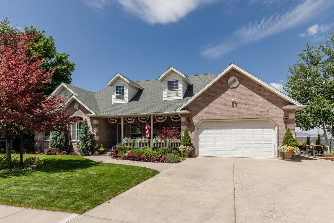
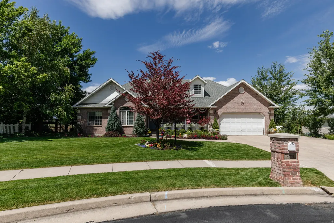
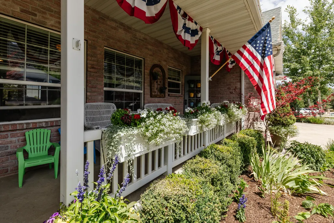
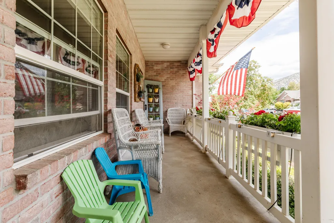
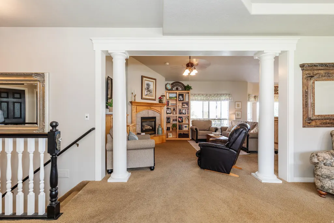
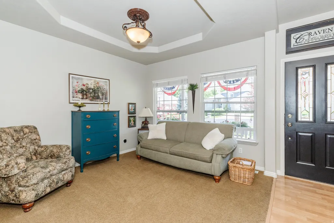
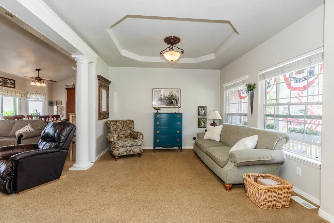
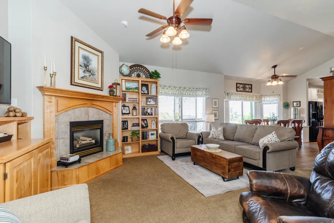
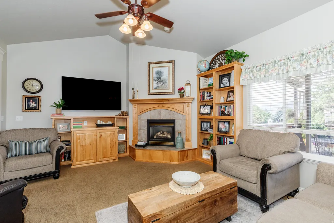
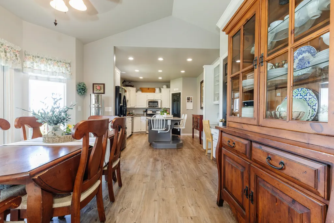
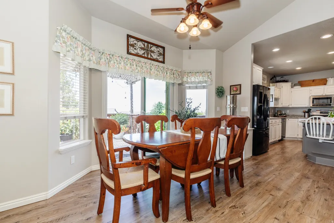
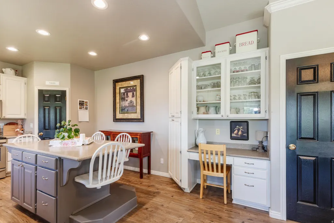
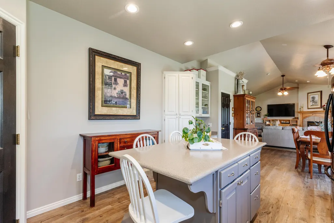
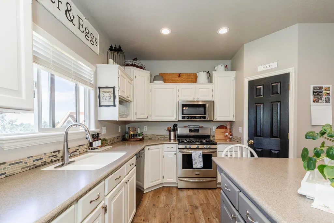
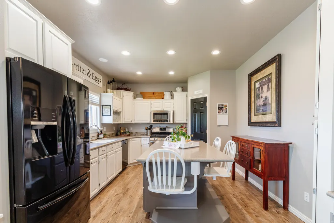
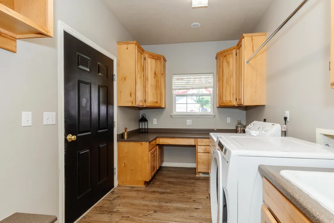
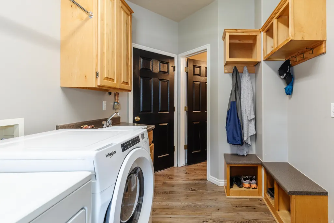
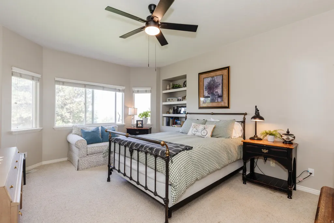
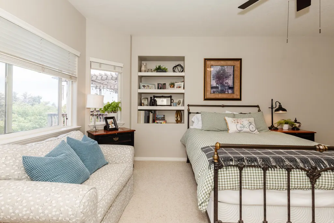
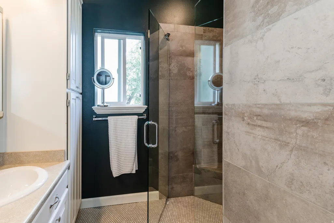
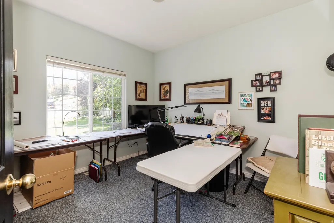
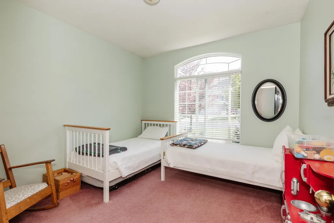
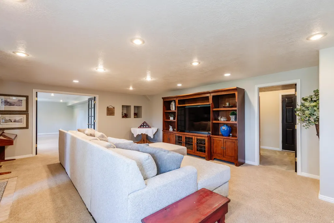
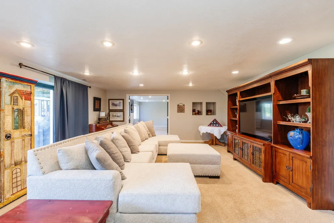
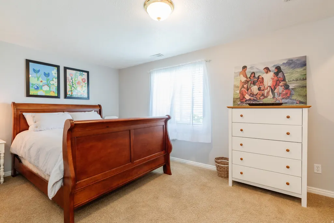
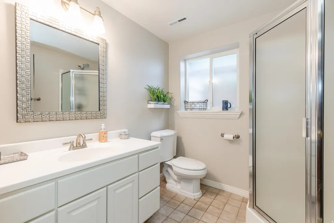
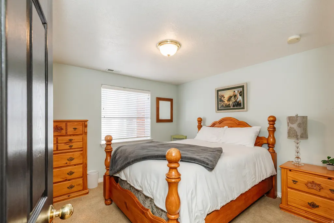
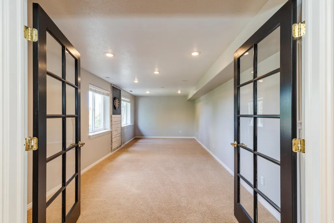
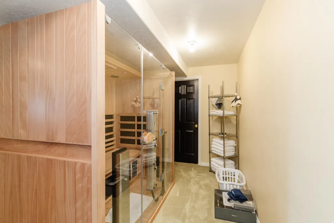
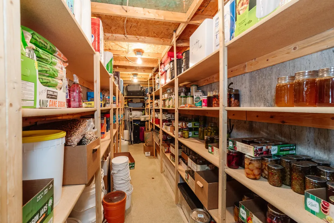
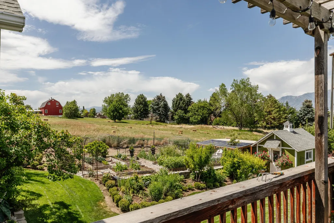
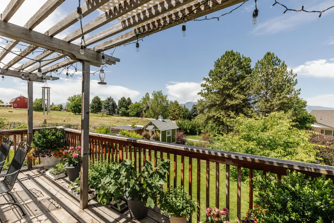
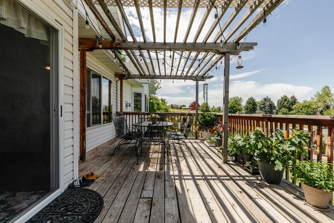
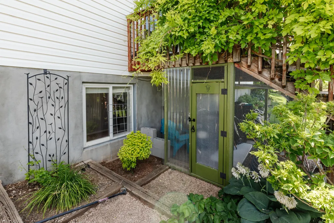
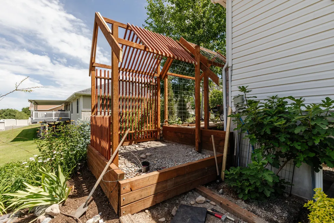
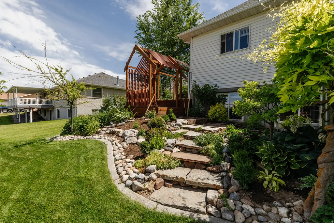
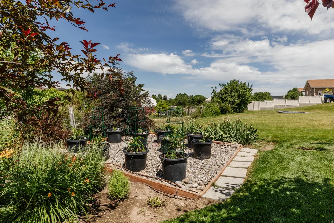
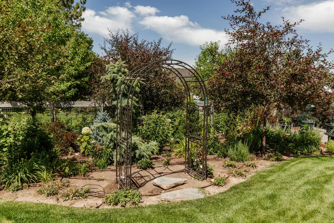
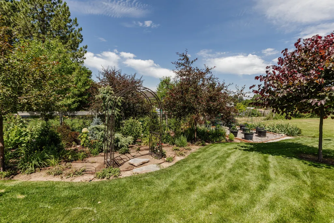
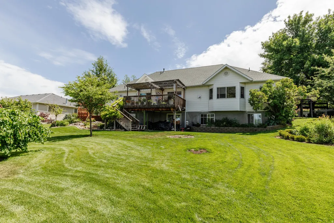
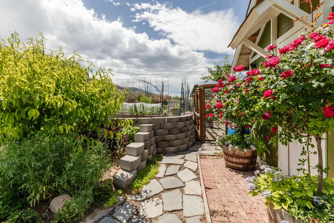
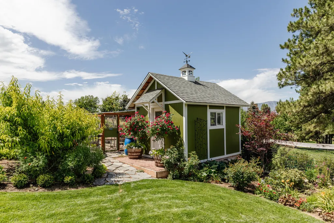
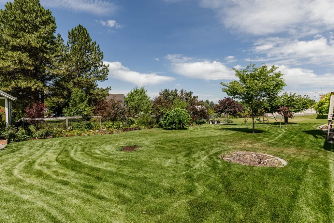
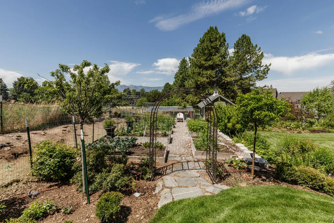
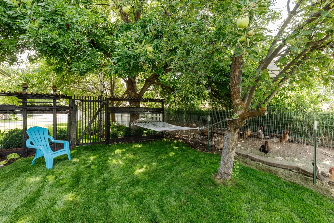
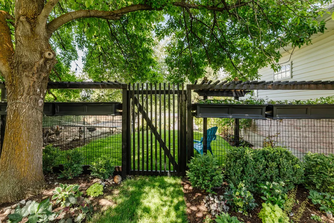
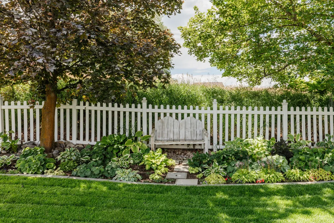
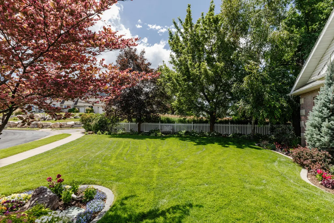
Welcome home to this beautiful property where breathtaking mountain views and peaceful living come together. Start your mornings with stunning sunrises from the front porch and end each day enjoying gorgeous sunsets, all while taking in incredible 360 mountain views. Nestled in a quiet neighborhood with wonderful neighbors and no through traffic, this home offers both privacy and tranquility. Inside, you'll find a bright, open floor plan filled with natural light thanks to large windows in every room. The cozy fireplace creates a warm, inviting gathering space while efficiently heating the main living area. The spacious layout features generously sized bedrooms, a large laundry room, abundant storage throughout, and an oversized storage room. The fully finished walk-out basement includes a large family room that's perfect for entertaining, movie nights, or a play area. Step outside to enjoy a beautifully landscaped yard designed for both relaxation and productivity. The secluded, shady side yard provides a peaceful retreat, while attractive outdoor lighting makes the property just as enjoyable in the evening. A charming backyard trellis offers a perfect place for climbing vines while adding beauty and privacy. Garden enthusiasts will love the established garden, garden shed, and impressive collection of mature fruit trees, including cherry, apricot, three varieties of peach, three varieties of nectarine, and fig trees. There's even a spacious chicken coop, large enough to comfortably house about a dozen chickens, making it easy to enjoy fresh eggs and embrace a homestead lifestyle. Whether you're looking for stunning views, peaceful surroundings, or room to grow, this exceptional home offers it all. Square footage figures are provided as a courtesy estimate only and were obtained from county . Buyer is advised to obtain an independent measurement.
| Elementary School | Middle School | High School |
|---|---|---|
| Providence Elementary School | Spring Creek Middle School | Ridgeline High School |
| Price History | |
|---|---|
| 7/2/2026 | Listed $850,000 |
| 8/4/2026 | 2$840,000 |
General Features
| Living Area | 3719.0 |
|---|---|
| Sewer | Sewer: Connected,Sewer: Public |
| Heating | Gas: Central |
| Cooling | Central Air |
| Utilities | Natural Gas Connected,Electricity Connected,Sewer Connected,Sewer: Public,Water Connected |
| Roof | Asphalt |
| Appliances | Microwave,Refrigerator |
| Zoning | Single-Family |
| Garage Spaces | 2.0 |
| Architectural Style | Rambler/Ranch |
| Construction Materials | Aluminum,Brick |
| Year Built | 1997 |
| View | Mountain(s),Valley |
| Stories Count | 2 |
| Topography | Curb & Gutter,Road: Paved,Sidewalks,Sprinkler: Auto-Full,Terrain: Grad Slope,View: Mountain,View: Valley |
| Property Subtype | Single Family Residence |
| Current Use | Single Family |
| County | Cache |
| New Construction | No |
| Property Type | Residential |
| HOA | No |
| Attached Garage | No |
| Subdivision Name | CANYON VIEW ESTATES |
| Facing Direction | East |
| Garage Y/N | Yes |
| Total Rooms | 16 |
| Full Baths | 2 |
| Status | Active |
| High School | Ridgeline |
| City | Providence |
| Senior Community Y/N | No |
| High School District | Cache |
| Zoning Description | RES |
| Open Parking Spaces | 4.0 |
| MLS Area | Mendon; Petersboro; Providence |
| Lot Size Units | Acres |
| Lot Size Square Feet | 16117.2 |
| Carport Y/N | No |
| Listing Terms | Cash,Conventional,FHA,VA Loan |
| Elementary School | Providence |
| Property Attached Y/N | No |
| Tax Annual Amount | 2862.0 |
| Home Warranty Y/N | Yes |
| Middle/Junior High School | Spring Creek |
| Property Condition | Blt./Standing |
| Lease Considered Y/N | No |
| Living Area Units | Square Feet |
| Standard Status | Active |
| Middle/Junior School District | Cache |
| Elementary School District | Cache |
| PostalCity | Providence |
| ADU | No |
Interior Features
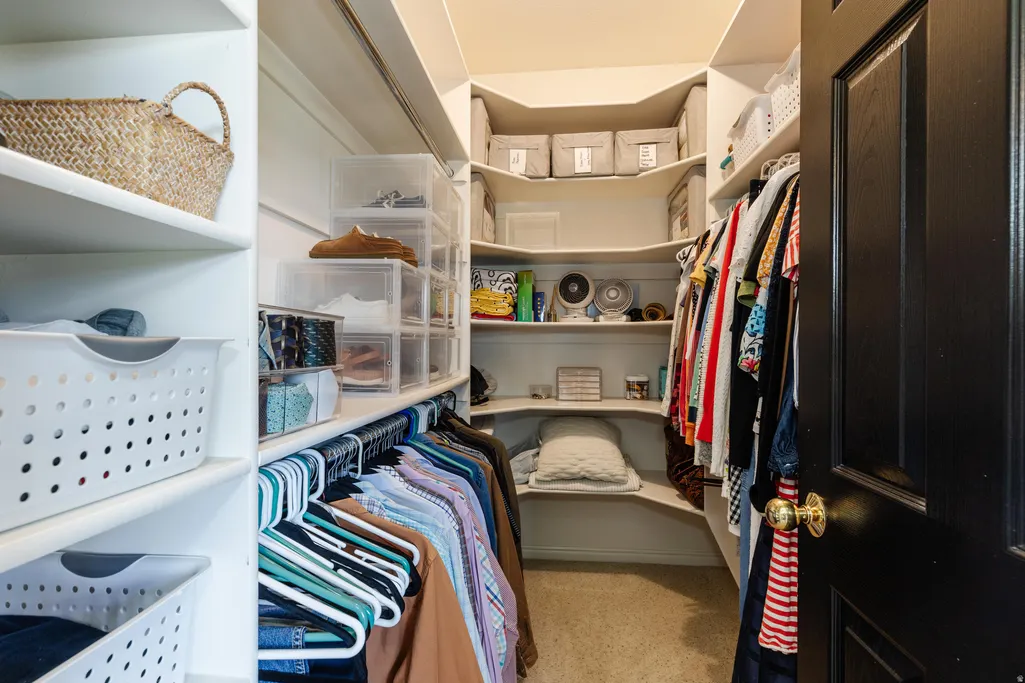
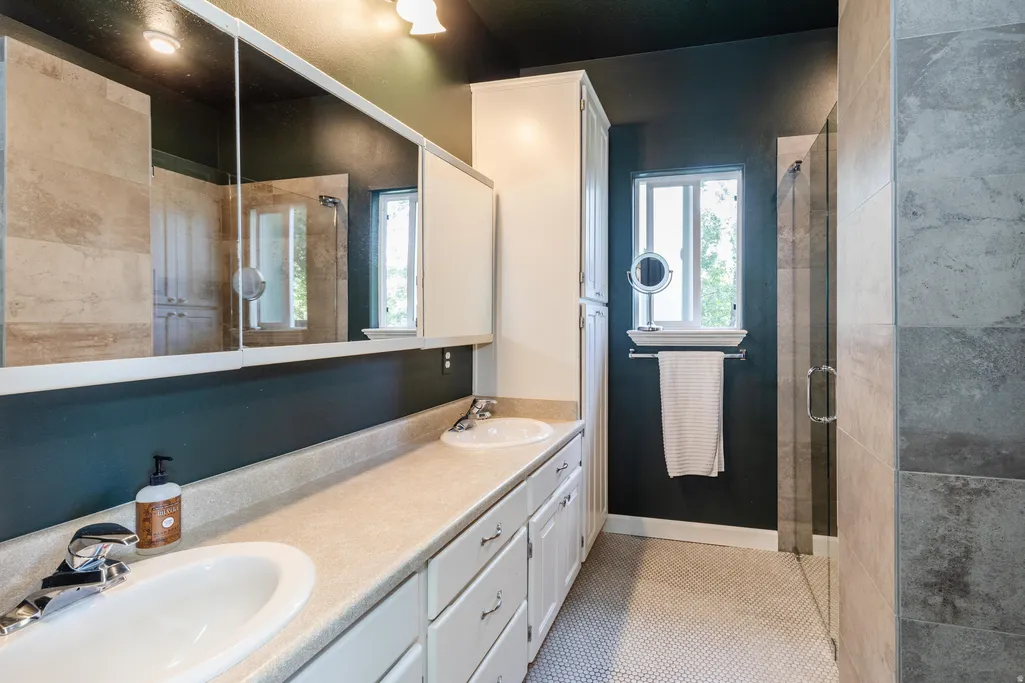
| Interior Amenities | Bath: Primary,Bath: Sep. Tub/Shower,Closet: Walk-In,Den/Office,Disposal,French Doors,Gas Log,Oven: Gas,Range: Gas,Range/Oven: Free Stdng. |
|---|---|
| Basement | Full,Walk-Out Access |
| Flooring | Carpet |
| Total Fireplaces | 1 |
| Air Conditioning Y/N | Yes |
| Heating Y/N | Yes |
| Window Features | Blinds,Drapes |
| Fireplace Y/N | Yes |
| Above Grade Finished Area | 1810.0 |
| 3/4 Baths | 1 |
| Laundry Features | Electric Dryer Hookup,Gas Dryer Hookup |
| Total Bedrooms | 6 |
| Main Level Bedrooms | 3 |
| Total Baths | 3 |
| Basement Finished | 100 |
Exterior Features
| Exterior Amenities | Double Pane Windows |
|---|---|
| Vegetation | Fruit Trees,Landscaping: Full,Vegetable Garden |
| Parking Features | Rv Parking |
| Lot Features | Curb & Gutter,Road: Paved,Sidewalks,Sprinkler: Auto-Full,Terrain: Grad Slope,View: Mountain,View: Valley |
| Water Source | Culinary |
| Total Parking | 6.0 |
| Inclusions | Microwave,Range,Refrigerator |
| Lot Size Area | 0.37 |
| Spa | No |
| Building Area Total | 3719.0 |
| Lot Dimensions | 112.0x144.0x114.0 |
| Lot Size Acres | 0.37 |
| Frontage Length | 112.0 |
| Private Pool | No |
| Waterfront Y/N | No |
| Covered Spaces | 2.0 |
| Door Features | French Doors |
| RV Parking Dimensions | 0.00 |
| Horse Y/N | No |
Amenities
- Foreclosure
- Views
- Short Sale
- New Construction
- Adult 55+
- Lease To Own
- No HOA Fees
- Furnished
- Primary On Main
- Air Conditioning
- Seller Finance
- Green
- Fixer Upper
- Horse
- Golf
- Fireplace
- Deck
- Garage
- Basement
- Pool
Property vs Single Family Average in 84332
Price
Taxes
Year Built
Visits
 Wasatch Front Regional MLS - Salt Lake Board of REALTORS® All information deemed reliable but not guaranteed. All properties are subject to prior sale, change or withdrawal. Neither listing broker(s) or information provider(s) shall be responsible for any typographical errors, misinformation, misprints and shall be held totally harmless. Listing(s) information is provided for consumer's personal, non-commercial use and may not be used for any purpose other than to identify prospective properties
