
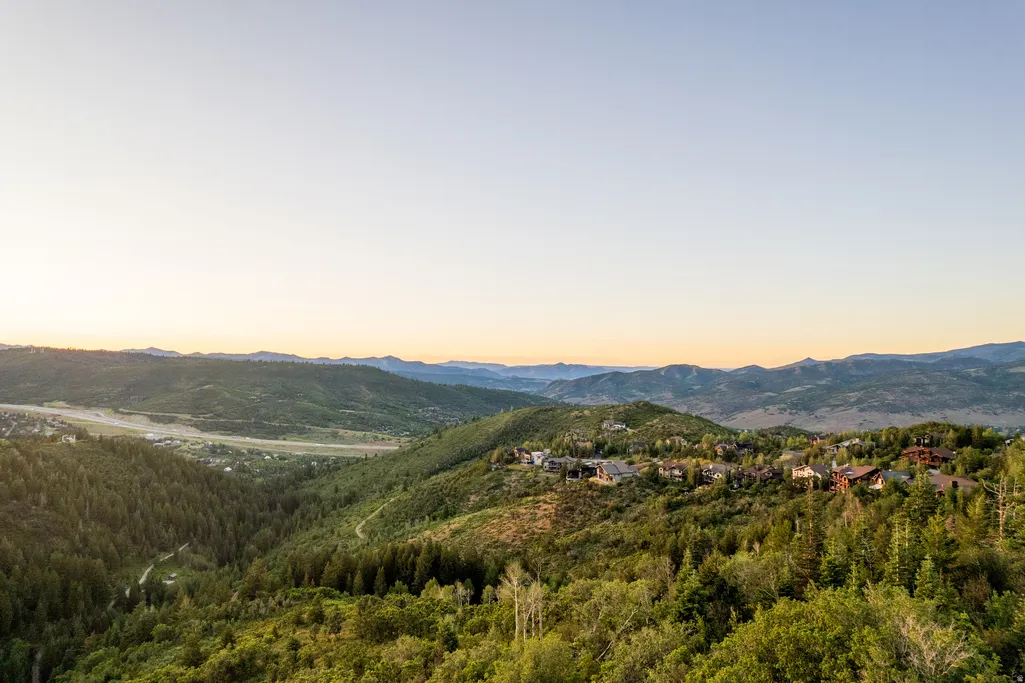
Address
7141 Canyon Dr, Park City, UT
Price
$ 2,999,999
Property Attributes
- MLS#2169148
- TypeSingle Family
- Listing Status Active
- CountySUMMIT
- CityPark City
- AreaPark City
- NeighborhoodPINERIDGE SUBDIVISION
- Zip84098
- Style
- Year Built1998
- Taxes$ 6300
- Price$ 2,999,999
- Bedrooms4
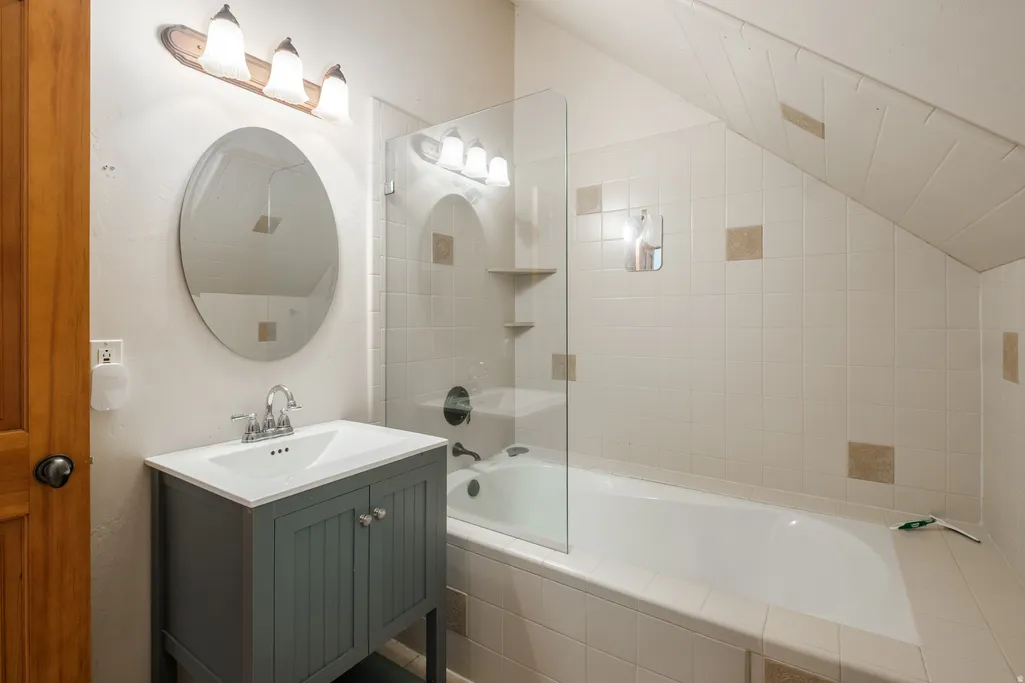
- Full Bathrooms3
- Half Bathrooms1
- Sqr Footage4111
- Lot Size0.75 Acres
Data Source:
Wasatch Front Regional MLS (WFRMLS)
Property Description
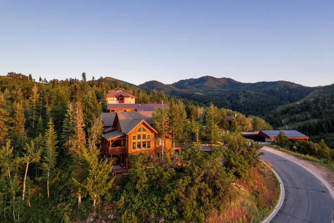
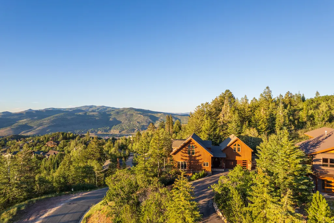
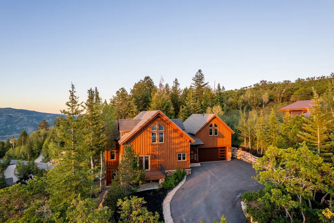
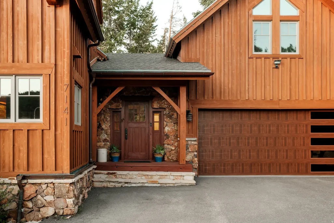
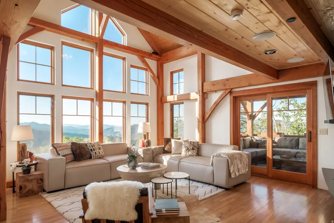
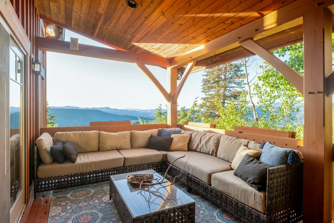
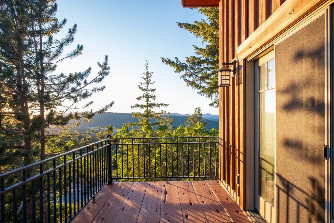
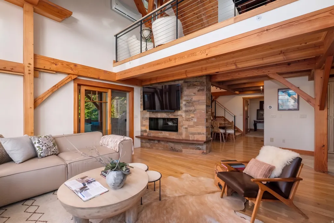
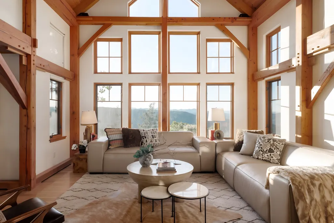
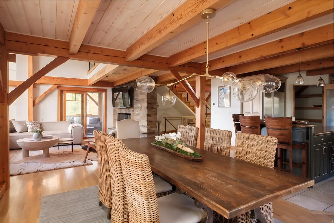
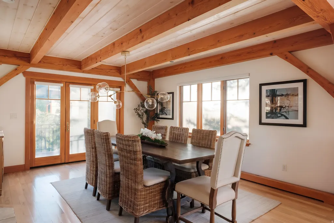
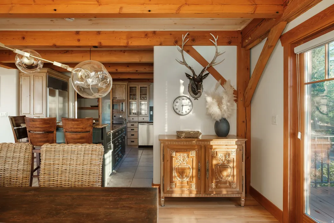
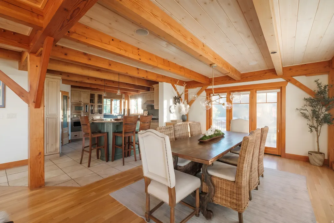
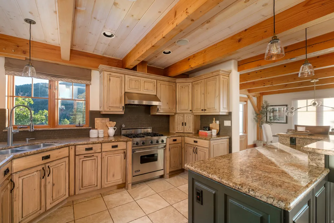
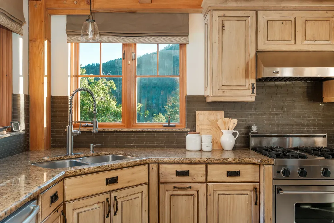
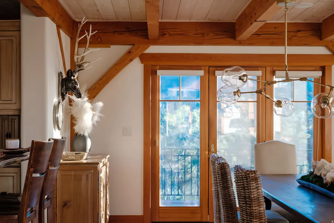
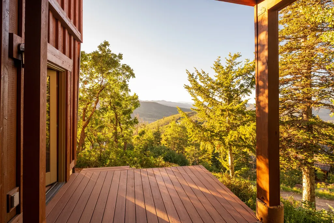
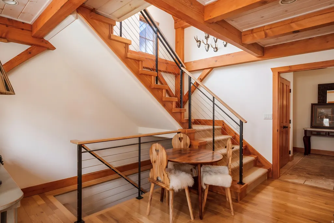
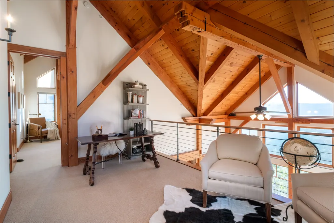
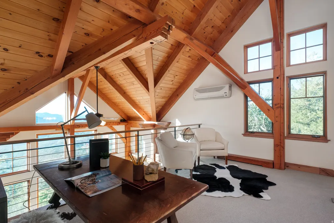
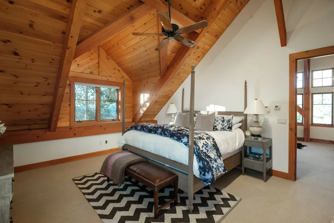
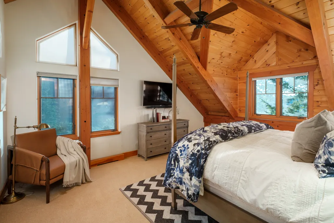
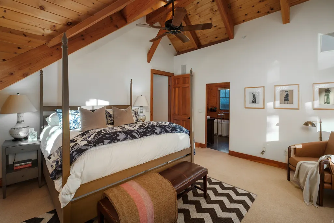
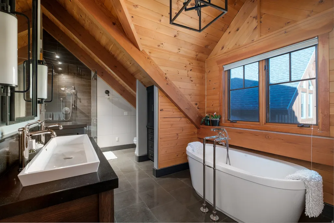
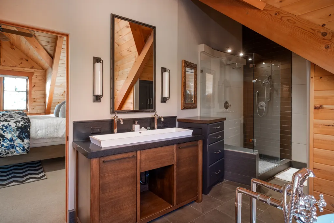
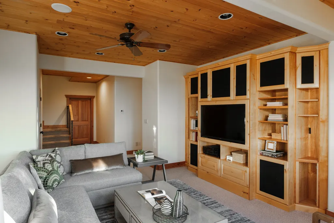
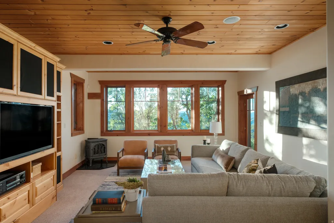
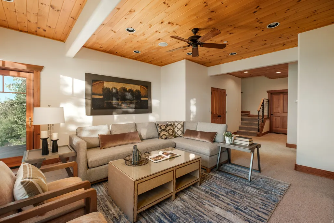
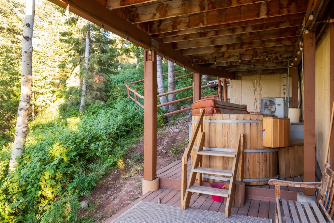
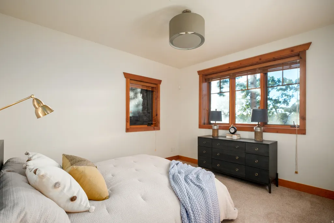
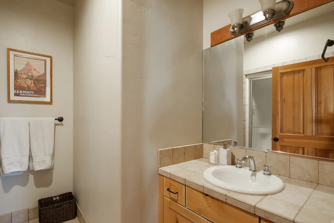
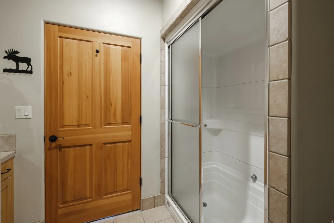
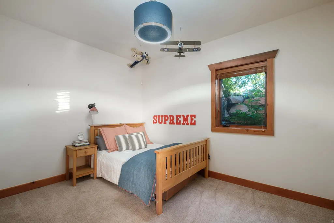
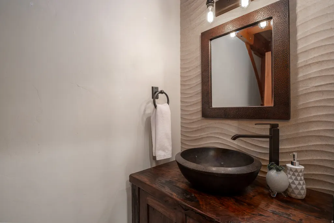
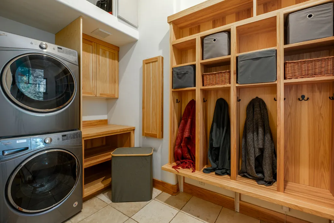
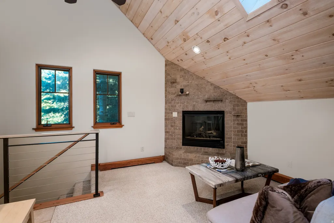
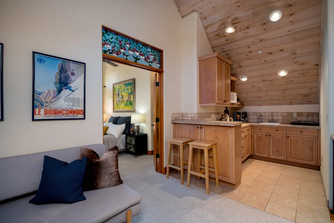
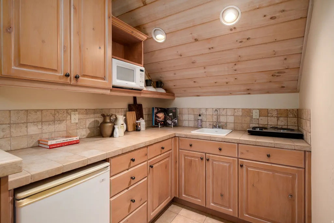
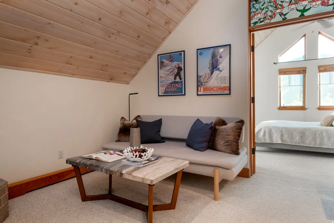
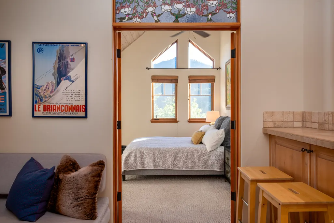
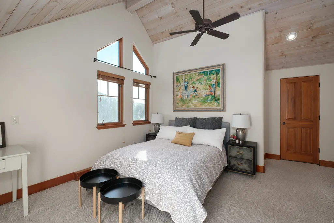
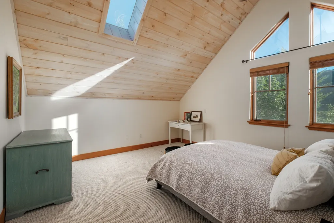
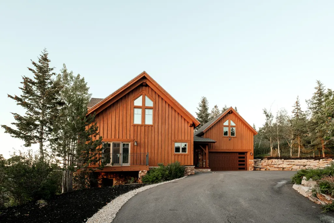
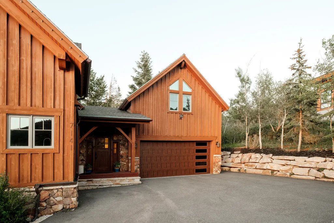
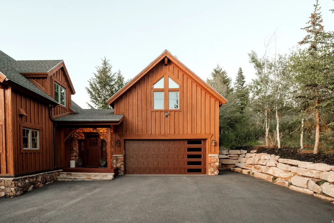
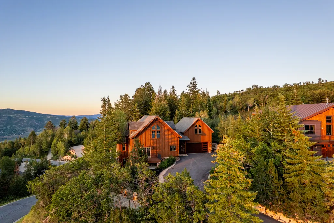
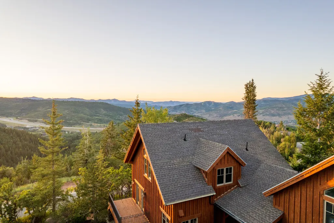
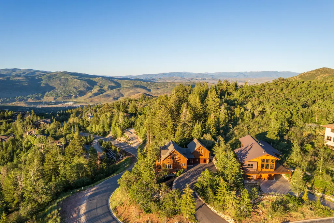
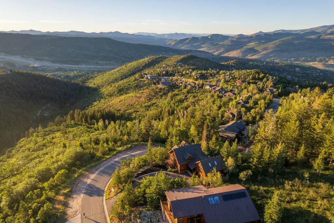
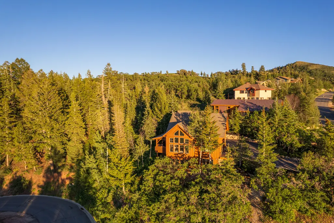
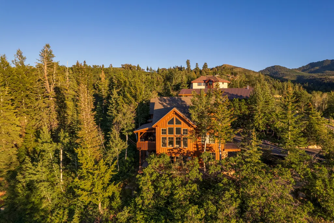
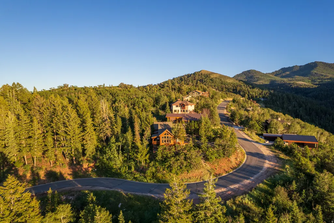
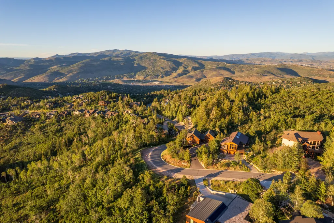
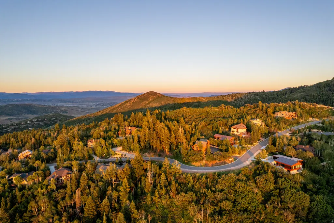
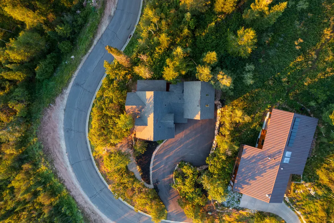
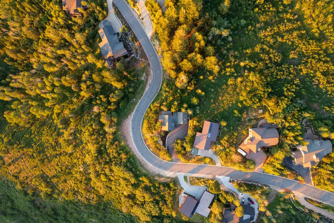
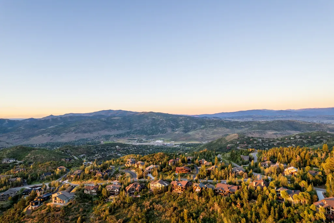
Welcome to 7141 Canyon Drive - where timeless craftsmanship, natural beauty, and modern luxury converge in perfect harmony. Tucked into the trees of the coveted Pineridge community, this stunning 4-bedroom, 4-bath timber-frame home isn't just a place to live - it's a place to breathe, to gather, and to be inspired. From the moment you step inside, you're greeted by soaring vaulted ceilings, century-old Douglas Fir beams, and floor-to-ceiling windows that capture sweeping views of Park City's mountains and valleys. Every detail tells a story - from reclaimed redwood decks once part of the Great Salt Lake Railroad, to the warmth of radiant-heated hardwood floors beneath your feet. Designed with heart and soul, the open-concept layout invites connection - whether you're hosting a dinner party in the gourmet kitchen, unwinding by the fireplace in the great room, or stargazing from the hot tub on your private deck. A separate guest suite with its own kitchen, bath, and fireplace offers flexibility for visitors or extended family. Surrounded by towering spruce and white pines and backing directly to 140+ acres of open space and trails, this is more than just a home - it's a sanctuary. With low HOA dues, a spacious two-car garage, and a prime location just minutes from world-class skiing, golf, and dining, 7141 Canyon Drive offers a rare opportunity to live the Park City dream - with history, heart, and high-end comfort.
| Elementary School | Middle School | High School |
|---|---|---|
| Jeremy Ranch Elementary School | Treasure Mt Middle School | Park City High School |
| Price History | |
|---|---|
| 7/1/2026 | Listed $2,999,999 |
General Features
| Living Area | 4111.0 |
|---|---|
| Sewer | Sewer: Public |
| Heating | Gas: Central,Radiant Floor |
| Cooling | Central Air |
| Utilities | Natural Gas Connected,Electricity Connected,Sewer: Public |
| Roof | Asphalt |
| Appliances | Dryer,Freezer,Microwave,Refrigerator,Water Softener Owned |
| HOA Fee | 400.0 |
| Garage Spaces | 2.0 |
| Security Features | Fire Alarm,Security System |
| Construction Materials | Other |
| Year Built | 1998 |
| View | Mountain(s),Valley |
| Stories Count | 4 |
| Topography | Fenced: Part,Road: Paved,Sprinkler: Manual-Full,View: Mountain,View: Valley,Wooded |
| Property Subtype | Single Family Residence |
| Current Use | Single Family |
| Assoc Fee Paid Per | Annually |
| County | Summit |
| New Construction | No |
| Property Type | Residential |
| Association Amenities | Biking Trails,Hiking Trails,Pets Permitted,Picnic Area,Playground,Tennis Court(s) |
| HOA | Yes |
| Attached Garage | Yes |
| Subdivision Name | PINERIDGE SUBDIVISION |
| Garage Y/N | Yes |
| Total Rooms | 20 |
| Full Baths | 3 |
| Status | Active |
| High School | Park City |
| City | Park City |
| Association Name | Cory McNeely |
| Senior Community Y/N | No |
| High School District | Park City |
| MLS Area | Park City; Kimball Jct; Smt Pk |
| Lot Size Units | Acres |
| Lot Size Square Feet | 32670.0 |
| Carport Y/N | No |
| Listing Terms | Cash,Conventional |
| Elementary School | Jeremy Ranch |
| Property Attached Y/N | No |
| Tax Annual Amount | 6300.0 |
| Home Warranty Y/N | No |
| Middle/Junior High School | Treasure Mt |
| Property Condition | Blt./Standing |
| Lease Considered Y/N | No |
| Virtual Tour | https://my.matterport.com/show/?m=1FwP9grfMG9&brand=0 |
| Living Area Units | Square Feet |
| Standard Status | Active |
| Middle/Junior School District | Park City |
| Elementary School District | Park City |
| PostalCity | Park City |
| ADU | No |
Interior Features
| Interior Amenities | Alarm: Fire,Alarm: Security,Disposal,Range: Gas,Vaulted Ceilings |
|---|---|
| Basement | None,Full |
| Flooring | Hardwood,Marble |
| Total Fireplaces | 3 |
| Air Conditioning Y/N | Yes |
| Heating Y/N | Yes |
| Fireplace Y/N | Yes |
| Above Grade Finished Area | 2804.0 |
| Half Baths | 1 |
| Total Bedrooms | 4 |
| Total Baths | 4 |
| 1/2 Baths | 1 |
| Basement Finished | 100 |
Exterior Features
| Vegetation | Landscaping: Full |
|---|---|
| Lot Features | Fenced: Part,Road: Paved,Sprinkler: Manual-Full,View: Mountain,View: Valley,Wooded |
| Water Source | Private |
| Total Parking | 2.0 |
| Inclusions | Dryer,Freezer,Hot Tub,Microwave,Range,Refrigerator,Water Softener: Own |
| Lot Size Area | 0.75 |
| Spa | No |
| Building Area Total | 4111.0 |
| Lot Dimensions | 0.0x0.0x0.0 |
| Lot Size Acres | 0.75 |
| Frontage Length | 0.0 |
| Private Pool | No |
| Waterfront Y/N | No |
| Covered Spaces | 2.0 |
| RV Parking Dimensions | 0.00 |
| Other Equipment | Hot Tub |
| Horse Y/N | No |
Amenities
- Foreclosure
- Views
- Short Sale
- New Construction
- Adult 55+
- Lease To Own
- No HOA Fees
- Furnished
- Primary On Main
- Air Conditioning
- Seller Finance
- Green
- Fixer Upper
- Horse
- Golf
- Fireplace
- Deck
- Garage
- Basement
- Pool
Property vs Single Family Average in 84098
Price
Taxes
Year Built
Visits
 Wasatch Front Regional MLS - Salt Lake Board of REALTORS® All information deemed reliable but not guaranteed. All properties are subject to prior sale, change or withdrawal. Neither listing broker(s) or information provider(s) shall be responsible for any typographical errors, misinformation, misprints and shall be held totally harmless. Listing(s) information is provided for consumer's personal, non-commercial use and may not be used for any purpose other than to identify prospective properties
