
Address
176 Main St, Park City, UT
Price
$ 12,900,000
Property Attributes
- MLS#2169060
- TypeSingle Family
- Listing Status Active
- CountySUMMIT
- CityPark City
- AreaPark City
- NeighborhoodPARK CITY SURVEY
- Zip84060
- Style
- Year Built2021
- Taxes$ 5012
- Price$ 12,900,000
- Bedrooms5
- Full Bathrooms6
- Half Bathrooms1
- Sqr Footage5058
- Lot Size0.19 Acres
Data Source:
Wasatch Front Regional MLS (WFRMLS)
Property Description
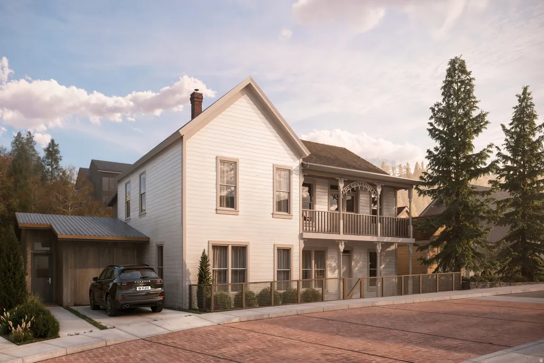
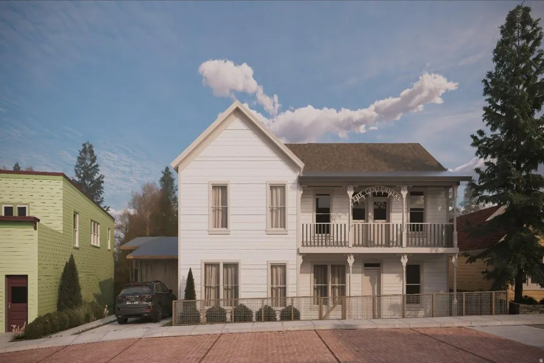
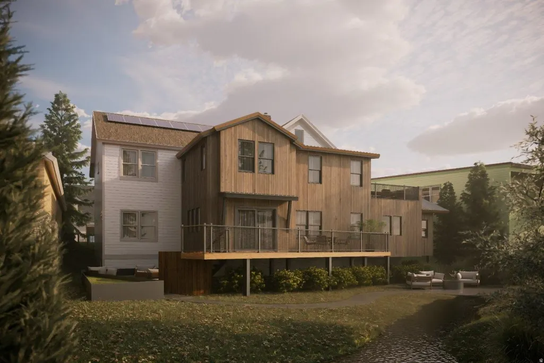
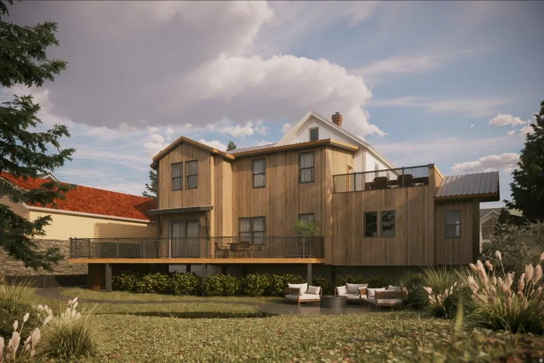
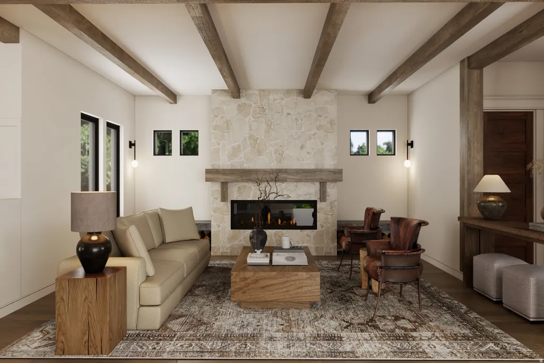
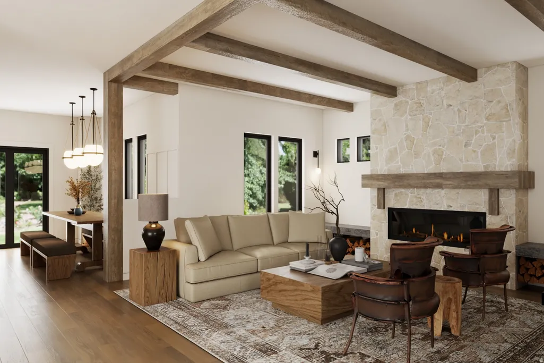
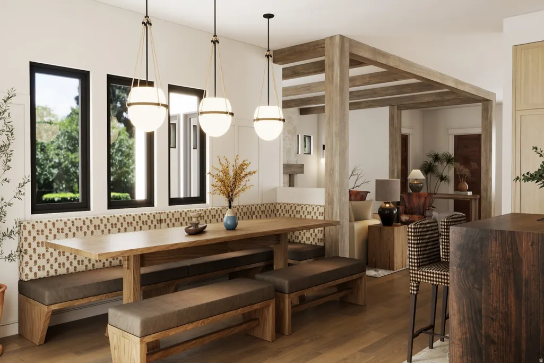
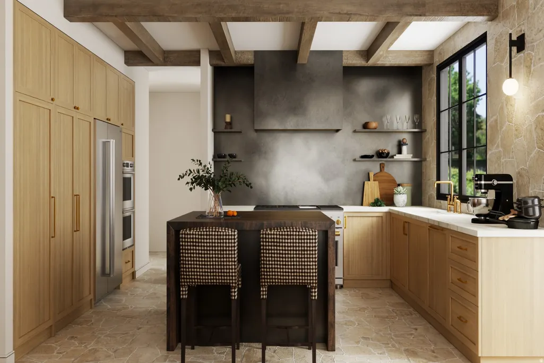
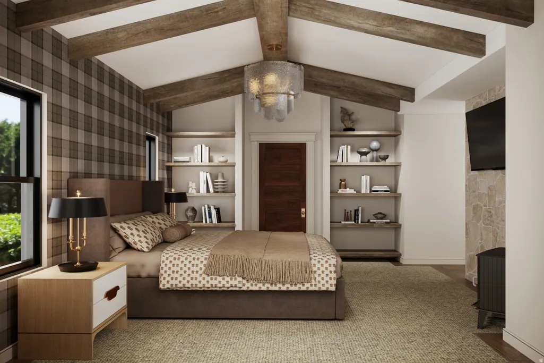
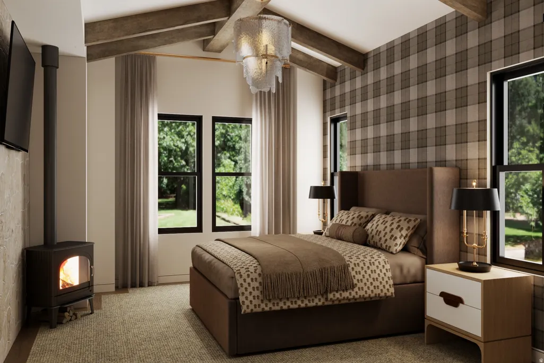
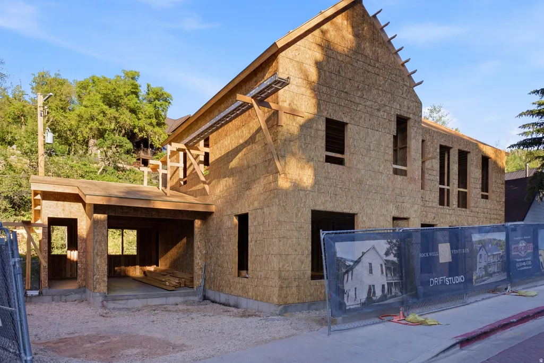
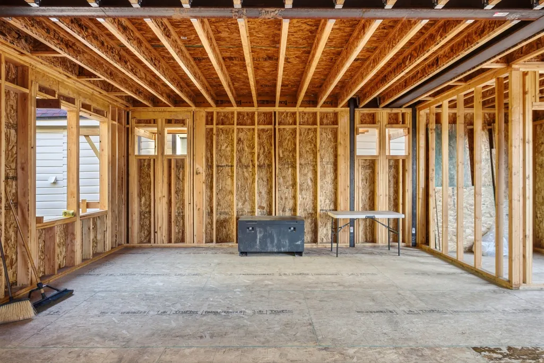
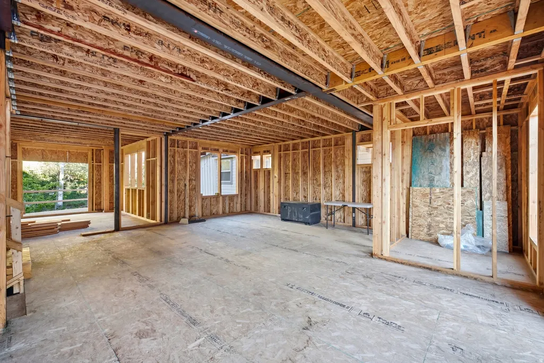
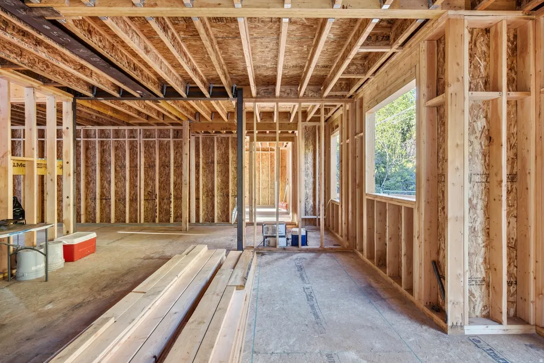
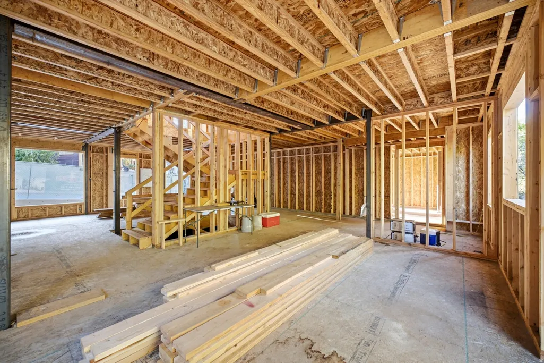
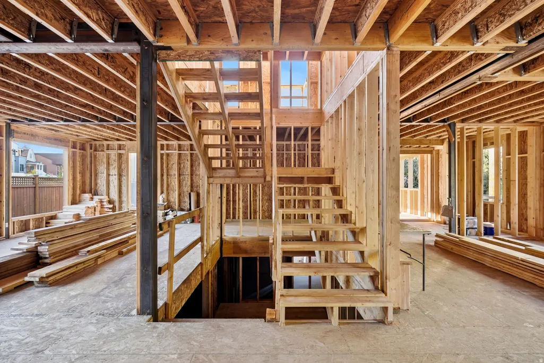
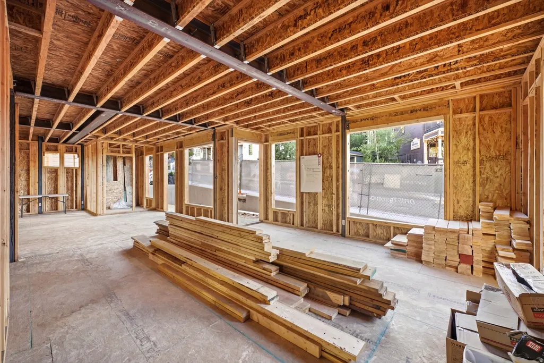
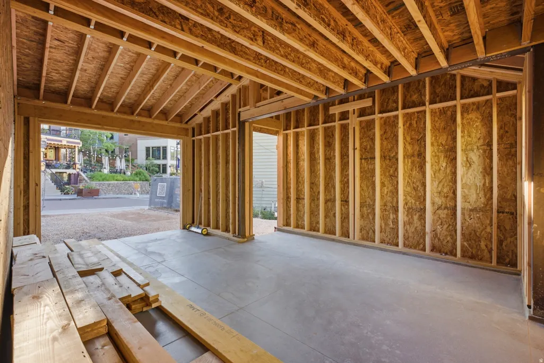
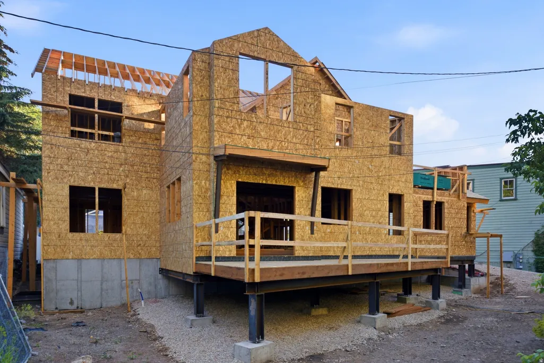
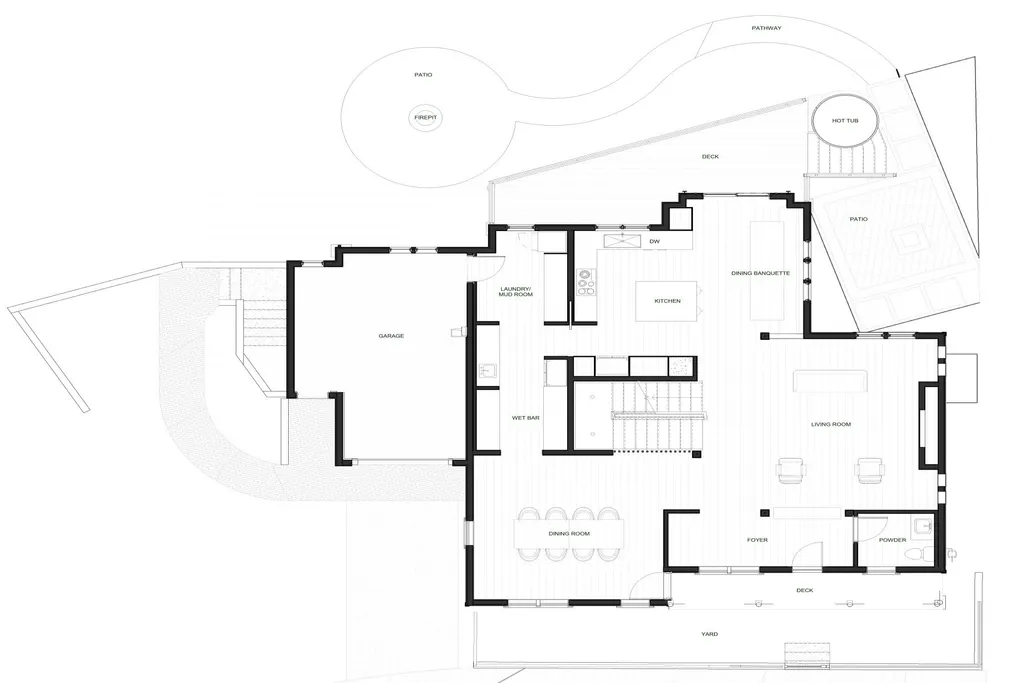
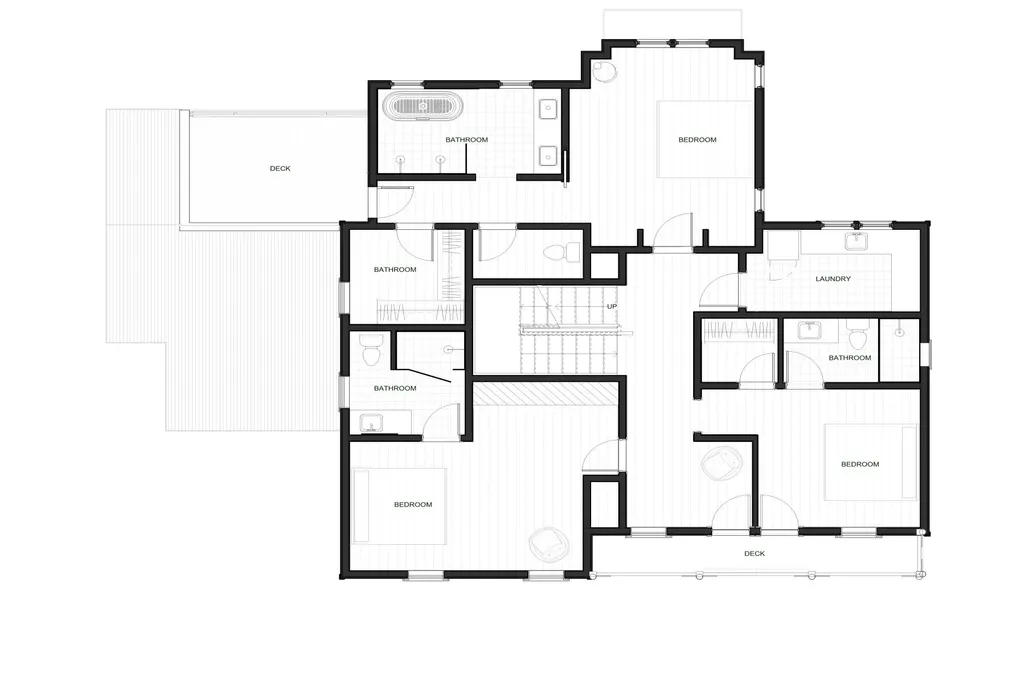
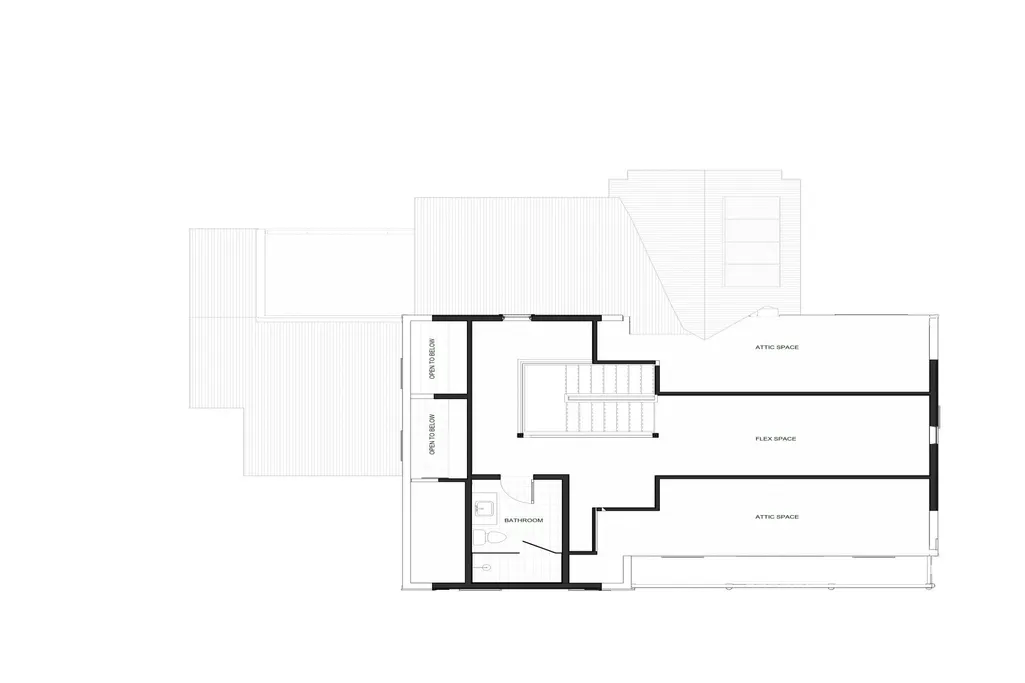
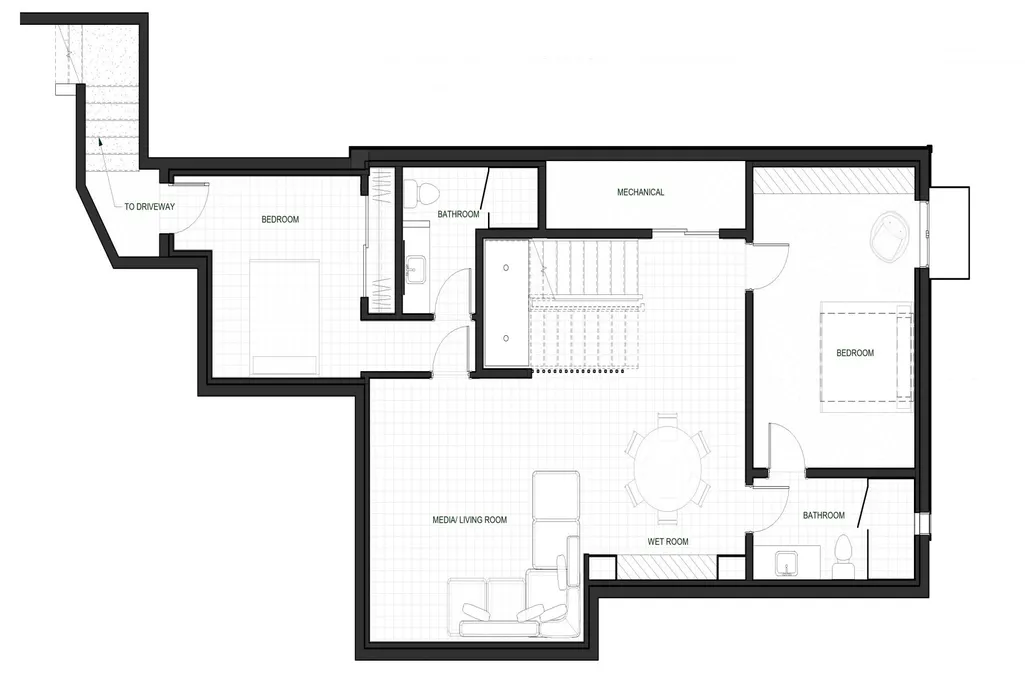
A once-in-a-generation opportunity to own a living piece of Park City history - reborn. Introducing The Centennial House, a landmark residence on upper Main Street being meticulously reconstructed to honor its original early-1900s character while delivering the comfort, efficiency, and livability of a brand-new luxury home. Offering 5 bedrooms, 6.5 bathrooms, and approximately 5,000 square feet on an extraordinary 0.19-acre parcel, the property represents something nearly unheard of in Old Town - true land ownership and privacy in the heart of Historic Old Town. Even more rare, Silver Creek runs directly behind the home, creating a setting that simply cannot be replicated. Originally built during Park City's mining era, the home has long held a cherished place in the community. Today it is being carefully reconstructed in its 1907 original historic likeness using salvaged architectural elements and historically accurate detailing, while incorporating entirely new structural, mechanical, electrical, and plumbing systems. The result is a residence that lives like new construction yet preserves authentic heritage; a combination almost never found within the Historic District. With an estimated completion in Spring 2027, this is the perfect time for a buyer to customize and make their own selections if so desired. Situated at the top of iconic Main Street, owners will enjoy walkable access to world-class dining, galleries, ski access, and year-round cultural events, all while residing in a true legacy property in one of the most storied settings in the American West. This is not simply a home - it is a stewardship opportunity. A chance to own the past, live in the present, and preserve the future of Park City.
| Elementary School | Middle School | High School |
|---|---|---|
| McPolin Elementary School | Treasure Mt Middle School | Park City High School |
| Price History | |
|---|---|
| 7/1/2026 | Listed $12,900,000 |
General Features
| Living Area | 5058.0 |
|---|---|
| Sewer | Sewer: Connected,Sewer: Public |
| Heating | Forced Air,Gas: Central |
| Cooling | Central Air |
| Utilities | Natural Gas Connected,Electricity Connected,Sewer Connected,Sewer: Public,Water Connected |
| Roof | Asphalt,Metal |
| Zoning | Single-Family |
| Garage Spaces | 1.0 |
| Patio/Porch Features | Porch: Open,Patio: Open |
| Security Features | Fire Alarm,Security System |
| Construction Materials | Aluminum,Concrete,Other |
| Year Built | 2021 |
| View | Mountain(s) |
| Stories Count | 4 |
| Topography | Secluded Yard,View: Mountain |
| Property Subtype | Single Family Residence |
| Current Use | Single Family |
| County | Summit |
| New Construction | No |
| Property Type | Residential |
| HOA | No |
| Attached Garage | No |
| Subdivision Name | PARK CITY SURVEY |
| Garage Y/N | Yes |
| Total Rooms | 21 |
| Full Baths | 6 |
| Status | Active |
| High School | Park City |
| City | Park City |
| Senior Community Y/N | No |
| High School District | Park City |
| MLS Area | Park City; Deer Valley |
| Lot Size Units | Acres |
| Lot Size Square Feet | 8276.4 |
| Carport Spaces | 1.0 |
| Carport Y/N | Yes |
| Listing Terms | Cash,Conventional |
| Elementary School | McPolin |
| Property Attached Y/N | No |
| Tax Annual Amount | 5012.0 |
| Home Warranty Y/N | No |
| Middle/Junior High School | Treasure Mt |
| Property Condition | Blt./Standing |
| Lease Considered Y/N | No |
| Virtual Tour | https://www.spotlighthometours.com/tours/tour.php?mls=2169060&state=UT |
| Living Area Units | Square Feet |
| Standard Status | Active |
| Middle/Junior School District | Park City |
| Elementary School District | Park City |
| Virtual Tour | https://www.spotlighthometours.com/tours/tour.php?mls=2169060&state=UT&contact |
| PostalCity | Park City |
| ADU | No |
Interior Features
| Interior Amenities | Alarm: Fire,Alarm: Security,Bath: Primary,Closet: Walk-In,Disposal,Oven: Double,Oven: Gas,Oven: Wall,Range: Countertop,Range: Gas,Vaulted Ceilings,Smart Thermostat(s) |
|---|---|
| Basement | Full |
| Flooring | Carpet,Hardwood,Tile |
| Total Fireplaces | 2 |
| Air Conditioning Y/N | Yes |
| Heating Y/N | Yes |
| Window Features | Full,Shades |
| Fireplace Y/N | Yes |
| Above Grade Finished Area | 3681.0 |
| Half Baths | 1 |
| Total Bedrooms | 5 |
| Total Baths | 7 |
| 1/2 Baths | 1 |
| Basement Finished | 100 |
Exterior Features
| Exterior Amenities | Deck; Covered,Entry (Foyer),Porch: Open,Patio: Open |
|---|---|
| Lot Features | Secluded,View: Mountain |
| Water Source | Culinary |
| Total Parking | 2.0 |
| Lot Size Area | 0.19 |
| Spa | Yes |
| Building Area Total | 5058.0 |
| Lot Dimensions | 0.0x0.0x0.0 |
| Lot Size Acres | 0.19 |
| Frontage Length | 0.0 |
| Private Pool | No |
| Waterfront Y/N | No |
| Covered Spaces | 2.0 |
| RV Parking Dimensions | 0.00 |
| Horse Y/N | No |
Amenities
- Foreclosure
- Views
- Short Sale
- New Construction
- Adult 55+
- Lease To Own
- No HOA Fees
- Furnished
- Primary On Main
- Air Conditioning
- Seller Finance
- Green
- Fixer Upper
- Horse
- Golf
- Fireplace
- Deck
- Garage
- Basement
- Pool
Property vs Single Family Average in 84060
Price
Taxes
Year Built
Visits
 Wasatch Front Regional MLS - Salt Lake Board of REALTORS® All information deemed reliable but not guaranteed. All properties are subject to prior sale, change or withdrawal. Neither listing broker(s) or information provider(s) shall be responsible for any typographical errors, misinformation, misprints and shall be held totally harmless. Listing(s) information is provided for consumer's personal, non-commercial use and may not be used for any purpose other than to identify prospective properties
