
Open House Sat, Aug 22nd 11:00 AM - 2:00 PM
Address
163 Webster Ct, Park City, UT
Price
$ 5,250,000
Property Attributes
- MLS#2168950
- TypeSingle Family
- Listing Status Active
- CountySUMMIT
- CityPark City
- AreaPark City
- NeighborhoodTHAYNES CANYON SUBDIVISION
- Zip84060
- StyleStories: 2
- Year Built1981
- Taxes$ 6888
- Price$ 5,250,000
- Bedrooms4
- Full Bathrooms4
- Half Bathrooms2
- Sqr Footage5059
- Lot Size0.24 Acres
Data Source:
Wasatch Front Regional MLS (WFRMLS)
Property Description
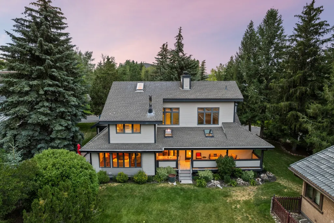
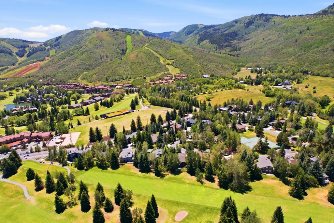
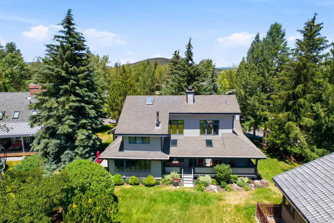
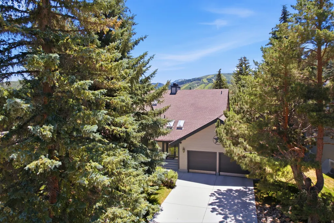
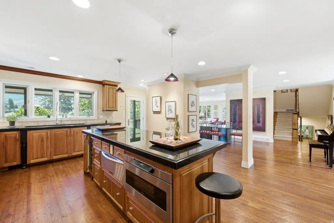
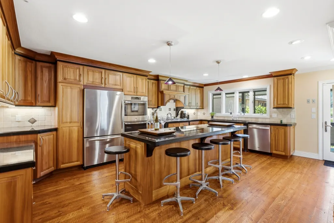
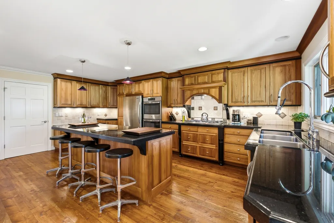
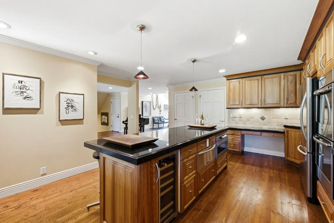
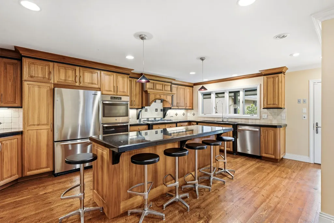
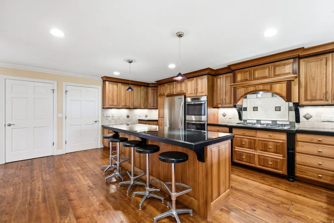
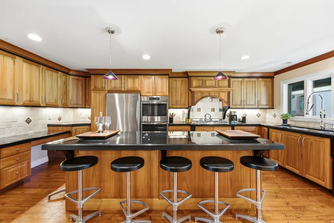
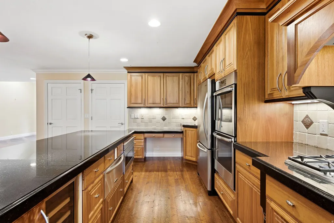
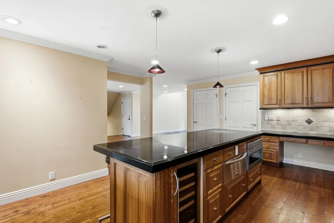
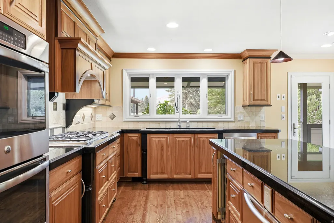
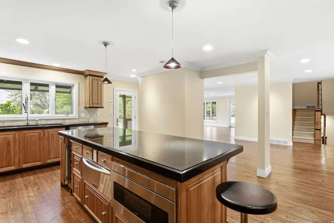
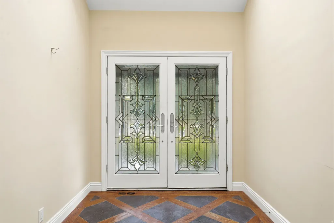
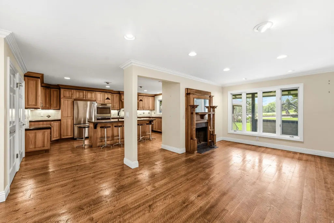
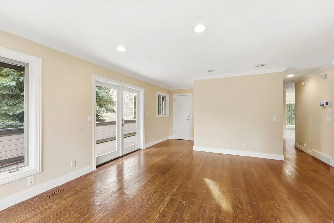
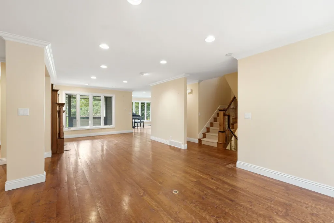
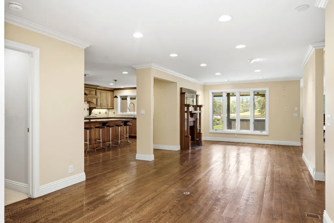
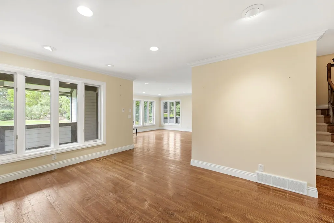
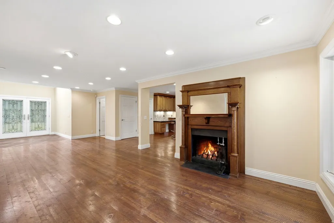
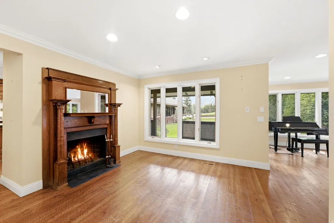
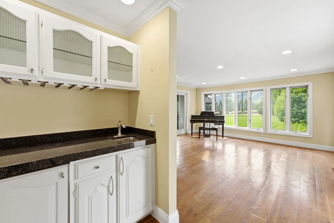
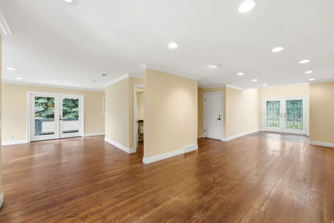
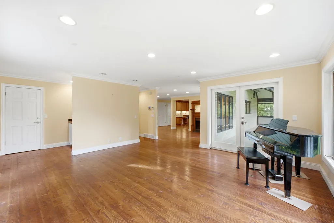
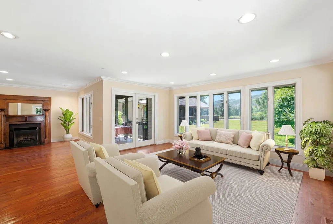
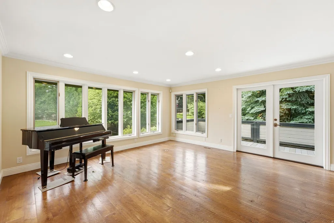
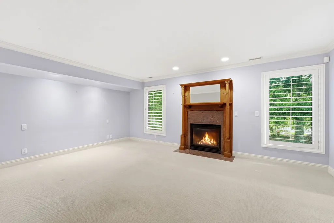
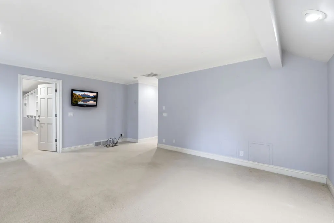
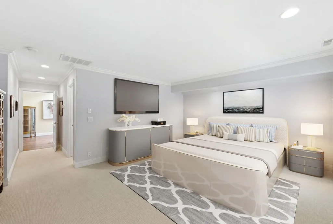
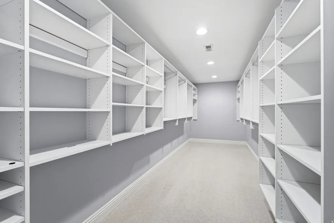
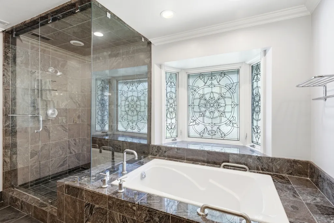
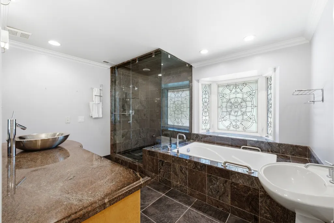
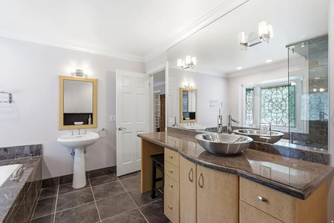
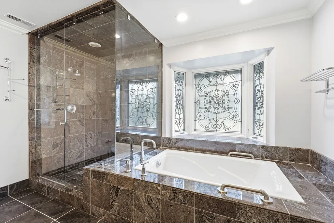
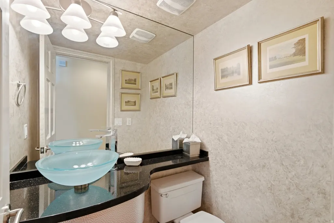
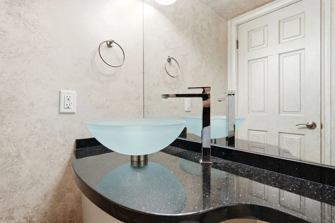
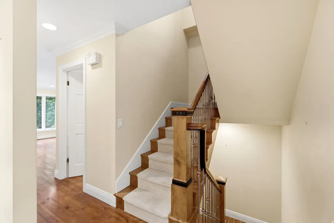
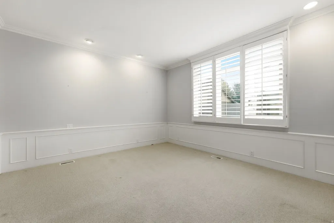
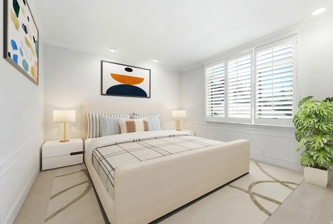
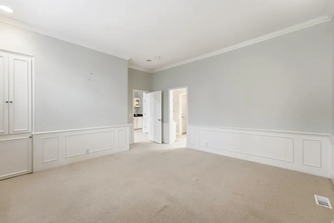
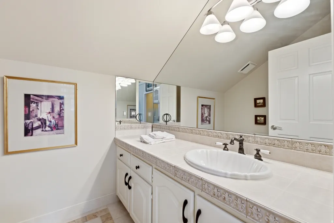
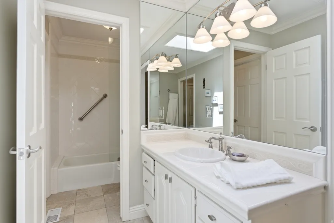
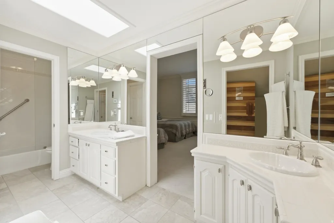
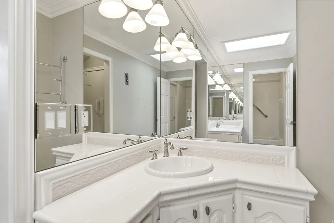
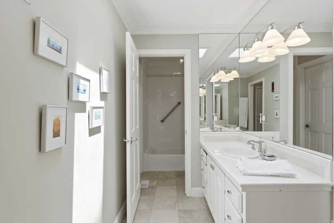
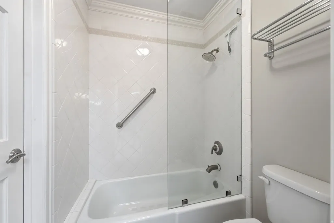
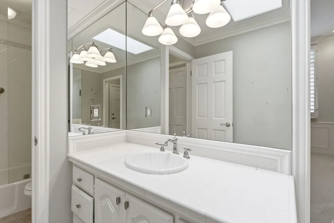
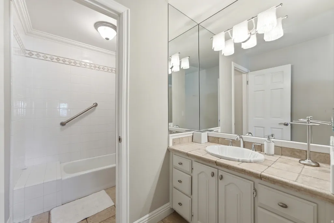
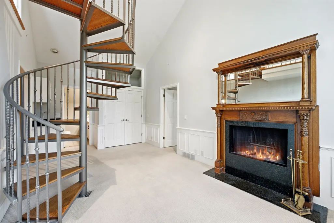
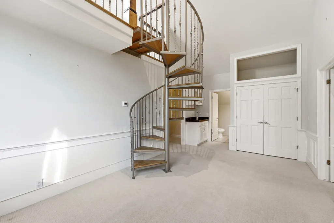
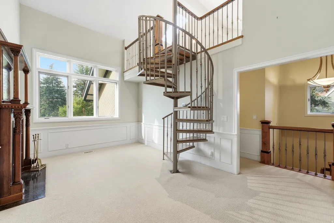
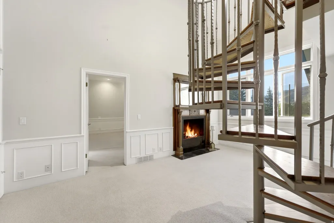
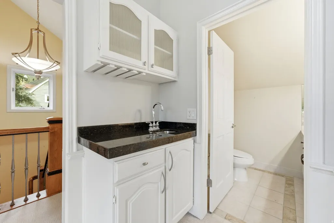
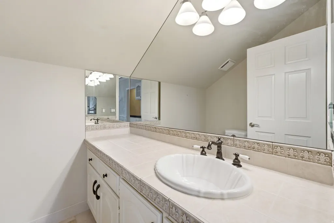
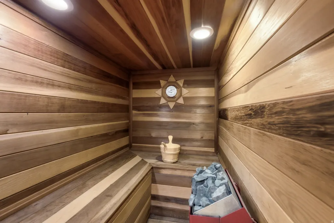
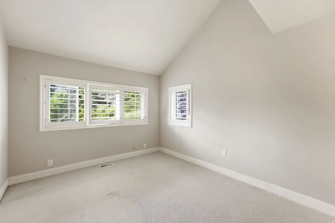
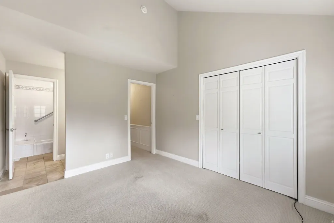
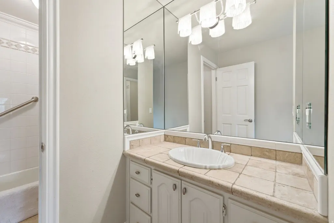
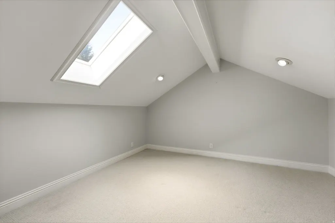
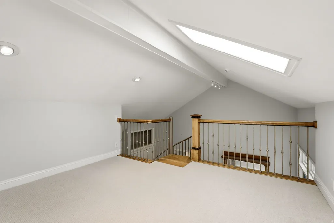
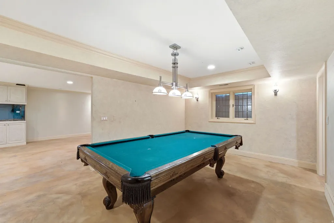
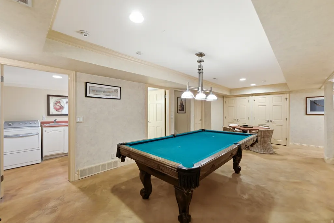
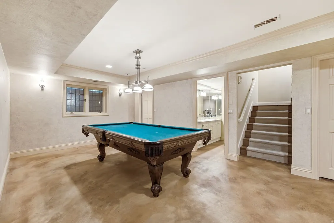
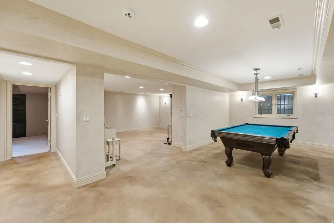
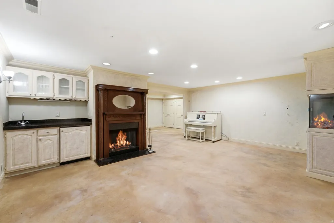
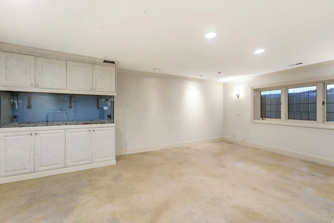
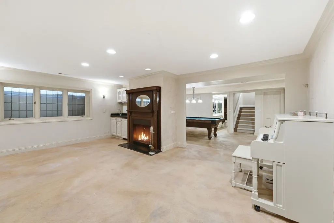
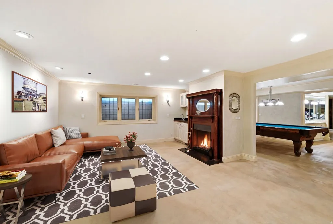
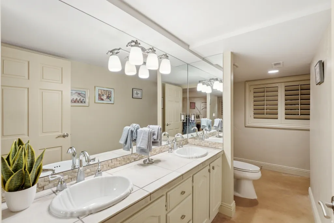
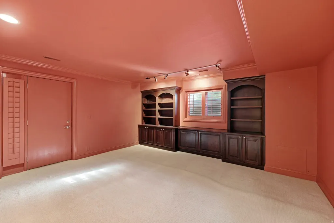
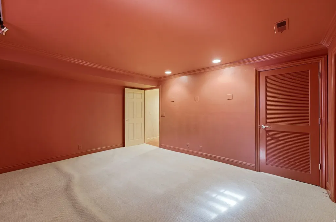
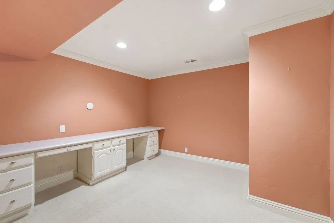
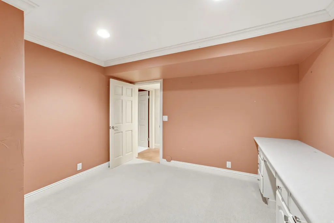
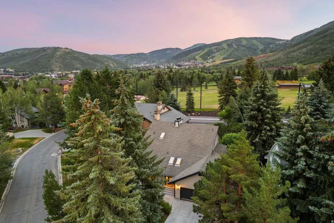
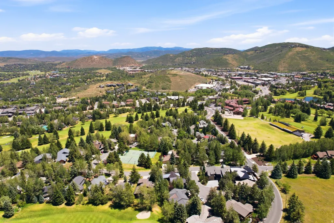
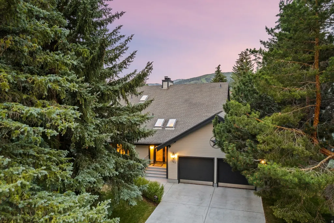
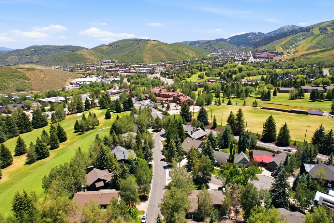
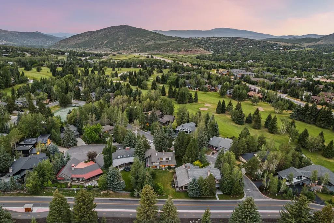
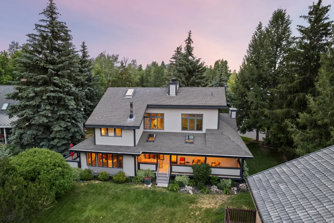
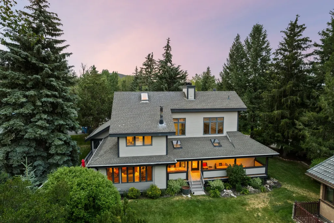
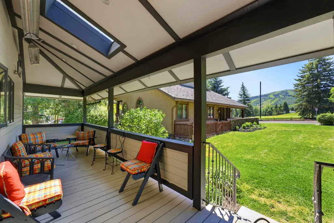
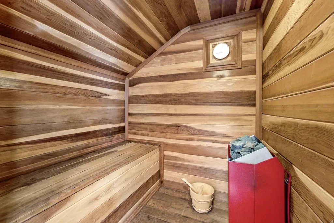
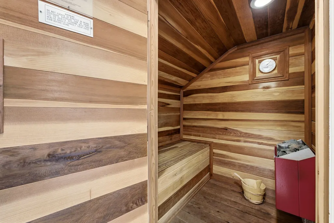
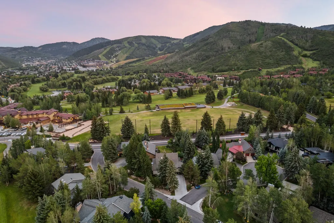
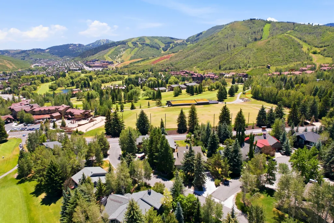
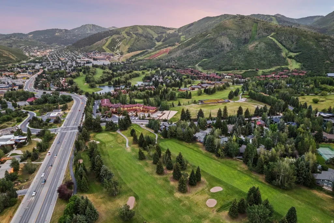
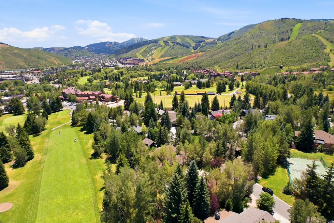
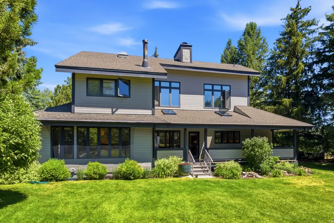
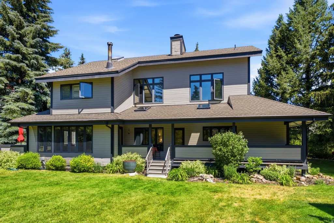
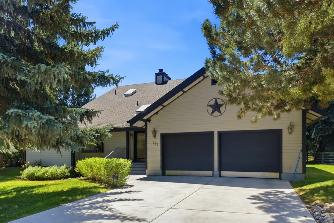
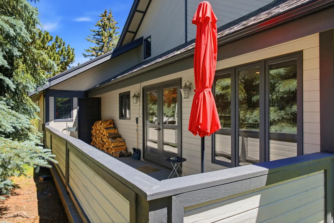
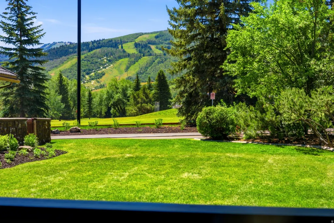
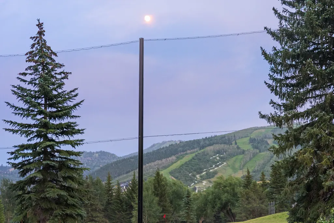
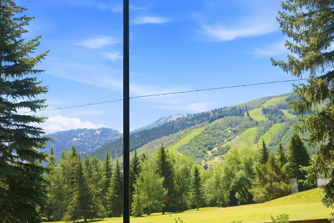
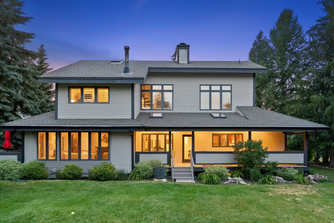
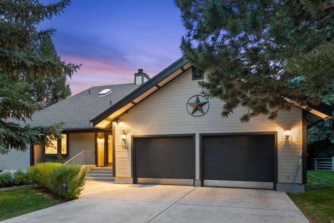
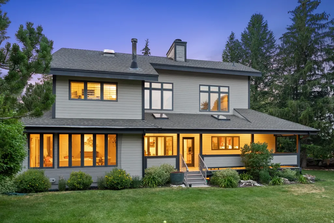
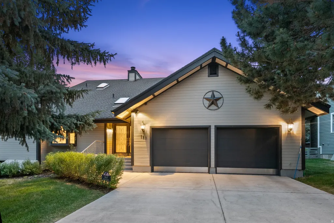
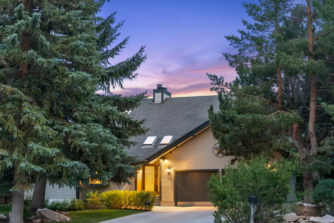
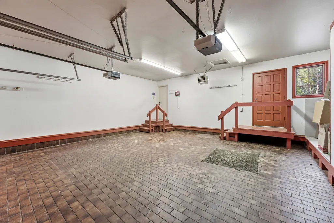
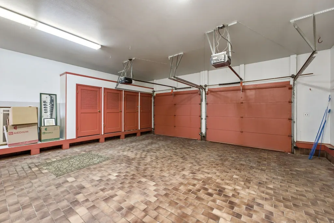
Nestled in Thaynes Canyon, one of Park City's most sought-after in-town neighborhoods, this classic 1981 estate is ready for its next chapter. Offered unfurnished and open to your vision, the home offers 5,059 square feet across three fully finished levels + loft with four bedrooms, six bathrooms, a private office, and a two-car garage. Steps from Hotel Park City and the Park City Municipal Golf Course, and directly on Park City's free bus route to the resorts and Historic Main Street, the home enjoys unobstructed, easement-protected mountain views of the Park City Mountain Resort slopes. Just minutes from Park City's extensive trails and Nordic ski network, it is a genuine four-season address. The floor plan was built for living and entertaining, featuring a main-level primary suite with a spacious ensuite bath and oversized walk-in closet. The contemporary kitchen centers around a large island and generous cabinetry opening to a covered, heated deck. The living room features mountain views, access to a second private deck, and one of the home's three wet bars and four fireplaces (one gas and 3 wood-burning). The upper level is bathed in natural light, with treetop and mountain peak views. Add to that a spacious lower-level game room and two dry saunas, and you have a home designed for comfortable mountain living.
| Elementary School | Middle School | High School |
|---|---|---|
| McPolin Elementary School | Ecker Hill Middle School | Park City High School |
| Price History | |
|---|---|
| 7/1/2026 | Listed $6,045,505 |
| 8/14/2026 | 14$5,250,000 |
General Features
| Living Area | 5059.0 |
|---|---|
| Sewer | Sewer: Connected |
| Heating | Forced Air,Gas: Central |
| Cooling | Natural Ventilation |
| Utilities | Natural Gas Connected,Electricity Connected,Sewer Connected,Water Connected |
| Roof | Asphalt |
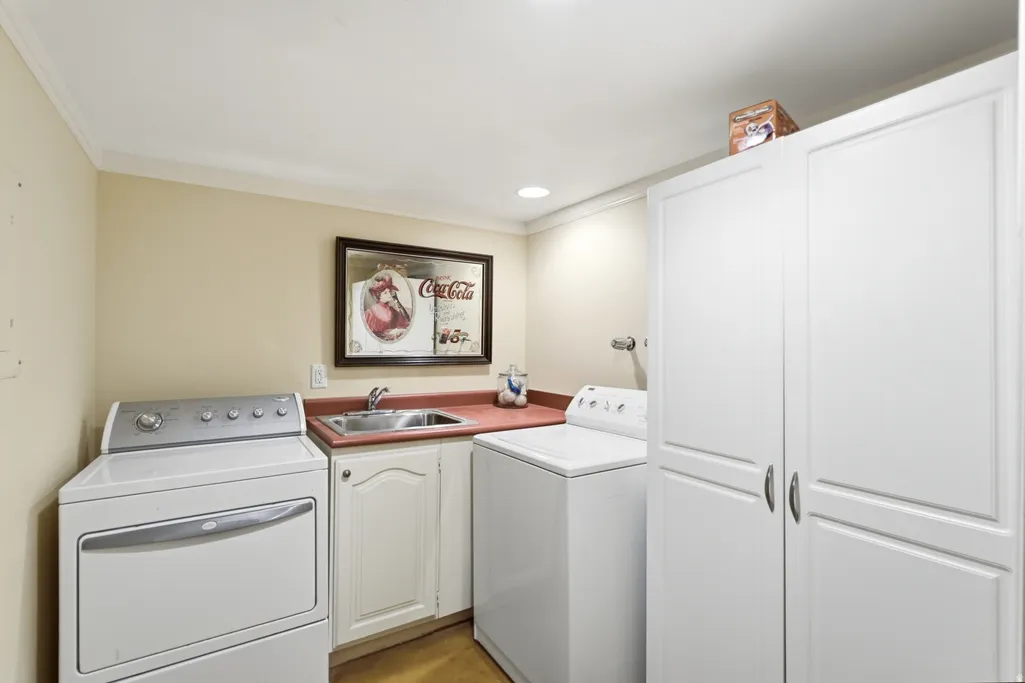
| Appliances | Portable Dishwasher,Dryer,Microwave,Range Hood,Refrigerator,Washer,Water Softener Owned |
| Zoning | Single-Family |
| Garage Spaces | 2.0 |
| Architectural Style | Stories: 2 |
| Construction Materials | Asphalt,Frame,Other |
| Year Built | 1981 |
| View | Mountain(s) |
| Stories Count | 4 |
| Topography | Corner Lot,Cul-de-Sac,Road: Paved,Sprinkler: Auto-Full,View: Mountain |
| Property Subtype | Single Family Residence |
| Current Use | Single Family |
| County | Summit |
| New Construction | No |
| Property Type | Residential |
| HOA | No |
| Attached Garage | Yes |
| Subdivision Name | THAYNES CANYON SUBDIVISION |
| Facing Direction | North |
| Garage Y/N | Yes |
| Total Rooms | 21 |
| Full Baths | 4 |
| Status | Active |
| High School | Park City |
| City | Park City |
| Senior Community Y/N | No |
| High School District | Park City |
| Open Parking Spaces | 2.0 |
| MLS Area | Park City; Deer Valley |
| Lot Size Units | Acres |
| Lot Size Square Feet | 10454.4 |
| Carport Y/N | No |
| Listing Terms | Cash,Conventional |
| Elementary School | McPolin |
| Property Attached Y/N | No |
| Tax Annual Amount | 6888.0 |
| Home Warranty Y/N | No |
| Middle/Junior High School | Ecker Hill |
| Property Condition | Blt./Standing |
| Lease Considered Y/N | No |
| Virtual Tour | https://www.spotlighthometours.com/tours/tour.php?mls=2168950&state=UT |
| Living Area Units | Square Feet |
| Standard Status | Active |
| Middle/Junior School District | Park City |
| Elementary School District | Park City |
| Virtual Tour | https://www.spotlighthometours.com/tours/tour.php?mls=2168950&state=UT&contact |
| PostalCity | Park City |
| ADU | No |
Interior Features
| Interior Amenities | Bar: Dry,Bar: Wet,Bath: Primary,Bath: Sep. Tub/Shower,Closet: Walk-In,Den/Office,Disposal,Kitchen: Updated,Oven: Double,Oven: Wall,Range: Countertop,Range: Gas |
|---|---|
| Basement | Full |
| Flooring | Carpet,Hardwood,Tile,Concrete |
| Total Fireplaces | 4 |
| Fireplace Features | Fireplace Equipment |
| Air Conditioning Y/N | Yes |
| Heating Y/N | Yes |
| Window Features | Plantation Shutters |
| Fireplace Y/N | Yes |
| Above Grade Finished Area | 3478.0 |
| Half Baths | 2 |
| Laundry Features | Electric Dryer Hookup |
| Total Bedrooms | 4 |
| Main Level Bedrooms | 1 |
| Total Baths | 6 |
| 1/2 Baths | 2 |
| Basement Finished | 99 |
Exterior Features
| Exterior Amenities | Deck; Covered,Double Pane Windows,Lighting,Sliding Glass Doors |
|---|---|
| Vegetation | Landscaping: Full,Mature Trees |
| Parking Features | Covered,Parking: Uncovered |
| Lot Features | Corner Lot,Cul-De-Sac,Road: Paved,Sprinkler: Auto-Full,View: Mountain |
| Water Source | Culinary |
| Total Parking | 4.0 |
| Inclusions | Dishwasher: Portable,Dryer,Fireplace Equipment,Microwave,Range Hood,Refrigerator,Washer,Water Softener: Own,Window Coverings |
| Lot Size Area | 0.24 |
| Spa | No |
| Building Area Total | 5059.0 |
| Lot Dimensions | 0.0x0.0x0.0 |
| Lot Size Acres | 0.24 |
| Frontage Length | 0.0 |
| Private Pool | No |
| Waterfront Y/N | No |
| Covered Spaces | 2.0 |
| RV Parking Dimensions | 0.00 |
| Other Equipment | Fireplace Equipment,Window Coverings |
| Horse Y/N | No |
Amenities
- Foreclosure
- Views
- Short Sale
- New Construction
- Adult 55+
- Lease To Own
- No HOA Fees
- Furnished
- Primary On Main
- Air Conditioning
- Seller Finance
- Green
- Fixer Upper
- Horse
- Golf
- Fireplace
- Deck
- Garage
- Basement
- Pool
Property vs Single Family Average in 84060
Price
Taxes
Year Built
Visits
 Wasatch Front Regional MLS - Salt Lake Board of REALTORS® All information deemed reliable but not guaranteed. All properties are subject to prior sale, change or withdrawal. Neither listing broker(s) or information provider(s) shall be responsible for any typographical errors, misinformation, misprints and shall be held totally harmless. Listing(s) information is provided for consumer's personal, non-commercial use and may not be used for any purpose other than to identify prospective properties
