
Address
1978 S Windsor St E, Salt Lake City, UT
Price
$ 950,000
Property Attributes
- MLS#2168857
- TypeSingle Family
- Listing Status Active
- CountySALT LAKE
- CitySalt Lake City
- AreaSalt Lake City
- NeighborhoodPLAT A
- Zip84105
- StyleBungalow/Cottage
- Year Built1911
- Taxes$ 6073
- Price$ 950,000
- Bedrooms6
- Full Bathrooms5
- Half Bathrooms0
- Sqr Footage4046
- Lot Size0.18 Acres
Data Source:
Wasatch Front Regional MLS (WFRMLS)
Property Description
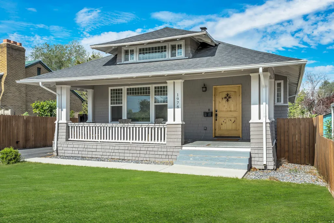
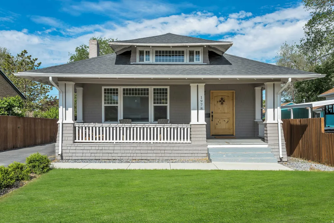
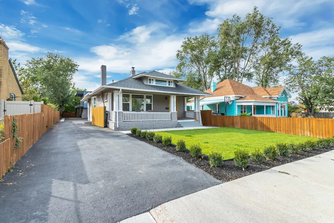
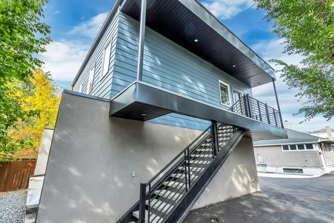
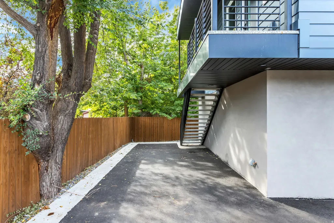
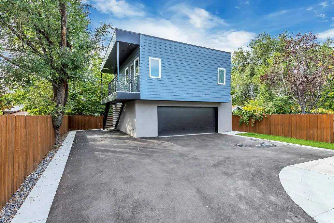
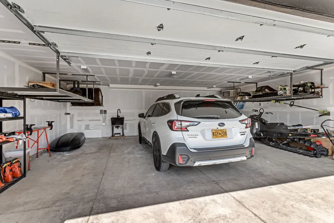
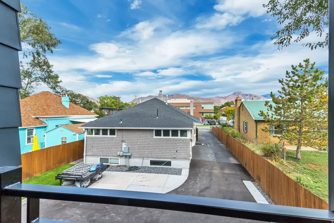
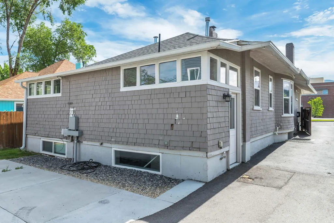
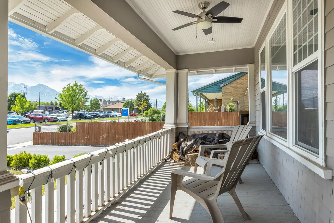
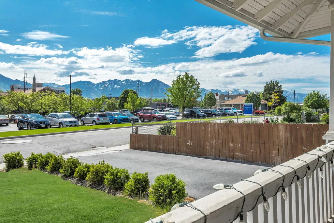
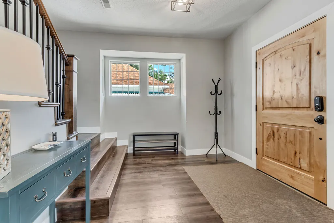
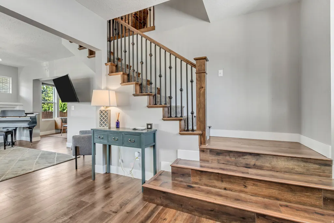
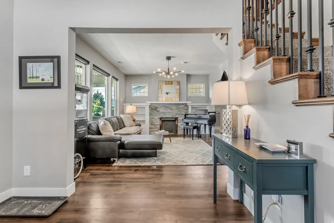
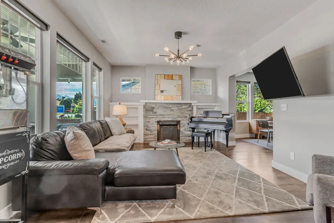
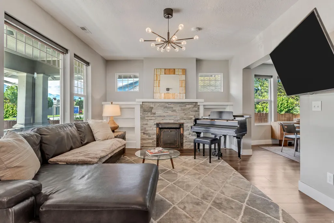
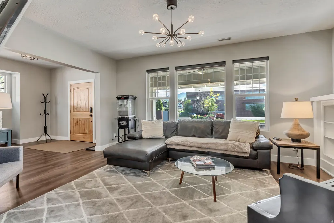
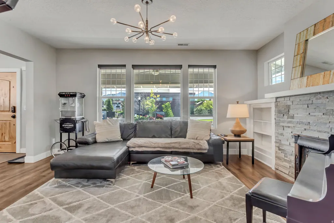
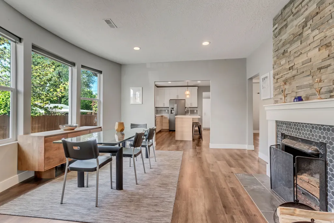
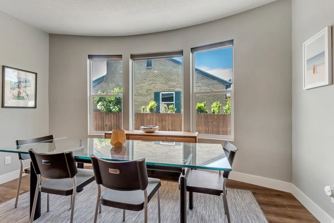
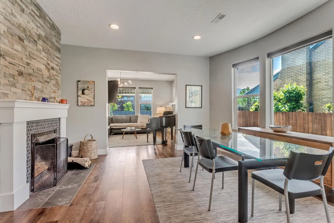
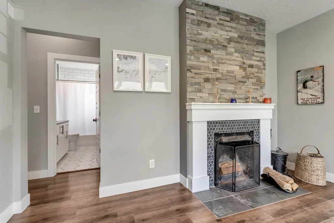
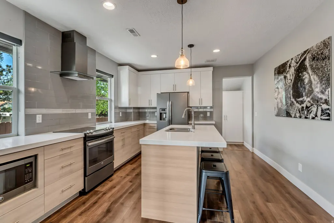
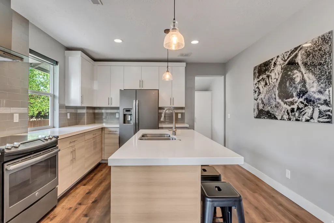
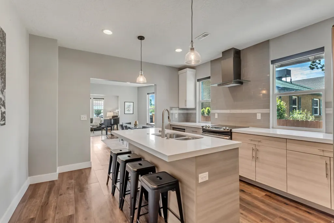
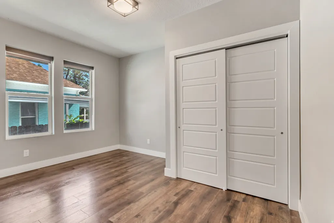
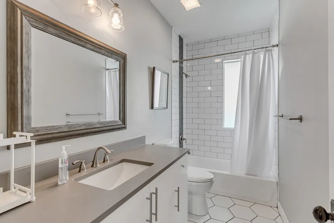
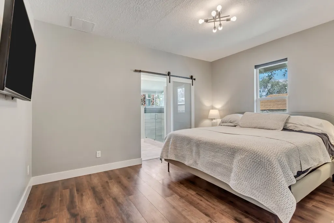
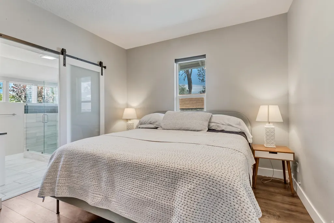
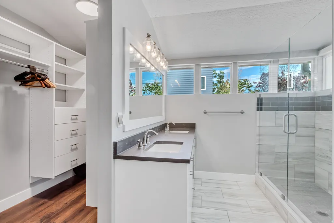
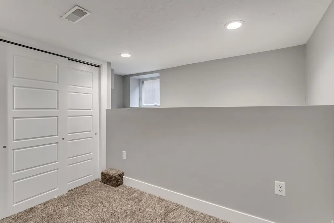
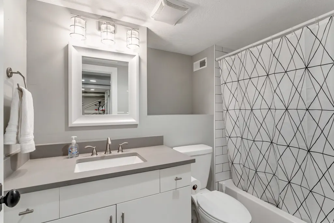
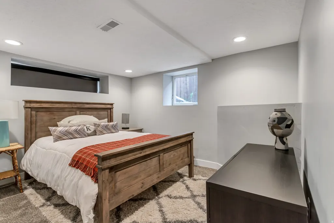
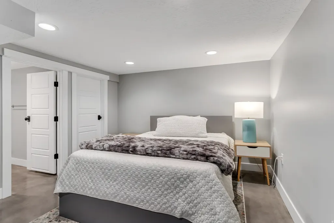
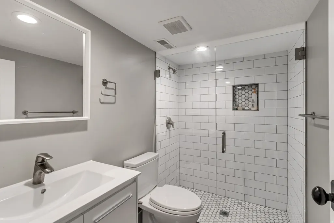
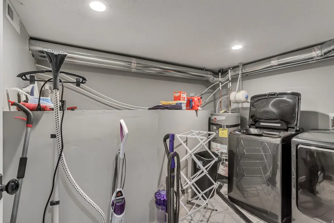
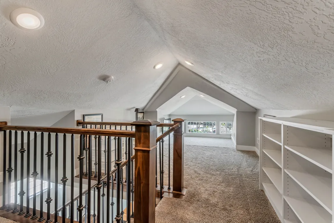
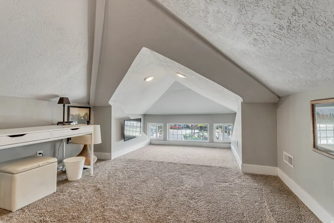
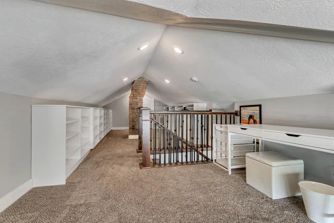
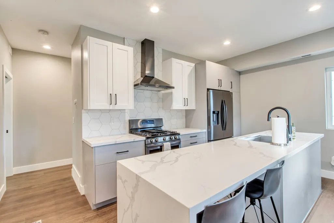
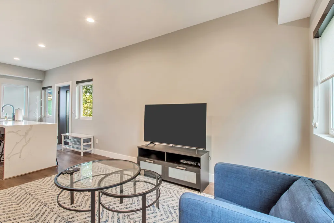
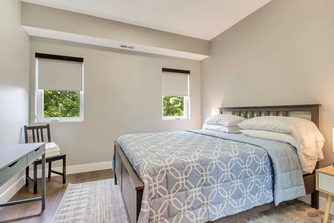
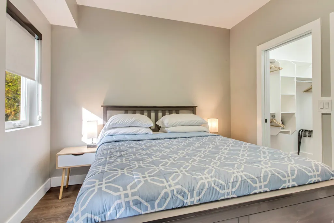
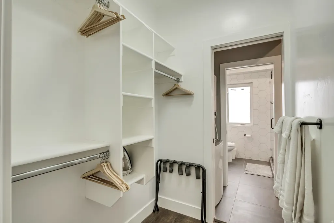
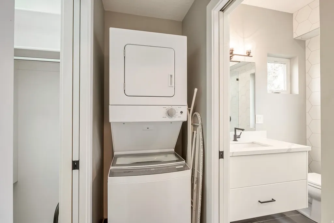
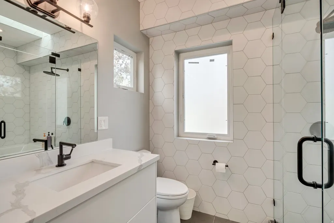
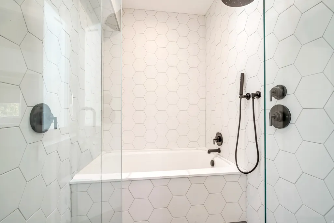
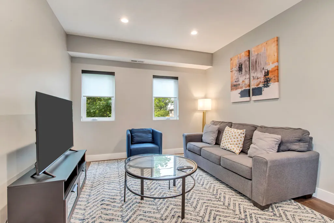
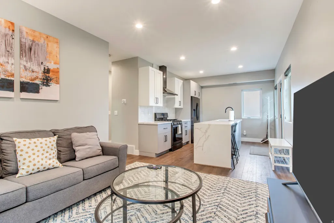
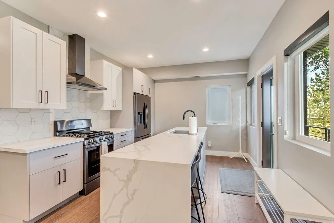
Rare Sugar House opportunity featuring two separate residences: a beautifully remodeled main home and a permitted 2021-built ADU above an oversized 700-square-foot, two-car garage. Live in the heart of Sugar House, where Salt Lake's vibrant 2100 South corridor offers some of the city's best local restaurants, coffee shops, boutique shopping, entertainment, and Sugar House Park, all just moments from your front door. The charming main home has been extensively updated over the past six years while preserving its original character, with improvements including a new sewer connection (formerly septic), updated plumbing and electrical (including meter), HVAC system, roof, windows, lighting, on-demand water heater, driveway, fully fenced yard with locking gate, flooring, custom kitchen with updated appliances, and beautifully renovated bathrooms. Original antique fireplaces and a finished attic add warmth and timeless charm. The newly permitted one-bedroom ADU, built in 2021 above the spacious garage, offers outstanding flexibility for rental income, guests, or multigenerational living. Enjoy beautiful mountain views from the welcoming front porch, enhanced by the open feel created by the parking area across the street. Level 3 of the listing represents the details of the ADU. The main home has projected long-term rental income of approximately $4,000 per month, while the ADU previously generated short-term rental income under the current owner's operation. Buyers are encouraged to verify rental opportunities. Both units are currently vacant, creating endless possibilities for an owner-occupant, investor, or house-hacker seeking one of Salt Lake City's most desirable neighborhoods.
| Elementary School | Middle School | High School |
|---|---|---|
| Hawthorne Elementary School | Clayton Middle School | Highland High School |
| Price History | |
|---|---|
| 6/30/2026 | Listed $1,149,000 |
| 7/25/2026 | 9$1,050,000 |
| 8/14/2026 | 10$950,000 |
General Features
| Living Area | 4046.0 |
|---|---|
| Sewer | Sewer: Connected |
| Heating | Gas: Central |
| Cooling | Central Air |
| Utilities | Natural Gas Connected,Electricity Connected,Sewer Connected,Water Connected |
| Roof | Asphalt,Pitched |
| Appliances | Range Hood,Refrigerator |
| Zoning | Single-Family |
| Garage Spaces | 2.0 |
| Patio/Porch Features | Porch: Open,Patio: Open |
| Architectural Style | Bungalow/Cottage |
| Construction Materials | Asphalt,Brick,Cedar |
| Year Built | 1911 |
| View | Mountain(s) |
| Stories Count | 4 |
| Topography | Curb & Gutter,Fenced: Full,Road: Paved,Secluded Yard,Sidewalks,Sprinkler: Auto-Full,Terrain,Flat,View: Mountain,Drip Irrigation: Auto-Full |
| Property Subtype | Single Family Residence |
| Current Use | Single Family |
| County | Salt Lake |
| New Construction | No |
| Property Type | Residential |
| HOA | No |
| Attached Garage | No |
| Subdivision Name | PLAT A |
| Facing Direction | East |
| Garage Y/N | Yes |
| Total Rooms | 22 |
| Full Baths | 3 |
| Status | Active |
| High School | Highland |
| City | Salt Lake City |
| Senior Community Y/N | No |
| High School District | Salt Lake |
| Zoning Description | R-1 |
| Open Parking Spaces | 4.0 |
| MLS Area | Salt Lake City; So. Salt Lake |
| Lot Size Units | Acres |
| Lot Size Square Feet | 7840.8 |
| Carport Y/N | No |
| Listing Terms | Cash,Conventional,VA Loan |
| Elementary School | Hawthorne |
| Property Attached Y/N | No |
| Tax Annual Amount | 6073.0 |
| Home Warranty Y/N | No |
| Middle/Junior High School | Clayton |
| Property Condition | Blt./Standing |
| Lease Considered Y/N | No |
| Living Area Units | Square Feet |
| Standard Status | Active |
| Middle/Junior School District | Salt Lake |
| Elementary School District | Salt Lake |
| PostalCity | Salt Lake City |
| ADU | Yes |
Interior Features
| Interior Amenities | Accessory Apt,Basement Apartment,Bath: Primary,Closet: Walk-In,Gas Log,Kitchen: Second,Mother-in-Law Apt.,Range/Oven: Built-In,Smart Thermostat(s) |
|---|---|
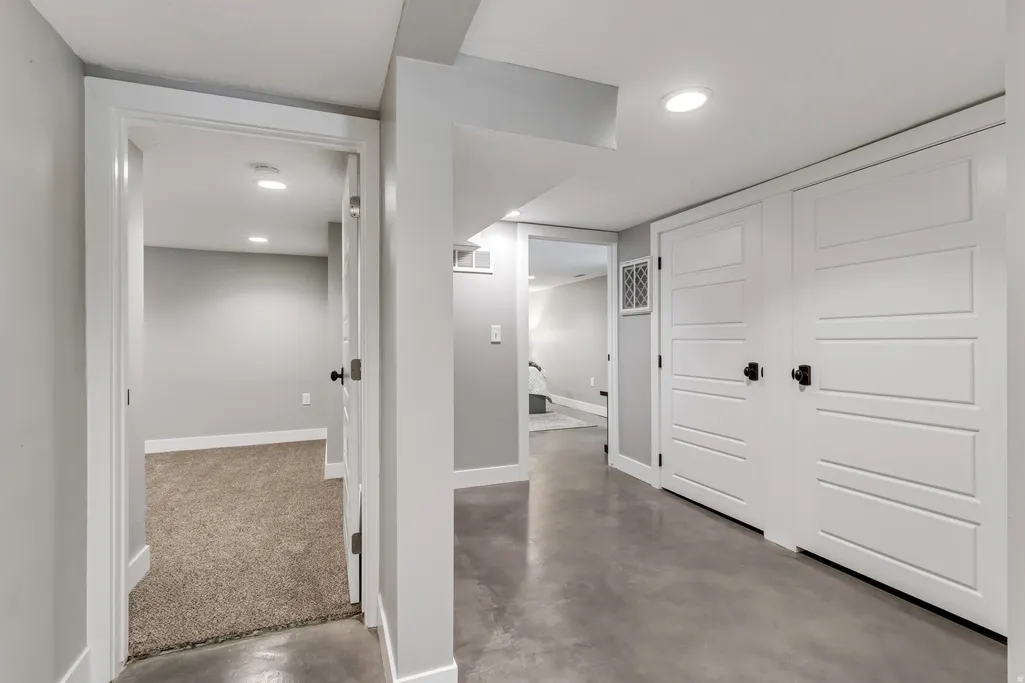
| Basement | Full |
| Flooring | Carpet,Laminate,Tile |
| Total Fireplaces | 2 |
| Air Conditioning Y/N | Yes |
| Heating Y/N | Yes |
| Window Features | Blinds |
| Fireplace Y/N | Yes |
| Above Grade Finished Area | 2646.0 |
| 3/4 Baths | 2 |
| Total Bedrooms | 6 |
| Main Level Bedrooms | 2 |
| Total Baths | 5 |
| Basement Finished | 98 |
Exterior Features
| Exterior Amenities | Double Pane Windows,Porch: Open,Patio: Open |
|---|---|
| Vegetation | Landscaping: Full,Mature Trees,Vegetable Garden |
| Lot Features | Curb & Gutter,Fenced: Full,Road: Paved,Secluded,Sidewalks,Sprinkler: Auto-Full,View: Mountain,Drip Irrigation: Auto-Full |
| Water Source | Culinary,Secondary |
| Total Parking | 6.0 |
| Inclusions | Range,Range Hood,Refrigerator |
| Lot Size Area | 0.18 |
| Spa | No |
| Building Area Total | 4046.0 |
| Lot Dimensions | 0.0x0.0x0.0 |
| Lot Size Acres | 0.18 |
| Frontage Length | 0.0 |
| Private Pool | No |
| Waterfront Y/N | No |
| Covered Spaces | 2.0 |
| RV Parking Dimensions | 0.00 |
| Horse Y/N | No |
Amenities
- Foreclosure
- Views
- Short Sale
- New Construction
- Adult 55+
- Lease To Own
- No HOA Fees
- Furnished
- Primary On Main
- Air Conditioning
- Seller Finance
- Green
- Fixer Upper
- Horse
- Golf
- Fireplace
- Deck
- Garage
- Basement
- Pool
Property vs Single Family Average in 84105
Price
Taxes
Year Built
Visits
 Wasatch Front Regional MLS - Salt Lake Board of REALTORS® All information deemed reliable but not guaranteed. All properties are subject to prior sale, change or withdrawal. Neither listing broker(s) or information provider(s) shall be responsible for any typographical errors, misinformation, misprints and shall be held totally harmless. Listing(s) information is provided for consumer's personal, non-commercial use and may not be used for any purpose other than to identify prospective properties
