
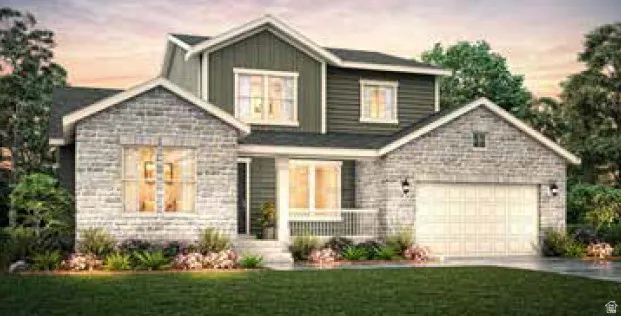
Address
1069 E 12500 S, Draper, UT
Price
$ 1,957,426
Property Attributes
- MLS#2168852
- TypeSingle Family
- Listing Status Active
- CountySALT LAKE
- CityDraper
- AreaSandy
- NeighborhoodBAINBRIDGE 118
- Zip84020
- StyleStories: 2
- Year Built2026
- Taxes$ 1
- Price$ 1,957,426
- Bedrooms8
- Full Bathrooms6
- Half Bathrooms0
- Sqr Footage6022
- Lot Size0.26 Acres
Data Source:
Wasatch Front Regional MLS (WFRMLS)
Property Description
Come see this gorgeous Crescent Farmhouse, where timeless design meets exceptional craftsmanship and luxurious upgrades throughout. Highlights include a spacious great room, accented by a striking ceiling beam accent, a cozy gas log fireplace, recessed lighting, cased windows, and elegant two-tone paint that complements the textured walls and Roosevelt base and casing. Laminate hardwood flooring flows through the main living areas, with tile and plush carpet providing comfort in the appropriate spaces. The gourmet kitchen is beautifully appointed with custom LED-lit cabinetry, stunning quartzite countertops, a full-height quartzite backsplash, premium Caf stainless steel gas appliances with double ovens, and an open layout designed for both everyday living and entertaining. The private owner's suite offers a spa-like retreat featuring elegant tile surrounds, polished nickel hardware, and refined designer finishes. The finished basement provides valuable additional living space, while the 9-foot foundation walls create an open, airy feel with room to grow. Outdoor living is just as impressive with an expanded covered deck perfect for relaxing or entertaining. Additional premium features include a spacious garage with an exterior service door and keypad entry. An additional tankless water heater, gas lines for the dryer and BBQ and Christmas light outlets are included along with many other numerous thoughtful upgrades throughout. This beautifully designed home offers the perfect blend of luxury, comfort, and functionality in a home that's ready to impress!
| Elementary School | Middle School | High School |
|---|---|---|
| Draper Elementary School | Draper Park Middle School | Corner Canyon High School |
| Price History | |
|---|---|
| 6/30/2026 | Listed $1,957,426 |
General Features
| Living Area | 6022.0 |
|---|---|
| Sewer | Sewer: Connected,Sewer: Public |
| Heating | Forced Air,Gas: Central |
| Cooling | Central Air |
| Utilities | Natural Gas Connected,Electricity Connected,Sewer Connected,Sewer: Public,Water Connected |
| Roof | Asphalt |
| Appliances | Microwave |
| Zoning | Single-Family |
| Garage Spaces | 3.0 |
| Patio/Porch Features | Porch: Open |
| Architectural Style | Stories: 2 |
| Construction Materials | Brick,Other |
| Year Built | 2026 |
| Stories Count | 3 |
| Topography | Curb & Gutter,Road: Paved,Sidewalks |
| Property Subtype | Single Family Residence |
| Current Use | Single Family |
| County | Salt Lake |
| New Construction | Yes |
| Property Type | Residential |
| HOA | No |
| Attached Garage | Yes |
| Subdivision Name | BAINBRIDGE 118 |
| Garage Y/N | Yes |
| Total Rooms | 21 |
| Full Baths | 5 |
| Status | Active |
| High School | Corner Canyon |
| City | Draper |
| Senior Community Y/N | No |
| High School District | Canyons |
| MLS Area | Sandy; Draper; Granite; Wht Cty |
| Lot Size Units | Acres |
| Lot Size Square Feet | 11325.6 |
| Carport Y/N | No |
| Listing Terms | Cash,Conventional,FHA,VA Loan |
| Elementary School | Draper |
| Property Attached Y/N | No |
| Tax Annual Amount | 1.0 |
| Home Warranty Y/N | Yes |
| Middle/Junior High School | Draper Park |
| Lease Considered Y/N | No |
| Living Area Units | Square Feet |
| Standard Status | Active |
| Middle/Junior School District | Canyons |
| Elementary School District | Canyons |
| PostalCity | Draper |
| ADU | No |
Interior Features
| Interior Amenities | Bath: Primary,Bath: Sep. Tub/Shower,Closet: Walk-In,Den/Office,Disposal,Gas Log,Great Room,Oven: Double,Oven: Gas,Range: Gas |
|---|---|
| Basement | Full |
| Flooring | Carpet,Laminate,Tile |
| Total Fireplaces | 1 |
| Air Conditioning Y/N | Yes |
| Heating Y/N | Yes |
| Fireplace Y/N | Yes |
| Above Grade Finished Area | 3479.0 |
| 3/4 Baths | 1 |
| Total Bedrooms | 8 |
| Main Level Bedrooms | 2 |
| Total Baths | 6 |
| Basement Finished | 77 |
Exterior Features
| Exterior Amenities | Deck; Covered,Double Pane Windows,Porch: Open,Sliding Glass Doors |
|---|---|
| Lot Features | Curb & Gutter,Road: Paved,Sidewalks |
| Water Source | Culinary |
| Total Parking | 3.0 |
| Inclusions | Microwave |
| Lot Size Area | 0.26 |
| Spa | No |
| Building Area Total | 6022.0 |
| Lot Dimensions | 0.0x0.0x0.0 |
| Lot Size Acres | 0.26 |
| Frontage Length | 0.0 |
| Private Pool | No |
| Waterfront Y/N | No |
| Covered Spaces | 3.0 |
| RV Parking Dimensions | 0.00 |
| Horse Y/N | No |
Amenities
- Foreclosure
- Views
- Short Sale
- New Construction
- Adult 55+
- Lease To Own
- No HOA Fees
- Furnished
- Primary On Main
- Air Conditioning
- Seller Finance
- Green
- Fixer Upper
- Horse
- Golf
- Fireplace
- Deck
- Garage
- Basement
- Pool
Property vs Single Family Average in 84020
Price
Year Built
Visits
 Wasatch Front Regional MLS - Salt Lake Board of REALTORS® All information deemed reliable but not guaranteed. All properties are subject to prior sale, change or withdrawal. Neither listing broker(s) or information provider(s) shall be responsible for any typographical errors, misinformation, misprints and shall be held totally harmless. Listing(s) information is provided for consumer's personal, non-commercial use and may not be used for any purpose other than to identify prospective properties
