
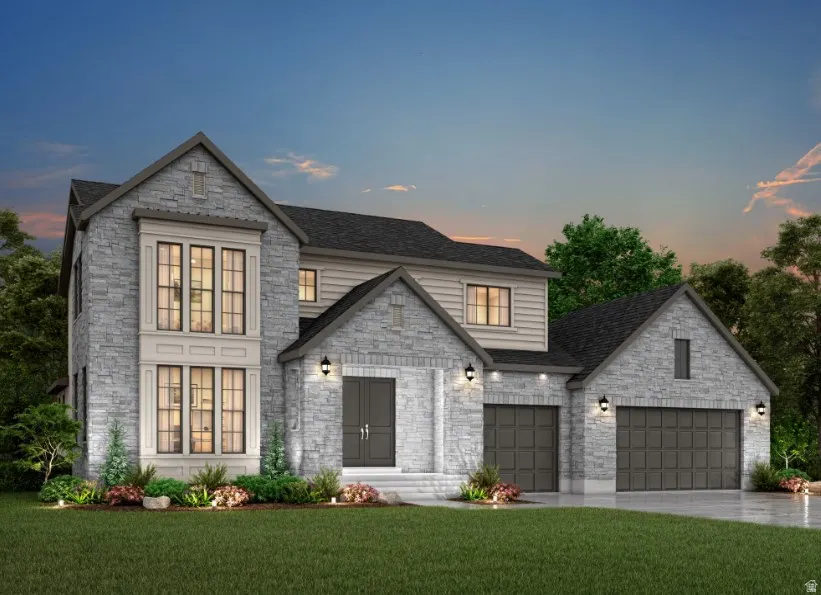
Address
12496 S 1060 E, Draper, UT
Price
$ 2,013,523
Property Attributes
- MLS#2168838
- TypeSingle Family
- Listing Status Active
- CountySALT LAKE
- CityDraper
- AreaSandy
- NeighborhoodBAINBRIDGE 117
- Zip84020
- StyleStories: 2
- Year Built2026
- Taxes$ 1
- Price$ 2,013,523
- Bedrooms5
- Full Bathrooms3
- Half Bathrooms1
- Sqr Footage5237
- Lot Size0.27 Acres
Data Source:
Wasatch Front Regional MLS (WFRMLS)
Property Description
Experience exceptional craftsmanship and modern design in this stunning Brinton Signature home, thoughtfully upgraded with premium finishes throughout. The gourmet kitchen is a true centerpiece, featuring custom cabinetry with LED lighting, quartz countertops, a striking full-height quartz backsplash, stainless steel gas appliances with double ovens, a farmhouse sink, and an oversized island accented with stylish pendant lighting. The open-concept main living area is warm and inviting, complete with a gas log fireplace, abundant recessed lighting, textured walls, and elegant two-tone paint. Durable laminate hardwood flooring is complemented by tile in select spaces and plush carpet for added comfort. Retreat to the luxurious owner's suite, where the spa-inspired bathroom offers a freestanding soaking tub, beautifully tiled shower surrounds, and sleek matte black hardware. The finished basement expands the home's living space, while 9-foot foundation walls provide an open, spacious feel. Additional upgrades include gas lines for the dryer and BBQ, a passive radon mitigation system, a Christmas light package, and numerous designer touches throughout. Combining sophisticated style with everyday functionality, this Brinton Signature home is move-in ready and designed for modern living all in a sought after Draper community!
| Elementary School | Middle School | High School |
|---|---|---|
| Draper Elementary School | Draper Park Middle School | Corner Canyon High School |
| Price History | |
|---|---|
| 6/30/2026 | Listed $2,013,523 |
General Features
| Living Area | 5237.0 |
|---|---|
| Sewer | Sewer: Connected,Sewer: Public |
| Heating | Forced Air,Gas: Central |
| Cooling | Central Air |
| Utilities | Natural Gas Connected,Electricity Connected,Sewer Connected,Sewer: Public,Water Connected |
| Roof | Asphalt |
| Appliances | Microwave |
| Zoning | Single-Family |
| Garage Spaces | 3.0 |
| Patio/Porch Features | Porch: Open |
| Architectural Style | Stories: 2 |
| Construction Materials | Brick,Other |
| Year Built | 2026 |
| Stories Count | 3 |
| Topography | Curb & Gutter,Road: Paved,Sidewalks |
| Property Subtype | Single Family Residence |
| Current Use | Single Family |
| County | Salt Lake |
| New Construction | Yes |
| Property Type | Residential |
| HOA | No |
| Attached Garage | Yes |
| Subdivision Name | BAINBRIDGE 117 |
| Garage Y/N | Yes |
| Total Rooms | 18 |
| Full Baths | 3 |
| Status | Active |
| High School | Corner Canyon |
| City | Draper |
| Senior Community Y/N | No |
| High School District | Canyons |
| MLS Area | Sandy; Draper; Granite; Wht Cty |
| Lot Size Units | Acres |
| Lot Size Square Feet | 11761.2 |
| Carport Y/N | No |
| Listing Terms | Cash,Conventional,FHA,VA Loan |
| Elementary School | Draper |
| Property Attached Y/N | No |
| Tax Annual Amount | 1.0 |
| Home Warranty Y/N | Yes |
| Middle/Junior High School | Draper Park |
| Lease Considered Y/N | No |
| Living Area Units | Square Feet |
| Standard Status | Active |
| Middle/Junior School District | Canyons |
| Elementary School District | Canyons |
| PostalCity | Draper |
| ADU | No |
Interior Features
| Interior Amenities | Bath: Primary,Bath: Sep. Tub/Shower,Closet: Walk-In,Den/Office,Disposal,French Doors,Gas Log,Great Room,Oven: Double,Oven: Gas,Range: Gas |
|---|---|
| Basement | Full |
| Flooring | Carpet,Laminate,Tile |
| Total Fireplaces | 1 |
| Air Conditioning Y/N | Yes |
| Heating Y/N | Yes |
| Fireplace Y/N | Yes |
| Above Grade Finished Area | 2974.0 |
| Half Baths | 1 |
| Total Bedrooms | 5 |
| Main Level Bedrooms | 1 |
| Total Baths | 4 |
| 1/2 Baths | 1 |
| Basement Finished | 72 |
Exterior Features
| Exterior Amenities | Bay Box Windows,Deck; Covered,Double Pane Windows,Porch: Open,Sliding Glass Doors |
|---|---|
| Lot Features | Curb & Gutter,Road: Paved,Sidewalks |
| Water Source | Culinary |
| Total Parking | 3.0 |
| Inclusions | Microwave |
| Lot Size Area | 0.27 |
| Spa | No |
| Building Area Total | 5237.0 |
| Lot Dimensions | 0.0x0.0x0.0 |
| Lot Size Acres | 0.27 |
| Frontage Length | 0.0 |
| Private Pool | No |
| Waterfront Y/N | No |
| Covered Spaces | 3.0 |
| Door Features | French Doors |
| RV Parking Dimensions | 0.00 |
| Horse Y/N | No |
Amenities
- Foreclosure
- Views
- Short Sale
- New Construction
- Adult 55+
- Lease To Own
- No HOA Fees
- Furnished
- Primary On Main
- Air Conditioning
- Seller Finance
- Green
- Fixer Upper
- Horse
- Golf
- Fireplace
- Deck
- Garage
- Basement
- Pool
Property vs Single Family Average in 84020
Price
Year Built
Visits
 Wasatch Front Regional MLS - Salt Lake Board of REALTORS® All information deemed reliable but not guaranteed. All properties are subject to prior sale, change or withdrawal. Neither listing broker(s) or information provider(s) shall be responsible for any typographical errors, misinformation, misprints and shall be held totally harmless. Listing(s) information is provided for consumer's personal, non-commercial use and may not be used for any purpose other than to identify prospective properties
