
Address
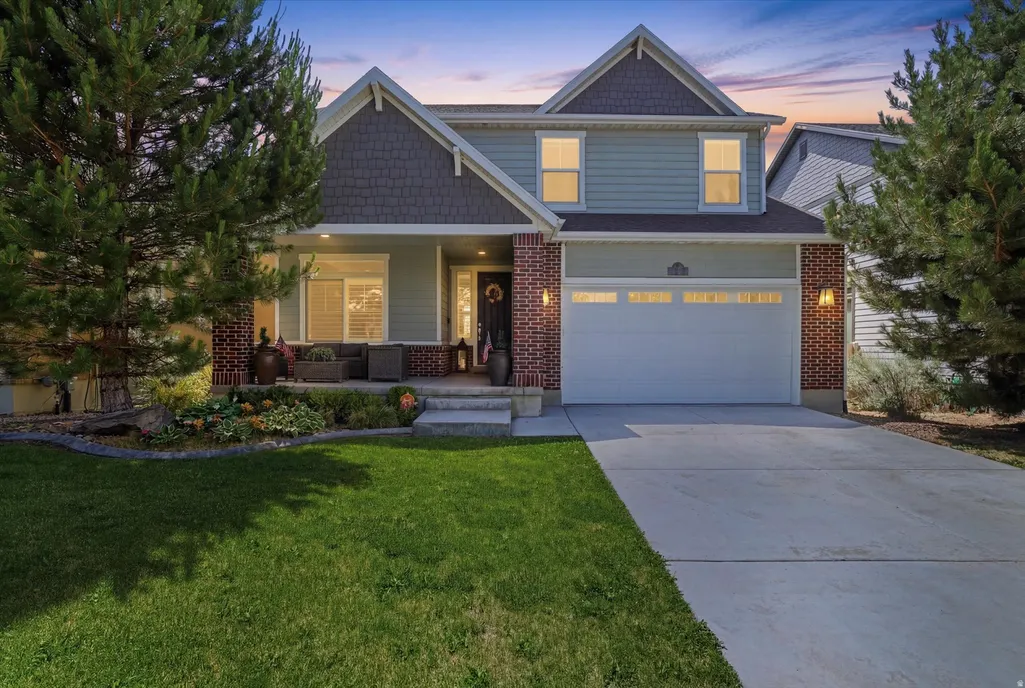
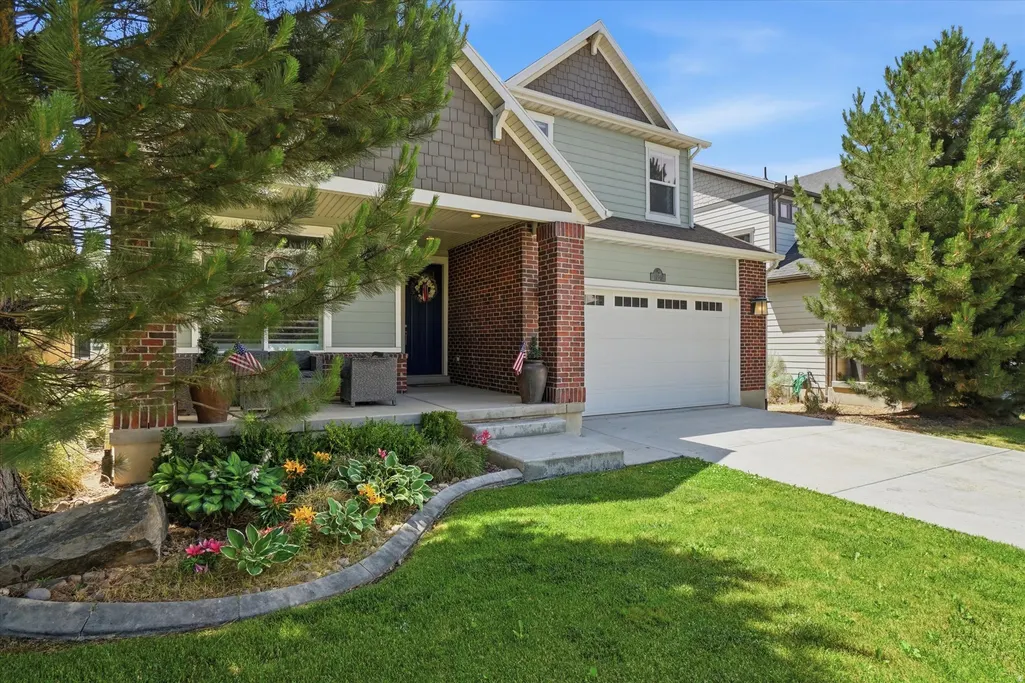
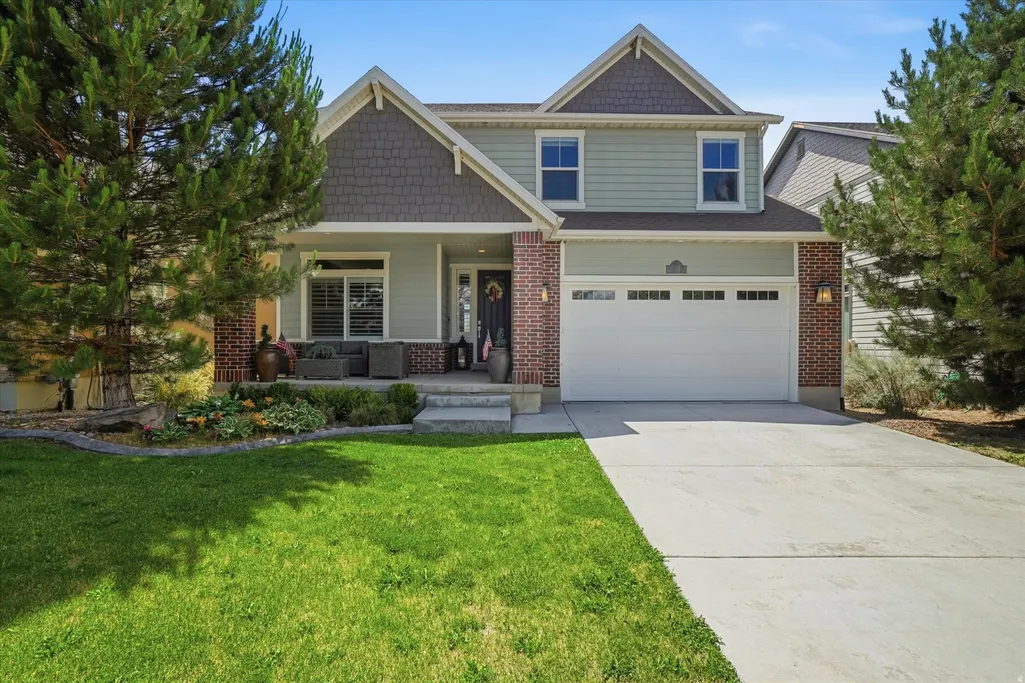
1196 S 300 W, Heber City, UT
Price
$ 890,000
Property Attributes
- MLS#2168735
- TypeSingle Family
- Listing Status Active
- CountyWASATCH
- CityHeber City
- AreaCharleston
- NeighborhoodVALLEY STATION
- Zip84032
- StyleStories: 2
- Year Built2014
- Taxes$ 4220
- Price$ 890,000
- Bedrooms4
- Full Bathrooms2
- Half Bathrooms1
- Sqr Footage3945
- Lot Size0.12 Acres
Data Source:
Wasatch Front Regional MLS (WFRMLS)
Property Description
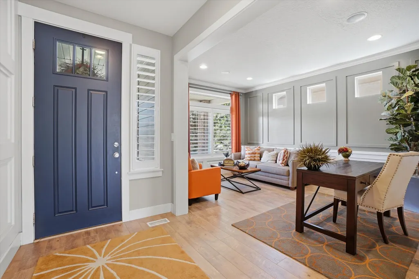
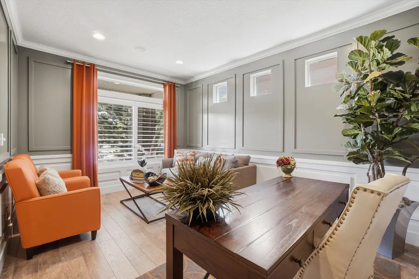
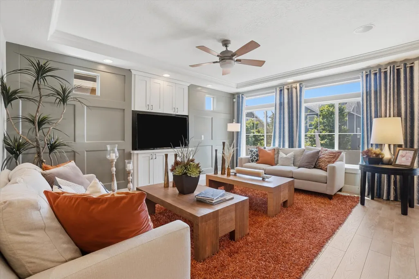
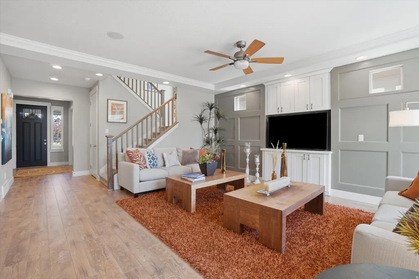
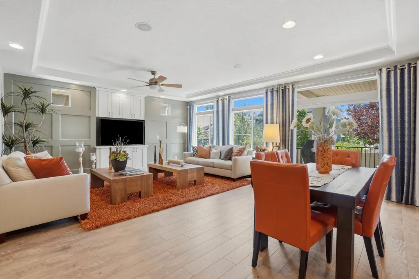
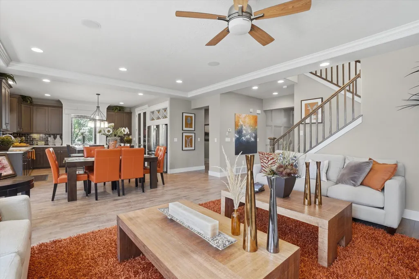
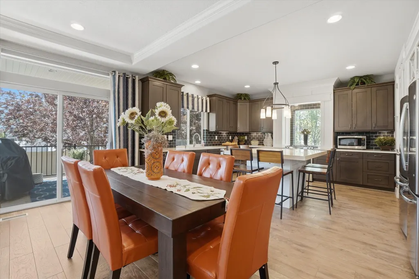
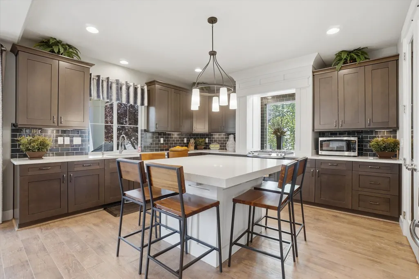
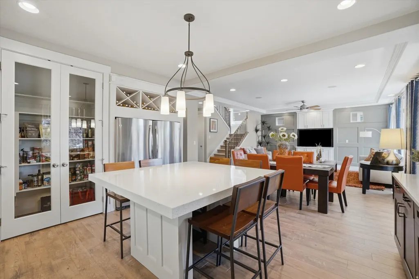
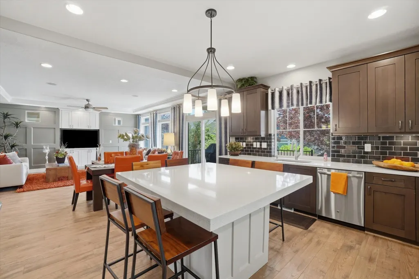
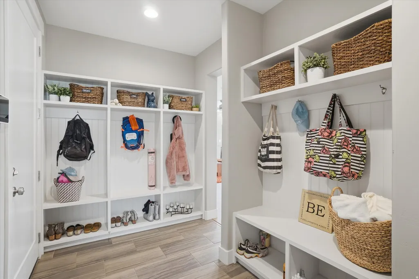
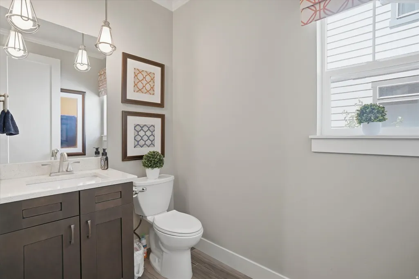
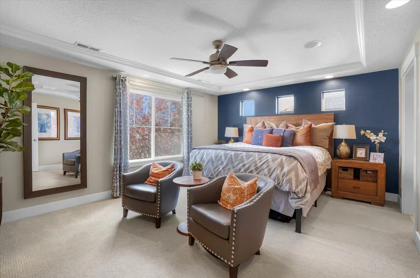
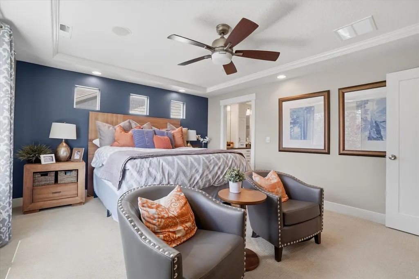
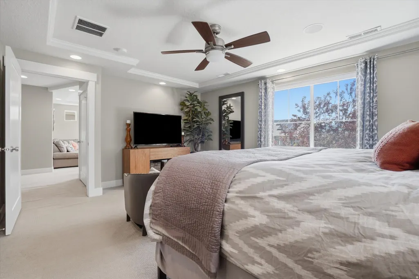
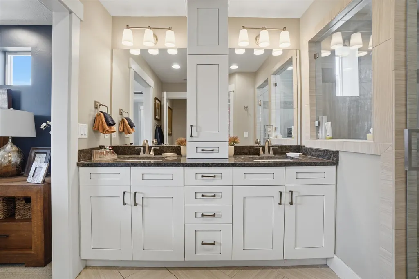
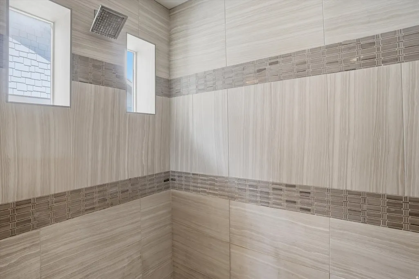
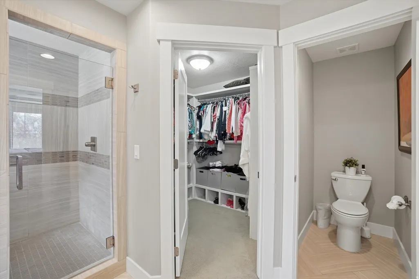
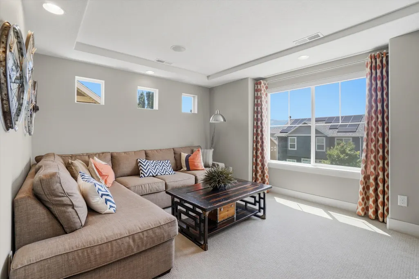
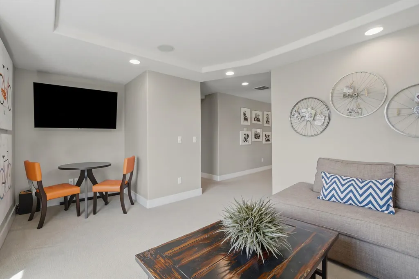
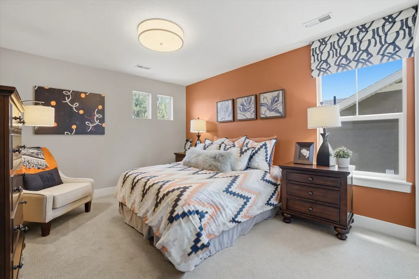
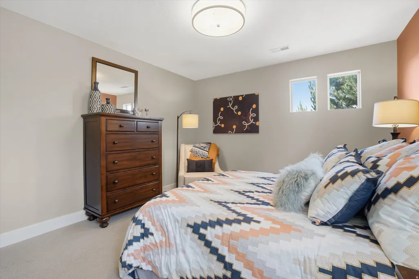
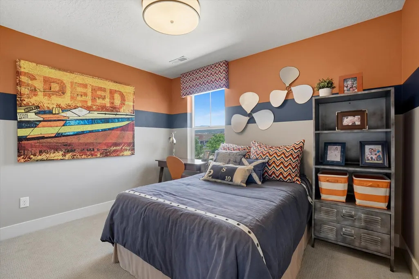
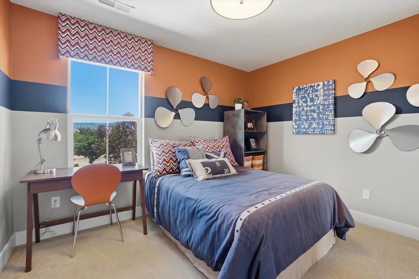
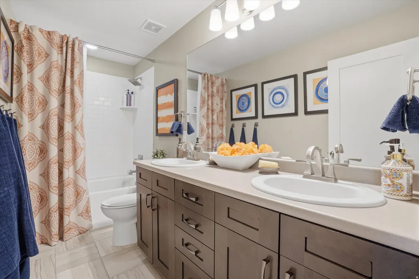
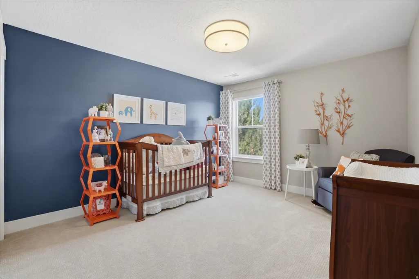
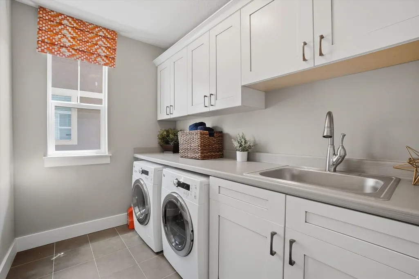
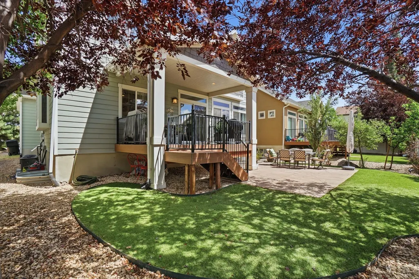
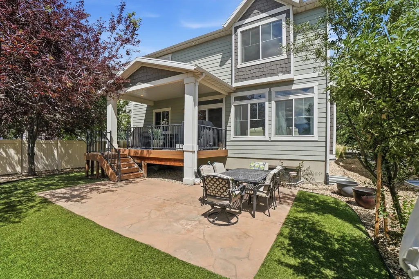
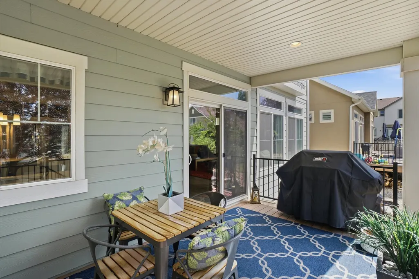
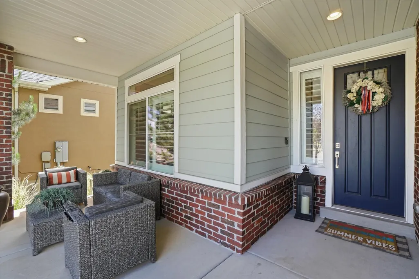
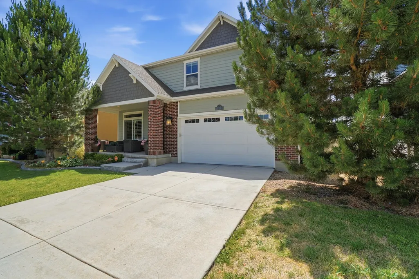
Get ready to relax in this former model home designed by professional interior designer with over $200,000 in upgrades. Conveniently located next to shopping center and close to everything Heber has to offer. Just minutes away from world famous fly fishing, scenic golf courses, and more. Includes: smart home technology, two separate air conditioners/heater system for each floor, water softener, purified water system, tankless water heater, grotto kitchen, oversized quartz island, stainless steel appliances, double stainless steel refrigerators, double glass door pantry, mud room, ship lap and custom walls and ceilings, 9 foot ceilings throughout, large master bedroom walk in shower, walk in closet, sound system throughout entire home, brand new flooring, downstairs office, upstairs den, designer window coverings and wooden shutters, built in custom cabinets, radon system, covered backyard patio, covered front patio, private backyard retreat with privacy trees and fruit trees, automated sprinklers with drip system, low maintenance front and backyard. Purchase Includes: Double refrigerators, washer and dryer and all window coverings. Conveniently located near schools, shopping, dining, and endless outdoor recreation, with Deer Valley East Village skiing approximately 10 minutes away, Park City 15 minutes, and Salt Lake City International Airport within 45 minutes. Call for a private tour. Furniture negotiable. Buyer to verify square footage.
| Elementary School | Middle School | High School |
|---|---|---|
| Heber Valley Elementary School | Rocky Mountain Middle School | Wasatch High School |
| Price History | |
|---|---|
| 6/30/2026 | Listed $910,000 |
| 7/3/2026 | 2$895,000 |
| 7/13/2026 | 1$890,000 |
General Features
| Living Area | 3945.0 |
|---|---|
| Sewer | Sewer: Connected,Sewer: Public |
| Heating | Forced Air,Gas: Central |
| Cooling | Central Air |
| Utilities | Natural Gas Connected,Electricity Connected,Sewer Connected,Sewer: Public,Water Connected |
| Appliances | Ceiling Fan,Dryer,Gas Grill/BBQ,Microwave,Refrigerator,Washer,Water Softener Owned |
| HOA Fee | 35.0 |
| Garage Spaces | 2.0 |
| Patio/Porch Features | Porch: Open,Patio: Open |
| Architectural Style | Stories: 2 |
| Construction Materials | Aluminum,Brick,Stucco,Cement Siding |
| Year Built | 2014 |
| View | Mountain(s),Valley |
| Stories Count | 3 |
| Topography | Curb & Gutter,Road: Paved,Secluded Yard,Sidewalks,Sprinkler: Auto-Full,View: Mountain,View: Valley |
| Property Subtype | Single Family Residence |
| Current Use | Single Family |
| Accessibility | Fully Accessible |
| Assoc Fee Paid Per | Monthly |
| County | Wasatch |
| New Construction | No |
| Property Type | Residential |
| HOA | Yes |
| Attached Garage | Yes |
| Subdivision Name | VALLEY STATION |
| Garage Y/N | Yes |
| Total Rooms | 14 |
| Full Baths | 2 |
| Status | Active |
| High School | Wasatch |
| City | Heber City |
| Association Name | Cottages@ValleyStationHOA |
| Senior Community Y/N | No |
| High School District | Wasatch |
| Open Parking Spaces | 2.0 |
| MLS Area | Charleston; Heber |
| Lot Size Units | Acres |
| Lot Size Square Feet | 5227.2 |
| Carport Y/N | No |
| Listing Terms | Cash,Conventional,FHA,VA Loan |
| Elementary School | Heber Valley |
| Property Attached Y/N | No |
| Tax Annual Amount | 4220.0 |
| Home Warranty Y/N | No |
| Middle/Junior High School | Rocky Mountain |
| Property Condition | Blt./Standing |
| Lease Considered Y/N | No |
| Virtual Tour | https://www.utahrealestate.com/report/display/report/photo/listno/2168735/type/1/pub/0 |
| Living Area Units | Square Feet |
| Standard Status | Active |
| Middle/Junior School District | Wasatch |
| Elementary School District | Wasatch |
| Virtual Tour | https://www.utahrealestate.com/report/display/report/photo/listno/2168735/type/1 |
| PostalCity | Heber City |
| ADU | No |
Interior Features
| Interior Amenities | Bath: Sep. Tub/Shower,Closet: Walk-In,Disposal,Intercom,Kitchen: Updated,Oven: Gas,Range: Gas |
|---|---|
| Basement | Full |
| Flooring | Carpet,Tile |
| Air Conditioning Y/N | Yes |
| Heating Y/N | Yes |
| Window Features | Blinds,Drapes,Plantation Shutters,Shades |
| Fireplace Y/N | No |
| Above Grade Finished Area | 2630.0 |
| Half Baths | 1 |
| Laundry Features | Electric Dryer Hookup,Gas Dryer Hookup |
| Total Bedrooms | 4 |
| Total Baths | 3 |
| 1/2 Baths | 1 |
Exterior Features
| Exterior Amenities | Double Pane Windows,Lighting,Porch: Open,Sliding Glass Doors,Patio: Open |
|---|---|
| Vegetation | Fruit Trees,Landscaping: Full |
| Lot Features | Curb & Gutter,Road: Paved,Secluded,Sidewalks,Sprinkler: Auto-Full,View: Mountain,View: Valley |
| Water Source | Culinary,Irrigation |
| Total Parking | 4.0 |
| Inclusions | Ceiling Fan,Dryer,Gas Grill/BBQ,Microwave,Range,Refrigerator,Washer,Water Softener: Own,Window Coverings,Video Door Bell(s) |
| Lot Size Area | 0.12 |
| Spa | No |
| Building Area Total | 3945.0 |
| Lot Dimensions | 0.0x0.0x0.0 |
| Lot Size Acres | 0.12 |
| Frontage Length | 0.0 |
| Private Pool | No |
| Waterfront Y/N | No |
| Covered Spaces | 2.0 |
| RV Parking Dimensions | 0.00 |
| Other Equipment | Window Coverings |
| Horse Y/N | No |
Amenities
- Foreclosure
- Views
- Short Sale
- New Construction
- Adult 55+
- Lease To Own
- No HOA Fees
- Furnished
- Primary On Main
- Air Conditioning
- Seller Finance
- Green
- Fixer Upper
- Horse
- Golf
- Fireplace
- Deck
- Garage
- Basement
- Pool
Property vs Single Family Average in 84032
Price
Taxes
Year Built
Visits
 Wasatch Front Regional MLS - Salt Lake Board of REALTORS® All information deemed reliable but not guaranteed. All properties are subject to prior sale, change or withdrawal. Neither listing broker(s) or information provider(s) shall be responsible for any typographical errors, misinformation, misprints and shall be held totally harmless. Listing(s) information is provided for consumer's personal, non-commercial use and may not be used for any purpose other than to identify prospective properties
