
Address
2246 E Evergreen View Ct, Salt Lake City, UT
Price
$ 715,000
Property Attributes
- MLS#2168484
- TypeSingle Family
- Listing Status Active
- CountySALT LAKE
- CitySalt Lake City
- AreaSalt Lake City
- NeighborhoodEVERGREEN VIEW PUD
- Zip84109
- StyleStories: 2
- Year Built2001
- Taxes$ 4393
- Price$ 715,000
- Bedrooms4
- Full Bathrooms3
- Half Bathrooms1
- Sqr Footage2384
- Lot Size0.09 Acres
Data Source:
Wasatch Front Regional MLS (WFRMLS)
Property Description
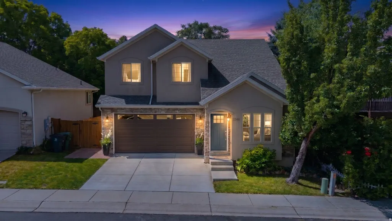
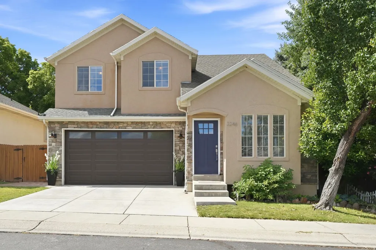
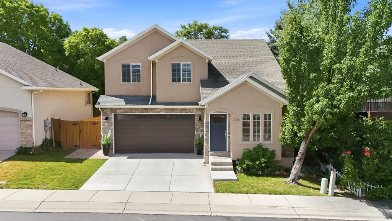
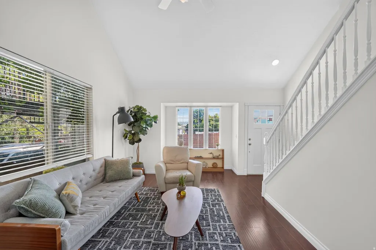
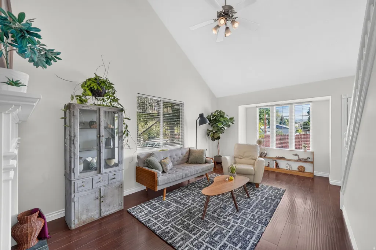
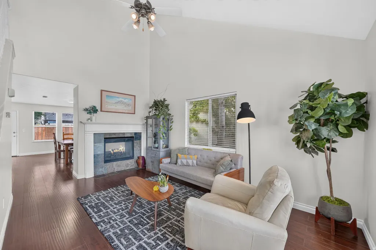
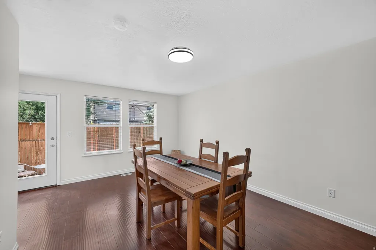
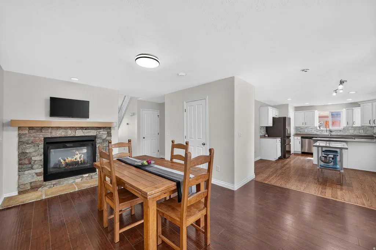
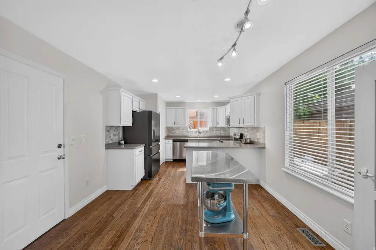
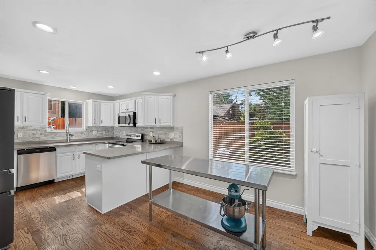
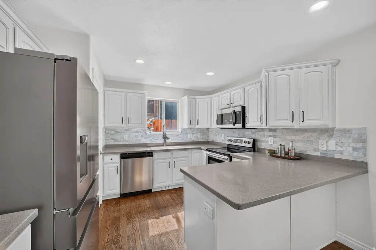
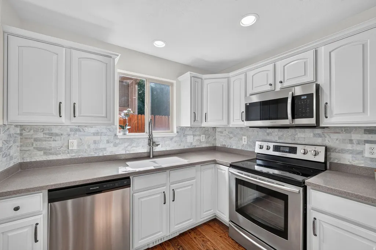
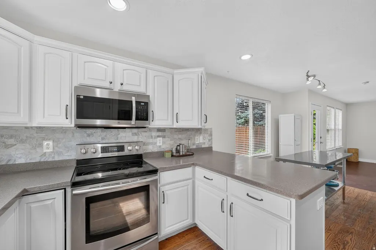
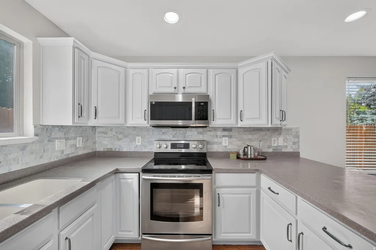
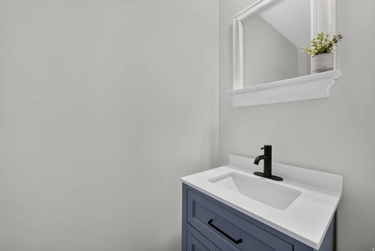
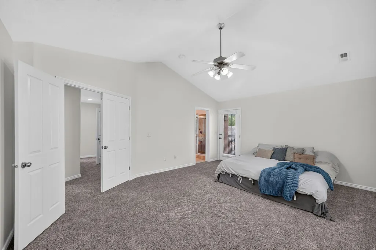
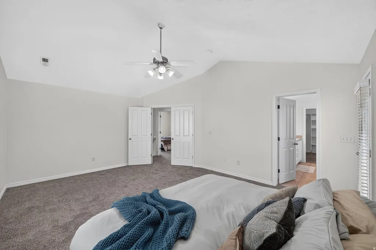
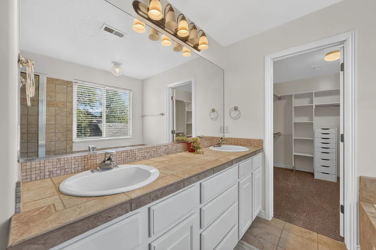
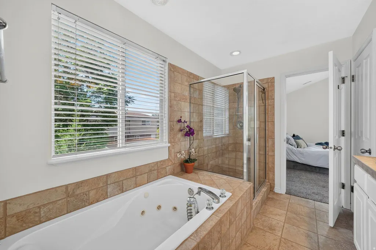
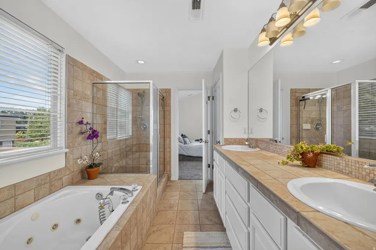
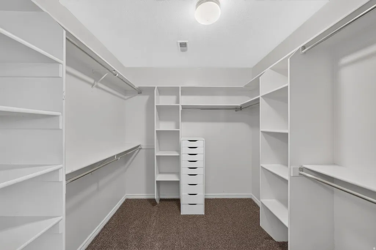
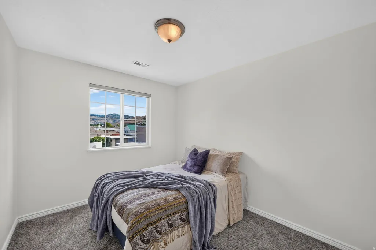
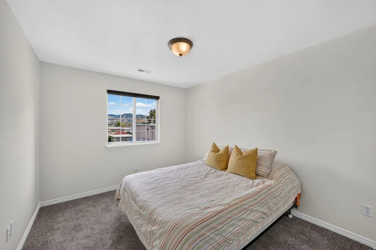
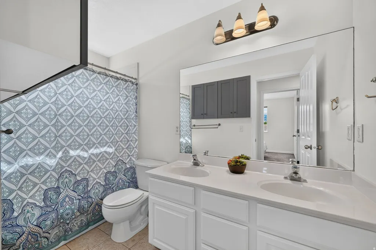
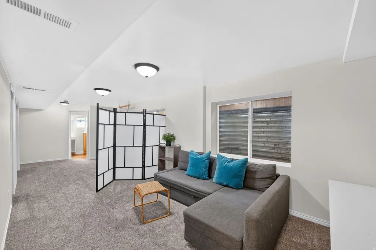
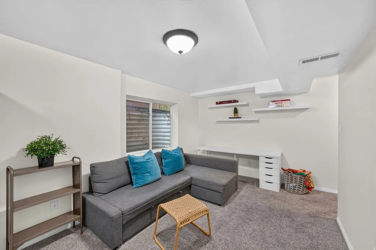
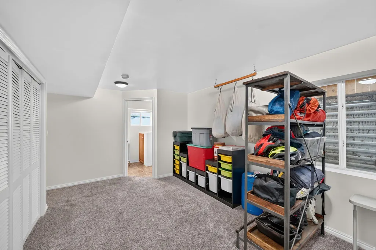
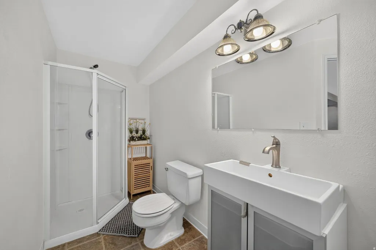
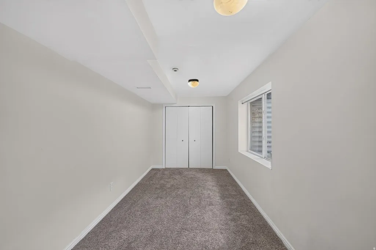
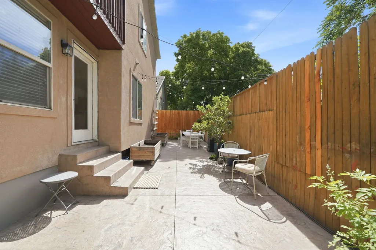
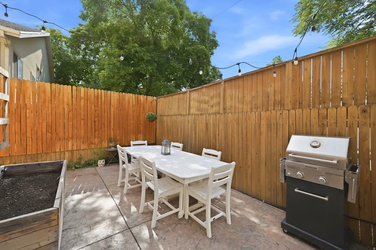
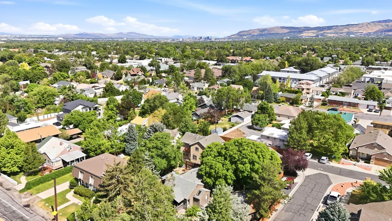
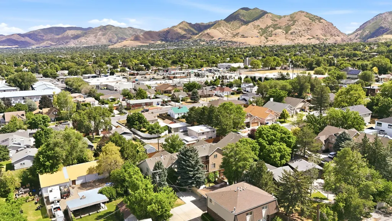
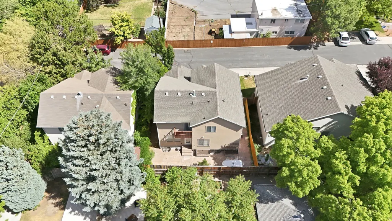
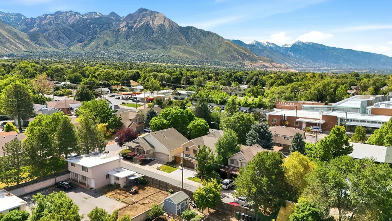
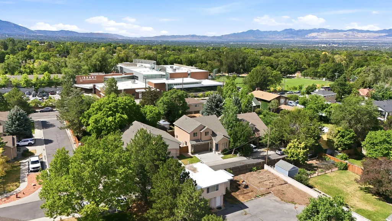
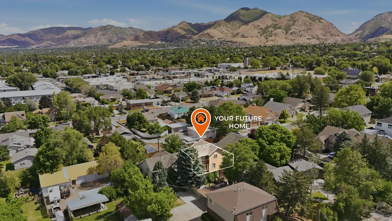
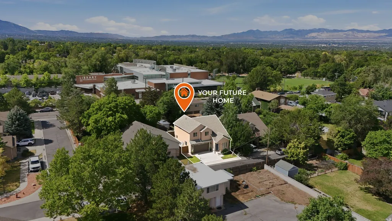
Nestled in a highly sought-after East Millcreek cul-de-sac, this beautifully maintained home offers the perfect balance of private, secluded living with urban convenience. Built by Brad Reynolds in 2000, this residence is located within a small, thoughtfully designed subdivision just off Evergreen Avenue, offering effortless, low-maintenance living within an exclusive, vibrant community. Positioned directly across from the Millcreek Library and Evergreen Park, you will enjoy a quiet, peaceful neighborhood vibe with virtually zero traffic noise. Forget searching for parking during popular community events-you are just steps away from the Millcreek 4th of July parade, the Millcreek Arts Fest, and Venture Out Friday night movies in the park, all while enjoying quick access to both city and recreational amenities via I-80. Major capital improvements offer ultimate peace of mind, featuring a brand-new concrete driveway, a new front door, and a new garage door that beautifully enhances both security and exterior aesthetic. Inside, the entire interior has been treated to fresh new, professional paint, creating a bright, cohesive, and modern backdrop. Step into an inviting main level featuring soaring vaulted ceilings. The open-concept layout is anchored by a stunning, double-sided gas fireplace that connects the great room and dining room, casting a cozy ambiance whether you're hosting a dinner party or relaxing on the couch. Cooking and entertaining are a breeze in the spacious, updated kitchen, complete with a beautiful stone backsplash. A fully refreshed main-floor powder room features a brand-new vanity, toilet, and modern mirror. The second floor features brand-new carpet underfoot, ensuring a plush, clean feel throughout the bedrooms. The spacious primary retreat boasts a walk-in closet, a spa-like ensuite bath with a jetted tub, and private balcony access. Downstairs, the fully finished basement provides 700 square feet of versatile lower-level living space with an additional bedroom and bath-ideal for a second family room, media hub, home gym, or a private guest suite. The fully fenced courtyard featuring stamped and stained concrete makes outdoor maintenance quick and easy. Two large, custom garden boxes with integrated drip irrigation, plus an automatic sprinkler system along the fence provide effortless, lush container gardening. The Polywood dining table and chairs are also included. Host dinner parties in the courtyard under the glow of the cafe lighting. At only $130/month, the HOA is practical, and highly efficient, run by neighbors who prioritize keeping costs down while maintaining excellent community standards. It covers essentials like lawn care, snow removal, and community insurance, giving you more time to enjoy your home and less time on weekend chores. Square footage figures are provided as a courtesy estimate only and were obtained from county records . Buyer is advised to obtain an independent measurement.
| Elementary School | Middle School | High School |
|---|---|---|
| William Penn Elementary School | Evergreen Middle School | Olympus High School |
| Price History | |
|---|---|
| 6/28/2026 | Listed $750,000 |
| 7/21/2026 | 2$735,000 |
| 8/5/2026 | 1$734,900 |
| 8/14/2026 | 3$715,000 |
General Features
| Living Area | 2384.0 |
|---|---|
| Sewer | Sewer: Connected,Sewer: Public |
| Heating | Forced Air,Gas: Central |
| Cooling | Central Air |
| Utilities | Natural Gas Connected,Electricity Connected,Sewer Connected,Sewer: Public,Water Connected |
| Roof | Asphalt |
| Zoning | Single-Family |
| HOA Fee | 130.0 |
| Garage Spaces | 2.0 |
| Association Fee Includes | Insurance,Maintenance Grounds |
| Architectural Style | Stories: 2 |
| Construction Materials | Stone,Stucco |
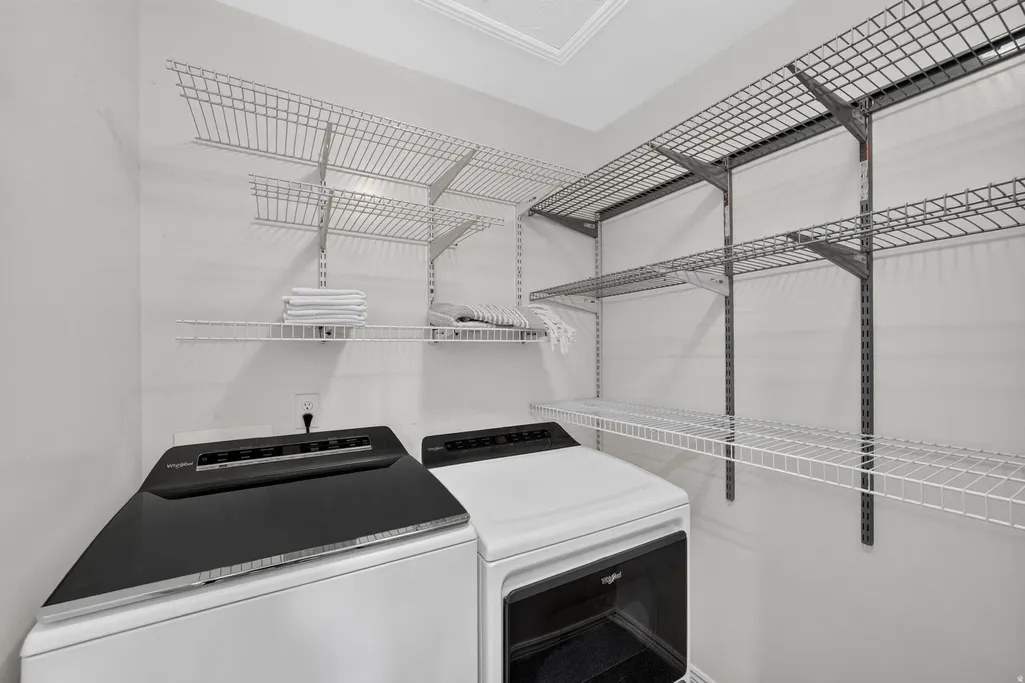
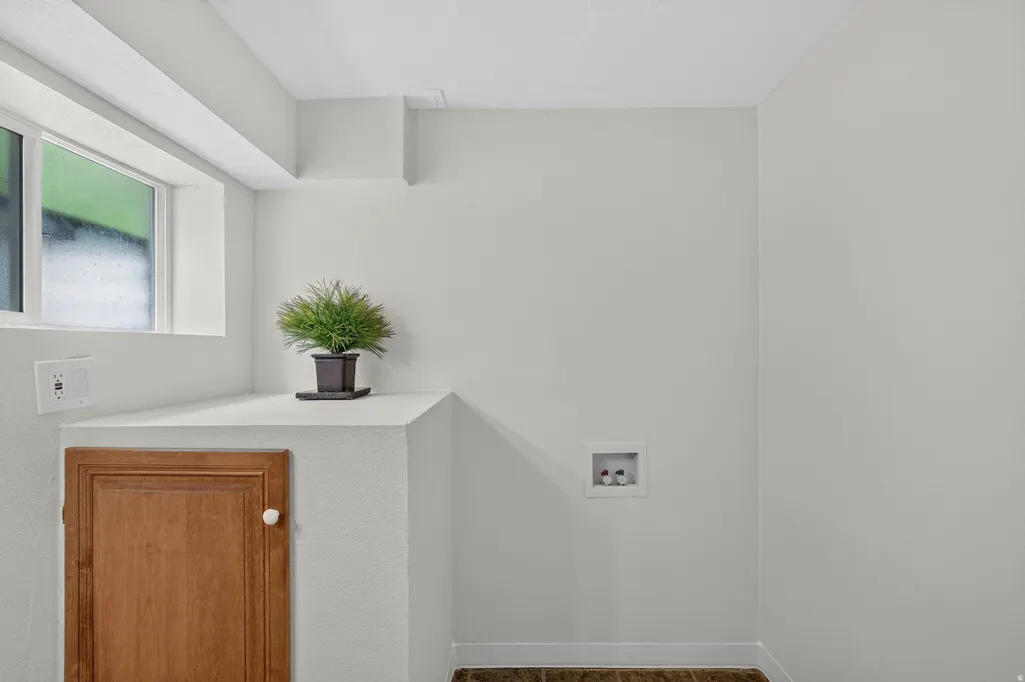
| Exclusions | Dryer,Washer |
| Year Built | 2001 |
| View | Mountain(s) |
| Stories Count | 3 |
| Topography | Cul-de-Sac,Curb & Gutter,Fenced: Full,Secluded Yard,Sidewalks,Sprinkler: Auto-Full,Terrain,Flat,View: Mountain,Private |
| Property Subtype | Single Family Residence |
| Current Use | Single Family |
| Assoc Fee Paid Per | Monthly |
| County | Salt Lake |
| New Construction | No |
| Property Type | Residential |
| Association Amenities | Insurance,Maintenance,Snow Removal |
| HOA | Yes |
| Attached Garage | Yes |
| Subdivision Name | EVERGREEN VIEW PUD |
| Facing Direction | North |
| Garage Y/N | Yes |
| Total Rooms | 15 |
| Full Baths | 2 |
| Status | Active |
| High School | Olympus |
| City | Salt Lake City |
| Association Name | Evergreen HOA |
| Senior Community Y/N | No |
| High School District | Granite |
| Zoning Description | 1105 |
| MLS Area | Salt Lake City; Ft Douglas |
| Lot Size Units | Acres |
| Lot Size Square Feet | 3920.4 |
| Carport Y/N | No |
| Listing Terms | Assumable,Cash,Conventional,FHA,VA Loan |
| Elementary School | William Penn |
| Property Attached Y/N | No |
| Tax Annual Amount | 4393.0 |
| Home Warranty Y/N | No |
| Middle/Junior High School | Evergreen |
| Property Condition | Blt./Standing |
| Lease Considered Y/N | No |
| Living Area Units | Square Feet |
| Standard Status | Active |
| Middle/Junior School District | Granite |
| Elementary School District | Granite |
| PostalCity | Salt Lake City |
| ADU | No |
Interior Features
| Interior Amenities | Bath: Primary,Bath: Sep. Tub/Shower,Closet: Walk-In,Disposal,Gas Log,Great Room,Jetted Tub,Kitchen: Updated,Range/Oven: Free Stdng.,Vaulted Ceilings |
|---|---|
| Basement | Full |
| Flooring | Carpet,Hardwood,Tile |
| Total Fireplaces | 1 |
| Air Conditioning Y/N | Yes |
| Heating Y/N | Yes |
| Window Features | Drapes,Part |
| Fireplace Y/N | Yes |
| Above Grade Finished Area | 1684.0 |
| Half Baths | 1 |
| 3/4 Baths | 1 |
| Laundry Features | Electric Dryer Hookup |
| Total Bedrooms | 4 |
| Total Baths | 4 |
| 1/2 Baths | 1 |
| Basement Finished | 100 |
Exterior Features
| Exterior Amenities | Balcony,Bay Box Windows,Double Pane Windows,Sliding Glass Doors |
|---|---|
| Vegetation | Landscaping: Full,Mature Trees |
| Lot Features | Cul-De-Sac,Curb & Gutter,Fenced: Full,Secluded,Sidewalks,Sprinkler: Auto-Full,View: Mountain,Private |
| Water Source | Culinary |
| Total Parking | 2.0 |
| Lot Size Area | 0.09 |
| Spa | No |
| Building Area Total | 2384.0 |
| Lot Dimensions | 0.0x0.0x0.0 |
| Lot Size Acres | 0.09 |
| Frontage Length | 0.0 |
| Private Pool | No |
| Waterfront Y/N | No |
| Covered Spaces | 2.0 |
| RV Parking Dimensions | 0.00 |
| Horse Y/N | No |
Amenities
- Foreclosure
- Views
- Short Sale
- New Construction
- Adult 55+
- Lease To Own
- No HOA Fees
- Furnished
- Primary On Main
- Air Conditioning
- Seller Finance
- Green
- Fixer Upper
- Horse
- Golf
- Fireplace
- Deck
- Garage
- Basement
- Pool
Property vs Single Family Average in 84109
Price
Taxes
Year Built
Visits
 Wasatch Front Regional MLS - Salt Lake Board of REALTORS® All information deemed reliable but not guaranteed. All properties are subject to prior sale, change or withdrawal. Neither listing broker(s) or information provider(s) shall be responsible for any typographical errors, misinformation, misprints and shall be held totally harmless. Listing(s) information is provided for consumer's personal, non-commercial use and may not be used for any purpose other than to identify prospective properties
