
Address
70 Sagewood Way, Coalville, UT
Price
$ 957,900
Property Attributes
- MLS#2168482
- TypeSingle Family
- Listing Status Active
- CountySUMMIT
- CityCoalville
- AreaCoalville
- NeighborhoodWALKER VIEW ESTATES
- Zip84017
- StyleRambler/Ranch
- Year Built1997
- Taxes$ 4570
- Price$ 957,900
- Bedrooms5
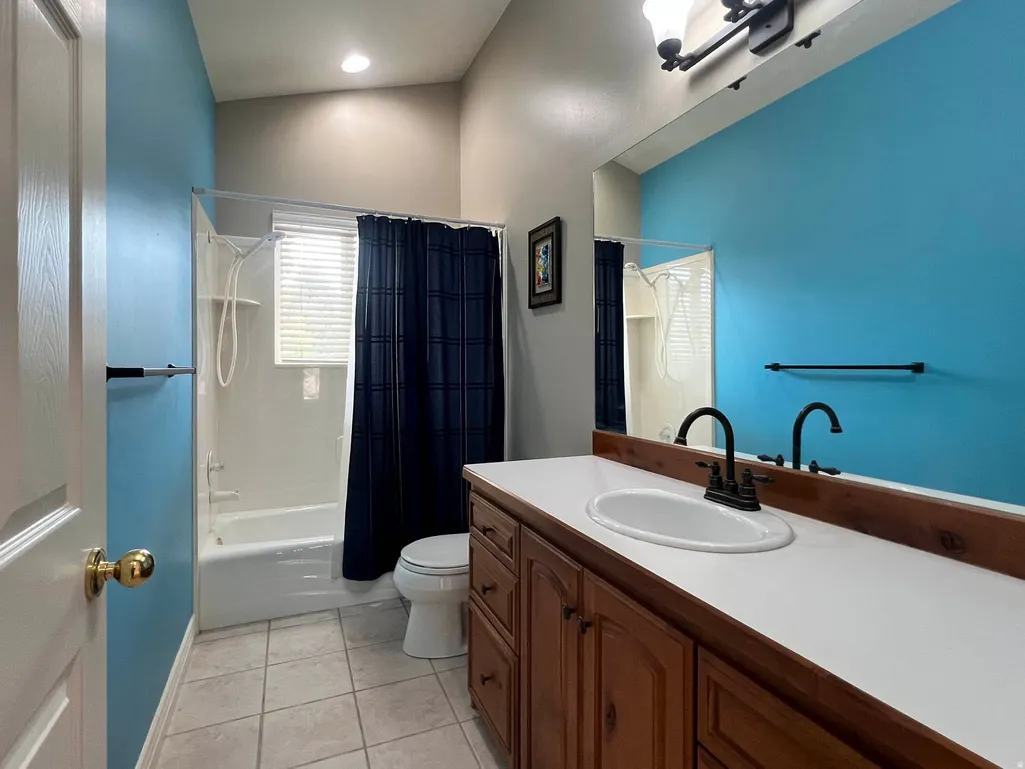
- Full Bathrooms3
- Half Bathrooms1
- Sqr Footage4071
- Lot Size0.73 Acres
Data Source:
Wasatch Front Regional MLS (WFRMLS)
Property Description
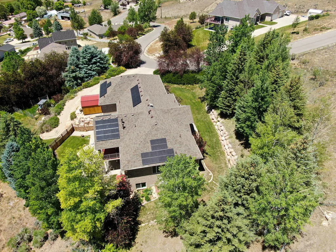
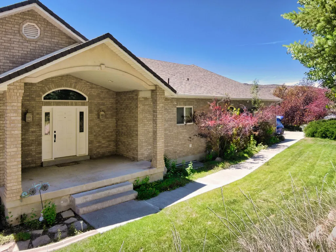
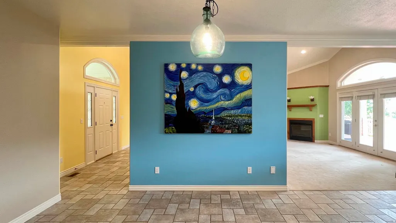
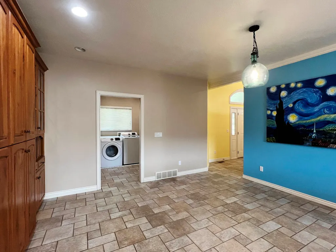
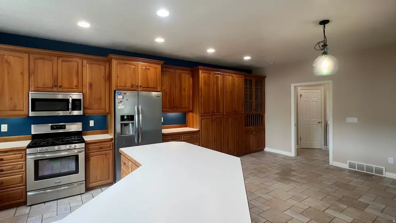
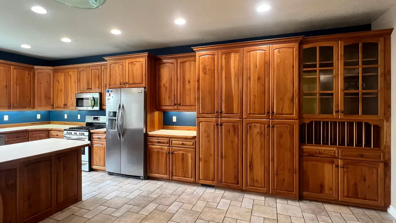
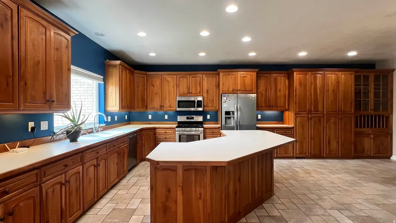
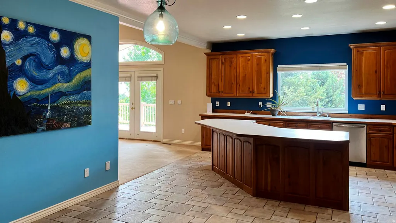
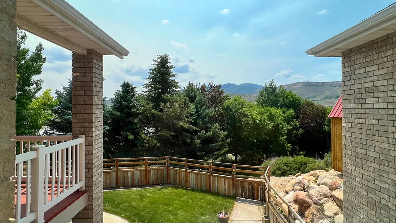
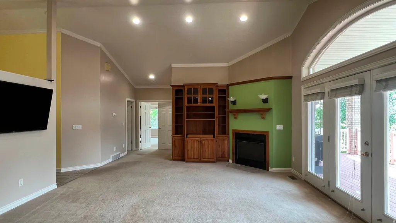
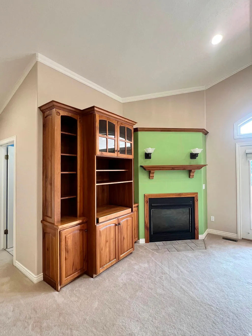
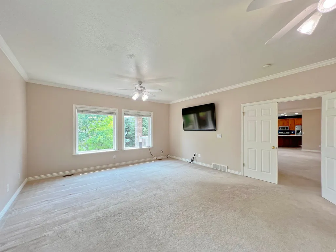
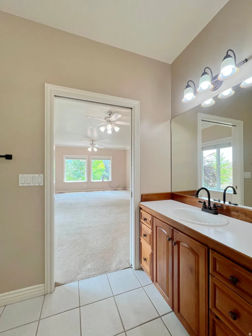
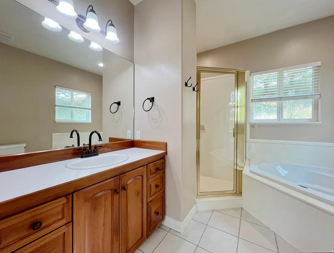
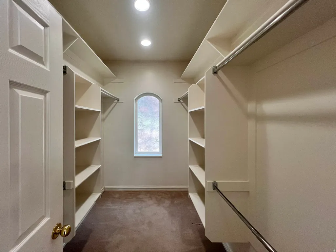
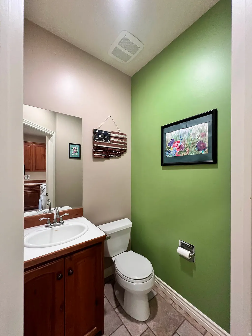
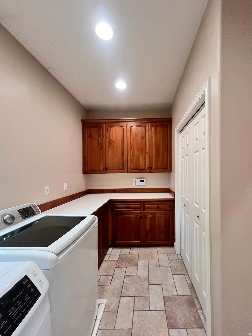
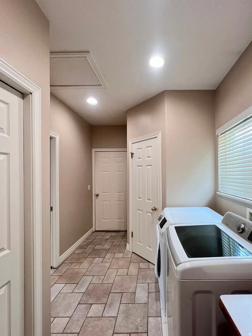
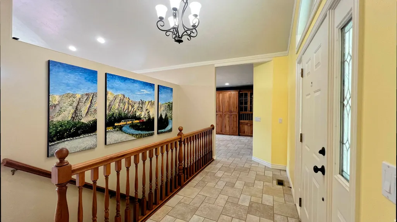
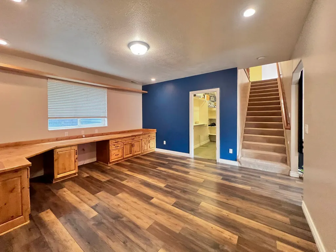
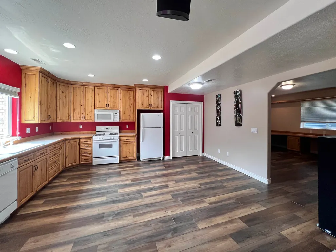
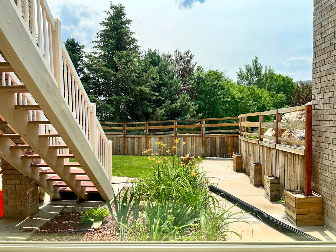
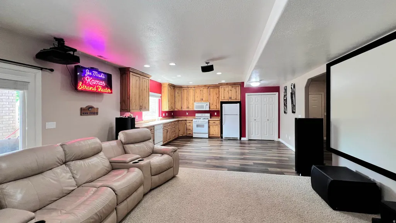
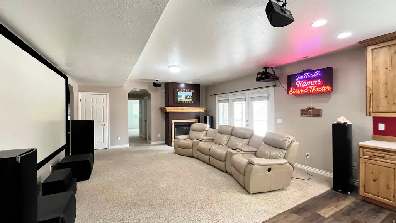
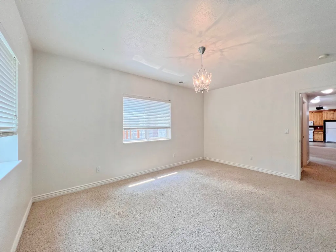
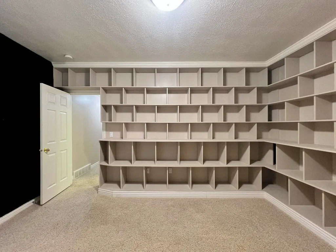
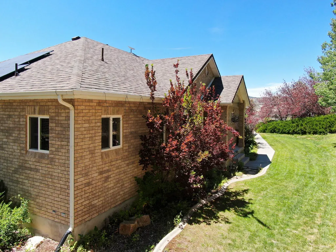
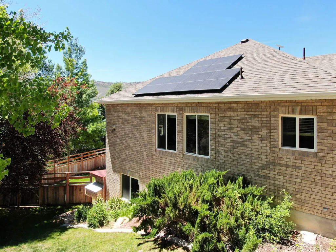
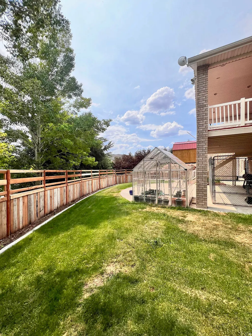
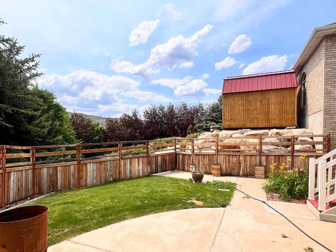
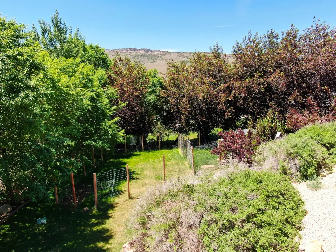
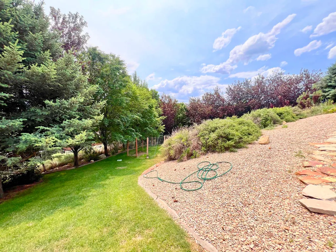
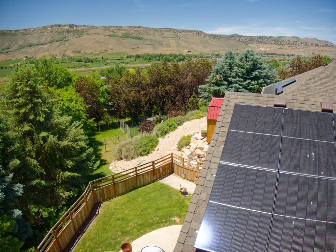
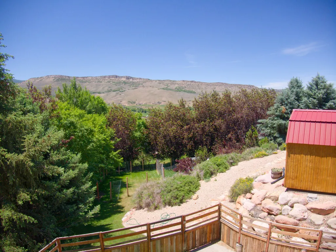
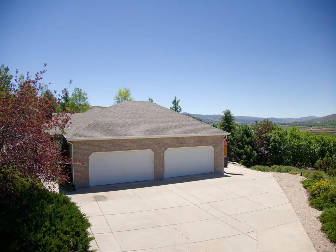
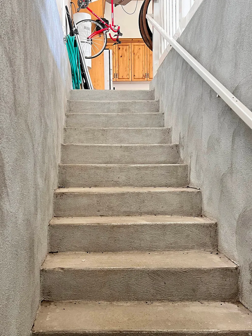
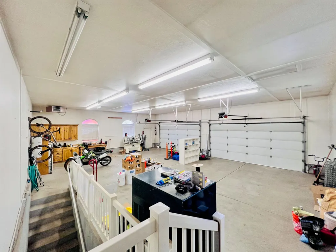
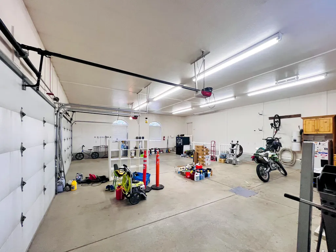
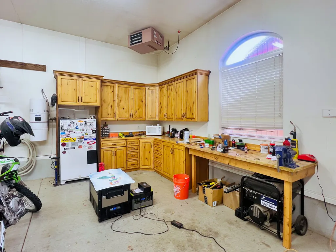
If you know, you know. And then you'll schedule a private showing--Today!....Built by the original owner for his personal residence, this 4,071 sq. ft. all-brick home offers a quiet, small-town country living feel with a mature, private yard, yet sits within an efficient commute to Salt Lake City and Park City. The location serves equally well as a permanent local residence or an easily accessible, low-maintenance second home with rapid proximity to world-class recreation, dining, and shopping. This property ''lives remote'' but is close to everything, sitting just minutes from Echo and Rockport Reservoirs for power-boating, foiling, sailing, and fishing. Door-to-door travel times include: Kimball Junction & Woodward Park City (20 Min.); Park City's Historic Main Street (25 min.); Canyons Resort & Jordanelle Reservoir (28 min.); Deer Valley Resort (30 min.); downtown SLC (40 min.), Heber Valley & Evanston airports (40 min.); Snowbasin Resort (43 min.); Salt Lake City International Airport (45 min.) For the outdoor enthusiast or hobbyist, the heated, fully finished 1,386 sq. ft. 4-car garage features 8-foot doors, high ceilings for a vehicle lift, workbench, custom knotty alder cabinets, floor drains, hot/cold water, an exterior RV pad, and a direct interior stairway to the lower level. Inside, the main floor provides true single-level utility with a primary suite, laundry, The main kitchen features custom knotty cherry cabinets. The lower level operates as a fully independent living space or guest suite, complete with its own full knotty alder full kitchen, two gas fireplaces, and an amazing & unique 155-inch 3D home theater setup. Mechanical/structural updates include a new roof and a new solar system (owned) installed in 2024. The functional exterior grounds include a Certificate of Entitlement for use of the Coalville City Secondary Water System which transfers with the property. There is also a greenhouse, storage shed, covered patio, and a covered deck with expansive valley views. This property is an exceptional value, so don't delay!
| Elementary School | Middle School | High School |
|---|---|---|
| North Summit Elementary School | North Summit Middle School | North Summit High School |
| Price History | |
|---|---|
| 6/28/2026 | Listed $957,900 |
General Features
| Living Area | 4071.0 |
|---|---|
| Sewer | Sewer: Connected |
| Heating | Forced Air,Gas: Central |
| Cooling | Central Air |
| Utilities | Natural Gas Connected,Electricity Connected,Sewer Connected,Water Connected |
| Roof | Asphalt |
| Appliances | Ceiling Fan,Microwave,Refrigerator,Water Softener Owned |
| Zoning | Single-Family |
| HOA Fee | 50.0 |
| Garage Spaces | 4.0 |
| Patio/Porch Features | Covered,Porch: Open,Patio: Open |
| Architectural Style | Rambler/Ranch |
| Security Features | Security System |
| Construction Materials | Brick |
| Year Built | 1997 |
| View | Mountain(s) |
| Stories Count | 2 |
| Topography | Fenced: Full,Secluded Yard,Sprinkler: Auto-Full,Terrain,Flat,Terrain: Grad Slope,View: Mountain,Drip Irrigation: Auto-Part,Private |
| Property Subtype | Single Family Residence |
| Current Use | Single Family |
| Assoc Fee Paid Per | Annually |
| County | Summit |
| New Construction | No |
| Property Type | Residential |
| HOA | Yes |
| Attached Garage | Yes |
| Subdivision Name | WALKER VIEW ESTATES |
| Facing Direction | North |
| Garage Y/N | Yes |
| Green Energy Generation | Solar |
| Other Structures | Workshop |
| Total Rooms | 18 |
| Full Baths | 3 |
| Status | Active |
| High School | North Summit |
| City | Coalville |
| Association Name | HOA IS INACTIVE |
| Senior Community Y/N | No |
| High School District | North Summit |
| Zoning Description | R-A |
| Open Parking Spaces | 8.0 |
| MLS Area | Coalville; Wanship; Upton; Pine |
| Lot Size Units | Acres |
| Lot Size Square Feet | 31798.8 |
| Carport Y/N | No |
| Listing Terms | Cash,Conventional,FHA,VA Loan |
| Elementary School | North Summit |
| Property Attached Y/N | No |
| Tax Annual Amount | 4570.0 |
| Home Warranty Y/N | No |
| Middle/Junior High School | North Summit |
| Property Condition | Blt./Standing |
| Lease Considered Y/N | No |
| Virtual Tour | https://my.matterport.com/show/?m=tYm4ssndjSv |
| Living Area Units | Square Feet |
| Standard Status | Active |
| Middle/Junior School District | North Summit |
| Elementary School District | North Summit |
| Virtual Tour | https://my.matterport.com/show/?m=tYm4ssndjSv |
| PostalCity | Coalville |
| ADU | No |
Interior Features
| Interior Amenities | Alarm: Security,Basement Apartment,Bath: Primary,Bath: Sep. Tub/Shower,Central Vacuum,Closet: Walk-In,Disposal,Floor Drains,French Doors,Gas Log,Great Room,Kitchen: Second,Kitchen: Updated,Range: Gas |
|---|---|
| Basement | Daylight,Entrance,Full,Walk-Out Access |
| Flooring | Carpet,Tile |
| Total Fireplaces | 2 |
| Air Conditioning Y/N | Yes |
| Heating Y/N | Yes |
| Window Features | Blinds,Full |
| Fireplace Y/N | Yes |
| Above Grade Finished Area | 1971.0 |
| Half Baths | 1 |
| Laundry Features | Electric Dryer Hookup,Gas Dryer Hookup |
| Total Bedrooms | 5 |
| Main Level Bedrooms | 2 |
| Total Baths | 4 |
| 1/2 Baths | 1 |
| Power Production Type | Solar |
| Basement Finished | 100 |
Exterior Features
| Exterior Amenities | Basement Entrance,Deck; Covered,Double Pane Windows,Entry (Foyer),Lighting,Patio: Covered,Porch: Open,Walkout,Patio: Open |
|---|---|
| Vegetation | Landscaping: Full,Mature Trees |
| Parking Features | Rv Parking |
| Lot Features | Fenced: Full,Secluded,Sprinkler: Auto-Full,Terrain: Grad Slope,View: Mountain,Drip Irrigation: Auto-Part,Private |
| Water Source | Culinary,Rights: Owned,Secondary |
| Total Parking | 12.0 |
| Inclusions | Ceiling Fan,Microwave,Range,Refrigerator,Storage Shed(s),Water Softener: Own,Window Coverings,Workbench,Smart Thermostat(s) |
| Lot Size Area | 0.73 |
| Spa | No |
| Building Area Total | 4071.0 |
| Lot Dimensions | 0.0x0.0x0.0 |
| Lot Size Acres | 0.73 |
| Frontage Length | 0.0 |
| Private Pool | No |
| Waterfront Y/N | No |
| Covered Spaces | 4.0 |
| Door Features | French Doors |
| RV Parking Dimensions | 0.00 |
| Other Equipment | Storage Shed(s),Window Coverings,Workbench |
| Horse Y/N | No |
| Solar Ownership | Owned |
Amenities
- Foreclosure
- Views
- Short Sale
- New Construction
- Adult 55+
- Lease To Own
- No HOA Fees
- Furnished
- Primary On Main
- Air Conditioning
- Seller Finance
- Green
- Fixer Upper
- Horse
- Golf
- Fireplace
- Deck
- Garage
- Basement
- Pool
Property vs Single Family Average in 84017
Price
Taxes
Year Built
Visits
 Wasatch Front Regional MLS - Salt Lake Board of REALTORS® All information deemed reliable but not guaranteed. All properties are subject to prior sale, change or withdrawal. Neither listing broker(s) or information provider(s) shall be responsible for any typographical errors, misinformation, misprints and shall be held totally harmless. Listing(s) information is provided for consumer's personal, non-commercial use and may not be used for any purpose other than to identify prospective properties
