
Address
890 S Summit Creek Dr # 47, Woodland Hills, UT
Price
$ 1,900,000
Property Attributes
- MLS#2168395
- TypeSingle Family
- Listing Status Active
- CountyUTAH
- CityWoodland Hills
- AreaPayson
- NeighborhoodSUMMIT CREEK
- Zip84653
- StyleRambler/Ranch
- Year Built2026
- Taxes$ 5151
- Price$ 1,900,000
- Bedrooms5
- Full Bathrooms3
- Half Bathrooms1
- Sqr Footage6676
- Lot Size0.56 Acres
Data Source:
Wasatch Front Regional MLS (WFRMLS)
Property Description
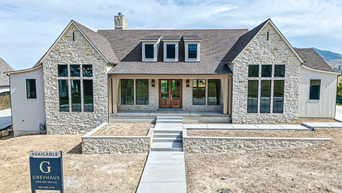
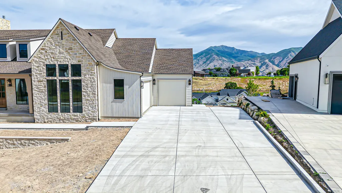
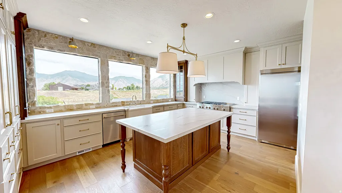
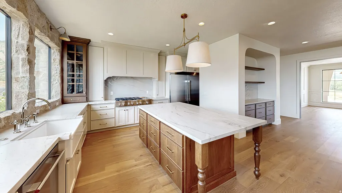
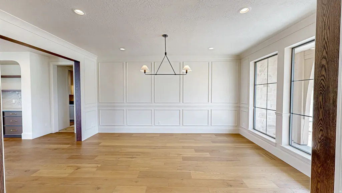
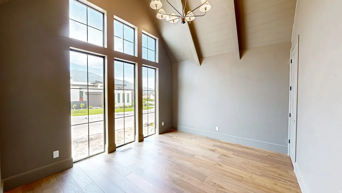
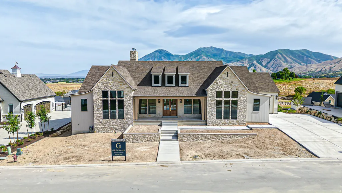

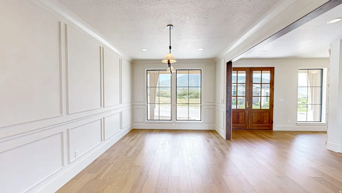
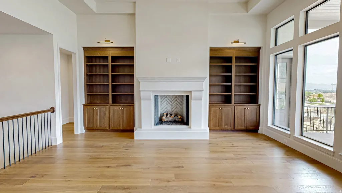
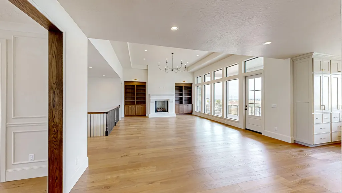
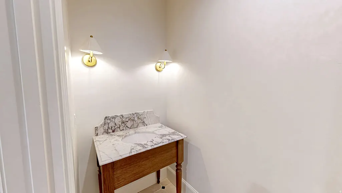
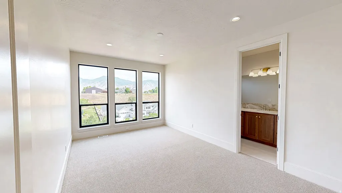
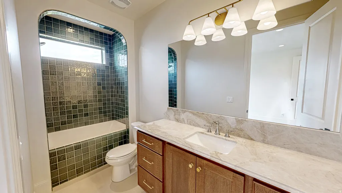
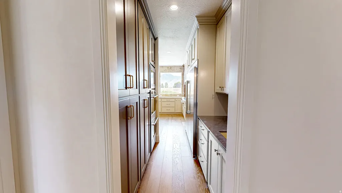
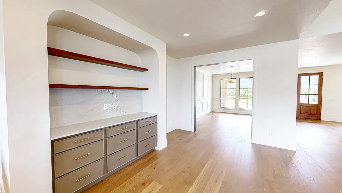
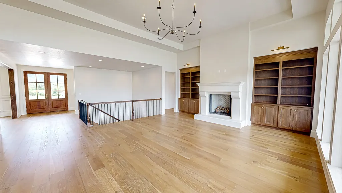
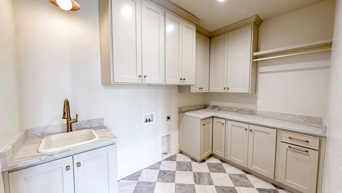
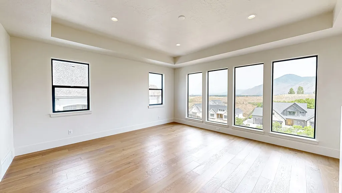
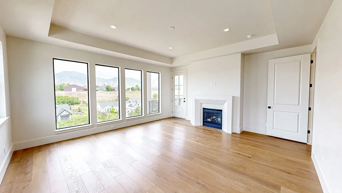
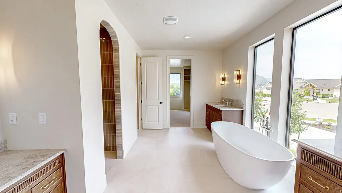
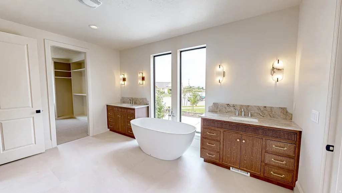
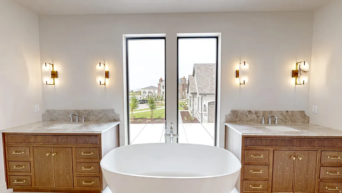
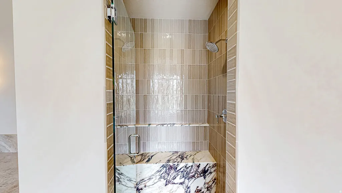
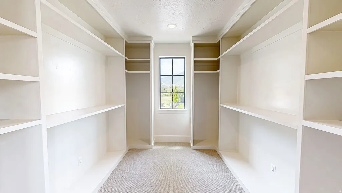
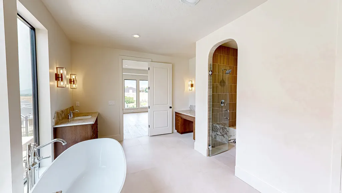
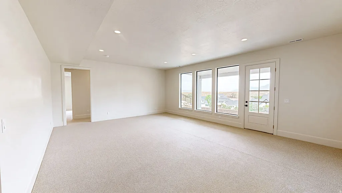
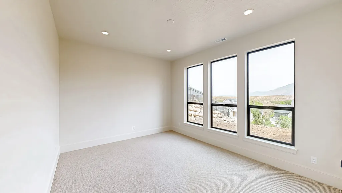
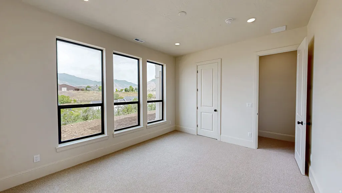
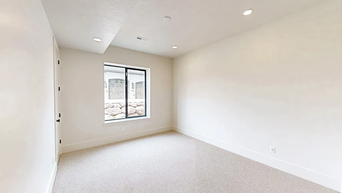
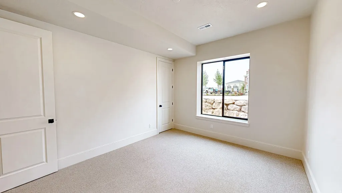
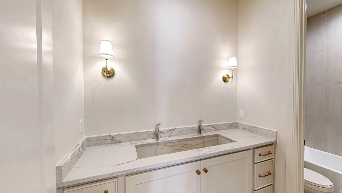
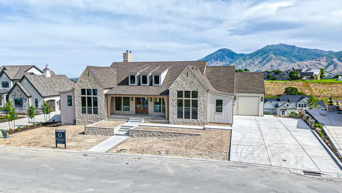
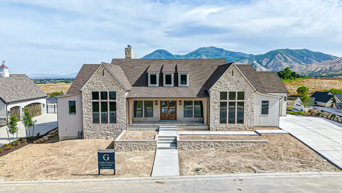
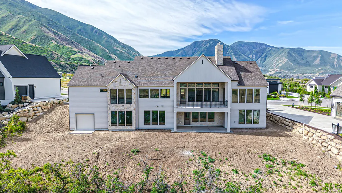
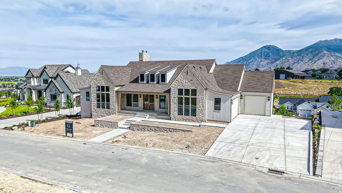
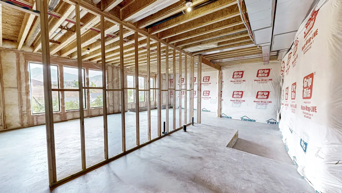
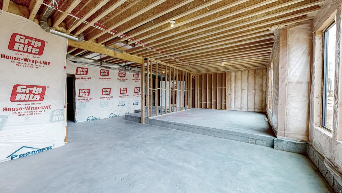
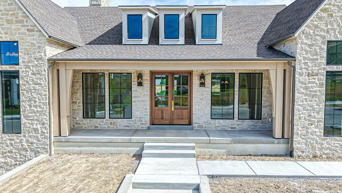
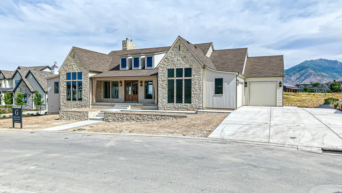
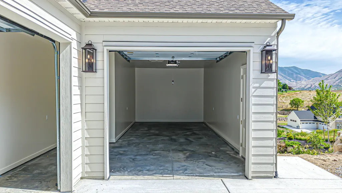
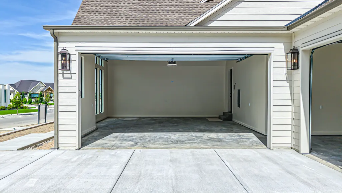
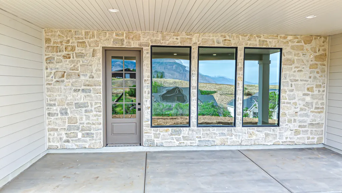
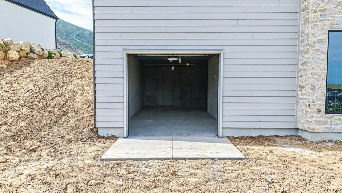
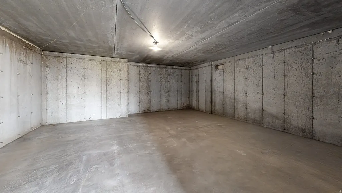
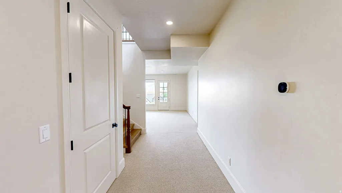
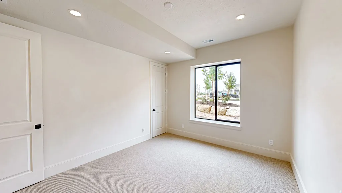
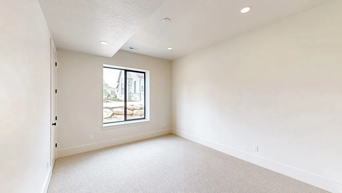
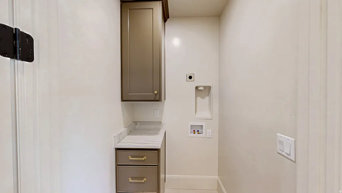
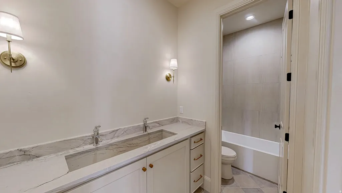
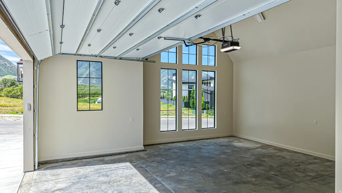
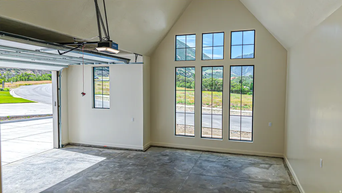
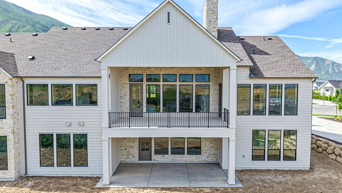
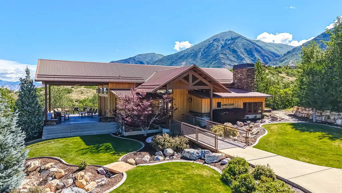
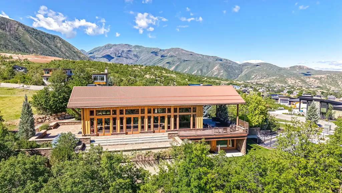
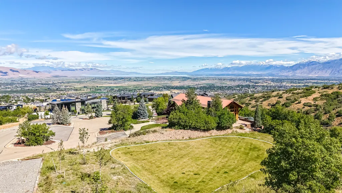
*CLICK THE TOUR BUTTON FOR THE VIRTUAL TOUR* Located in one of south Utah county's most beautiful cities, this TO-BE-BUILT 6,676 sq ft walkout rambler showcases breathtaking views from nearly every room through expansive floor to ceiling windows. Featuring 5 bedrooms, 4 bathrooms, a dedicated office, formal dining room, butler's pantry, two laundry rooms, and an oversized vaulted 4-car garage. The designer kitchen is equipped with a premier appliance package including a 48" gas cooktop with griddle, vented hood, and oversized refrigerator/freezer combo. Luxury finishes throughout include white oak cabinetry, designer tile, natural stone accents, and two fireplaces. The impressive primary suite offers panoramic views, a freestanding soaking tub, dual shower, makeup vanity, and expansive custom closet. The walkout basement features 10' ceilings and unfinished flex space pre-planned for a gym, golf simulator, theater room, and future 5th bathroom. Enjoy outdoor living from the covered deck overlooking your own private nature preserve in your generous backyard. A rare opportunity to own a thoughtfully designed luxury home combining exceptional craftsmanship, premier views, and endless potential. Photos are from a previously built home. Customization is available as well as other floor plan options. Home built by Greyhaus Build Co. Seller finance available for lot purchase. Call agent for more information.
| Elementary School | Middle School | High School |
|---|---|---|
| Foothills Elementary School | Salem Jr Middle School | Salem Hills High School |
| Price History | |
|---|---|
| 6/27/2026 | Listed $1,900,000 |
General Features
| Living Area | 6676.0 |
|---|---|
| Sewer | Sewer: Connected,Sewer: Public |
| Heating | Forced Air,Gas: Central |
| Cooling | Central Air |
| Utilities | Natural Gas Available,Electricity Available,Electricity Connected,Sewer Connected,Sewer: Public,Water Available,Water Connected |
| Roof | Asphalt |
| Appliances | Freezer,Microwave,Range Hood,Refrigerator |
| Zoning | Single-Family |
| HOA Fee | 340.0 |
| Garage Spaces | 4.0 |
| Patio/Porch Features | Covered |
| Architectural Style | Rambler/Ranch |
| Construction Materials | Asphalt,Stone,Stucco,Cement Siding |
| Year Built | 2026 |
| View | Mountain(s),Valley |
| Stories Count | 2 |
| Topography | Secluded Yard,Terrain: Grad Slope,View: Mountain,View: Valley,Wooded |
| Unit Number | 47 |
| Property Subtype | Single Family Residence |
| Current Use | Single Family |
| Community Features | Clubhouse |
| Assoc Fee Paid Per | Monthly |
| County | Utah |
| New Construction | Yes |
| Property Type | Residential |
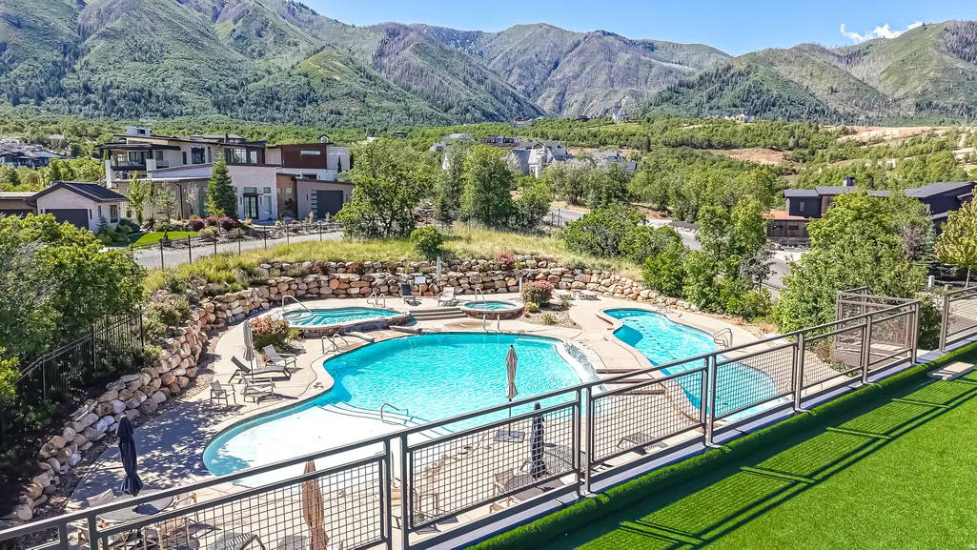
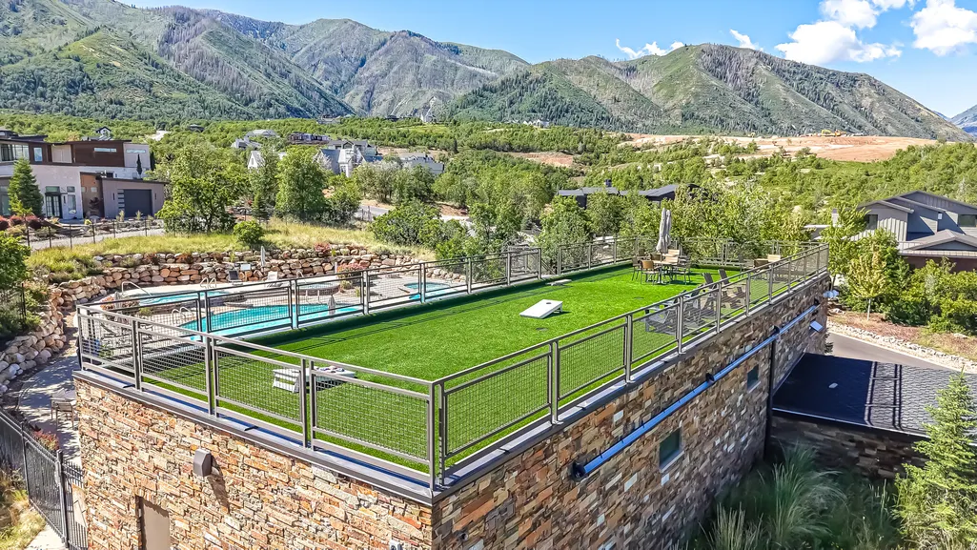
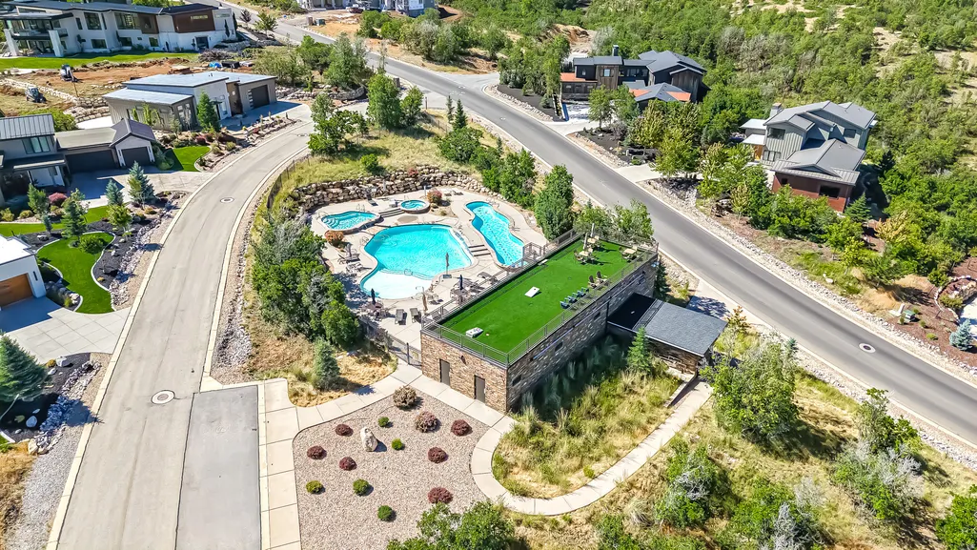
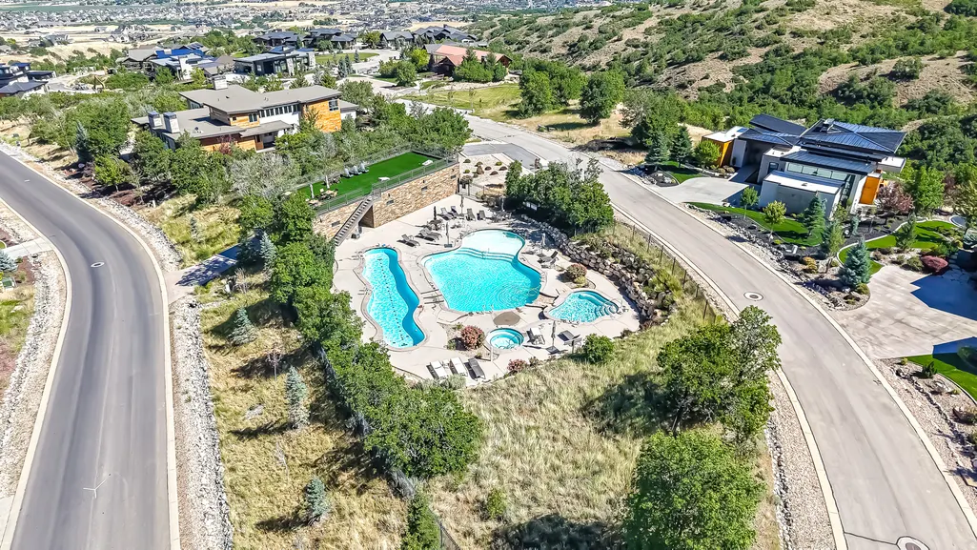
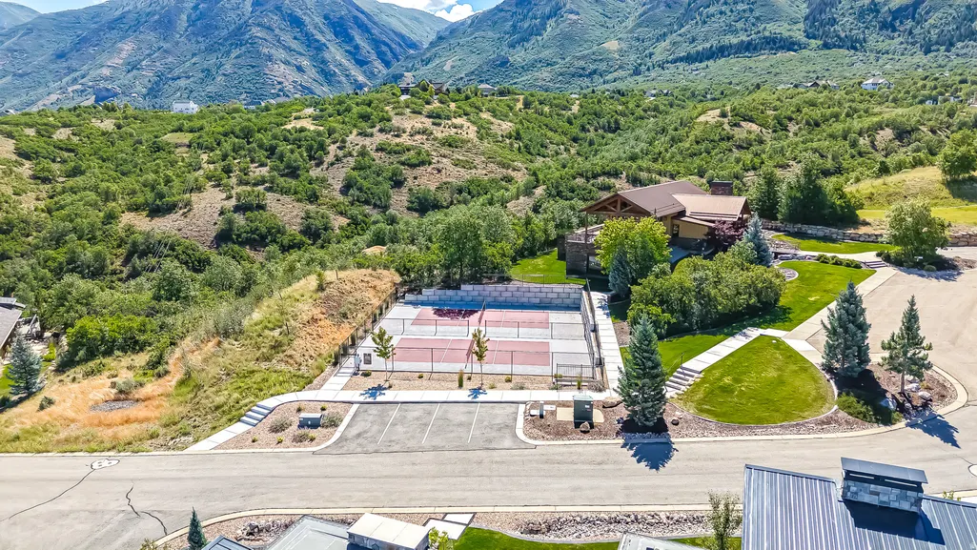
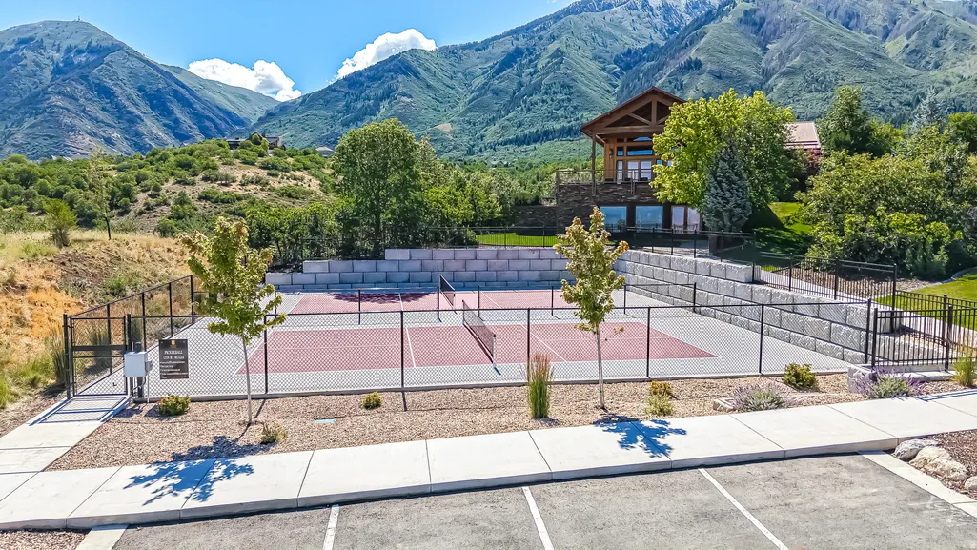
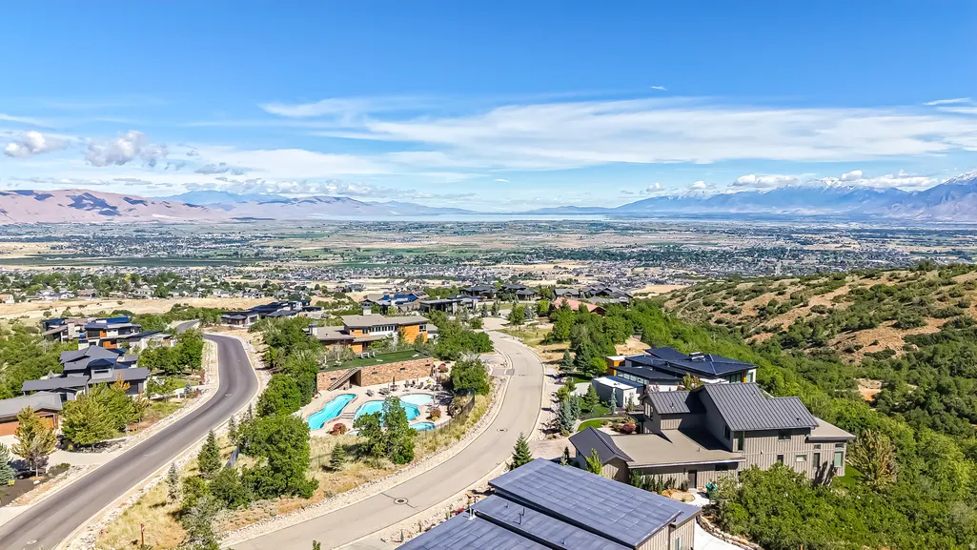
| Association Amenities | Biking Trails,Clubhouse,Fitness Center,Hiking Trails,Pool,Tennis Court(s) |
| HOA | Yes |
| Attached Garage | Yes |
| Subdivision Name | SUMMIT CREEK |
| Facing Direction | East |
| Garage Y/N | Yes |
| Total Rooms | 20 |
| Full Baths | 3 |
| Status | Active |
| High School | Salem Hills |
| City | Woodland Hills |
| Association Name | Dave Teerlink |
| Senior Community Y/N | No |
| High School District | Nebo |
| MLS Area | Payson; Elk Rg; Salem; Wdhil |
| Lot Size Units | Acres |
| Lot Size Square Feet | 24393.6 |
| Carport Y/N | No |
| Listing Terms | Cash,Conventional,Seller Finance |
| Elementary School | Foothills |
| Property Attached Y/N | No |
| Tax Annual Amount | 5151.0 |
| Home Warranty Y/N | No |
| Middle/Junior High School | Salem Jr |
| Lease Considered Y/N | No |
| Virtual Tour | https://my.matterport.com/show/?m=MBVM3YawuZe&brand=0 |
| Living Area Units | Square Feet |
| Standard Status | Active |
| Middle/Junior School District | Nebo |
| Elementary School District | Nebo |
| Virtual Tour | https://my.matterport.com/show/?m=MBVM3YawuZe |
| PostalCity | Woodland Hills |
| ADU | No |
Interior Features
| Interior Amenities | Bath: Primary,Bath: Sep. Tub/Shower,Closet: Walk-In,Den/Office,Disposal,Gas Log,Oven: Double,Oven: Wall,Range: Gas,Vaulted Ceilings |
|---|---|
| Basement | Walk-Out Access |
| Flooring | Hardwood |
| Total Fireplaces | 2 |
| Fireplace Features | Insert |
| Air Conditioning Y/N | Yes |
| Heating Y/N | Yes |
| Fireplace Y/N | Yes |
| Above Grade Finished Area | 3050.0 |
| Half Baths | 1 |
| Laundry Features | Electric Dryer Hookup |
| Total Bedrooms | 5 |
| Main Level Bedrooms | 2 |
| Total Baths | 4 |
| 1/2 Baths | 1 |
| Basement Finished | 60 |
Exterior Features
| Exterior Amenities | Basement Entrance,Deck; Covered,Entry (Foyer),Patio: Covered,Sliding Glass Doors,Walkout |
|---|---|
| Vegetation | Mature Trees,Pines,Scrub Oak |
| Lot Features | Secluded,Terrain: Grad Slope,View: Mountain,View: Valley,Wooded |
| Water Source | Culinary |
| Total Parking | 4.0 |
| Inclusions | Fireplace Insert,Freezer,Microwave,Range,Range Hood,Refrigerator |
| Lot Size Area | 0.56 |
| Spa | No |
| Building Area Total | 6676.0 |
| Lot Dimensions | 0.0x0.0x0.0 |
| Lot Size Acres | 0.56 |
| Frontage Length | 0.0 |
| Private Pool | No |
| Waterfront Y/N | No |
| Covered Spaces | 4.0 |
| RV Parking Dimensions | 0.00 |
| Other Equipment | Fireplace Insert |
| Horse Y/N | No |
Amenities
- Foreclosure
- Views
- Short Sale
- New Construction
- Adult 55+
- Lease To Own
- No HOA Fees
- Furnished
- Primary On Main
- Air Conditioning
- Seller Finance
- Green
- Fixer Upper
- Horse
- Golf
- Fireplace
- Deck
- Garage
- Basement
- Pool
Property vs Single Family Average in 84653
Price
Taxes
Year Built
Visits
 Wasatch Front Regional MLS - Salt Lake Board of REALTORS® All information deemed reliable but not guaranteed. All properties are subject to prior sale, change or withdrawal. Neither listing broker(s) or information provider(s) shall be responsible for any typographical errors, misinformation, misprints and shall be held totally harmless. Listing(s) information is provided for consumer's personal, non-commercial use and may not be used for any purpose other than to identify prospective properties
