
Address
1754 S Freestone Blvd, Santaquin, UT
Price
$ 455,000
Property Attributes
- MLS#2168393
- TypeSingle Family
- Listing Status Active
- CountyUTAH
- CitySantaquin
- AreaSantaquin
- NeighborhoodRIDGE
- Zip84655
- StyleStories: 2
- Year Built2021
- Taxes$ 2411
- Price$ 455,000
- Bedrooms4
- Full Bathrooms2
- Half Bathrooms1
- Sqr Footage2409
- Lot Size0.11 Acres
Data Source:
Wasatch Front Regional MLS (WFRMLS)
Property Description
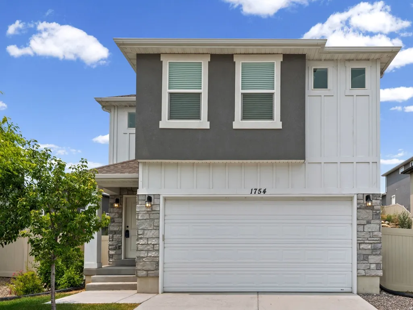
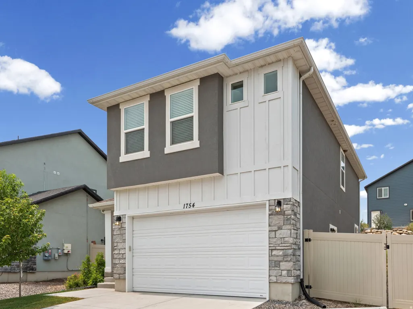
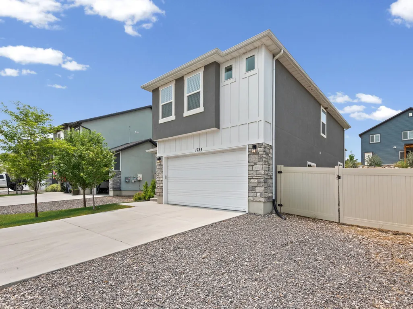
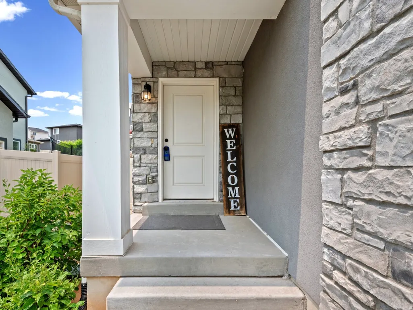
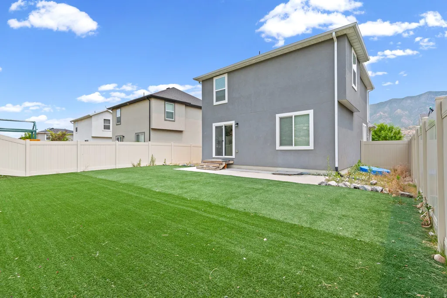
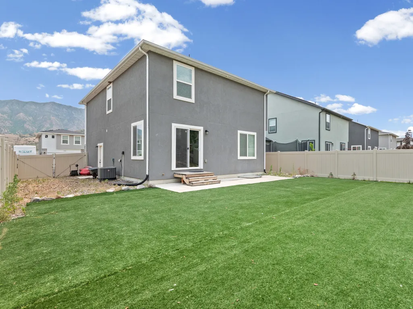
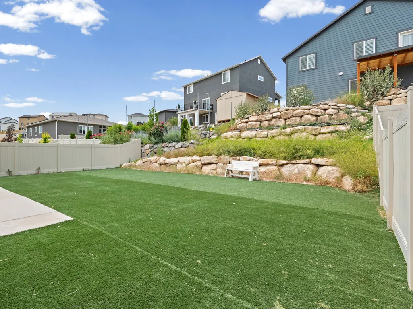
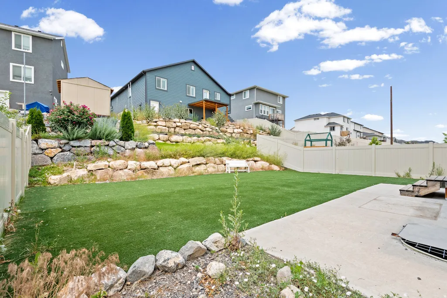
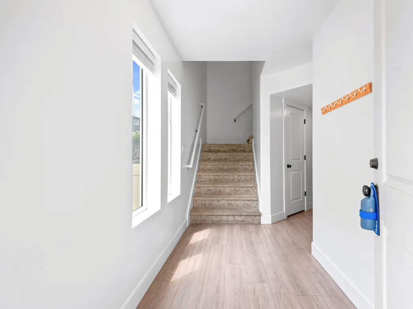
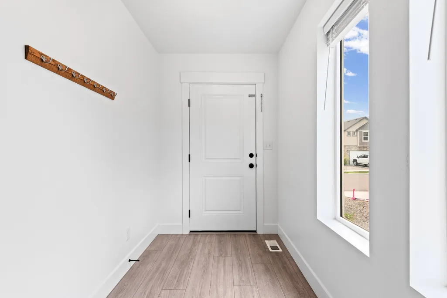
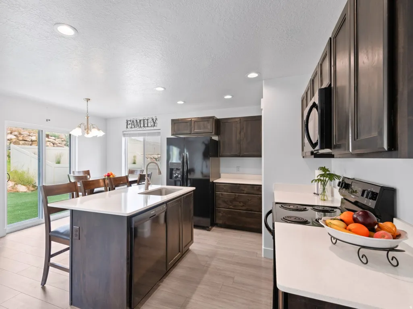
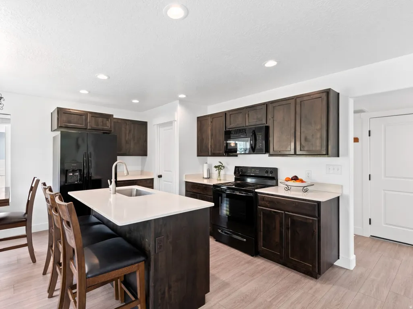
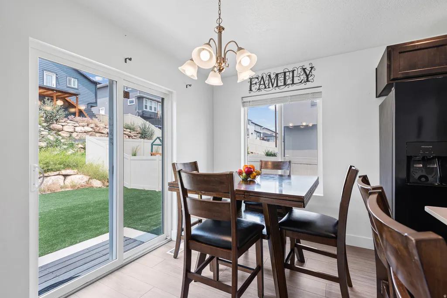
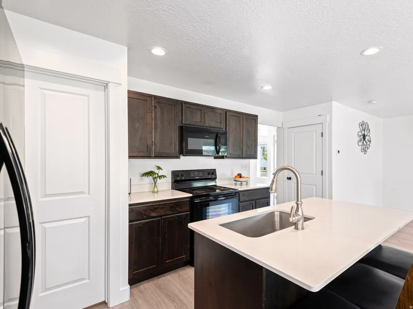
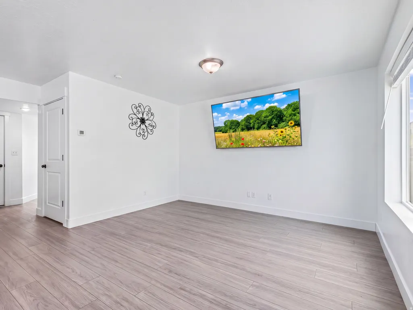
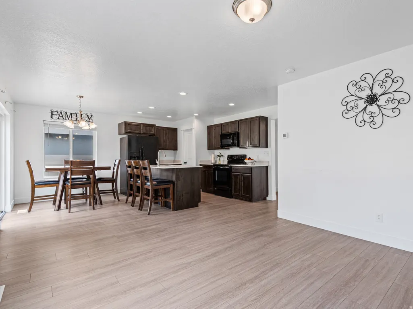
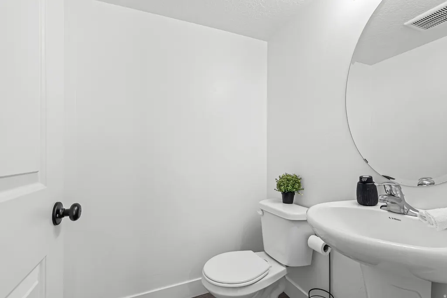
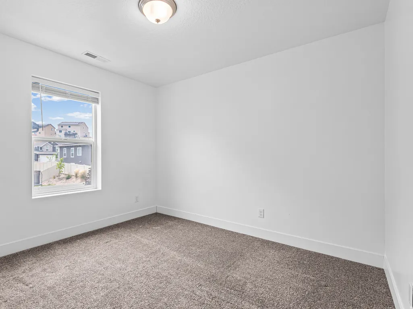
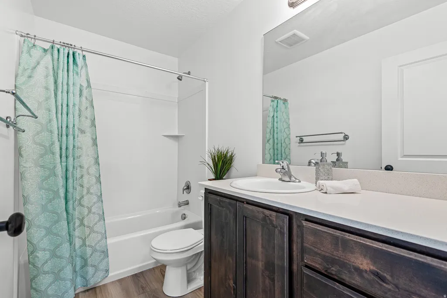
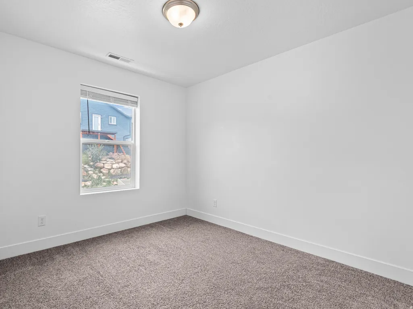
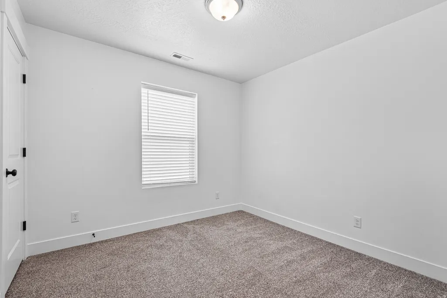
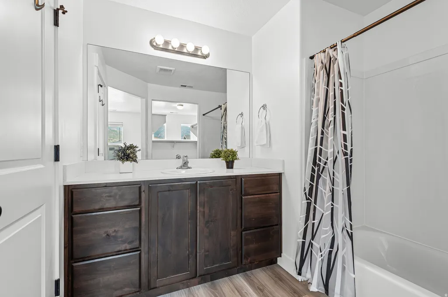
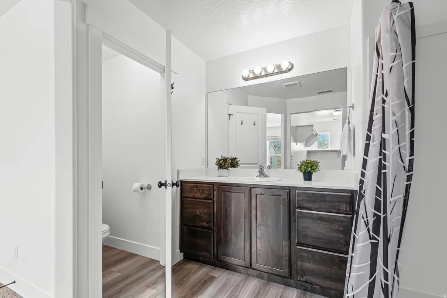
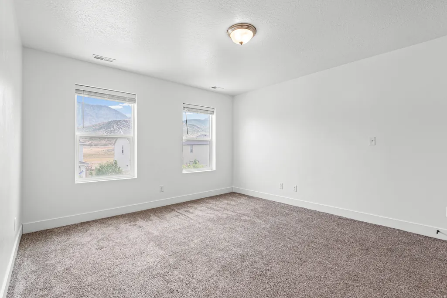
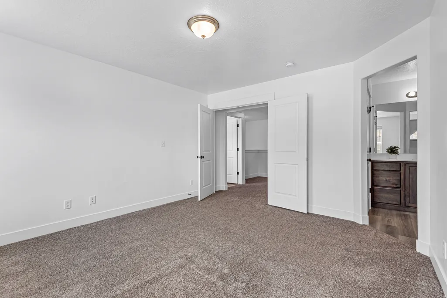
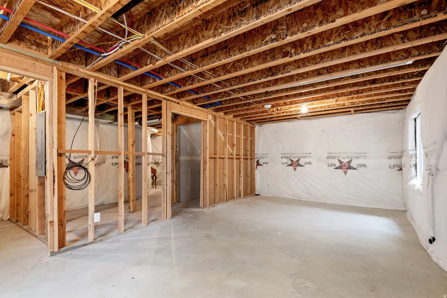
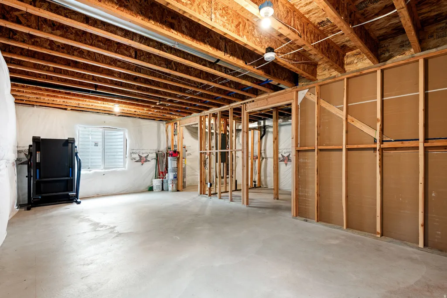
**LIKE NEW AND MOVE IN READY!** This stunning 4-bedroom, 2.5-bath home, built in 2021, combines modern finishes, spacious living, and endless potential in the sought-after Summit Ridge community of Santaquin. With a bright, open-concept layout, stylish upgrades, and an unfinished basement ready for your personal touch, this home offers everything today's buyers are looking for. The main level features durable laminate flooring, while the spacious kitchen boasts stained shaker cabinetry, quartz countertops, a large center island, and abundant cabinet and counter space. Upstairs, you'll find four generously sized bedrooms, including a spacious primary suite with a walk-in closet filled with natural light from its own window. The unfinished basement provides an excellent opportunity to customize the home to fit your needs, with space for an additional bedroom, bathroom, family room, home gym, theater, or extra storage. Step outside to a large, fully fenced backyard featuring low-maintenance artificial turf that stays green year-round-perfect for kids, pets, entertaining, or simply relaxing. Conveniently located just minutes from I-15, parks, walking trails, schools, and open green space, this home offers the perfect balance of peaceful living and everyday convenience. Whether you're a first-time homebuyer, need more space for a growing family, or are looking for a newer home with room to expand, this exceptional property is ready to welcome you home. Schedule your private showing today!
| Elementary School | Middle School | High School |
|---|---|---|
| Santaquin Elementary School | Payson Jr Middle School | Payson High School |
| Price History | |
|---|---|
| 6/27/2026 | Listed $465,000 |
| 8/1/2026 | 3$455,000 |
General Features
| Living Area | 2409.0 |
|---|---|
| Sewer | Sewer: Connected,Sewer: Public |
| Heating | Gas: Central |
| Cooling | Central Air |
| Utilities | Natural Gas Connected,Electricity Connected,Sewer Connected,Sewer: Public,Water Connected |
| Roof | Asphalt |
| Appliances | Microwave,Refrigerator |
| Zoning | Single-Family |
| HOA Fee | 30.0 |
| Garage Spaces | 2.0 |
| Architectural Style | Stories: 2 |
| Construction Materials | Stone,Stucco |
| Year Built | 2021 |
| Stories Count | 3 |
| Topography | Road: Paved,Sidewalks,Sprinkler: Auto-Part |
| Property Subtype | Single Family Residence |
| Current Use | Single Family |
| Assoc Fee Paid Per | Quarterly |
| County | Utah |
| New Construction | No |
| Property Type | Residential |
| HOA | Yes |
| Attached Garage | Yes |
| Subdivision Name | RIDGE |
| Facing Direction | West |
| Garage Y/N | Yes |
| Total Rooms | 10 |
| Full Baths | 1 |
| Status | Active |
| High School | Payson |
| City | Santaquin |
| Association Name | Shannon Fuller |
| Senior Community Y/N | No |
| High School District | Nebo |
| MLS Area | Santaquin; Genola |
| Lot Size Units | Acres |
| Lot Size Square Feet | 4791.6 |
| Carport Y/N | No |
| Listing Terms | Cash,Conventional,FHA,VA Loan,USDA Rural Development |
| Elementary School | Santaquin |
| Property Attached Y/N | No |
| Tax Annual Amount | 2411.0 |
| Home Warranty Y/N | No |
| Middle/Junior High School | Payson Jr |
| Property Condition | Blt./Standing |
| Lease Considered Y/N | No |
| Living Area Units | Square Feet |
| Standard Status | Active |
| Middle/Junior School District | Nebo |
| Elementary School District | Nebo |
| PostalCity | Santaquin |
| ADU | No |
Interior Features
| Interior Amenities | Bath: Primary,Closet: Walk-In,Disposal,Range/Oven: Free Stdng. |
|---|---|
| Basement | Full |
| Flooring | Carpet,Laminate |
| Air Conditioning Y/N | Yes |
| Heating Y/N | Yes |
| Window Features | Blinds |
| Fireplace Y/N | No |
| Above Grade Finished Area | 1746.0 |
| Half Baths | 1 |
| 3/4 Baths | 1 |
| Total Bedrooms | 4 |
| Total Baths | 3 |
| 1/2 Baths | 1 |
Exterior Features
| Exterior Amenities | Double Pane Windows,Sliding Glass Doors |
|---|---|
| Vegetation | Landscaping: Part,Xeriscaped |
| Lot Features | Road: Paved,Sidewalks,Sprinkler: Auto-Part |
| Water Source | Culinary,Irrigation |
| Total Parking | 2.0 |
| Inclusions | Microwave,Range,Refrigerator |
| Lot Size Area | 0.11 |
| Spa | No |
| Building Area Total | 2409.0 |
| Lot Dimensions | 0.0x0.0x0.0 |
| Lot Size Acres | 0.11 |
| Frontage Length | 0.0 |
| Private Pool | No |
| Waterfront Y/N | No |
| Covered Spaces | 2.0 |
| RV Parking Dimensions | 0.00 |
| Horse Y/N | No |
Amenities
- Foreclosure
- Views
- Short Sale
- New Construction
- Adult 55+
- Lease To Own
- No HOA Fees
- Furnished
- Primary On Main
- Air Conditioning
- Seller Finance
- Green
- Fixer Upper
- Horse
- Golf
- Fireplace
- Deck
- Garage
- Basement
- Pool
Property vs Single Family Average in 84655
Price
Taxes
Year Built
Visits
 Wasatch Front Regional MLS - Salt Lake Board of REALTORS® All information deemed reliable but not guaranteed. All properties are subject to prior sale, change or withdrawal. Neither listing broker(s) or information provider(s) shall be responsible for any typographical errors, misinformation, misprints and shall be held totally harmless. Listing(s) information is provided for consumer's personal, non-commercial use and may not be used for any purpose other than to identify prospective properties
