
Address
1283 E Amaryllis Way, Layton, UT
Price
$ 1,299,990
Property Attributes
- MLS#2168362
- TypeSingle Family
- Listing Status Active
- CountyDAVIS
- CityLayton
- AreaKaysville
- NeighborhoodEASTRIDGE PARK
- Zip84040
- StyleStories: 2
- Year Built2026
- Taxes$ 1
- Price$ 1,299,990
- Bedrooms7
- Full Bathrooms4
- Half Bathrooms1
- Sqr Footage4778
- Lot Size0.37 Acres
Data Source:
Wasatch Front Regional MLS (WFRMLS)
Property Description
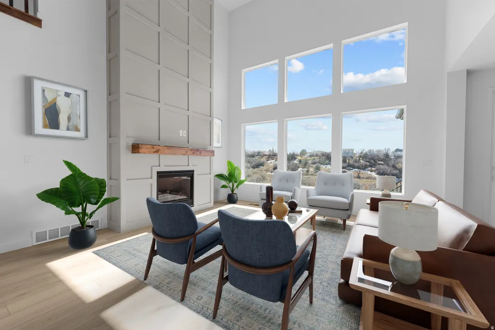
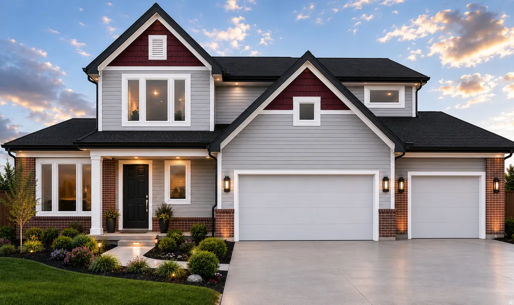
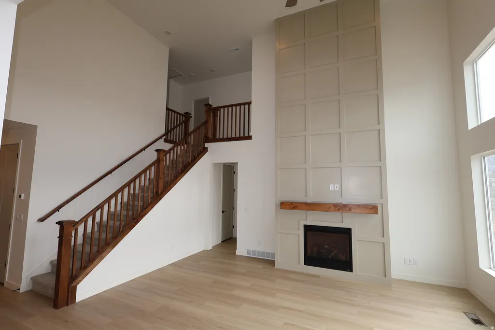
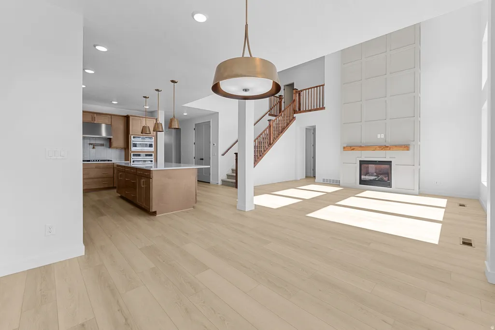
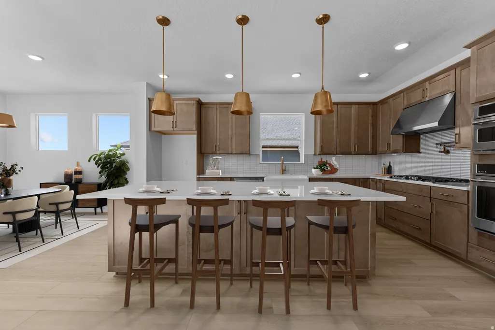
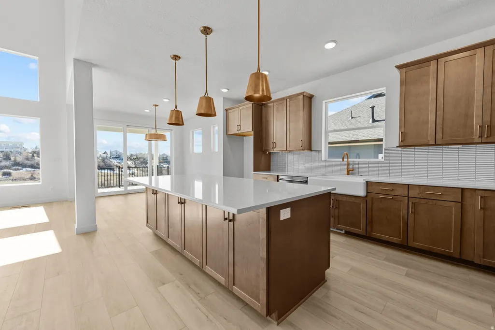
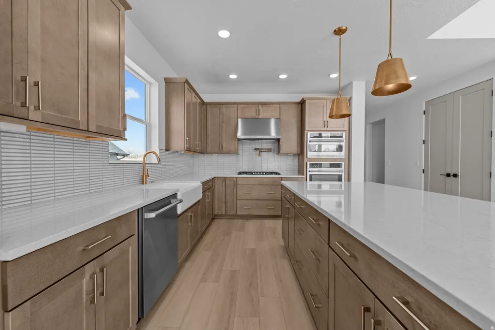
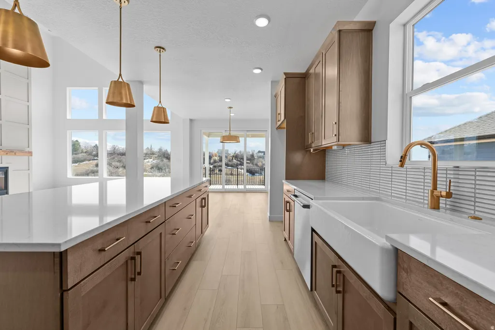
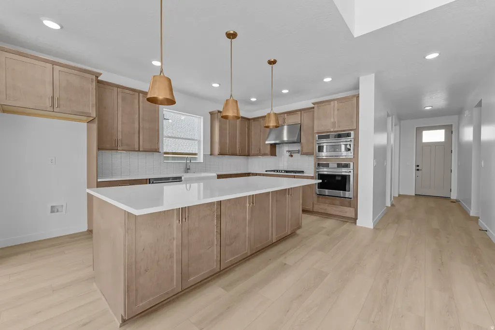
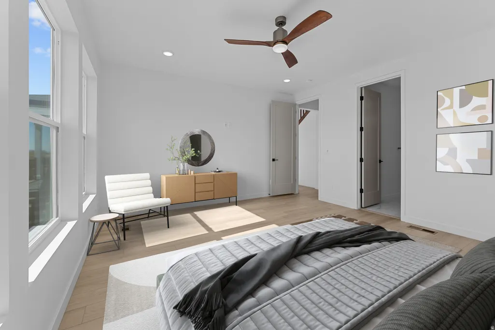
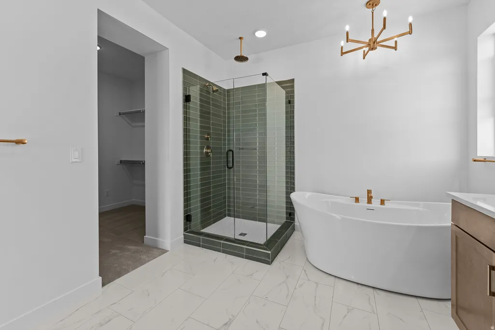
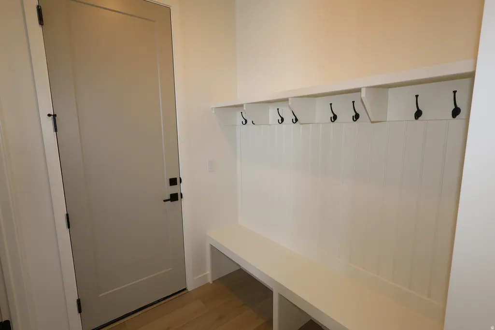
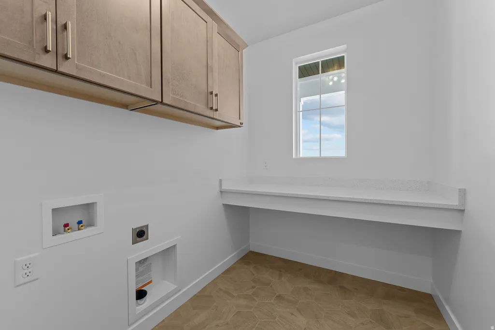
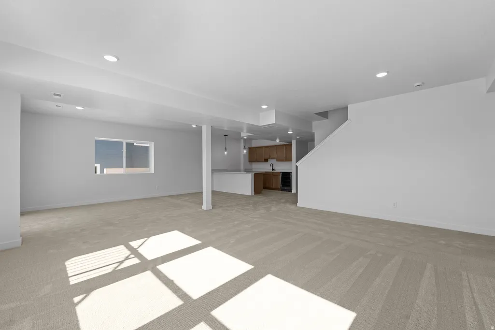
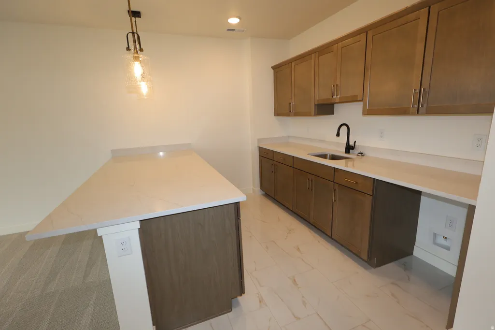
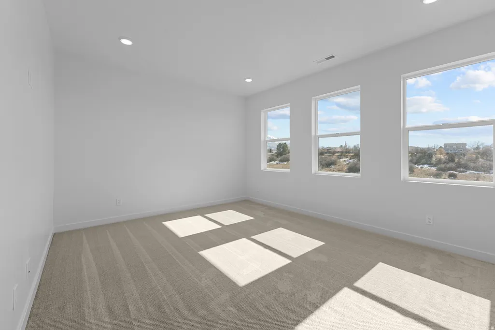
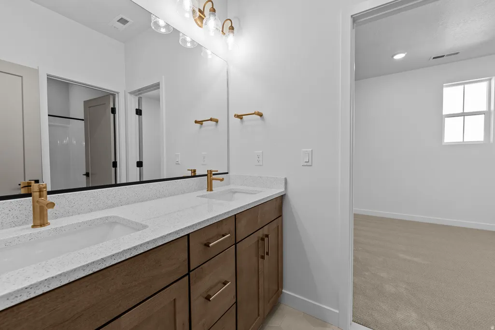
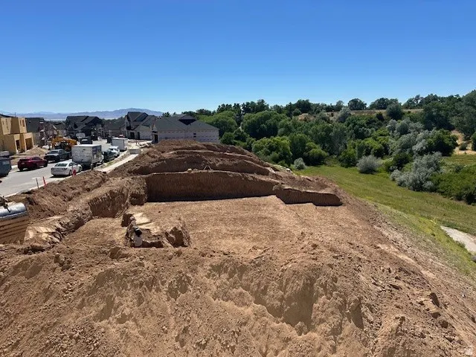
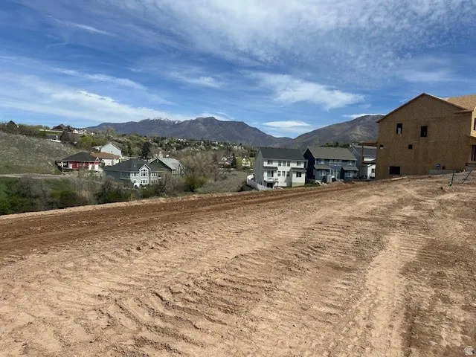
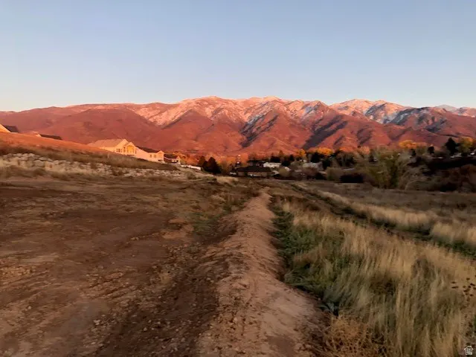
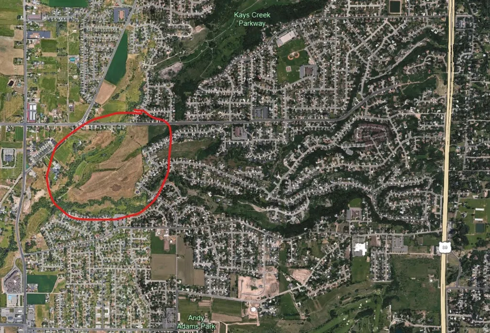
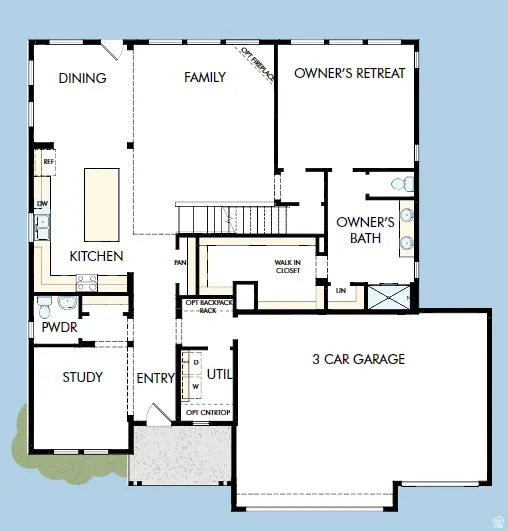
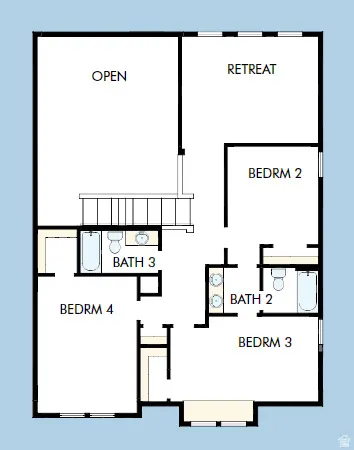
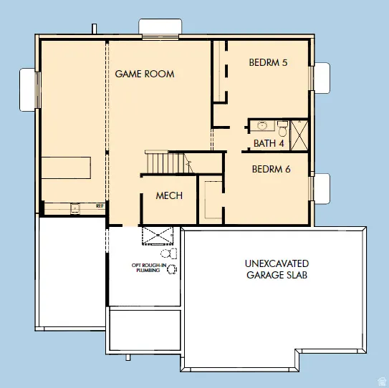
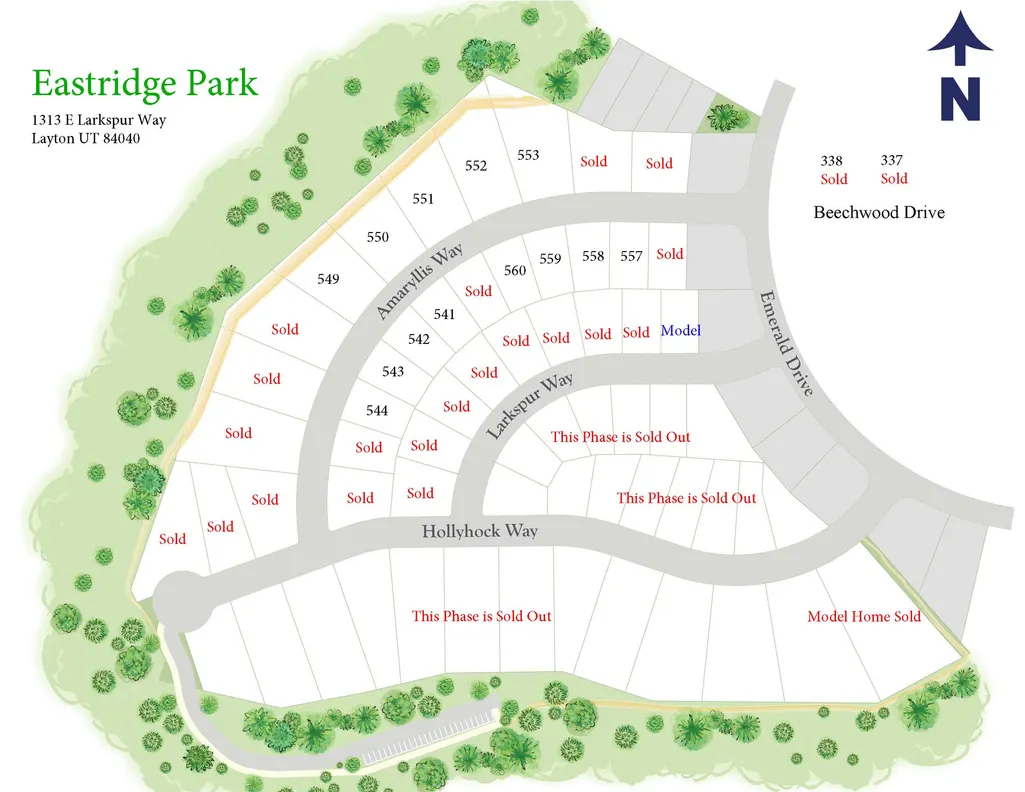
VIEWS!! Have you been looking for a grand 2-story home with a MAIN FLOOR OWNERS BEDROOM, 18' soaring ceilings, views right outside your covered deck and the calm sound of the Kayscreek below, all in a friendly east side Layton community? Well then, you have arrived. You may be surprised at how much your monthly payment will stretch with our builder financing incentive! Let me help you get into the home of your dreams. This incredible "Kimbrough" home is currently UNDER CONSTRUCTION and will be ready to move in for Christmas. Imagine decorating the large banister and 18-foot fireplace! Plus all of the Christmas cookies will surely fit on the unobstructed 9-foot quartz island. Your Main Floor Owners Bedroom includes a tranquil spa-like bathroom featuring a separate shower, soaking tub and walk in closet. Upstairs you will have plenty of room with 3 bedrooms, 2 bathrooms including a jack and jill set up and a large loft area. Did I mention the FINISHED WALK OUT BASEMENT that does not disappoint with 9-ft ceilings, 2 additional bedrooms, a flex room, wet bar, plenty of storage and large windows that look out over the beautiful views as well. It is an ideal entertaining space, hangout for the teenagers or even the perfect place to TRANSFORM INTO AN ADU. This unique property in the sought after Eastridge Park Community allows you to soak in the quiet of nature while still being only minutes from Walmart, Target, restaurants and schools. A quick 30 minute commute to Salt Lake along Hwy 89 and 7 minutes to Station Park, Harmons Grocery Store and Lagoon Theme Park. Surrounded by city parks, trails, lifestyle amenities, and highly regarded Davis School District schools. This home is currently under construction and will be available in December. Pictures are of another home with the same floorplan. Don't miss out on your last chance to snag one of only 5 final view homesites along the creek!
| Elementary School | Middle School | High School |
|---|---|---|
| Adams Elementary School | North Layton Middle School | Northridge High School |
| Price History | |
|---|---|
| 6/27/2026 | Listed $1,299,990 |
General Features
| Living Area | 4778.0 |
|---|---|
| Sewer | Sewer: Connected |
| Heating | Forced Air,Gas: Central |
| Cooling | Central Air |
| Utilities | Natural Gas Connected,Electricity Connected,Sewer Connected,Water Connected |
| Roof | Asphalt |
| Appliances | Microwave |
| Zoning | Single-Family |
| HOA Fee | 15.0 |
| Garage Spaces | 3.0 |
| Patio/Porch Features | Covered |
| Architectural Style | Stories: 2 |
| Construction Materials | Asphalt,Brick,Stucco,Cement Siding |
| Year Built | 2026 |
| View | Mountain(s),Valley |
| Stories Count | 3 |
| Topography | Fenced: Part,Sidewalks,Sprinkler: Auto-Part,Terrain: Grad Slope,View: Mountain,View: Valley,Drip Irrigation: Auto-Part |
| Property Subtype | Single Family Residence |
| Current Use | Single Family |
| Assoc Fee Paid Per | Monthly |
| County | Davis |
| New Construction | Yes |
| Property Type | Residential |
| HOA | Yes |
| Attached Garage | Yes |
| Subdivision Name | EASTRIDGE PARK |
| Facing Direction | South |
| Garage Y/N | Yes |
| Total Rooms | 20 |
| Full Baths | 4 |
| Status | Active |
| High School | Northridge |
| City | Layton |
| Association Name | Monica |
| Senior Community Y/N | No |
| High School District | Davis |
| Zoning Description | R1 |
| MLS Area | Kaysville; Fruit Heights; Layton |
| Lot Size Units | Acres |
| Lot Size Square Feet | 16117.2 |
| Carport Y/N | No |
| Listing Terms | Cash,Conventional,FHA,VA Loan |
| Green Building Verification Type | ENERGY STAR Certified Homes,Home Energy Score |
| Elementary School | Adams |
| Property Attached Y/N | No |
| Tax Annual Amount | 1.0 |
| Home Warranty Y/N | Yes |
| Middle/Junior High School | North Layton |
| Lease Considered Y/N | No |
| Virtual Tour | https://my.matterport.com/show/?m=Hig49yymkBE |
| Living Area Units | Square Feet |
| Standard Status | Active |
| Middle/Junior School District | Davis |
| Elementary School District | Davis |
| PostalCity | Layton |
| ADU | No |
Interior Features
| Interior Amenities | Bar: Wet,Bath: Primary,Closet: Walk-In,Den/Office,Disposal,Oven: Wall,Range: Gas,Vaulted Ceilings,Low VOC Finishes |
|---|---|
| Basement | Walk-Out Access |
| Flooring | Carpet,Tile |
| Total Fireplaces | 1 |
| Air Conditioning Y/N | Yes |
| Heating Y/N | Yes |
| Fireplace Y/N | Yes |
| Above Grade Finished Area | 2965.0 |
| Half Baths | 1 |
| Laundry Features | Electric Dryer Hookup |
| Total Bedrooms | 7 |
| Main Level Bedrooms | 1 |
| Total Baths | 5 |
| 1/2 Baths | 1 |
| Basement Finished | 95 |
Exterior Features
| Exterior Amenities | Basement Entrance,Deck; Covered,Double Pane Windows,Lighting,Patio: Covered,Sliding Glass Doors,Walkout |
|---|---|
| Vegetation | Landscaping: Part |
| Lot Features | Fenced: Part,Sidewalks,Sprinkler: Auto-Part,Terrain: Grad Slope,View: Mountain,View: Valley,Drip Irrigation: Auto-Part |
| Water Source | Culinary,Secondary |
| Total Parking | 3.0 |
| Inclusions | Microwave |
| Lot Size Area | 0.37 |
| Spa | No |
| Building Area Total | 4778.0 |
| Lot Dimensions | 0.0x0.0x0.0 |
| Lot Size Acres | 0.37 |
| Frontage Length | 0.0 |
| Private Pool | No |
| Waterfront Y/N | No |
| Covered Spaces | 3.0 |
| RV Parking Dimensions | 0.00 |
| Horse Y/N | No |
Amenities
- Foreclosure
- Views
- Short Sale
- New Construction
- Adult 55+
- Lease To Own
- No HOA Fees
- Furnished
- Primary On Main
- Air Conditioning
- Seller Finance
- Green
- Fixer Upper
- Horse
- Golf
- Fireplace
- Deck
- Garage
- Basement
- Pool
Property vs Single Family Average in 84040
Price
Year Built
Visits
 Wasatch Front Regional MLS - Salt Lake Board of REALTORS® All information deemed reliable but not guaranteed. All properties are subject to prior sale, change or withdrawal. Neither listing broker(s) or information provider(s) shall be responsible for any typographical errors, misinformation, misprints and shall be held totally harmless. Listing(s) information is provided for consumer's personal, non-commercial use and may not be used for any purpose other than to identify prospective properties
