
Address
629 W Spring Lily Dr, St. George, UT
Price
$ 799,000
Property Attributes
- MLS#2168289
- TypeSingle Family
- Listing Status Active
- CountyWASHINGTON
- CitySt. George
- AreaSt. George
- NeighborhoodSAGE HAVEN 3
- Zip84790
- Style
- Year Built2024
- Taxes$ 2200
- Price$ 799,000
- Bedrooms5
- Full Bathrooms3
- Half Bathrooms1
- Sqr Footage2979
- Lot Size0.19 Acres
Data Source:
Wasatch Front Regional MLS (WFRMLS)
Property Description
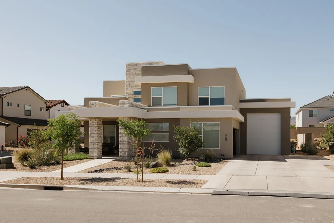
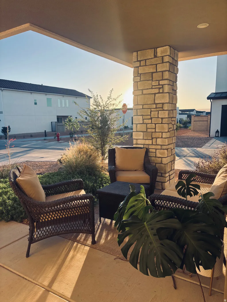
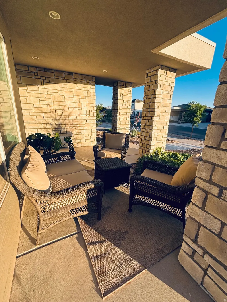
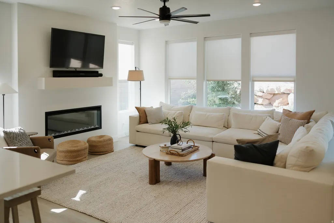
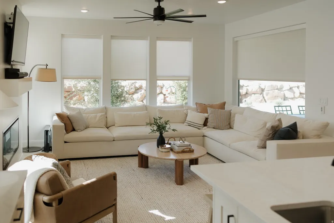
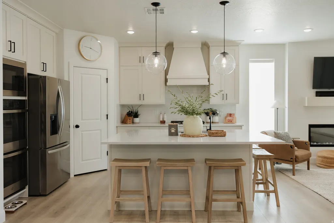
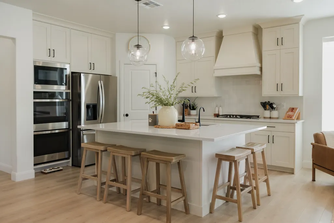
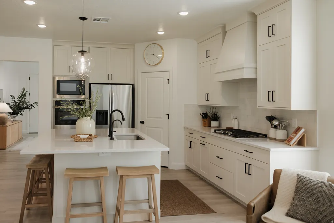
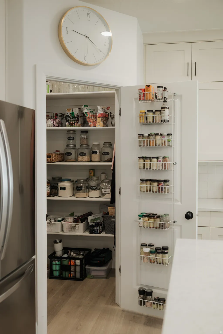
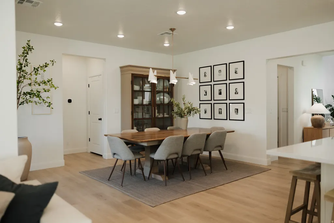
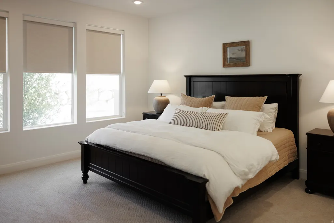
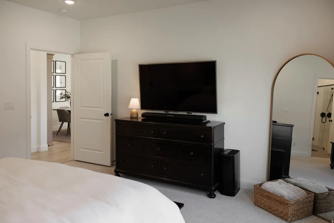
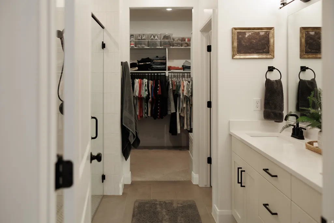
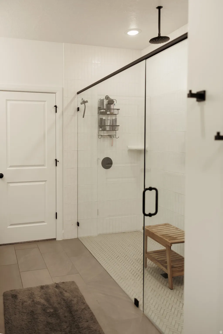
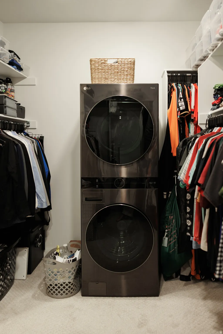
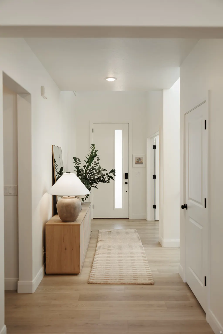
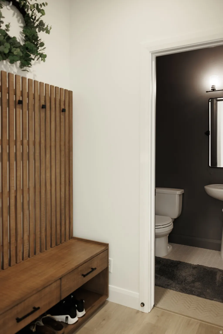
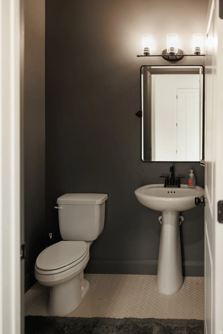
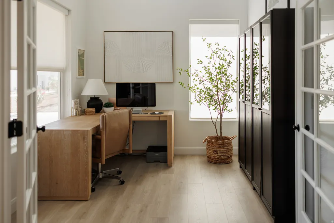

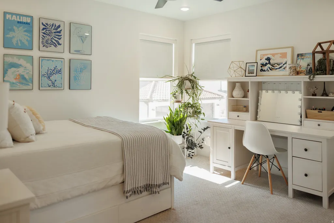
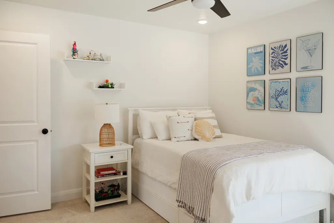
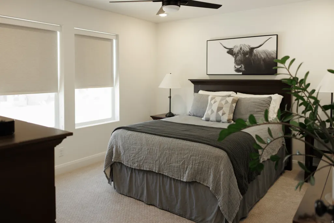
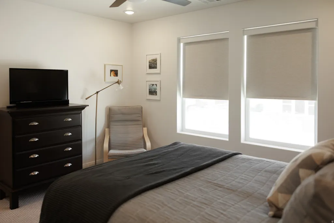
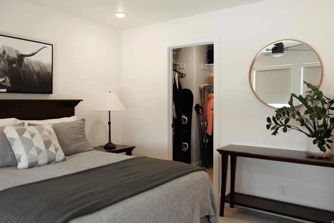
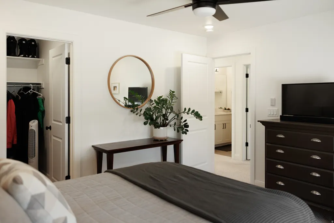

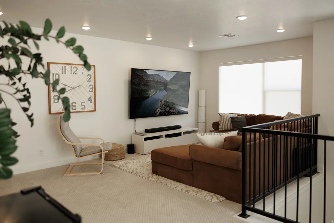
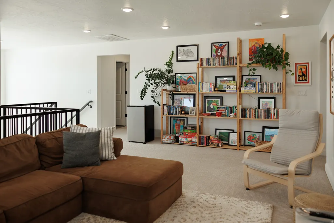
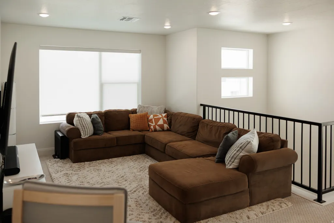

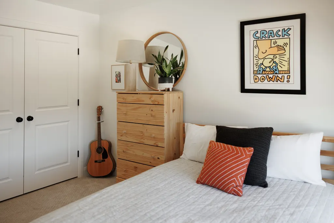
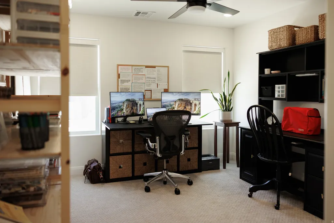
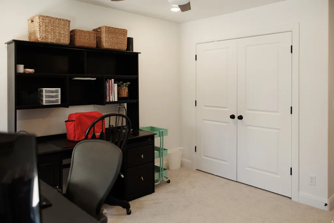
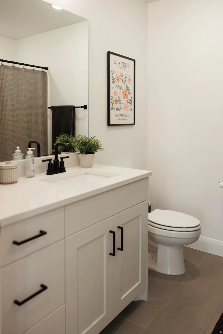
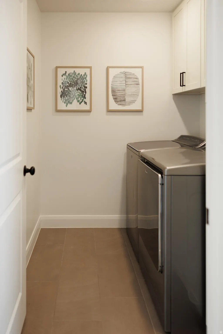
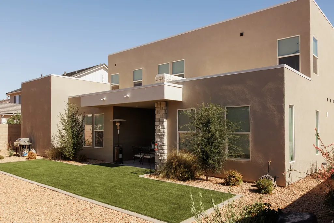
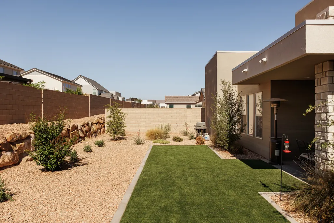
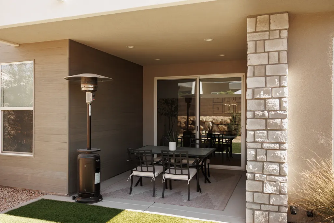
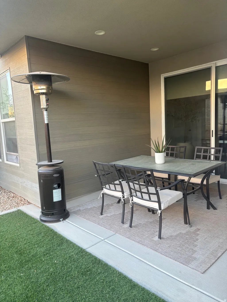
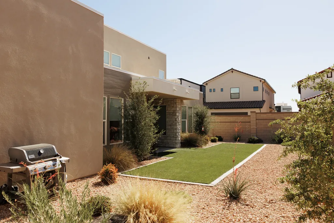
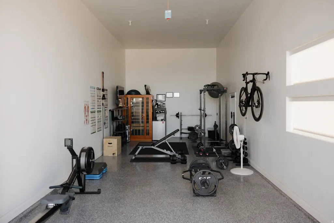
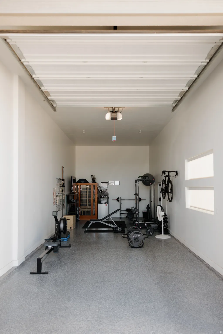
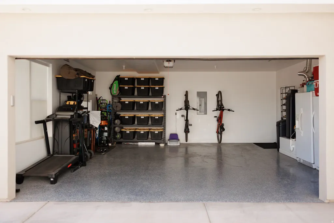
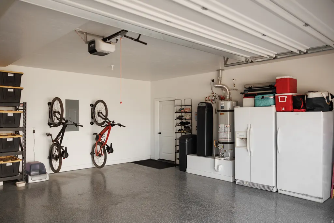
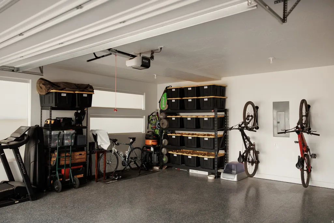
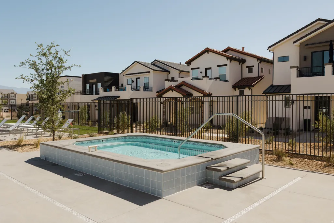
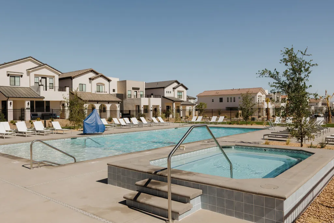
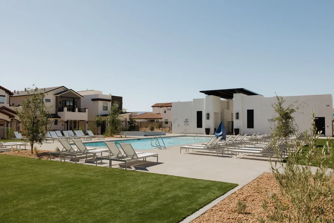
Better than new and loaded with upgrades, this exceptional Desert Color home truly has it all. Thoughtfully designed with luxury, comfort, and functionality in mind, this is elevated living in Southern Utah's most desirable resort community. Filled with abundant natural light, this beautifully appointed home blends an open concept floor plan with elements of modern design, perfect for both everyday living and entertaining. Featuring 5 spacious bedrooms including a downstairs master, a dedicated formal office, a versatile activity room, and an open kitchen with large center island, there is plenty of space for work, fitness, relaxation, and gathering. With over $30,000 in post-purchase upgrades, this home is move-in ready with added amenities including additional cabinets and lighting, a water filtration and softening system, an amazing epoxy garage floor, and custom window shades throughout. With brand-new flooring on the main level, double ovens, and conveniences such as washer and dryer hookups on both levels, this house truly stands out from any others available. In addition to the traditional 2-car garage, another standout feature is the huge and incredibly deep RV garage. Currently set up as a premium home gym, this space offers endless flexibility for fitness enthusiasts, storage needs, recreational vehicles, or extra parking. The options for outdoor living are equally impressive. Take advantage of the quiet of Desert Color as you enjoy peaceful mornings on the large covered front porch with comfortable sitting space. Unwind in the evenings under the covered backyard patio dining area as you listen to your tunes emanating from the array of high-fidelity satellite speakers with in-ground bass. Or assemble with friends and family on the generous backyard turf for a head-to-head game of Kan Jam or Bocce. Whatever your preference, it's perfect for entertaining, family dinners, or just relaxing during those cool desert evenings. Low-maintenance is delivered thanks to the combination of beautiful desert landscaping and the multi-zoned Rain Bird in-ground irrigation system (with wireless upgrade) that allows you to spend less time on yard work and more time enjoying the incredible lifestyle this community affords. And just for fun, thanks to this combination, this house now boasts the largest yellow ice plant of any in Desert Color (not kidding) that you've just got to see to appreciate! Although there is so much to say about the home, it's the location that makes it truly hard to beat. The newest resident-only pool and hot tub is directly across the street, giving you convenient walking-distance access to one of Desert Color's most desirable amenities. In addition, your HOA dues also include access to Desert Color's resort centerpiece -- the 2.6 acre lagoon surrounded by white sands, restaurants, snack stands, board rentals, and plenty of lagoon-side seating. As a resident, your HOA also includes access to the additional resident-only pool and hot tub (north of the lagoon), 6 private pickle ball courts, and Quantum Fiber in-home, high-speed internet. Within Desert Color, you also get to enjoy the scenic walking and biking trails woven throughout the community, making it easy to stay active and connected to the beautiful surroundings. Desert Color continues to grow as one of Southern Utah's premier lifestyle communities, with exciting nearby establishments including the newly opened Costco, the forthcoming Megaplex theater (under construction), Crush Golf, the new Med Spa, Nail Salon, and your choice of several Credit Unions. In addition, there is an ever-increasing number of popular dining options like Jersey Mike's, Chipotle, Mo' Bettahs, Pizza Hut, Peachwave, Panda Express, and Swig, with the new In-N-Out Burger and Smith's Food & Drug just down the street. Located in the section of Desert Color not zoned for nightly rentals, the Sage Haven neighborhood offers the quieter, more residential atmosphere you want
| Middle School | High School |
|---|---|
| Sunrise Ridge Intermediate School Middle School | Desert Hills High School |
| Price History | |
|---|---|
| 6/26/2026 | Listed $829,000 |
| 8/14/2026 | 4$799,000 |
General Features
| Living Area | 2979.0 |
|---|---|
| Sewer | Sewer: Connected |
| Heating | Gas: Central |
| Cooling | Central Air |
| Utilities | Natural Gas Connected,Electricity Connected,Sewer Connected,Water Connected |
| Roof | Tile |
| Appliances | Ceiling Fan |
| Zoning | Single-Family |
| HOA Fee | 186.0 |
| Garage Spaces | 3.0 |
| Patio/Porch Features | Covered |
| Year Built | 2024 |
| Stories Count | 2 |
| Topography | Corner Lot,Curb & Gutter,Fenced: Full,Road: Paved,Sidewalks,Sprinkler: Auto-Full,Drip Irrigation: Auto-Full |
| Property Subtype | Single Family Residence |
| Current Use | Single Family |
| Community Features | Clubhouse |
| Accessibility | Accessible Entrance |
| Assoc Fee Paid Per | Monthly |
| County | Washington |
| New Construction | No |
| Property Type | Residential |
| Association Amenities | Clubhouse,Pool |
| HOA | Yes |
| Attached Garage | Yes |
| Subdivision Name | SAGE HAVEN 3 |
| Garage Y/N | Yes |
| Total Rooms | 15 |
| Full Baths | 3 |
| Status | Active |
| High School | Desert Hills |
| City | St. George |
| Senior Community Y/N | No |
| High School District | Washington |
| MLS Area | St. George; Bloomington |
| Lot Size Units | Acres |
| Lot Size Square Feet | 8276.4 |
| Carport Y/N | No |
| Listing Terms | Cash,Conventional,FHA,VA Loan |
| Property Attached Y/N | No |
| Tax Annual Amount | 2200.0 |
| Home Warranty Y/N | No |
| Middle/Junior High School | Sunrise Ridge Intermediate School |
| Property Condition | Blt./Standing |
| Lease Considered Y/N | No |
| Living Area Units | Square Feet |
| Standard Status | Active |
| Middle/Junior School District | Washington |
| Elementary School District | Washington |
| PostalCity | St. George |
| ADU | No |
Interior Features
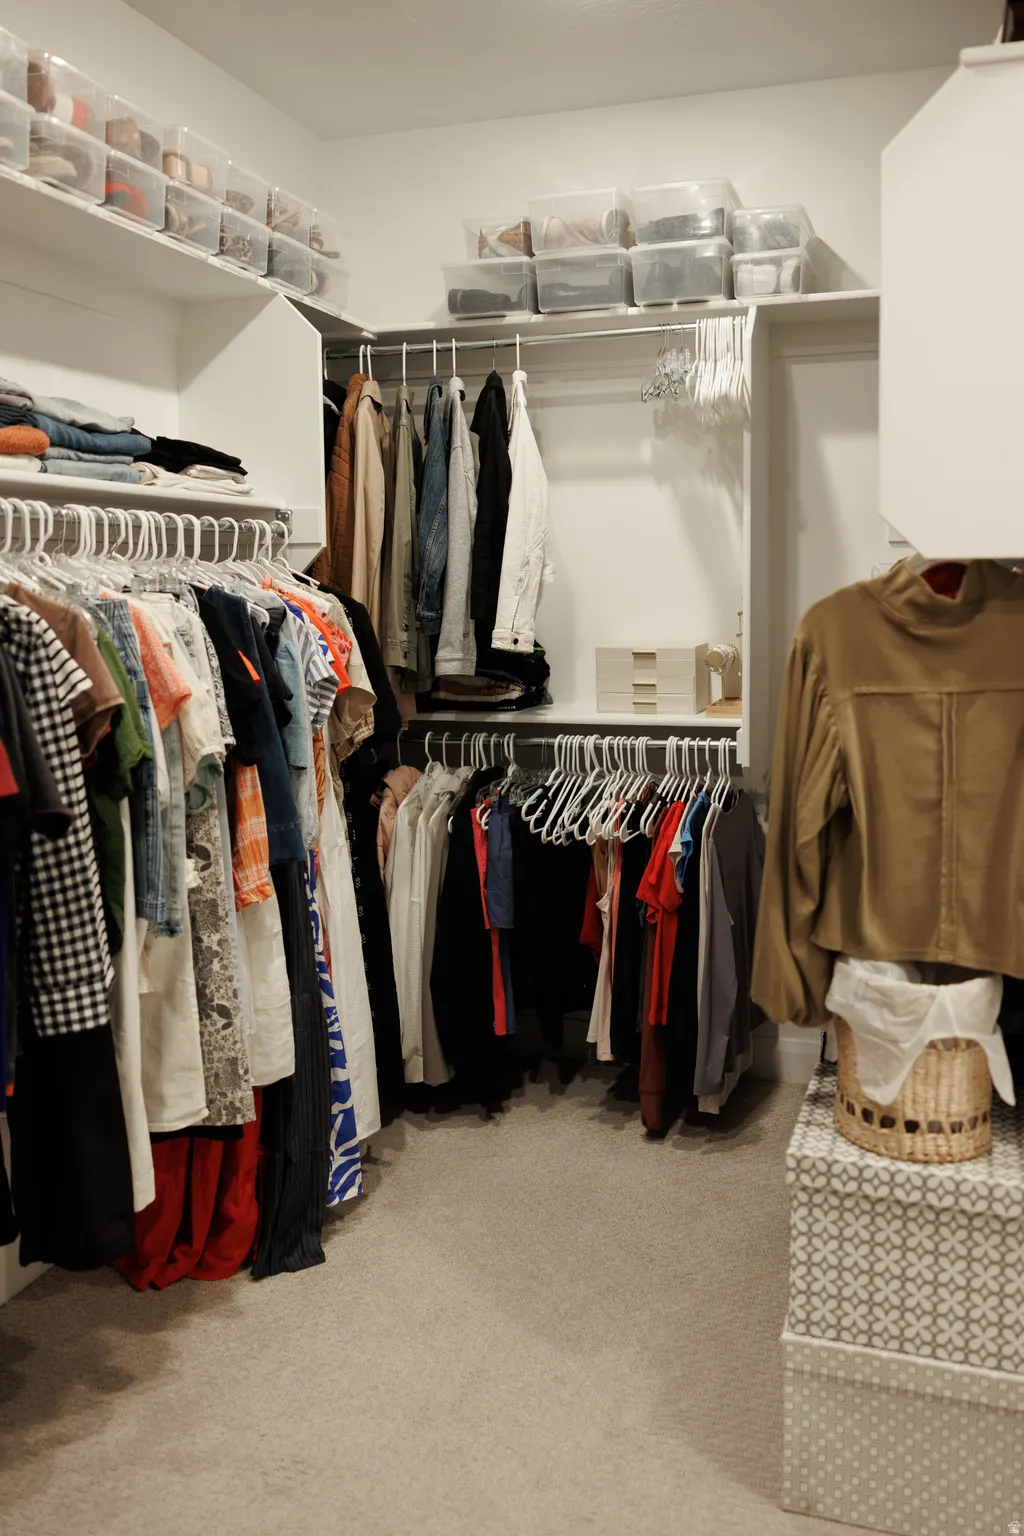
| Interior Amenities | Bath: Sep. Tub/Shower,Closet: Walk-In,Den/Office,Disposal,Oven: Double,Range: Gas,Range/Oven: Free Stdng. |
|---|---|
| Basement | None |
| Flooring | Carpet,Tile |
| Air Conditioning Y/N | Yes |
| Heating Y/N | Yes |
| Window Features | Blinds,Full |
| Fireplace Y/N | No |
| Above Grade Finished Area | 2979.0 |
| Half Baths | 1 |
| Total Bedrooms | 5 |
| Main Level Bedrooms | 1 |
| Total Baths | 4 |
| 1/2 Baths | 1 |
Exterior Features
| Exterior Amenities | Patio: Covered |
|---|---|
| Vegetation | Landscaping: Full,Xeriscaped |
| Parking Features | Rv Parking |
| Lot Features | Corner Lot,Curb & Gutter,Fenced: Full,Road: Paved,Sidewalks,Sprinkler: Auto-Full,Drip Irrigation: Auto-Full |
| Water Source | Culinary |
| Total Parking | 3.0 |
| Inclusions | Ceiling Fan,Range,Window Coverings |
| Lot Size Area | 0.19 |
| Spa | No |
| Building Area Total | 2979.0 |
| Lot Dimensions | 0.0x0.0x0.0 |
| Lot Size Acres | 0.19 |
| Frontage Length | 0.0 |
| Private Pool | No |
| Waterfront Y/N | No |
| Covered Spaces | 3.0 |
| RV Parking Dimensions | 0.00 |
| Other Equipment | Window Coverings |
| Horse Y/N | No |
Amenities
- Foreclosure
- Views
- Short Sale
- New Construction
- Adult 55+
- Lease To Own
- No HOA Fees
- Furnished
- Primary On Main
- Air Conditioning
- Seller Finance
- Green
- Fixer Upper
- Horse
- Golf
- Fireplace
- Deck
- Garage
- Basement
- Pool
Property vs Single Family Average in 84790
Price
Taxes
Year Built
Visits
 Wasatch Front Regional MLS - Salt Lake Board of REALTORS® All information deemed reliable but not guaranteed. All properties are subject to prior sale, change or withdrawal. Neither listing broker(s) or information provider(s) shall be responsible for any typographical errors, misinformation, misprints and shall be held totally harmless. Listing(s) information is provided for consumer's personal, non-commercial use and may not be used for any purpose other than to identify prospective properties
