
Address
5924 N Nassau Ct, Stansbury Park, UT
Price
$ 720,000
Property Attributes
- MLS#2168183
- TypeSingle Family
- Listing Status Active
- CountyTOOELE
- CityStansbury Park
- AreaGrantsville
- NeighborhoodSTANSBURY PLACE 6022
- Zip84074
- StyleStories: 2
- Year Built2018
- Taxes$ 4782
- Price$ 720,000
- Bedrooms7
- Full Bathrooms3
- Half Bathrooms1
- Sqr Footage3992
- Lot Size0.24 Acres
Data Source:
Wasatch Front Regional MLS (WFRMLS)
Property Description
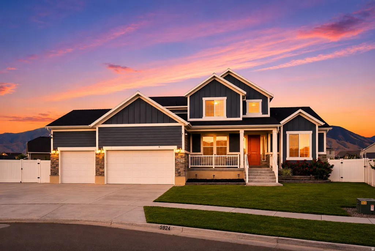
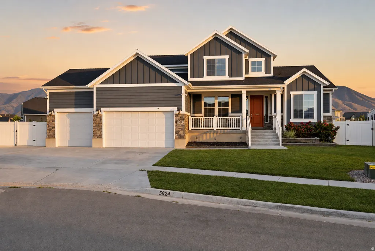
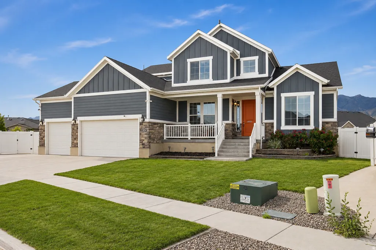
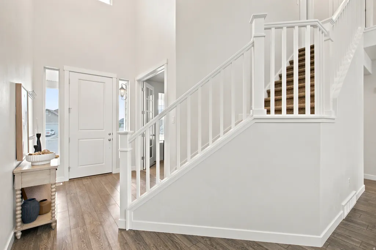
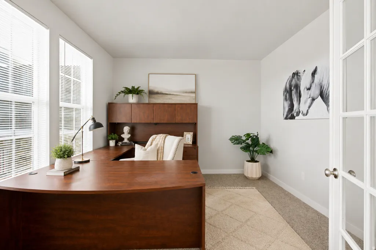
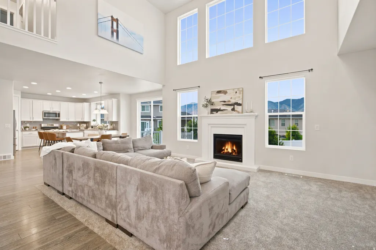
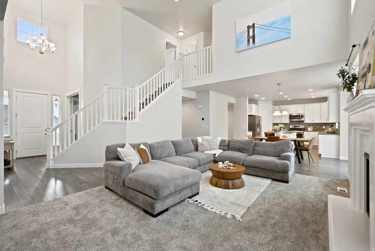
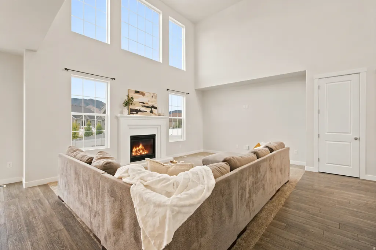
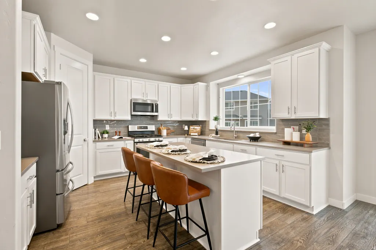
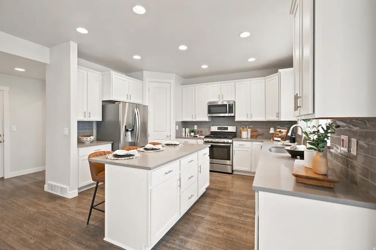
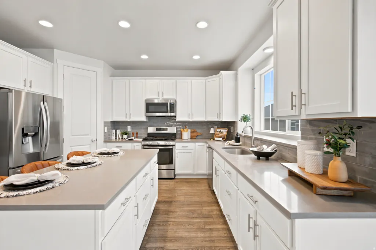
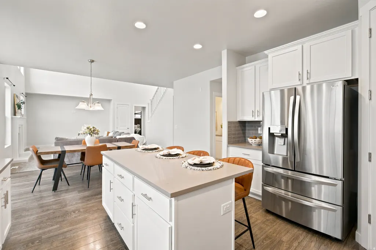
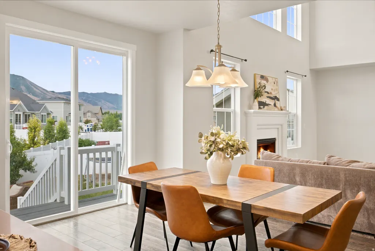
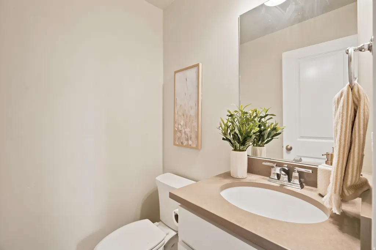
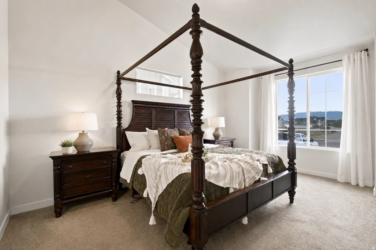
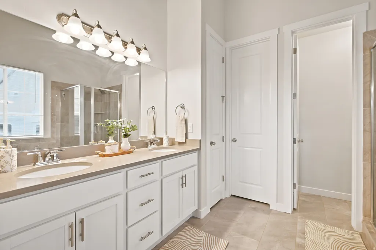
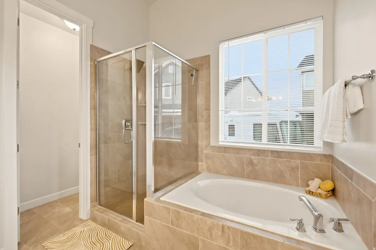
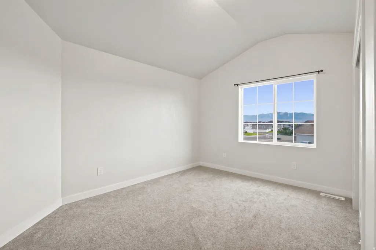
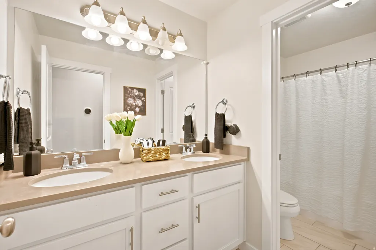
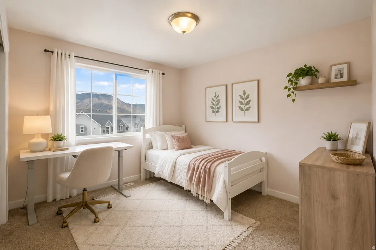
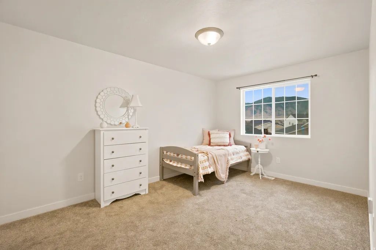
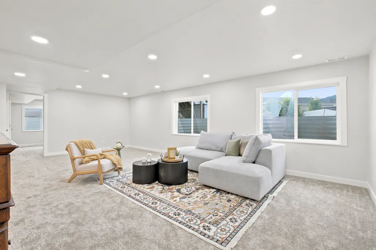
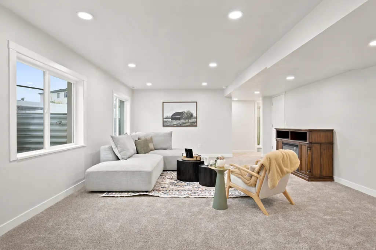
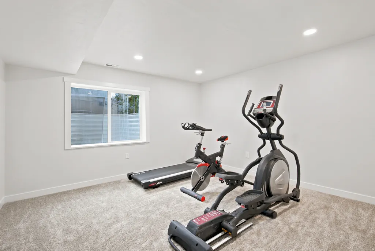
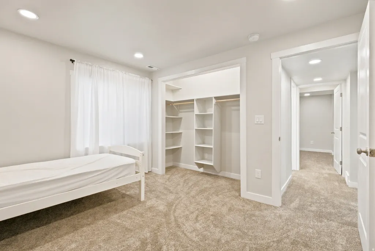
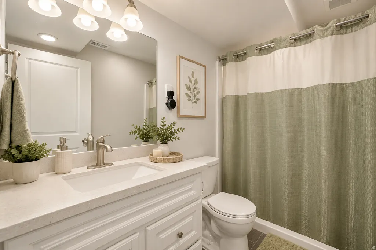
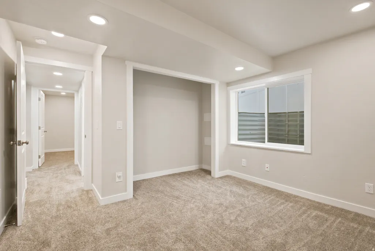
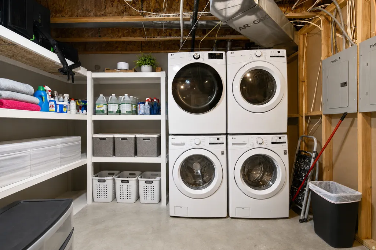
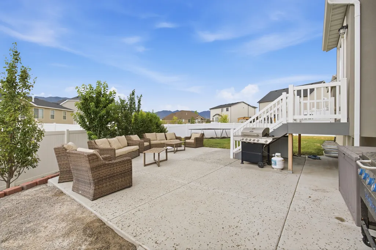
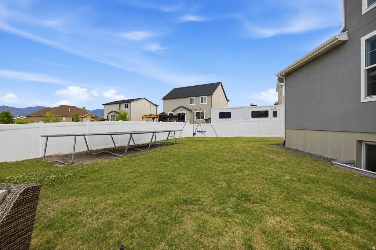
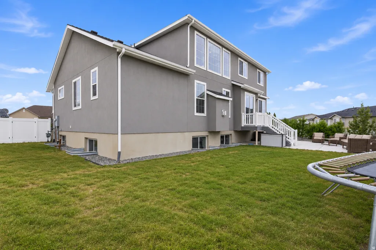
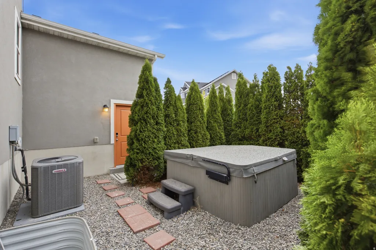
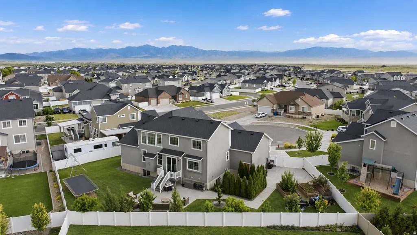
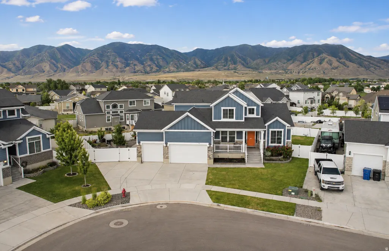
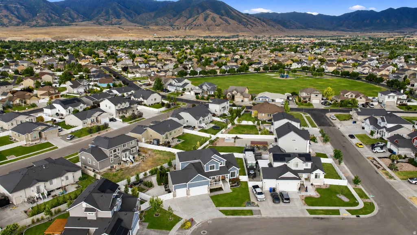
Beautifully maintained two-story home in Stansbury Park offering approximately 4,000 square feet with 7 bedrooms, 3.5 bathrooms, and two separate living spaces, including a primary suite conveniently located on the main level. The main floor features a vaulted great room with a gas fireplace, a bright dining nook with slider access to the back deck, and a kitchen finished with white cabinetry, quartz countertops, tile backsplash, stainless steel appliances, and a large center island. The main-level primary suite includes a spa-like bath with a soaking tub, separate tiled walk-in shower, dual-sink vanity, and a spacious walk-in closet. A main-level home office and a powder bath round out the first floor. Upstairs offers additional bedrooms and a full bath with dual sinks. The fully finished basement adds a second living room, an additional bedroom, a full bath, a home gym or flex space, and a large laundry/utility room set up for two sets of washer and dryer, ideal for a large household. Outside, enjoy a covered front porch, stone and board and batten exterior, an extended garage, RV parking with a private side yard featuring a hot tub (negotiable), and a spacious fenced backyard with covered patio, perfect for entertaining. Mountain views from both front and back. Just minutes from Stansbury Lake, pickleball courts, nearby parks, the Stansbury Golf Course, and the community's popular Food Truck Thursdays. Just 10 minutes to the brand-new Deseret Peak High School, close to the new Tooele Temple, and minutes from The Peak at Compass Point anchored by Smith's Marketplace, with Hobby Lobby, Chipotle, Chili's, and Five Below already open and Ulta, Ross, TJ Maxx, and Old Navy under construction.
| Elementary School | Middle School | High School |
|---|---|---|
| Stansbury Elementary School | Clarke N Johnsen Middle School | Stansbury High School |
| Price History | |
|---|---|
| 6/26/2026 | Listed $720,000 |
General Features
| Living Area | 3992.0 |
|---|---|
| Sewer | Sewer: Connected,Sewer: Public |
| Heating | Forced Air,Gas: Central,Gas: Stove,>= 95% efficiency |
| Cooling | Central Air |
| Utilities | Natural Gas Connected,Electricity Connected,Sewer Connected,Sewer: Public,Water Connected |
| Roof | Asphalt |
| Appliances | Dryer,Microwave,Range Hood,Refrigerator,Washer |
| Zoning | Single-Family |
| Garage Spaces | 3.0 |
| Patio/Porch Features | Porch: Open |
| Architectural Style | Stories: 2 |
| Construction Materials | Stone,Stucco,Cement Siding |
| Exclusions | Swing Set,Trampoline |
| Year Built | 2018 |
| Stories Count | 3 |
| Topography | Curb & Gutter,Road: Paved,Sidewalks |
| Property Subtype | Single Family Residence |
| Current Use | Single Family |
| County | Tooele |
| New Construction | No |
| Property Type | Residential |
| HOA | No |
| Attached Garage | Yes |
| Subdivision Name | STANSBURY PLACE 6022 |
| Garage Y/N | Yes |
| Total Rooms | 18 |
| Full Baths | 3 |
| Status | Active |
| High School | Stansbury |
| City | Stansbury Park |
| Senior Community Y/N | No |
| High School District | Tooele |
| Zoning Description | RES |
| Open Parking Spaces | 6.0 |
| MLS Area | Grantsville; Tooele; Erda; StanP |
| Lot Size Units | Acres |
| Lot Size Square Feet | 10454.4 |
| Carport Y/N | No |
| Listing Terms | Cash,Conventional,FHA,VA Loan,USDA Rural Development |
| Elementary School | Stansbury |
| Property Attached Y/N | No |
| Tax Annual Amount | 4782.0 |
| Home Warranty Y/N | Yes |
| Middle/Junior High School | Clarke N Johnsen |
| Property Condition | Blt./Standing |
| Lease Considered Y/N | No |
| Living Area Units | Square Feet |
| Standard Status | Active |
| Middle/Junior School District | Tooele |
| Elementary School District | Tooele |
| PostalCity | Stansbury Park |
| ADU | No |
Interior Features
| Interior Amenities | Bath: Primary,Bath: Sep. Tub/Shower,Closet: Walk-In,Disposal,French Doors,Gas Log,Oven: Gas,Range: Gas,Vaulted Ceilings,Granite Countertops,Silestone Countertops |
|---|---|
| Basement | Full |
| Flooring | Carpet,Laminate,Tile |
| Total Fireplaces | 1 |
| Air Conditioning Y/N | Yes |
| Heating Y/N | Yes |
| Window Features | Blinds |
| Fireplace Y/N | Yes |
| Above Grade Finished Area | 2272.0 |
| Half Baths | 1 |
| Total Bedrooms | 7 |
| Main Level Bedrooms | 1 |
| Total Baths | 4 |
| 1/2 Baths | 1 |
| Basement Finished | 95 |
Exterior Features
| Exterior Amenities | Bay Box Windows,Double Pane Windows,Entry (Foyer),Porch: Open,Sliding Glass Doors |
|---|---|
| Vegetation | Landscaping: Full |
| Parking Features | Rv Parking |
| Lot Features | Curb & Gutter,Road: Paved,Sidewalks |
| Water Source | Culinary |
| Total Parking | 9.0 |
| Inclusions | Dryer,Microwave,Range Hood,Refrigerator,Washer |
| Lot Size Area | 0.24 |
| Spa | No |
| Building Area Total | 3992.0 |
| Lot Dimensions | 0.0x0.0x0.0 |
| Lot Size Acres | 0.24 |
| Frontage Length | 0.0 |
| Private Pool | No |
| Waterfront Y/N | No |
| Covered Spaces | 3.0 |
| Door Features | French Doors |
| RV Parking Dimensions | 0.00 |
| Horse Y/N | No |
Amenities
- Foreclosure
- Views
- Short Sale
- New Construction
- Adult 55+
- Lease To Own
- No HOA Fees
- Furnished
- Primary On Main
- Air Conditioning
- Seller Finance
- Green
- Fixer Upper
- Horse
- Golf
- Fireplace
- Deck
- Garage
- Basement
- Pool
Property vs Single Family Average in 84074
Price
Taxes
Year Built
Visits
 Wasatch Front Regional MLS - Salt Lake Board of REALTORS® All information deemed reliable but not guaranteed. All properties are subject to prior sale, change or withdrawal. Neither listing broker(s) or information provider(s) shall be responsible for any typographical errors, misinformation, misprints and shall be held totally harmless. Listing(s) information is provided for consumer's personal, non-commercial use and may not be used for any purpose other than to identify prospective properties
