
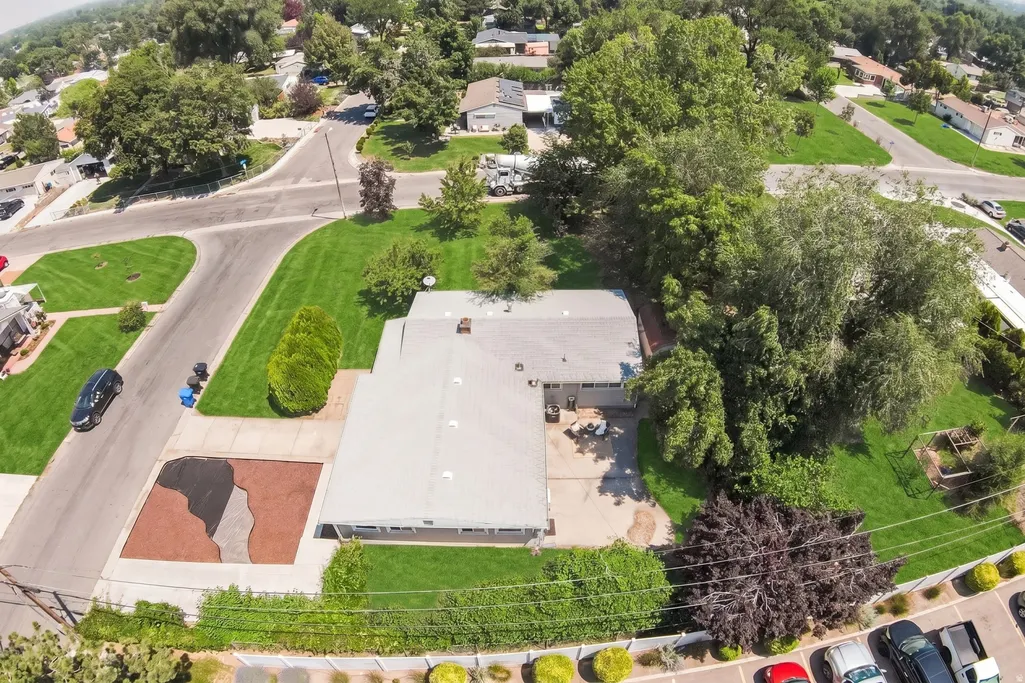
Address
6915 S Brookhill Dr E, Cottonwood Heights, UT
Price
$ 649,900
Property Attributes
- MLS#2167992
- TypeSingle Family
- Listing Status Active
- CountySALT LAKE
- CityCottonwood Heights
- AreaHolladay
- NeighborhoodGREENFIELD VILLAGE PLAT C
- Zip84121
- StyleRambler/Ranch
- Year Built1955
- Taxes$ 2942
- Price$ 649,900
- Bedrooms4
- Full Bathrooms2
- Half Bathrooms0
- Sqr Footage1674
- Lot Size0.27 Acres
Data Source:
Wasatch Front Regional MLS (WFRMLS)
Property Description
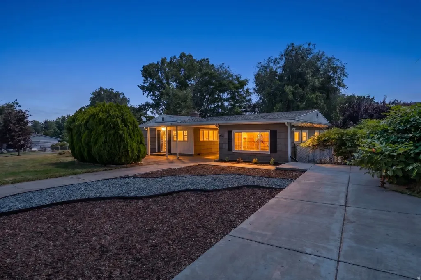
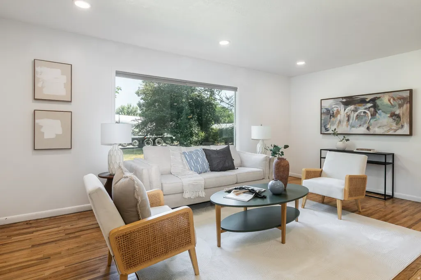
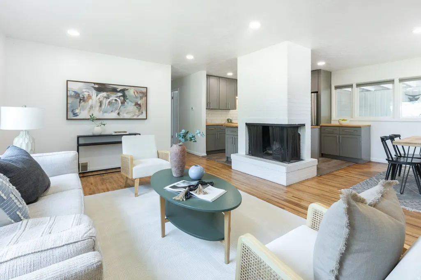
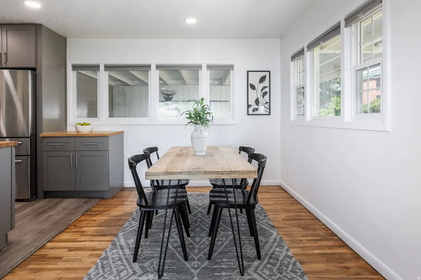
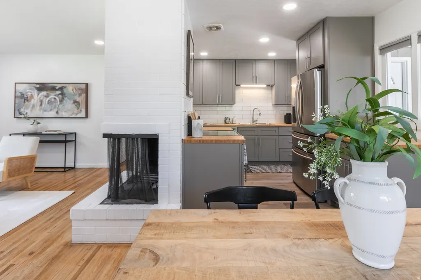
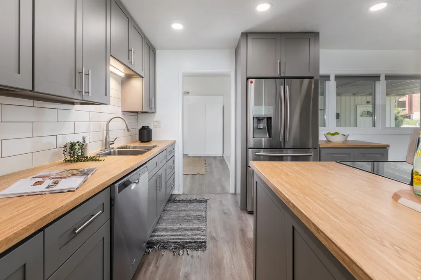
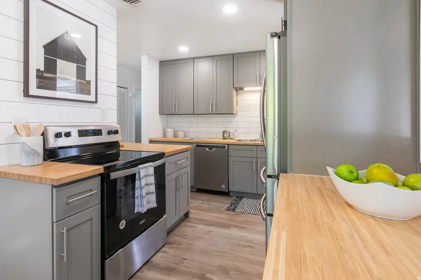
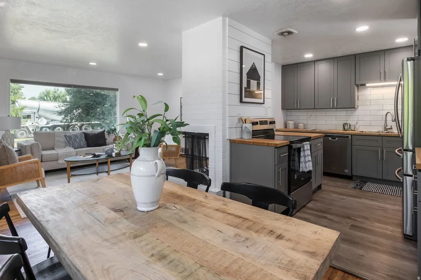
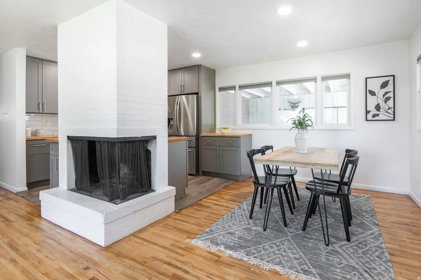
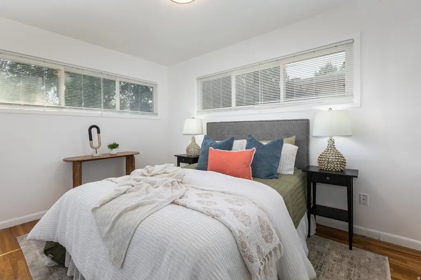
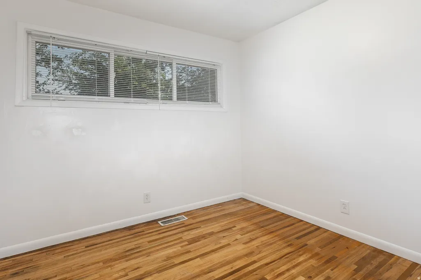
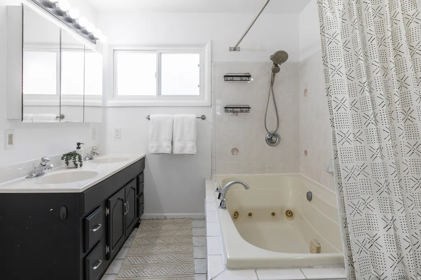
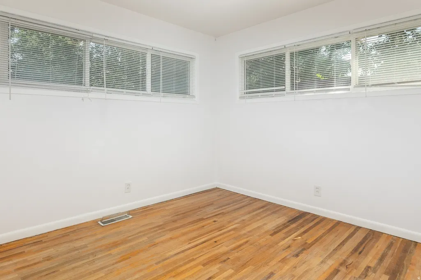
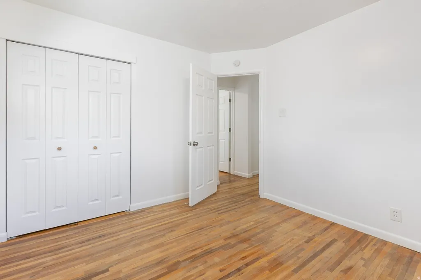
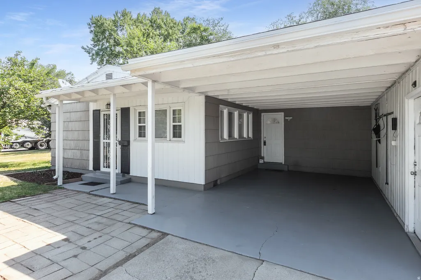
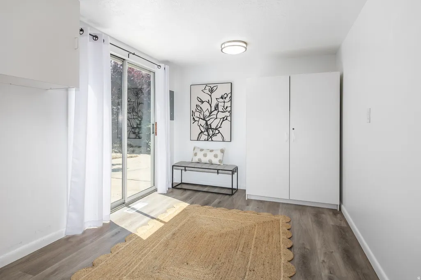
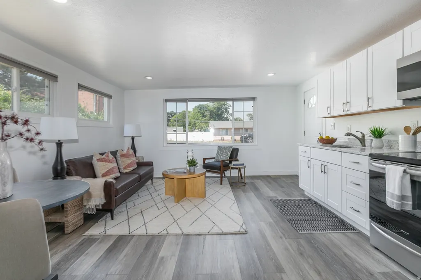
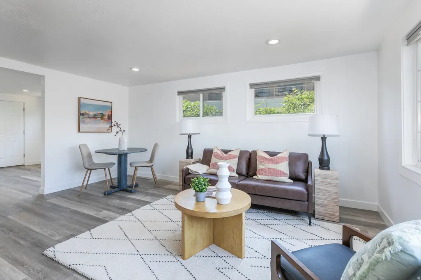
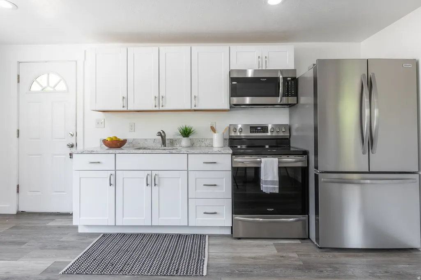
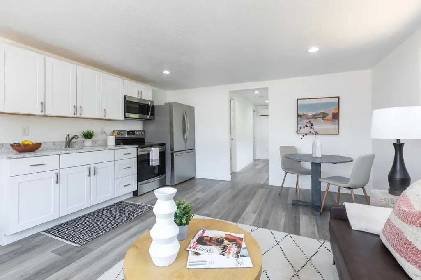
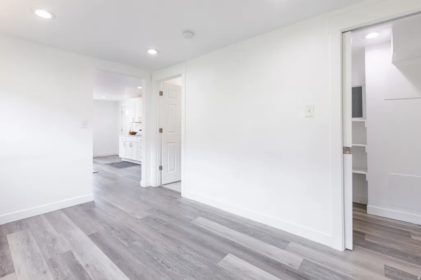
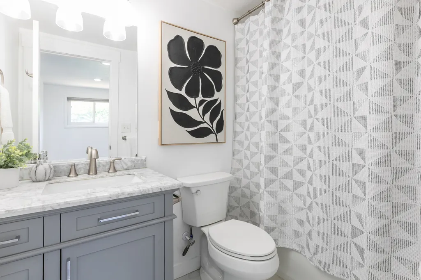
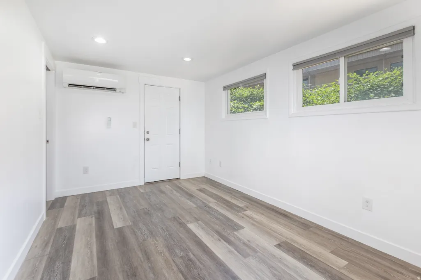
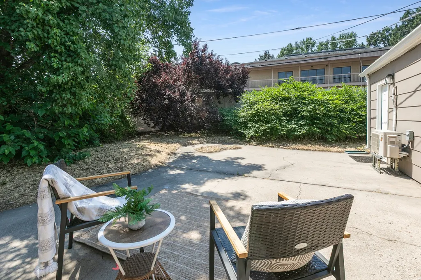
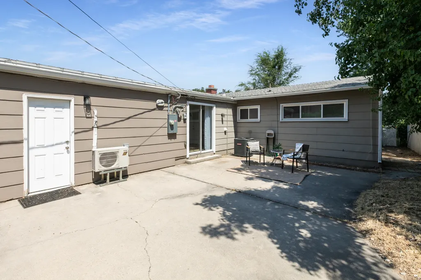
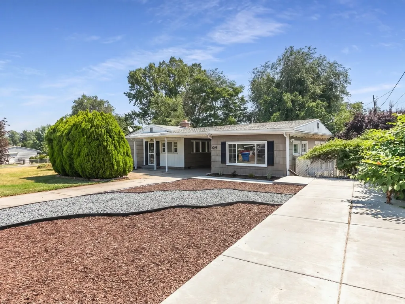
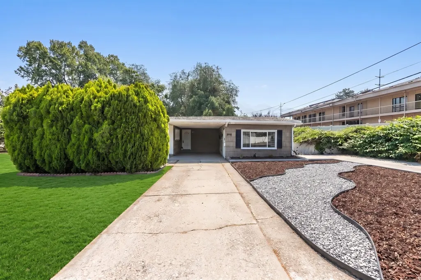
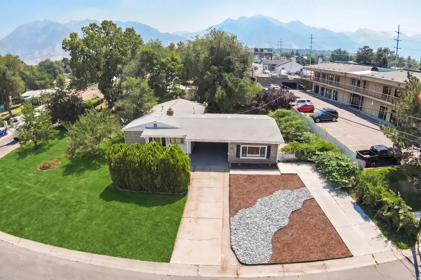
Welcome to this beautifully maintained single-level home in one of Cottonwood Heights' most sought-after neighborhoods. A bright, open floor plan is bathed in natural light from the expansive windows, while hardwood flooring and a warm inviting atmosphere make this home feel comfortable from the moment you step inside. Set on a spacious, private lot with mature landscaping, the property offers a peaceful retreat from the everyday without sacrificing convenience. The main living area features three generously sized bedrooms and a large full bathroom, thoughtfully designed for easy, comfortable living along with a new HVAC system. A standout feature of this property is the attached 420 sq. ft. ADU - a fully appointed space with a stunning new kitchen, one bedroom, and a beautifully remodeled bathroom. Whether you're hosting extended family, accommodating guests, generating rental income, or setting up a private home office, the ADU delivers exceptional flexibility and added value. The location is equally impressive. Enjoy quick and easy freeway access, walkability to the ski bus, and close proximity to Whole Foods Market, Mountain View Park, and the vibrant Fort Union Shopping Area. Shopping, dining, recreation, and outdoor adventure are all just minutes from your front door. Opportunities like this are rare - a perfect blend of comfort, versatility, and an unbeatable location. Don't miss your chance to own this exceptional Cottonwood Heights gem.
| Elementary School | Middle School | High School |
|---|---|---|
| Ridgecrest Elementary School | Midvale Middle School | Hillcrest High School |
| Price History | |
|---|---|
| 6/26/2026 | Listed $665,000 |
| 8/14/2026 | 3$649,900 |
General Features
| Living Area | 1674.0 |
|---|---|
| Sewer | Sewer: Connected,Sewer: Public |
| Heating | Forced Air,Gas: Central |
| Cooling | Central Air |
| Utilities | Natural Gas Connected,Electricity Connected,Sewer Connected,Sewer: Public,Water Connected |
| Roof | Asphalt |
| Appliances | Refrigerator |
| Zoning | Single-Family |
| Patio/Porch Features | Patio: Open |
| Architectural Style | Rambler/Ranch |
| Security Features | Fire Alarm |
| Construction Materials | Frame |
| Year Built | 1955 |
| View | Mountain(s) |
| Stories Count | 1 |
| Topography | Corner Lot,Curb & Gutter,Fenced: Full,Road: Paved,Secluded Yard,Sprinkler: Auto-Full,Terrain,Flat,View: Mountain |
| Property Subtype | Single Family Residence |
| Current Use | Single Family |
| County | Salt Lake |
| New Construction | No |
| Property Type | Residential |
| HOA | No |
| Attached Garage | No |
| Subdivision Name | GREENFIELD VILLAGE PLAT C |
| Facing Direction | West |
| Garage Y/N | No |
| Total Rooms | 11 |
| Full Baths | 2 |
| Status | Active |
| High School | Hillcrest |
| City | Cottonwood Heights |
| Senior Community Y/N | No |
| High School District | Canyons |
| Zoning Description | 1108 |
| Open Parking Spaces | 6.0 |
| MLS Area | Holladay; Murray; Cottonwd |
| Lot Size Units | Acres |
| Lot Size Square Feet | 11761.2 |
| Carport Spaces | 1.0 |
| Carport Y/N | Yes |
| Listing Terms | Cash,Conventional,FHA,VA Loan |
| Elementary School | Ridgecrest |
| Property Attached Y/N | No |
| Tax Annual Amount | 2942.0 |
| Home Warranty Y/N | No |
| Middle/Junior High School | Midvale |
| Property Condition | Blt./Standing |
| Lease Considered Y/N | No |
| Virtual Tour | https://www.spotlighthometours.com/tours/tour.php?mls=2167992&state=UT |
| Living Area Units | Square Feet |
| Standard Status | Active |
| Middle/Junior School District | Canyons |
| Elementary School District | Canyons |
| Virtual Tour | https://www.spotlighthometours.com/tours/tour.php?mls=2167992&state=UT&contact |
| PostalCity | Cottonwood Heights |
| ADU | Yes |
Interior Features
| Interior Amenities | Alarm: Fire,Disposal,Jetted Tub,Kitchen: Second,Kitchen: Updated,Mother-in-Law Apt.,Range/Oven: Free Stdng. |
|---|---|
| Basement | None |
| Flooring | Hardwood,Tile |
| Total Fireplaces | 1 |
| Air Conditioning Y/N | Yes |
| Heating Y/N | Yes |
| Window Features | Blinds,Shades |
| Fireplace Y/N | Yes |
| Above Grade Finished Area | 1674.0 |
| Laundry Features | Electric Dryer Hookup,Gas Dryer Hookup |
| Total Bedrooms | 4 |
| Main Level Bedrooms | 4 |
| Total Baths | 2 |
Exterior Features
| Exterior Amenities | Double Pane Windows,Lighting,Sliding Glass Doors,Patio: Open |
|---|---|
| Vegetation | Landscaping: Full,Mature Trees |
| Parking Features | Rv Parking |
| Lot Features | Corner Lot,Curb & Gutter,Fenced: Full,Road: Paved,Secluded,Sprinkler: Auto-Full,View: Mountain |
| Water Source | Culinary |
| Total Parking | 7.0 |
| Inclusions | Range,Refrigerator,Window Coverings |
| Lot Size Area | 0.27 |
| Spa | No |
| Building Area Total | 1674.0 |
| Lot Dimensions | 0.0x0.0x0.0 |
| Lot Size Acres | 0.27 |
| Frontage Length | 0.0 |
| Private Pool | No |
| Waterfront Y/N | No |
| Covered Spaces | 1.0 |
| RV Parking Dimensions | 0.00 |
| Other Equipment | Window Coverings |
| Horse Y/N | No |
Amenities
- Foreclosure
- Views
- Short Sale
- New Construction
- Adult 55+
- Lease To Own
- No HOA Fees
- Furnished
- Primary On Main
- Air Conditioning
- Seller Finance
- Green
- Fixer Upper
- Horse
- Golf
- Fireplace
- Deck
- Garage
- Basement
- Pool
Property vs Single Family Average in 84121
Price
Taxes
Year Built
Visits
 Wasatch Front Regional MLS - Salt Lake Board of REALTORS® All information deemed reliable but not guaranteed. All properties are subject to prior sale, change or withdrawal. Neither listing broker(s) or information provider(s) shall be responsible for any typographical errors, misinformation, misprints and shall be held totally harmless. Listing(s) information is provided for consumer's personal, non-commercial use and may not be used for any purpose other than to identify prospective properties
