
Address
719 W Shavey Ln, Springville, UT
Price
$ 639,900
Property Attributes
- MLS#2167650
- TypeSingle Family
- Listing Status Active
- CountyUTAH
- CitySpringville
- AreaProvo
- NeighborhoodJESSIES BROOK
- Zip84663
- StyleRambler/Ranch
- Year Built2013
- Taxes$ 3261
- Price$ 639,900
- Bedrooms6
- Full Bathrooms3
- Half Bathrooms0
- Sqr Footage3236
- Lot Size0.2 Acres
Data Source:
Wasatch Front Regional MLS (WFRMLS)
Property Description
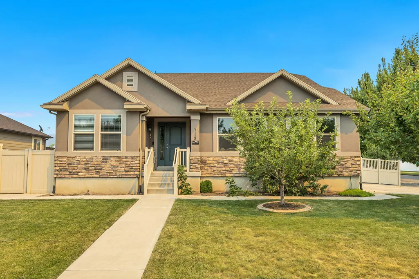
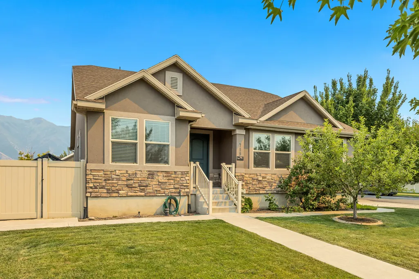
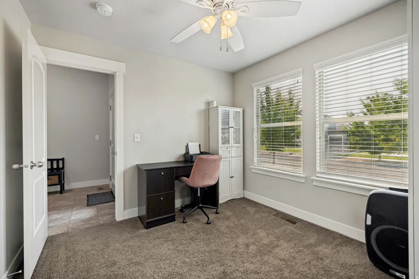
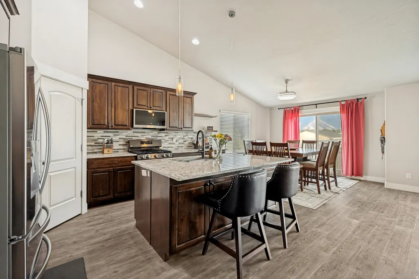
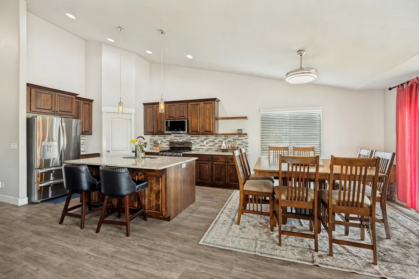
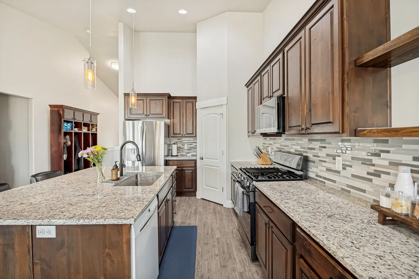
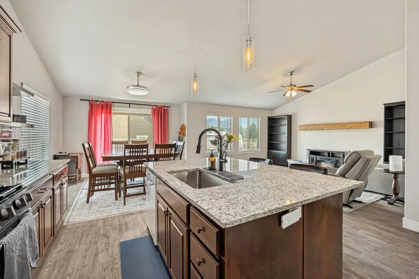
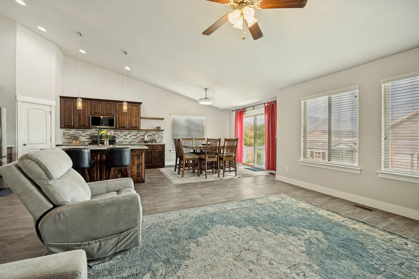
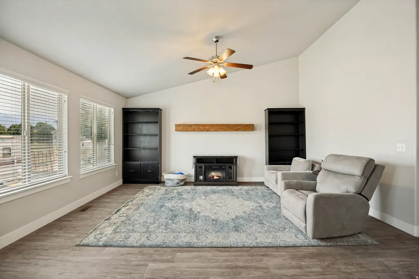
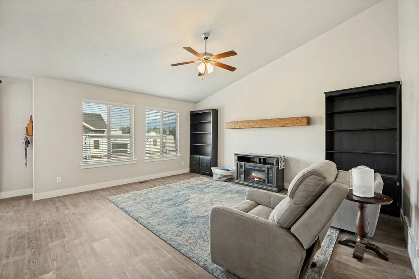
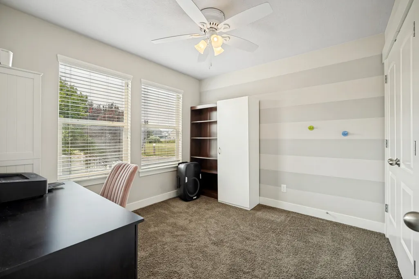
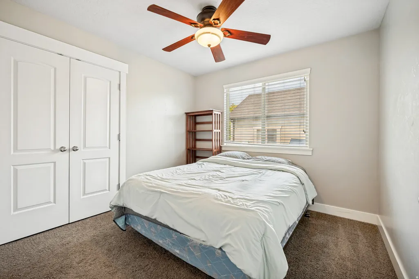
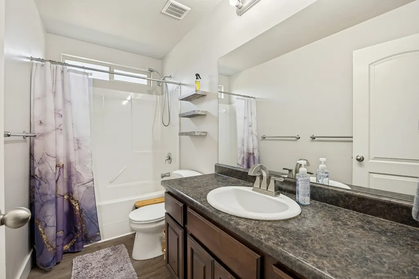
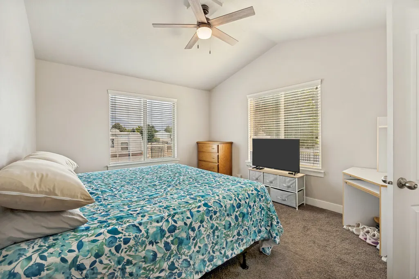
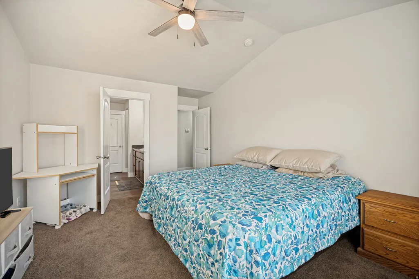
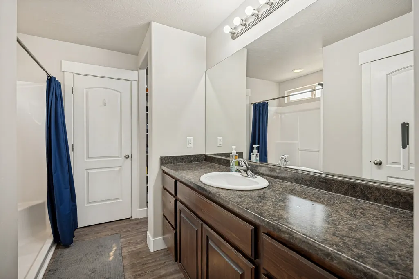
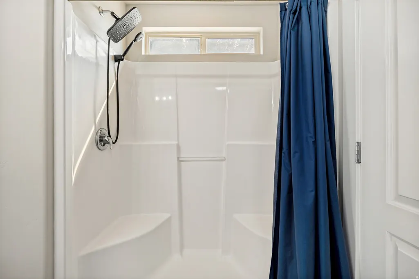
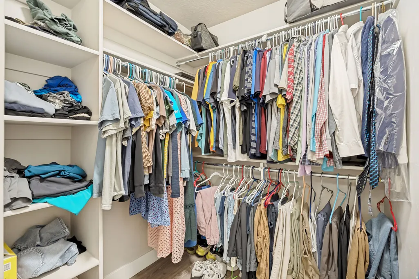
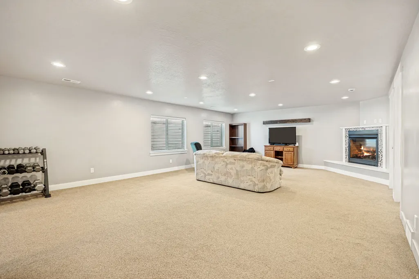
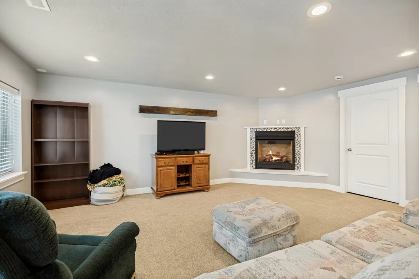
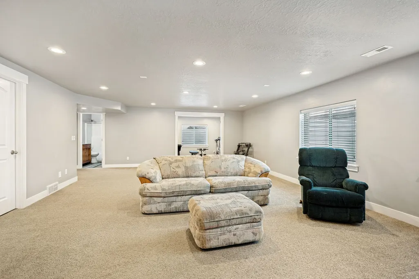
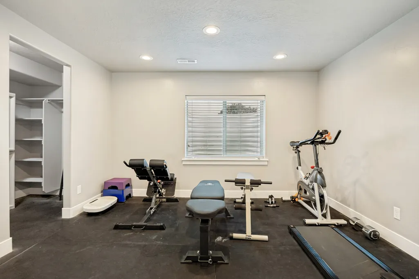
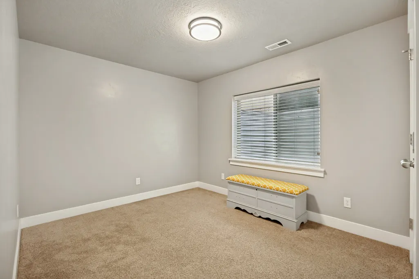
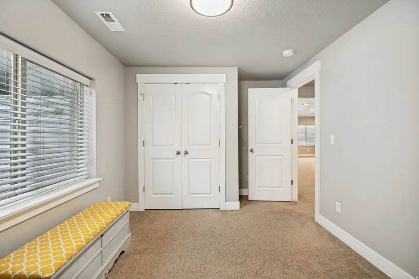
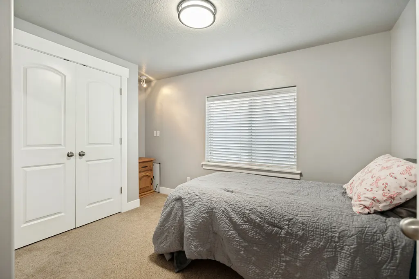
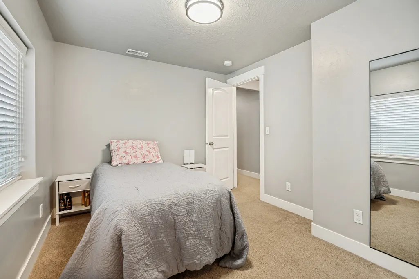
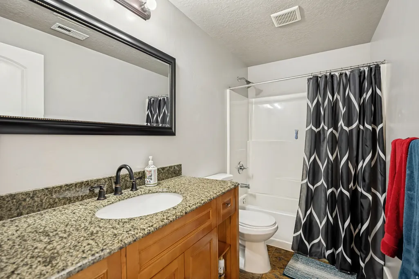
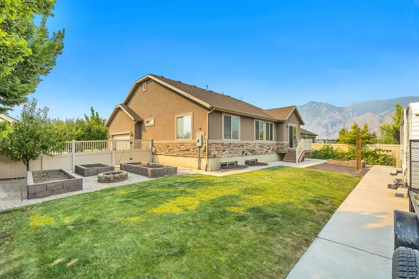
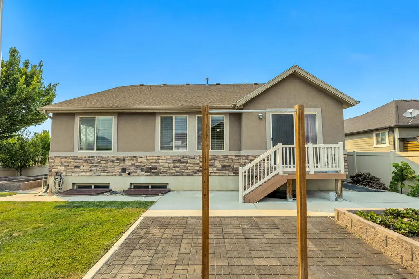
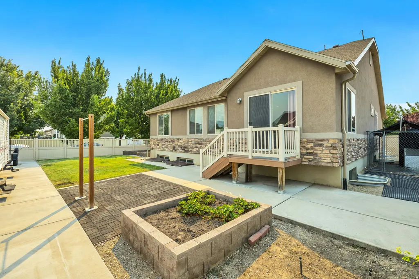
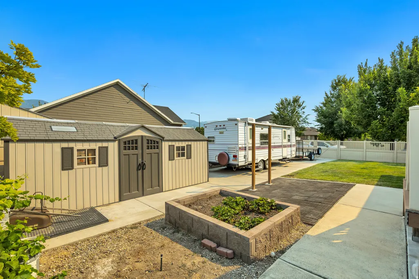
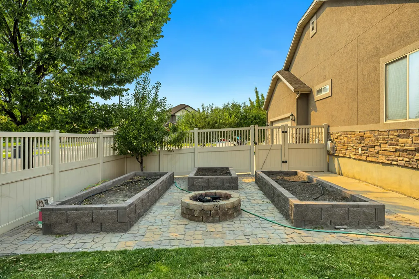
Welcome to this spacious and move-in-ready home in the desirable south end of Springville, Utah-known as "Art City"-where quiet neighborhood living meets exceptional convenience. Built in 2013 and offering more than 3,200 square feet, this 6-bedroom, 3-bathroom home sits on a landscaped 0.20-acre corner lot with stunning mountain views and a peaceful location on a dead-end street. The home features an open-concept main level with alder cabinetry, granite countertops, a gas range, durable LVP flooring, and plenty of room for everyday living and entertaining. The finished basement adds valuable living space with a large family room, cozy gas fireplace, oversized bedroom, abundant storage, and a dedicated cold storage. Big bedroom in the basement -ideal for a home theater, gym, guest suite, or recreation area. Outside, you'll find a fully fenced yard with garden boxes, fruit trees, pressurized irrigation, a storage shed, fire pit, permanent programmable LED holiday lighting, and RV parking. Additional features include a 2-car garage, central vacuum system, water softener, gas furnace and water heater, stainless LG appliances, wood blinds, updated LED lighting, and a doorbell camera. What truly sets this property apart is its location. Residents enjoy quick access to the Dry Creek Trail, the Clyde Recreation Center, downtown Springville's arts and community events, major shopping and dining in nearby Spanish Fork, top-rated schools, outdoor recreation in Maple Canyon and Hobble Creek Canyon, and convenient I-15 access. Despite being minutes from everything, the neighborhood remains quiet and free from through traffic, offering the perfect blend of accessibility, comfort, and small-town charm.
| Elementary School | Middle School | High School |
|---|---|---|
| Meadow Brook Elementary School | Springville Jr Middle School | Springville High School |
| Price History | |
|---|---|
| 6/25/2026 | Listed $649,000 |
| 7/13/2026 | 2$639,900 |
General Features
| Living Area | 3236.0 |
|---|---|
| Sewer | Sewer: Connected,Sewer: Public |
| Heating | Forced Air,Gas: Central |
| Cooling | Central Air |
| Utilities | Natural Gas Connected,Electricity Connected,Sewer Connected,Sewer: Public,Water Connected |
| Roof | Asphalt |
| Appliances | Ceiling Fan,Microwave,Water Softener Owned |
| Zoning | Single-Family |
| Garage Spaces | 2.0 |
| Patio/Porch Features | Patio: Open |
| Architectural Style | Rambler/Ranch |
| Construction Materials | Stone,Stucco |
| Year Built | 2013 |
| View | Mountain(s) |
| Stories Count | 2 |
| Topography | Curb & Gutter,Road: Paved,View: Mountain |
| Property Subtype | Single Family Residence |
| Current Use | Single Family |
| County | Utah |
| New Construction | No |
| Property Type | Residential |
| HOA | No |
| Attached Garage | Yes |
| Subdivision Name | JESSIE'S BROOK |
| Garage Y/N | Yes |
| Total Rooms | 16 |
| Full Baths | 2 |
| Status | Active |
| High School | Springville |
| City | Springville |
| Senior Community Y/N | No |
| High School District | Nebo |
| Zoning Description | RES |
| Open Parking Spaces | 6.0 |
| MLS Area | Provo; Mamth; Springville |
| Lot Size Units | Acres |
| Lot Size Square Feet | 8712.0 |
| Carport Y/N | No |
| Listing Terms | Cash,Conventional,FHA,VA Loan |
| Green Building Verification Type | ENERGY STAR Certified Homes |
| Elementary School | Meadow Brook |
| Property Attached Y/N | No |
| Tax Annual Amount | 3261.0 |
| Home Warranty Y/N | No |
| Middle/Junior High School | Springville Jr |
| Property Condition | Blt./Standing |
| Lease Considered Y/N | No |
| Living Area Units | Square Feet |
| Standard Status | Active |
| Middle/Junior School District | Nebo |
| Elementary School District | Nebo |
| PostalCity | Springville |
| ADU | No |
Interior Features
| Interior Amenities | Bath: Primary,Central Vacuum,Closet: Walk-In,Disposal,Great Room,Kitchen: Updated,Range/Oven: Free Stdng.,Vaulted Ceilings,Granite Countertops |
|---|---|
| Basement | Full |
| Flooring | Carpet,Tile |
| Total Fireplaces | 1 |
| Air Conditioning Y/N | Yes |
| Heating Y/N | Yes |
| Fireplace Y/N | Yes |
| Above Grade Finished Area | 1603.0 |
| 3/4 Baths | 1 |
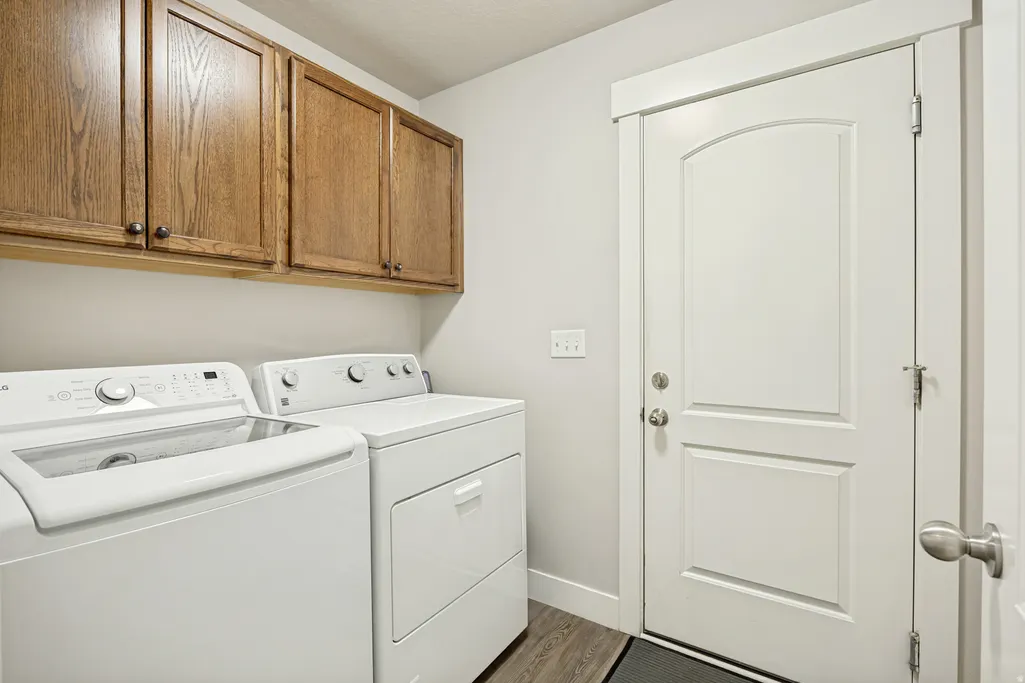
| Laundry Features | Electric Dryer Hookup |
| Total Bedrooms | 6 |
| Main Level Bedrooms | 3 |
| Total Baths | 3 |
| Basement Finished | 100 |
Exterior Features
| Exterior Amenities | Double Pane Windows,Out Buildings,Patio: Open |
|---|---|
| Vegetation | Fruit Trees,Landscaping: Full,Mature Trees,Vegetable Garden |
| Parking Features | Rv Parking |
| Lot Features | Curb & Gutter,Road: Paved,View: Mountain |
| Water Source | Culinary |
| Total Parking | 8.0 |
| Inclusions | Ceiling Fan,Microwave,Range,Storage Shed(s),Water Softener: Own |
| Lot Size Area | 0.2 |
| Spa | No |
| Building Area Total | 3236.0 |
| Lot Dimensions | 0.0x0.0x0.0 |
| Lot Size Acres | 0.2 |
| Frontage Length | 0.0 |
| Private Pool | No |
| Waterfront Y/N | No |
| Covered Spaces | 2.0 |
| RV Parking Dimensions | 0.00 |
| Other Equipment | Storage Shed(s) |
| Horse Y/N | No |
Amenities
- Foreclosure
- Views
- Short Sale
- New Construction
- Adult 55+
- Lease To Own
- No HOA Fees
- Furnished
- Primary On Main
- Air Conditioning
- Seller Finance
- Green
- Fixer Upper
- Horse
- Golf
- Fireplace
- Deck
- Garage
- Basement
- Pool
Property vs Single Family Average in 84663
Price
Taxes
Year Built
Visits
 Wasatch Front Regional MLS - Salt Lake Board of REALTORS® All information deemed reliable but not guaranteed. All properties are subject to prior sale, change or withdrawal. Neither listing broker(s) or information provider(s) shall be responsible for any typographical errors, misinformation, misprints and shall be held totally harmless. Listing(s) information is provided for consumer's personal, non-commercial use and may not be used for any purpose other than to identify prospective properties
