
Address
476 E Jessop Ave, Hildale, UT
Price
$ 384,900
Property Attributes
- MLS#2167541
- TypeSingle Family
- Listing Status Active
- CountyWASHINGTON
- CityHildale
- AreaN Hrmny
- NeighborhoodSHORT CREEK
- Zip84784
- StyleManufactured
- Year Built2025
- Taxes$ 652
- Price$ 384,900
- Bedrooms4
- Full Bathrooms3
- Half Bathrooms0
- Sqr Footage2280
- Lot Size0.26 Acres
Data Source:
Wasatch Front Regional MLS (WFRMLS)
Property Description
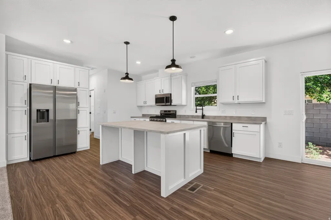
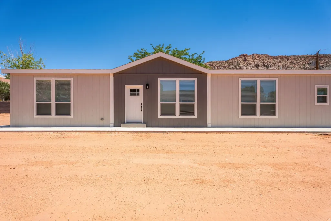
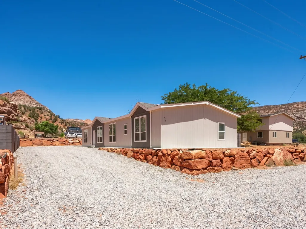
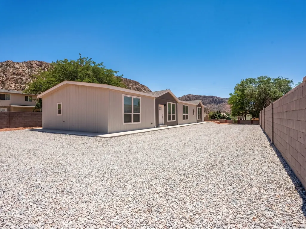
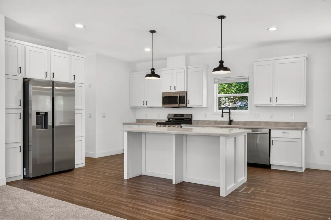
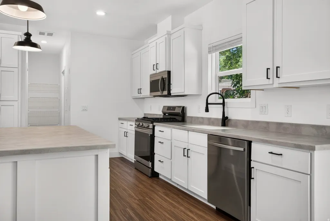
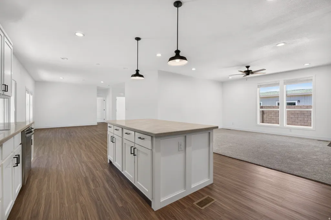
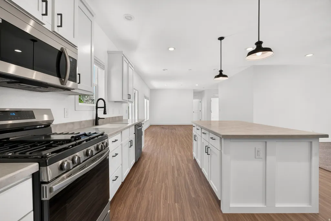
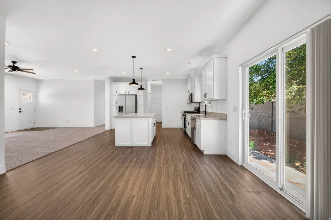
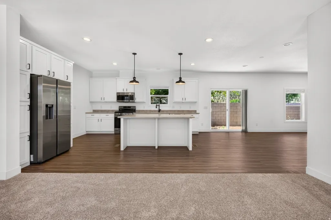
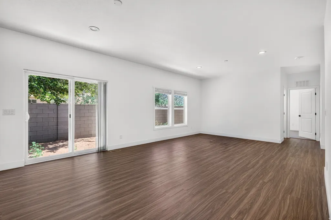
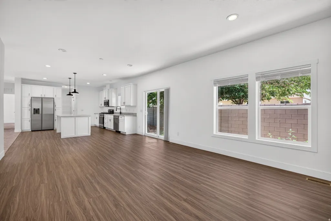
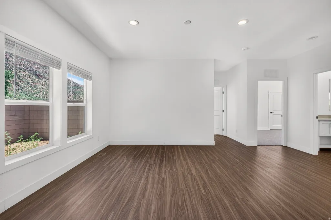
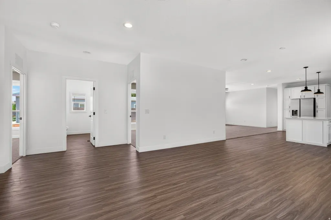
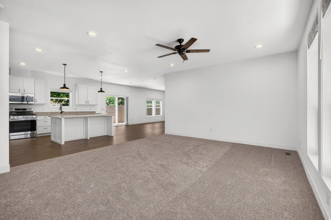
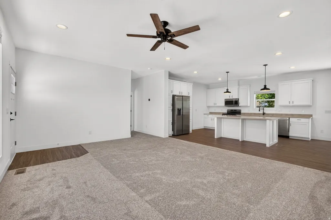
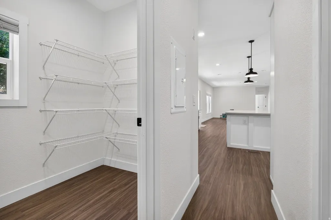
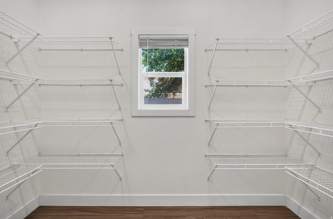
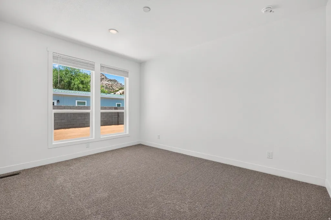
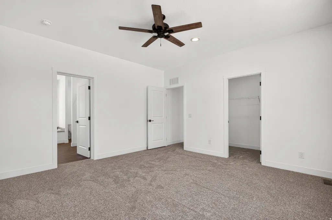
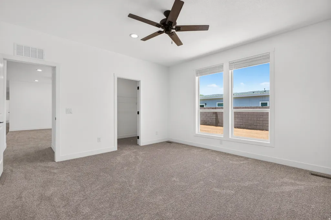
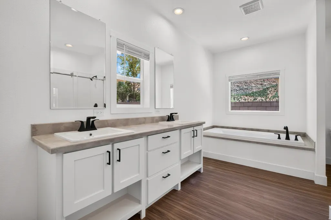
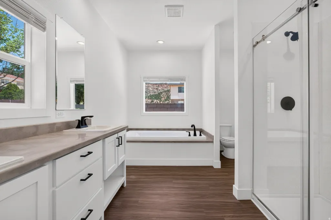
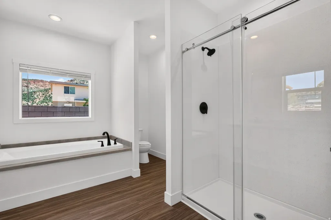
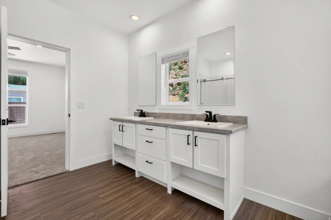
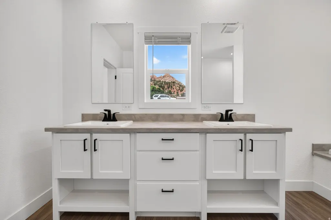
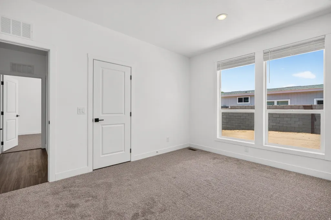
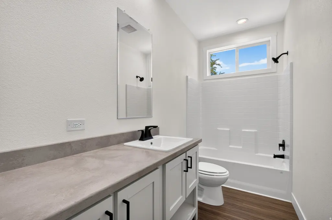
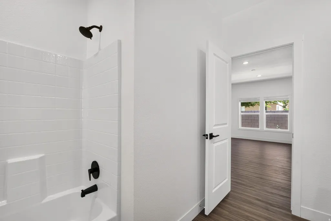
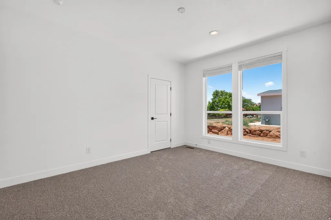
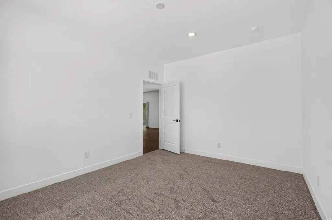
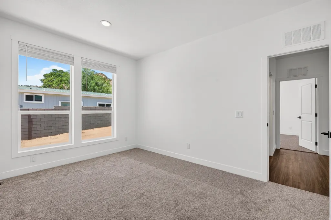
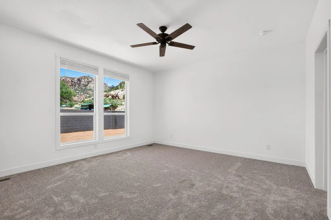
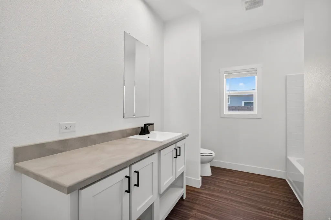
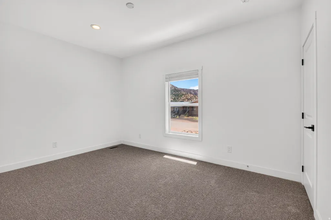
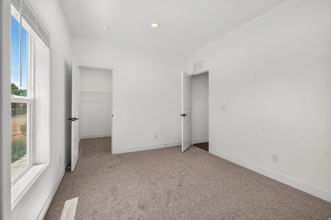
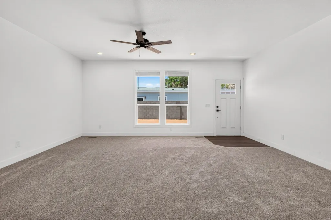
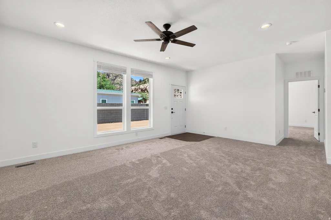
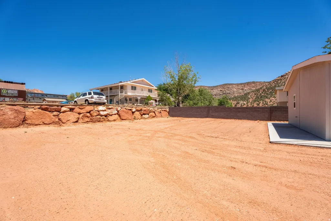
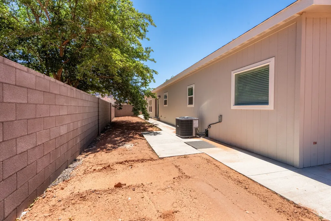
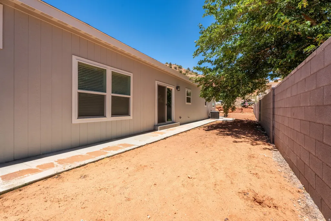
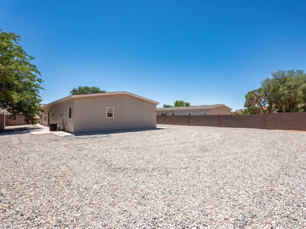
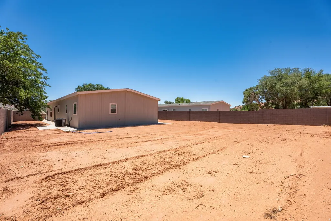
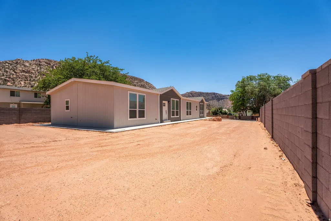
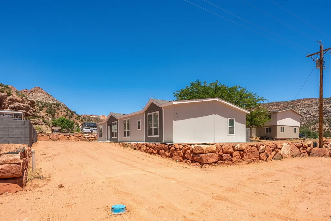
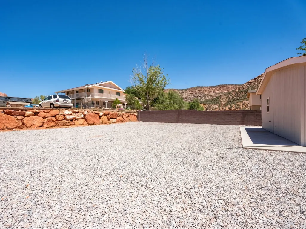
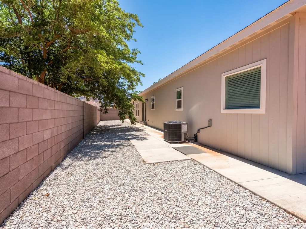
Value and comfort in this beautifully designed new home featuring 4 spacious bedrooms, 3 bathrooms, a welcoming living room, and a separate family room, offering plenty of space for everyday living and entertaining. The open floor plan showcases soaring 9-foot ceilings, large windows that fill the home with natural light and modern finishes throughout. The kitchen features a large quartz island, divine white hardwood cabinetry with adjustable shelving, a walk-in pantry, stainless steel appliances, and a stylish culinary faucet. The spacious primary suite offers a relaxing retreat with a walk-in closet, double-sink vanity, designer matte black fixtures, and a luxurious walk-in shower with a glass barn door. Extra-large secondary bedrooms provide comfortable living spaces with generous closet storage. Built for efficiency and long-term savings, this eBuilt Zero Energy Ready Home includes 2x6 exterior walls, Argon gas low-E windows, R-21 wall insulation, R-50 attic insulation, an Ecobee Smart Thermostat, Rheem hybrid water heater, LED lighting throughout, and a whole-home gas package. The attractive exterior features architectural shingles, charming dormers, a Craftsman-style front door, and thoughtful details designed for both beauty and durability. Combining designer finishes, energy-efficient construction, breathtaking views, and an affordable price point, this home offers the perfect blend of quality, comfort, and value. Enjoy stunning mountain views while being conveniently located near parks, schools, hiking trails, and biking paths. *Driveway will be graveled, landscaping almost completed!*Owner/Agent.
| Elementary School | Middle School | High School |
|---|---|---|
| Water Canyon School Elementary School | Water Canyon School Middle School | Water Canyon School High School |
| Price History | |
|---|---|
| 6/24/2026 | Listed $400,000 |
| 7/9/2026 | 3$389,900 |
| 8/4/2026 | 2$384,900 |
General Features
| Living Area | 2280.0 |
|---|---|
| Sewer | Sewer: Connected,Sewer: Public |
| Heating | Gas: Central |
| Cooling | Central Air |
| Utilities | Natural Gas Connected,Electricity Connected,Sewer Connected,Sewer: Public,Water Connected |
| Roof | Asphalt |
| Appliances | Ceiling Fan,Microwave,Refrigerator |
| Zoning | Single-Family,Short Term Rental Allowed |
| Patio/Porch Features | Patio: Open |
| Architectural Style | Manufactured |
| Construction Materials | Other |
| Year Built | 2025 |
| View | Mountain(s) |
| Stories Count | 1 |
| Topography | Fenced: Part,Road: Paved,Terrain,Flat,Terrain: Steep Slope,View: Mountain |
| Property Subtype | Single Family Residence |
| Current Use | Single Family |
| Ownership | Agent Owned |
| Accessibility | Single Level Living |
| County | Washington |
| New Construction | No |
| Property Type | Residential |
| HOA | No |
| Attached Garage | No |
| Subdivision Name | SHORT CREEK |
| Garage Y/N | No |
| Total Rooms | 13 |
| Full Baths | 3 |
| Status | Active |
| Directions | See map. |
| High School | Water Canyon School |
| City | Hildale |
| Senior Community Y/N | No |
| High School District | Washington |
| Zoning Description | RES |
| MLS Area | N Hrmny; Hrcn; Apple; LaVerk |
| Lot Size Units | Acres |
| Lot Size Square Feet | 11325.6 |
| Carport Y/N | No |
| Listing Terms | Cash,Conventional,Exchange,FHA,VA Loan |
| Elementary School | Water Canyon School |
| Property Attached Y/N | No |
| Tax Annual Amount | 652.0 |
| Home Warranty Y/N | Yes |
| Middle/Junior High School | Water Canyon School |
| Property Condition | Blt./Standing |
| Lease Considered Y/N | No |
| Living Area Units | Square Feet |
| Standard Status | Active |
| Middle/Junior School District | Washington |
| Elementary School District | Washington |
| PostalCity | Hildale |
| ADU | No |
Interior Features
| Interior Amenities | Bath: Primary,Bath: Sep. Tub/Shower,Closet: Walk-In,Range/Oven: Free Stdng.,Vaulted Ceilings |
|---|---|
| Basement | None |
| Flooring | Carpet,Linoleum |
| Air Conditioning Y/N | Yes |
| Heating Y/N | Yes |
| Fireplace Y/N | No |
| Above Grade Finished Area | 2280.0 |
| Total Bedrooms | 4 |
| Main Level Bedrooms | 4 |
| Total Baths | 3 |
Exterior Features
| Exterior Amenities | Double Pane Windows,Sliding Glass Doors,Patio: Open |
|---|---|
| Lot Features | Fenced: Part,Road: Paved,Terrain: Steep Slope,View: Mountain |
| Water Source | Culinary |
| Inclusions | Ceiling Fan,Microwave,Refrigerator,Window Coverings,Smart Thermostat(s) |
| Lot Size Area | 0.26 |
| Spa | No |
| Building Area Total | 2280.0 |
| Lot Dimensions | 0.0x0.0x0.0 |
| Lot Size Acres | 0.26 |
| Frontage Length | 0.0 |
| Private Pool | No |
| Waterfront Y/N | No |
| RV Parking Dimensions | 0.00 |
| Other Equipment | Window Coverings |
| Horse Y/N | No |
Amenities
- Foreclosure
- Views
- Short Sale
- New Construction
- Adult 55+
- Lease To Own
- No HOA Fees
- Furnished
- Primary On Main
- Air Conditioning
- Seller Finance
- Green
- Fixer Upper
- Horse
- Golf
- Fireplace
- Deck
- Garage
- Basement
- Pool
Property vs Single Family Average in 84784
Price
Taxes
Year Built
Visits
 Wasatch Front Regional MLS - Salt Lake Board of REALTORS® All information deemed reliable but not guaranteed. All properties are subject to prior sale, change or withdrawal. Neither listing broker(s) or information provider(s) shall be responsible for any typographical errors, misinformation, misprints and shall be held totally harmless. Listing(s) information is provided for consumer's personal, non-commercial use and may not be used for any purpose other than to identify prospective properties
