
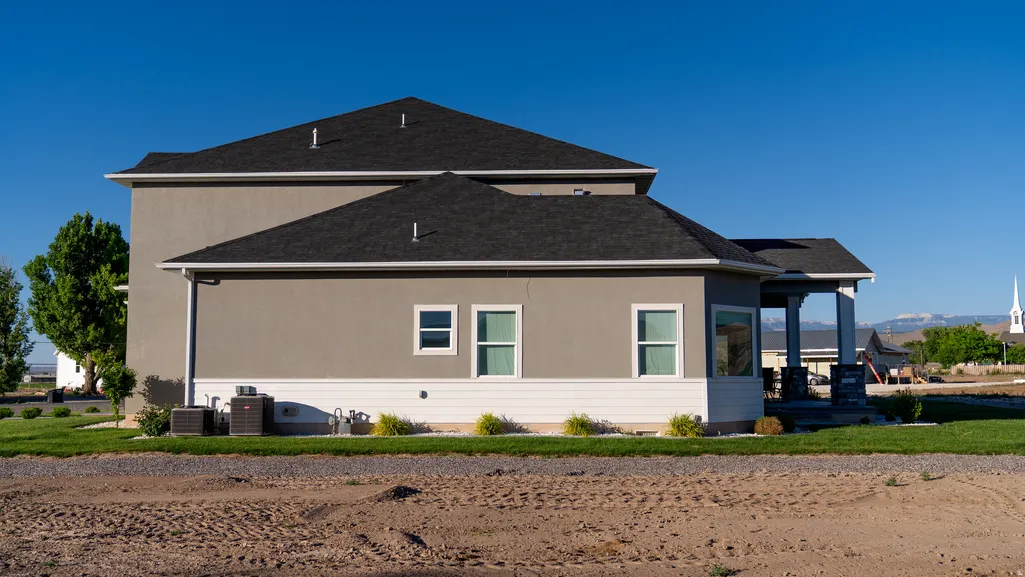
Address
10615 W 14500 S, Axtell, UT
Price
$ 1,050,000
Property Attributes
- MLS#2167498
- TypeSingle Family
- Listing Status Active
- CountySANPETE
- CityAxtell
- AreaFayette
- NeighborhoodKARL HUMPHREY SUBDIVISION
- Zip84621
- StyleStories: 2
- Year Built2019
- Taxes$ 4250
- Price$ 1,050,000
- Bedrooms6
- Full Bathrooms5
- Half Bathrooms0
- Sqr Footage6534
- Lot Size1.12 Acres
Data Source:
Wasatch Front Regional MLS (WFRMLS)
Property Description
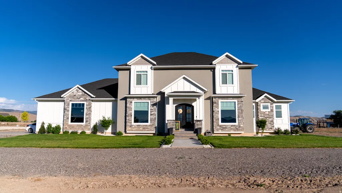
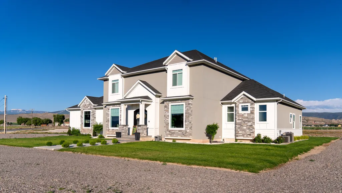
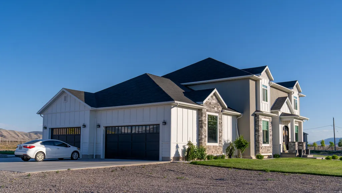
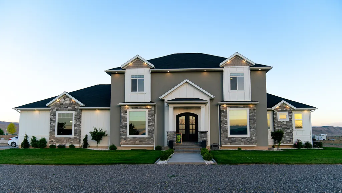
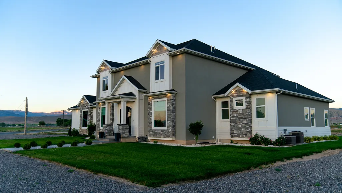
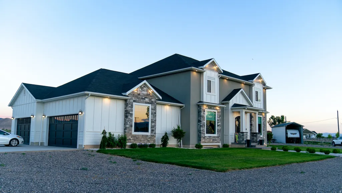
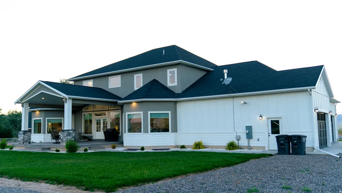
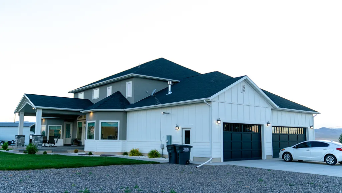
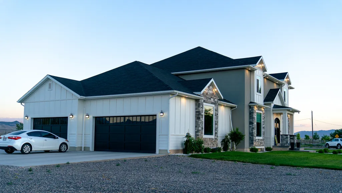
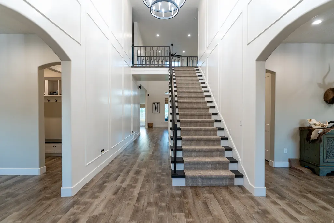
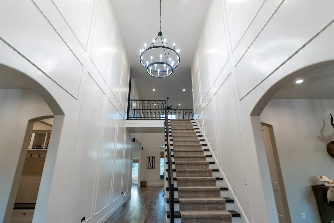
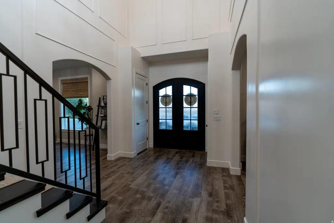
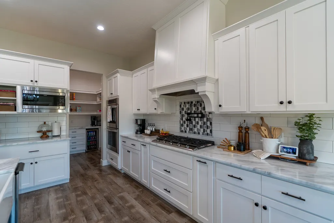
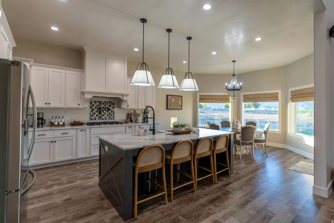
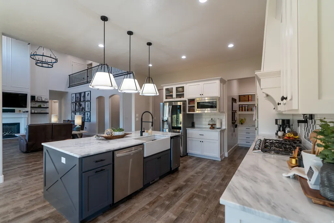
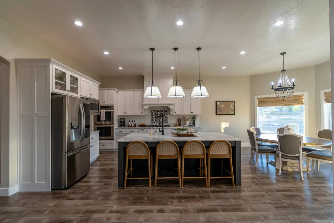
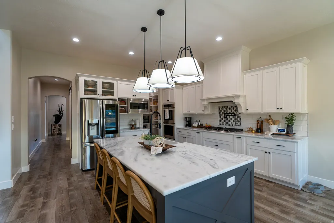

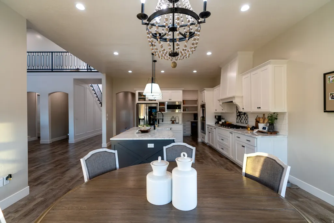
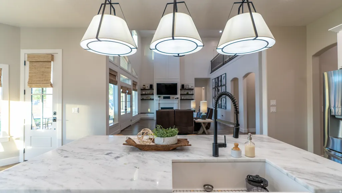
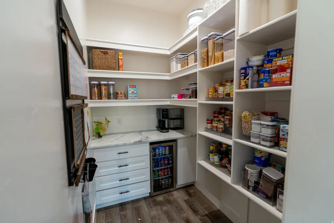
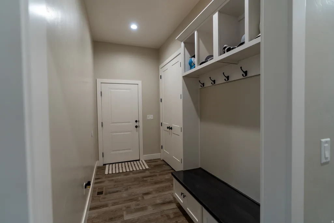
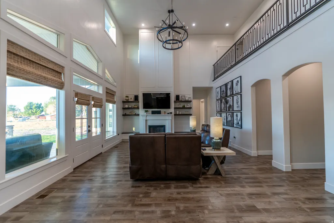
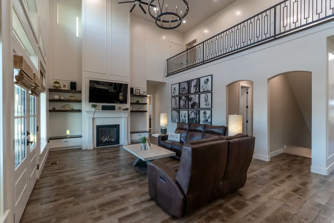
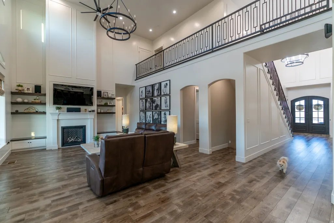
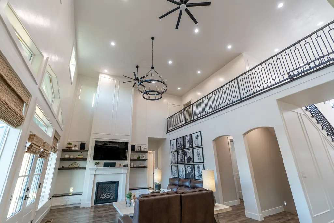
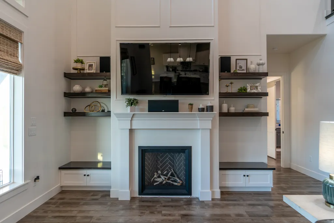
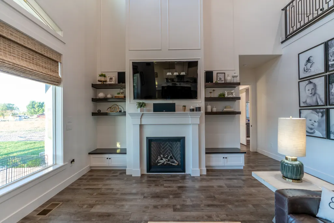
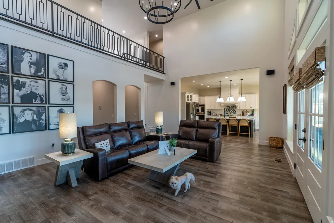
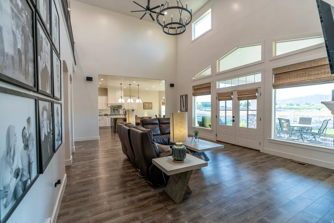
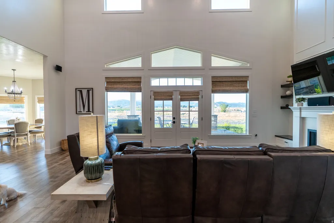
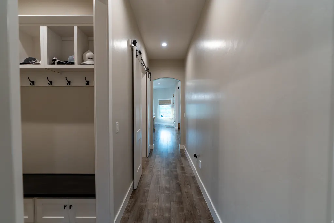
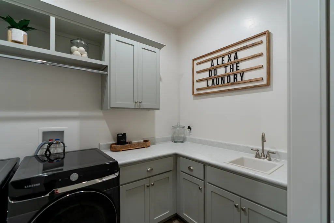
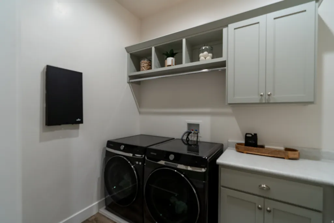
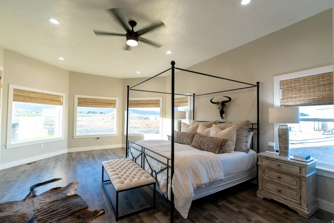
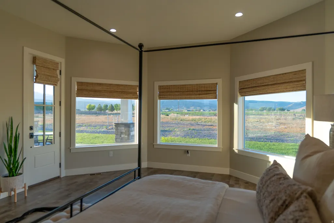
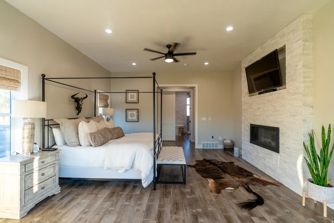
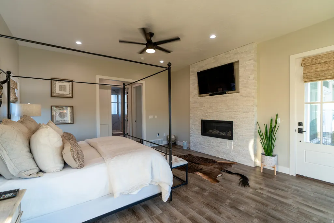
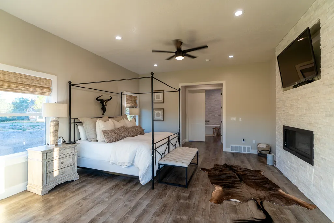
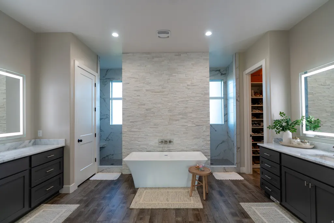
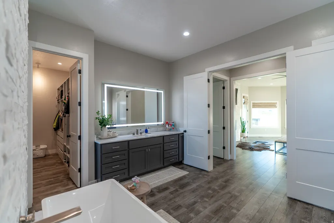
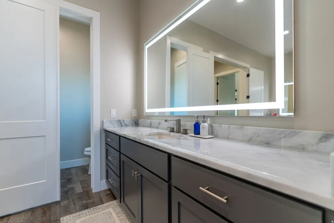
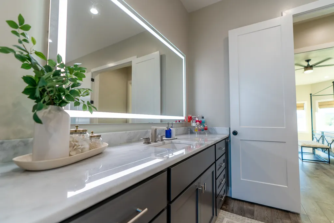
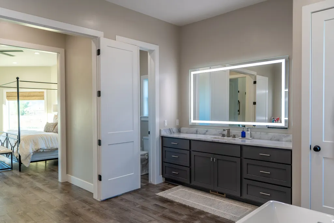
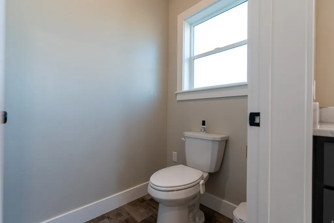
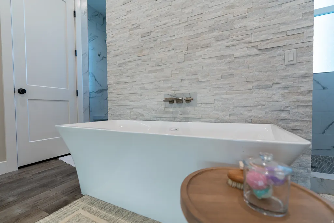
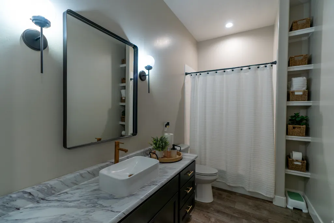
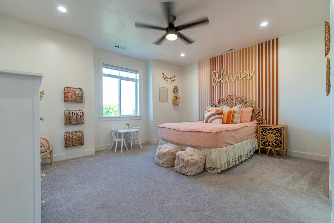
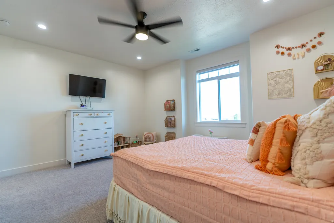
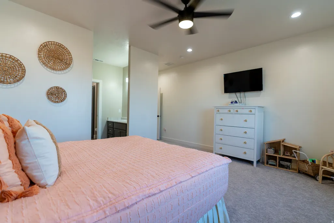
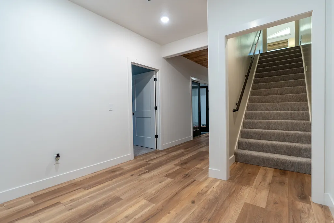
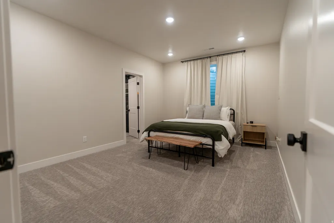
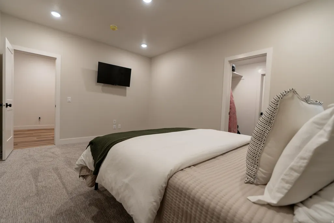
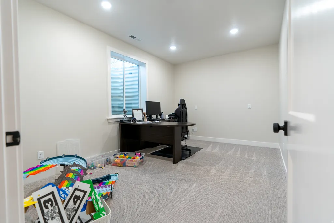
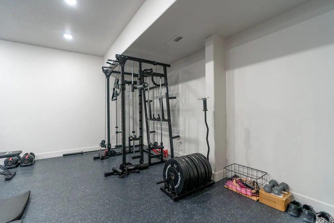
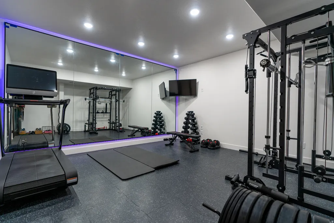
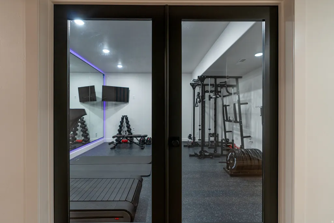
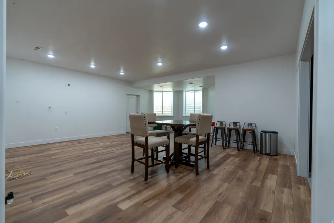
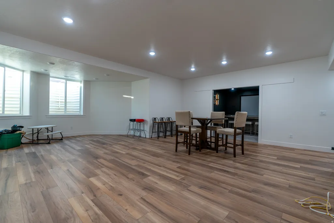
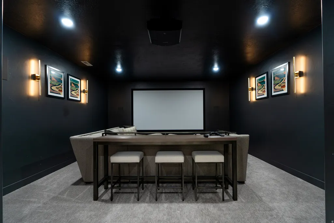
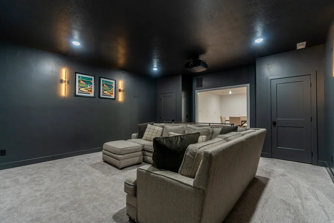
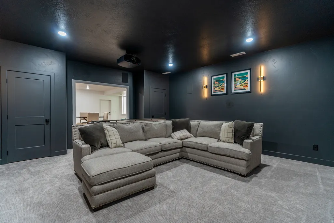
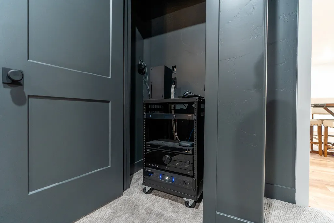
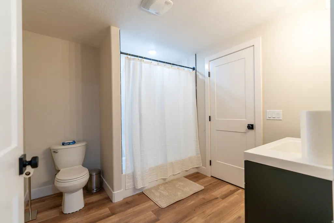
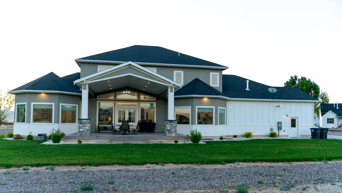
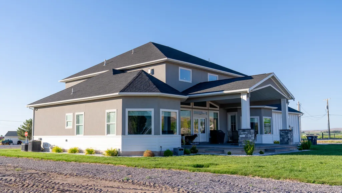
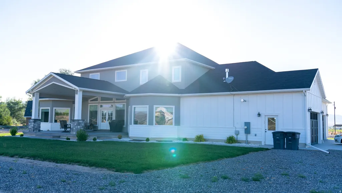
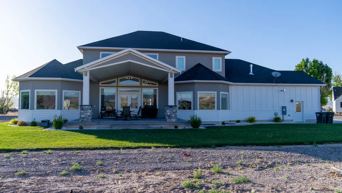
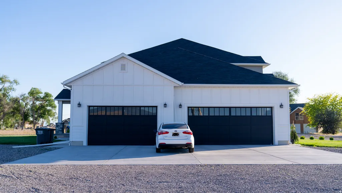
Welcome to your dream home in the peaceful community of Axtell, Utah! This stunning newer construction sits on over an acre and offers the perfect blend of luxury, comfort, and modern convenience. Featuring 6 spacious bedrooms and 5 beautifully appointed bathrooms, this home provides plenty of space for family, guests, and entertaining. The thoughtfully designed floor plan showcases an incredible gourmet kitchen complete with top-of-the-line appliances, abundant counter space, a large island with a built-in ice maker, and a spacious walk-in pantry with a convenient grocery door. The open-concept living and dining areas create the perfect setting for everyday living and memorable gatherings. Downstairs, you'll find a dedicated home gym to support an active lifestyle and a private theater room that's perfect for movie nights with family and friends. Step outside and enjoy the expansive acreage with endless possibilities for recreation, gardening, animals, or simply taking in the breathtaking rural surroundings. Adding to the home's exceptional curb appeal are professionally installed Trimlight permanent exterior lights, allowing you to celebrate holidays, special occasions, game days, or create custom ambiance year-round with the touch of a button. This remarkable property offers the space, amenities, and lifestyle you've been dreaming of. Don't miss your opportunity to own this incredible Axtell retreat-schedule your private showing today!
| Elementary School | Middle School | High School |
|---|---|---|
| Gunnison Valley Elementary School | Gunnison Valley Middle School | Gunnison Valley High School |
| Price History | |
|---|---|
| 6/24/2026 | Listed $1,050,000 |
General Features
| Living Area | 6534.0 |
|---|---|
| Sewer | Sewer: Connected |
| Heating | Forced Air,Gas: Central |
| Cooling | Central Air |
| Utilities | Natural Gas Connected,Electricity Connected,Sewer Connected,Water Connected |
| Roof | Asphalt |
| Appliances | Ceiling Fan |
| Zoning | Single-Family |
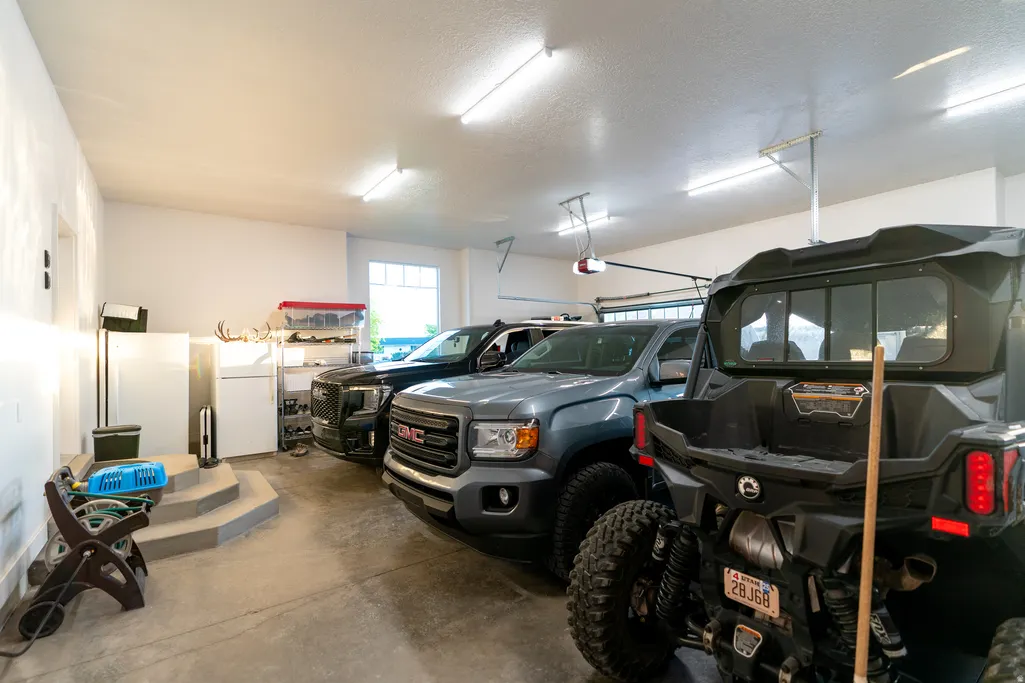
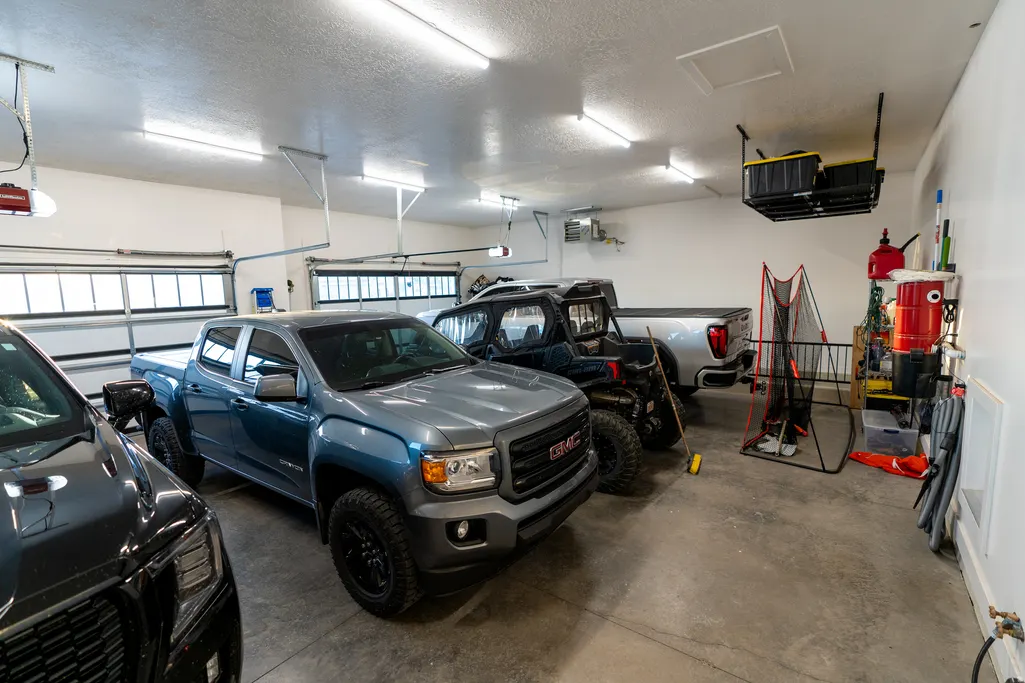
| Garage Spaces | 4.0 |
| Patio/Porch Features | Covered |
| Architectural Style | Stories: 2 |
| Construction Materials | Asphalt,Stone,Cement Siding |
| Year Built | 2019 |
| View | Mountain(s) |
| Stories Count | 3 |
| Topography | Corner Lot,Road: Paved,Sprinkler: Auto-Full,Terrain,Flat,View: Mountain,Drip Irrigation: Auto-Part |
| Property Subtype | Single Family Residence |
| Current Use | Single Family |
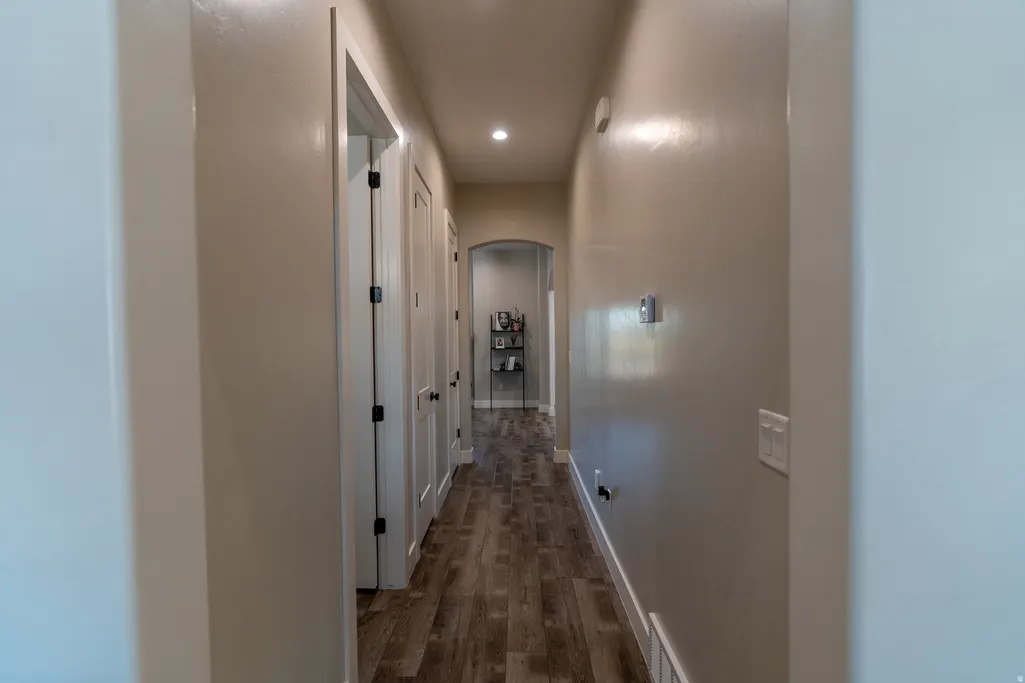
| Accessibility | Accessible Hallway(s) |
| County | Sanpete |
| New Construction | No |
| Property Type | Residential |
| HOA | No |
| Attached Garage | Yes |
| Subdivision Name | KARL HUMPHREY SUBDIVISION |
| Garage Y/N | Yes |
| Total Rooms | 20 |
| Full Baths | 5 |
| Status | Active |
| High School | Gunnison Valley |
| City | Axtell |
| Senior Community Y/N | No |
| High School District | South Sanpete |
| Zoning Description | RES |
| MLS Area | Fayette; Gunnison; Cntrvl; Axtl |
| Lot Size Units | Acres |
| Lot Size Square Feet | 48787.2 |
| Carport Spaces | 2.0 |
| Carport Y/N | Yes |
| Listing Terms | Cash,Conventional,FHA,Seller Finance,VA Loan |
| Elementary School | Gunnison Valley |
| Property Attached Y/N | No |
| Tax Annual Amount | 4250.0 |
| Home Warranty Y/N | No |
| Middle/Junior High School | Gunnison Valley |
| Property Condition | Blt./Standing |
| Lease Considered Y/N | No |
| Living Area Units | Square Feet |
| Standard Status | Active |
| Middle/Junior School District | South Sanpete |
| Elementary School District | South Sanpete |
| PostalCity | Axtell |
| ADU | No |
Interior Features
| Interior Amenities | Bath: Primary,Bath: Sep. Tub/Shower,Closet: Walk-In,Den/Office,Disposal,French Doors,Jetted Tub,Oven: Double,Range: Countertop,Vaulted Ceilings,Theater Room |
|---|---|
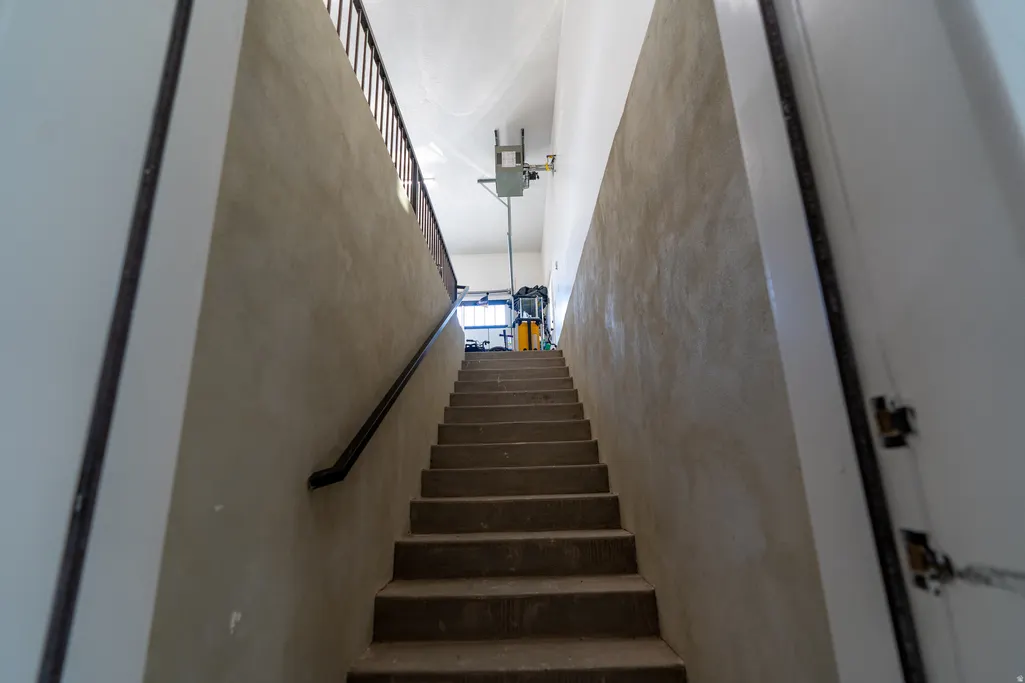
| Basement | Entrance,Full |
| Flooring | Carpet,Tile |
| Total Fireplaces | 1 |
| Air Conditioning Y/N | Yes |
| Heating Y/N | Yes |
| Window Features | Blinds |
| Fireplace Y/N | Yes |
| Above Grade Finished Area | 4366.0 |
| Total Bedrooms | 6 |
| Main Level Bedrooms | 1 |
| Total Baths | 5 |
| Basement Finished | 95 |
Exterior Features
| Exterior Amenities | Double Pane Windows,Entry (Foyer),Horse Property,Patio: Covered |
|---|---|
| Vegetation | Landscaping: Part |
| Parking Features | Covered,Rv Parking |
| Lot Features | Corner Lot,Road: Paved,Sprinkler: Auto-Full,View: Mountain,Drip Irrigation: Auto-Part |
| Water Source | Culinary,Irrigation |
| Total Parking | 6.0 |
| Inclusions | Ceiling Fan,Range |
| Lot Size Area | 1.12 |
| Spa | No |
| Building Area Total | 6534.0 |
| Lot Dimensions | 0.0x0.0x0.0 |
| Lot Size Acres | 1.12 |
| Frontage Length | 0.0 |
| Private Pool | No |
| Waterfront Y/N | No |
| Covered Spaces | 6.0 |
| Door Features | French Doors |
| RV Parking Dimensions | 0.00 |
| Horse Y/N | Yes |
Amenities
- Foreclosure
- Views
- Short Sale
- New Construction
- Adult 55+
- Lease To Own
- No HOA Fees
- Furnished
- Primary On Main
- Air Conditioning
- Seller Finance
- Green
- Fixer Upper
- Horse
- Golf
- Fireplace
- Deck
- Garage
- Basement
- Pool
Property vs Single Family Average in 84621
Price
Taxes
Year Built
Visits
 Wasatch Front Regional MLS - Salt Lake Board of REALTORS® All information deemed reliable but not guaranteed. All properties are subject to prior sale, change or withdrawal. Neither listing broker(s) or information provider(s) shall be responsible for any typographical errors, misinformation, misprints and shall be held totally harmless. Listing(s) information is provided for consumer's personal, non-commercial use and may not be used for any purpose other than to identify prospective properties
