
Address
272 E 1400 N, Bountiful, UT
Price
$ 479,090
Property Attributes
- MLS#2167455
- TypeSingle Family
- Listing Status Active
- CountyDAVIS
- CityBountiful
- AreaBntfl
- NeighborhoodNORTH HILLSDALE
- Zip84010
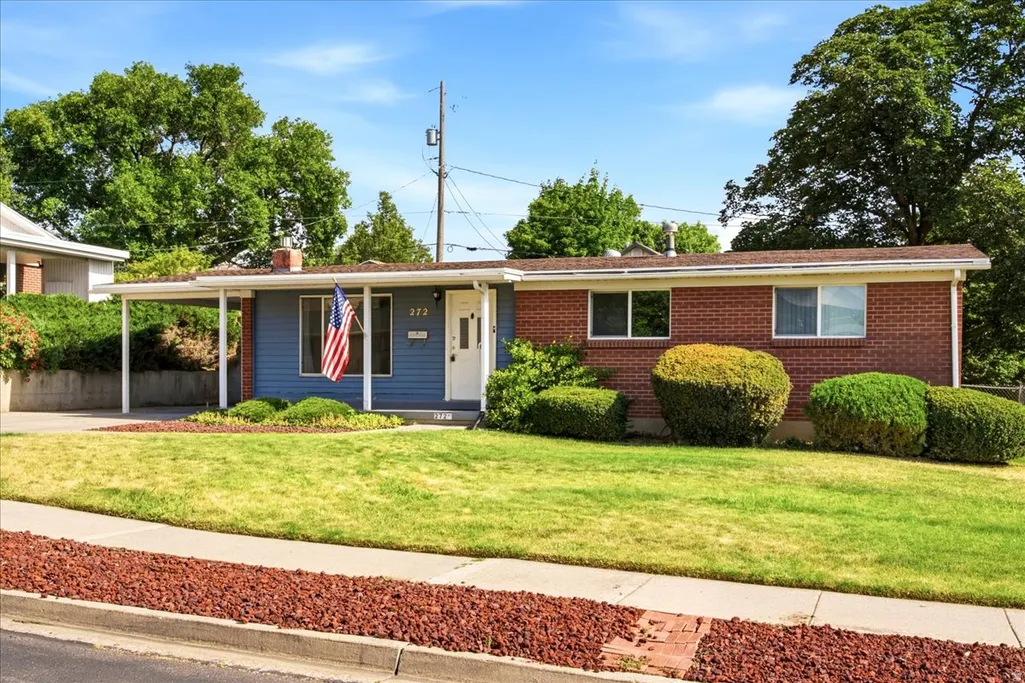
- StyleRambler/Ranch
- Year Built1960
- Taxes$ 2734
- Price$ 479,090
- Bedrooms5
- Full Bathrooms2
- Half Bathrooms0
- Sqr Footage2200
- Lot Size0.18 Acres
Data Source:
Wasatch Front Regional MLS (WFRMLS)
Property Description
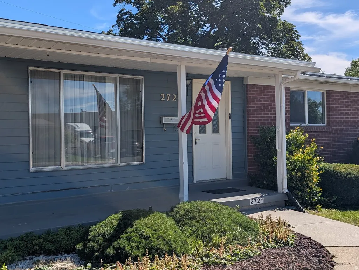
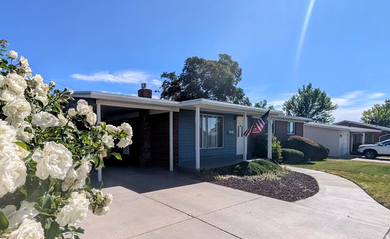
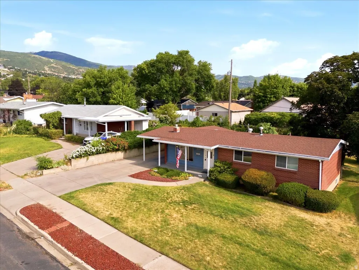
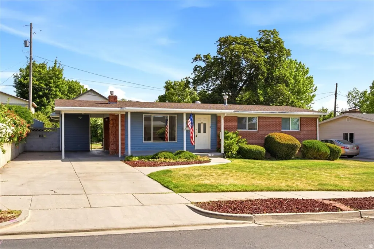
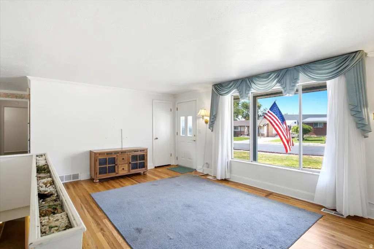
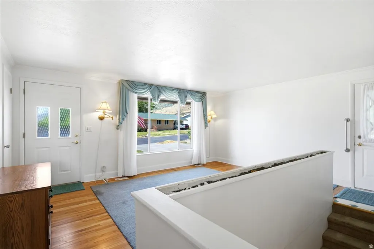
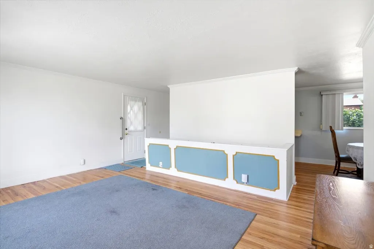
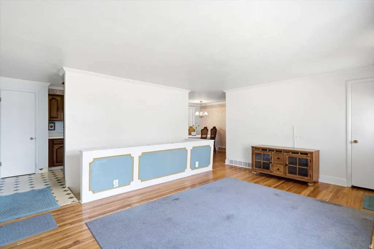
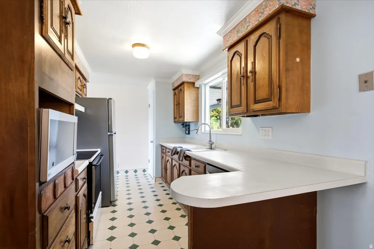
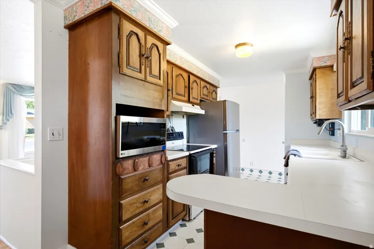
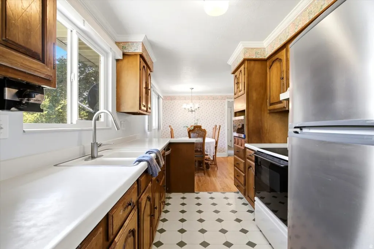
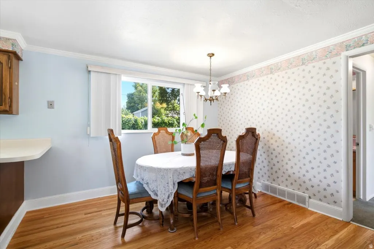
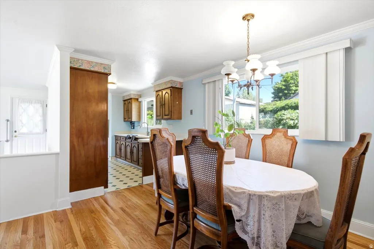
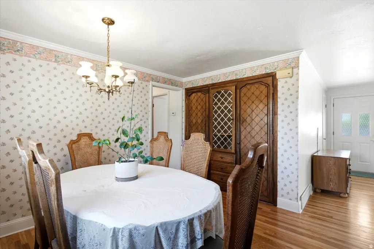
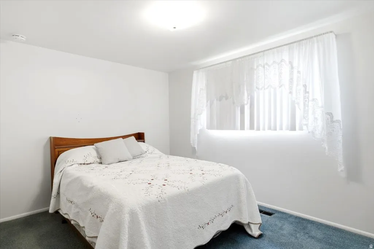
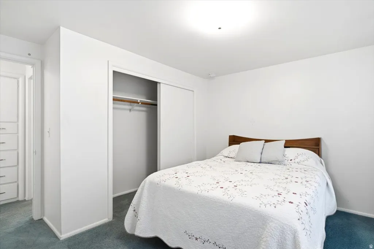
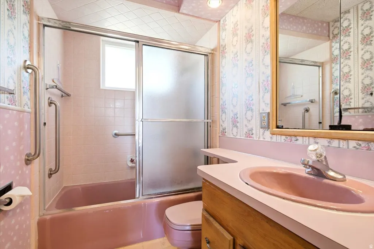
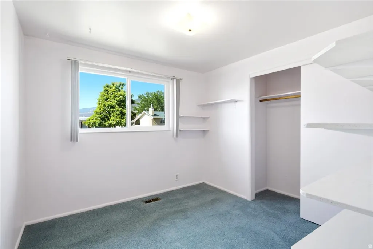
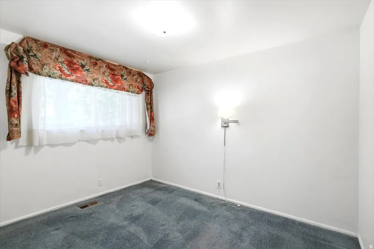
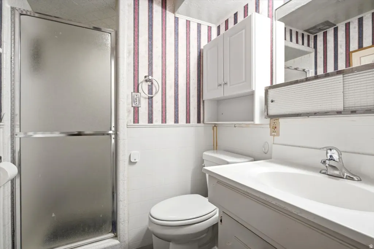
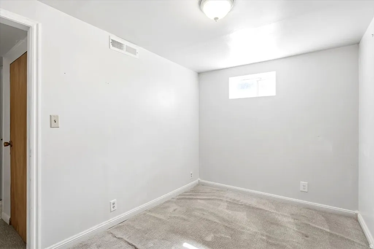
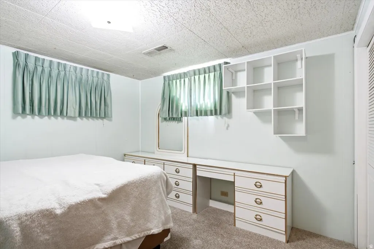
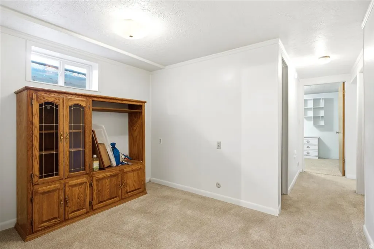
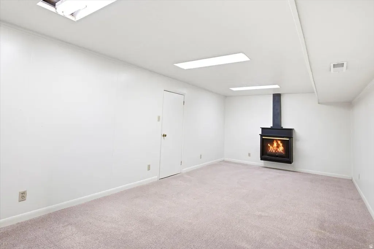
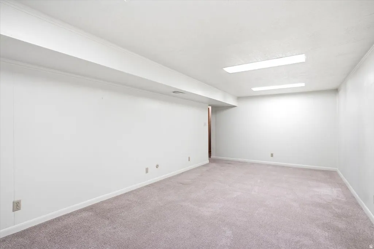
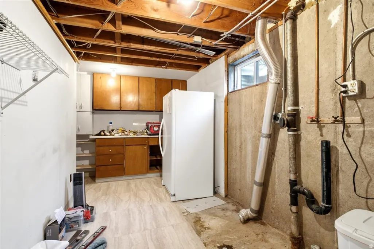
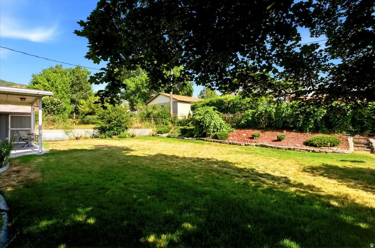
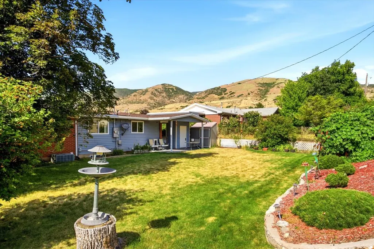
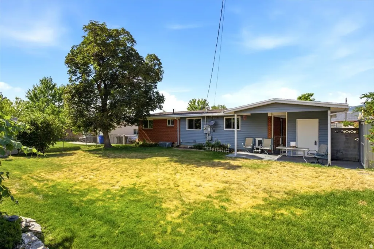
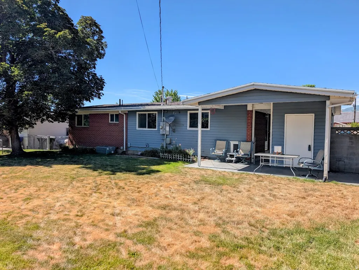
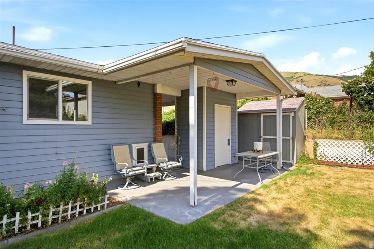
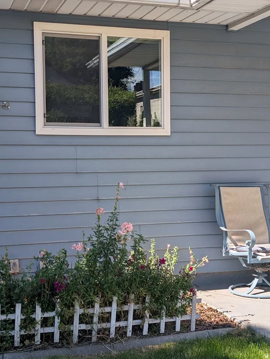
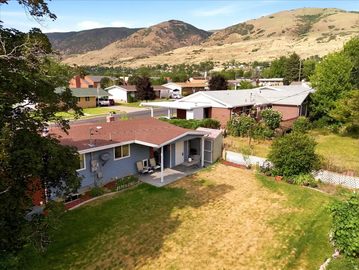
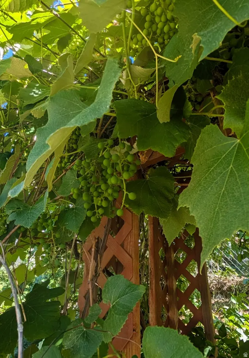
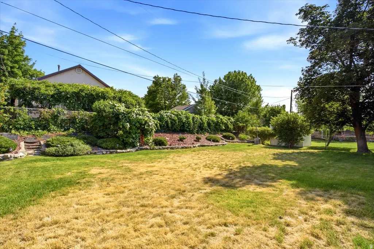
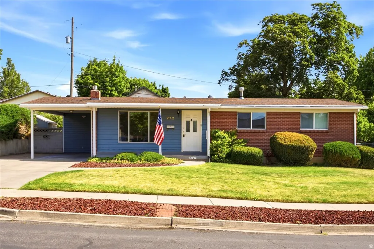
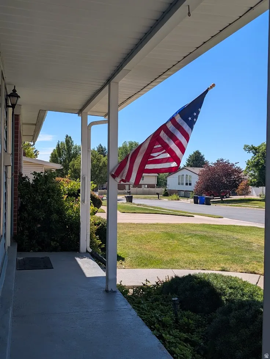
If you're ready for a home with character, space, AND a neighborhood where evening dog walks still feel relaxing, this one deserves a closer look. - - This home may be dated (as you can see from the photos like the peachy-keen bathroom), BUT it's a great one you can live in as you update and build up the value. It's seriously only had one owner who loved it for decades and raised a family here. This classic Bountiful rambler offers 2,200sqft of living space, including a finished basement with 2 of the bedrooms, a reeeeeally SPACIOUS family room, good storage, and a cozy wood-burning stove that's perfect for movie nights, game days, or relaxing on a winter evening. Natural light fills the main level, creating a bright and welcome home feel. The kitchen and dining area provide plenty of room for everyday living and family gatherings. All kitchen appliances are included - plus maybe even the freezer downstairs if you need it! One of the home's neatest highlights is outside! The backyard has mature landscaping, colorful flowers, grapevines, a large shade tree, secondary water, and plenty of room for gardening, pets, or simply enjoying a quiet evening outdoors. The covered patio is the perfect spot to sip your morning coffee, listen to the birds, or watch your garden grow. There's also an outdoor storage room connected to the carport plus a shed to help keep everything organized. As a bonus to living in that area you're near all the necessities of life like Lee's famous apple fritters and Blacksmith ice cream! Costco, grocery stores, local favorites, and outdoor recreation are all just minutes away as well.
| Elementary School | Middle School | High School |
|---|---|---|
| Tolman Elementary School | Centerville Middle School | Viewmont High School |
| Price History | |
|---|---|
| 6/24/2026 | Listed $489,090 |
| 8/7/2026 | 3$479,090 |
General Features
| Living Area | 2200.0 |
|---|---|
| Sewer | Sewer: Public |
| Heating | Forced Air |
| Cooling | Central Air |
| Utilities | Natural Gas Connected,Electricity Connected,Sewer: Public,Water Connected |
| Roof | Asphalt |
| Appliances | Microwave,Refrigerator,Water Softener Owned |
| Zoning | Single-Family |
| Patio/Porch Features | Covered |
| Architectural Style | Rambler/Ranch |
| Construction Materials | Brick,Metal Siding |
| Year Built | 1960 |
| Stories Count | 2 |
| Topography | Fenced: Part,Sprinkler: Auto-Part,Terrain,Flat |
| Property Subtype | Single Family Residence |
| Current Use | Single Family |
| County | Davis |
| New Construction | No |
| Property Type | Residential |
| HOA | No |
| Attached Garage | Yes |
| Subdivision Name | NORTH HILLSDALE |
| Facing Direction | North |
| Garage Y/N | No |
| Total Rooms | 14 |
| Full Baths | 1 |
| Status | Active |
| High School | Viewmont |
| City | Bountiful |
| Senior Community Y/N | No |
| High School District | Davis |
| Zoning Description | R-4 |
| Open Parking Spaces | 3.0 |
| MLS Area | Bntfl; NSL; Cntrvl; WdX; Frmtn |
| Lot Size Units | Acres |
| Lot Size Square Feet | 7840.8 |
| Carport Spaces | 2.0 |
| Carport Y/N | Yes |
| Listing Terms | Cash,Conventional,FHA,VA Loan |
| Elementary School | Tolman |
| Property Attached Y/N | No |
| Tax Annual Amount | 2734.0 |
| Home Warranty Y/N | No |
| Middle/Junior High School | Centerville |
| Property Condition | Blt./Standing |
| Lease Considered Y/N | No |
| Virtual Tour | https://www.utahrealestate.com/report/display/report/photo/listno/2167455/type/1/pub/0 |
| Living Area Units | Square Feet |
| Standard Status | Active |
| Middle/Junior School District | Davis |
| Elementary School District | Davis |
| Virtual Tour | https://www.utahrealestate.com/report/display/report/photo/listno/2167455/type/1 |
| PostalCity | Bountiful |
| ADU | No |
Interior Features
| Interior Amenities | Range/Oven: Free Stdng. |
|---|---|
| Basement | Full |
| Flooring | Carpet,Vinyl |
| Total Fireplaces | 1 |
| Fireplace Features | Fireplace Equipment |
| Air Conditioning Y/N | Yes |
| Heating Y/N | Yes |
| Window Features | Drapes,Part |
| Fireplace Y/N | Yes |
| Above Grade Finished Area | 1100.0 |
| 3/4 Baths | 1 |
| Total Bedrooms | 5 |
| Main Level Bedrooms | 3 |
| Total Baths | 2 |
| Basement Finished | 90 |
Exterior Features
| Exterior Amenities | Double Pane Windows,Out Buildings,Patio: Covered |
|---|---|
| Vegetation | Fruit Trees,Mature Trees,Terraced Yard |
| Parking Features | Covered,Parking: Uncovered |
| Lot Features | Fenced: Part,Sprinkler: Auto-Part |
| Water Source | Culinary,Secondary |
| Total Parking | 5.0 |
| Inclusions | Fireplace Equipment,Microwave,Range,Refrigerator,Water Softener: Own,Window Coverings |
| Lot Size Area | 0.18 |
| Spa | No |
| Building Area Total | 2200.0 |
| Lot Dimensions | 0.0x0.0x0.0 |
| Lot Size Acres | 0.18 |
| Frontage Length | 0.0 |
| Private Pool | No |
| Waterfront Y/N | No |
| Covered Spaces | 2.0 |
| RV Parking Dimensions | 0.00 |
| Other Equipment | Fireplace Equipment,Window Coverings |
| Horse Y/N | No |
Amenities
- Foreclosure
- Views
- Short Sale
- New Construction
- Adult 55+
- Lease To Own
- No HOA Fees
- Furnished
- Primary On Main
- Air Conditioning
- Seller Finance
- Green
- Fixer Upper
- Horse
- Golf
- Fireplace
- Deck
- Garage
- Basement
- Pool
Property vs Single Family Average in 84010
Price
Taxes
Year Built
Visits
 Wasatch Front Regional MLS - Salt Lake Board of REALTORS® All information deemed reliable but not guaranteed. All properties are subject to prior sale, change or withdrawal. Neither listing broker(s) or information provider(s) shall be responsible for any typographical errors, misinformation, misprints and shall be held totally harmless. Listing(s) information is provided for consumer's personal, non-commercial use and may not be used for any purpose other than to identify prospective properties
