
Address
11372 S Via Arboles Ct W, South Jordan, UT
Price
$ 890,000
Property Attributes
- MLS#2167235
- TypeSingle Family
- Listing Status Active
- CountySALT LAKE
- CitySouth Jordan
- AreaWj
- NeighborhoodLUCAS DELL
- Zip84095
- StyleRambler/Ranch
- Year Built2005
- Taxes$ 4094
- Price$ 890,000
- Bedrooms3
- Full Bathrooms2
- Half Bathrooms0
- Sqr Footage4559
- Lot Size0.29 Acres
Data Source:
Wasatch Front Regional MLS (WFRMLS)
Property Description
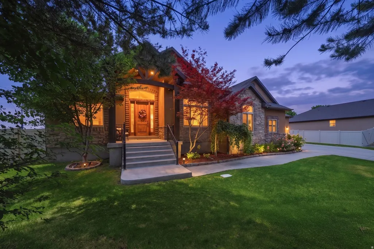
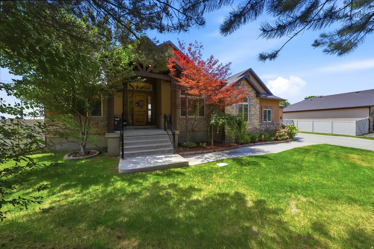
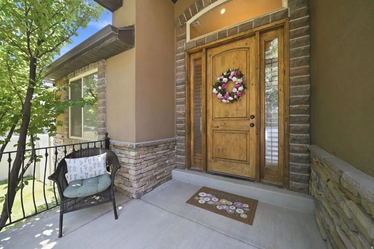
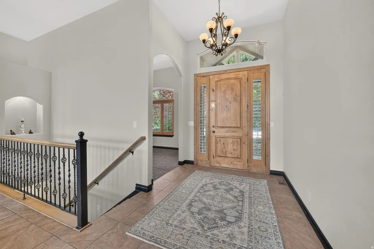
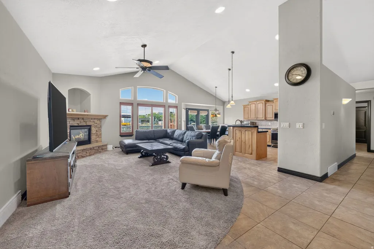
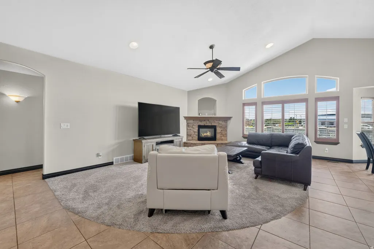
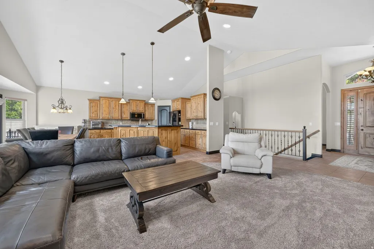
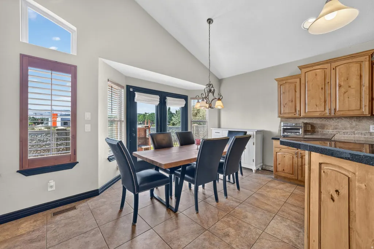
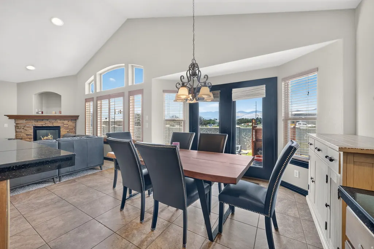
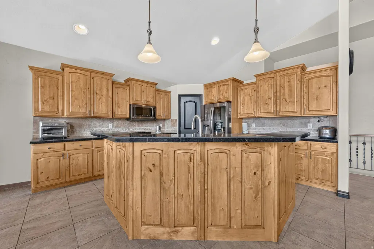
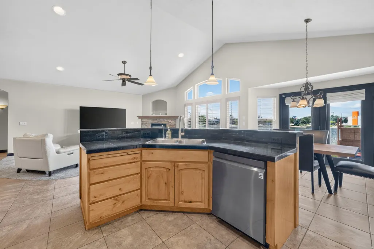
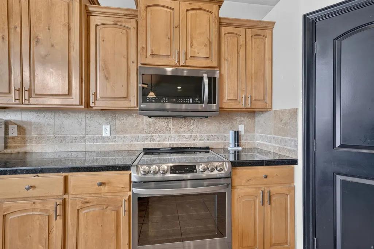
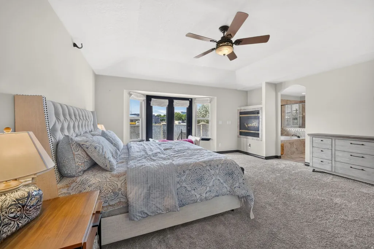
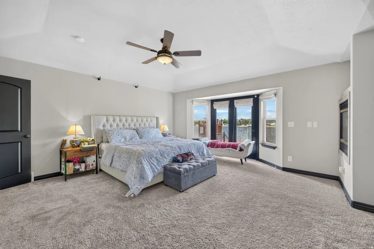
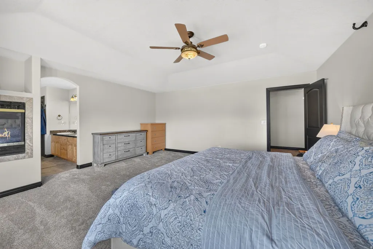
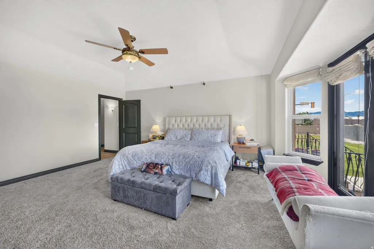

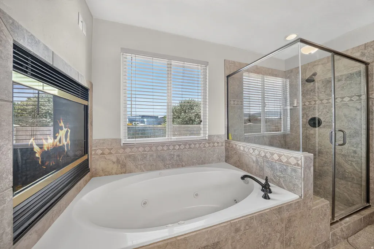
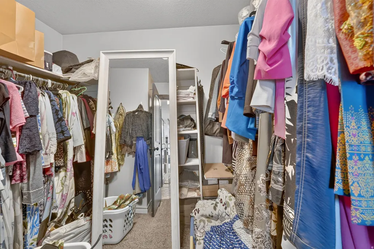
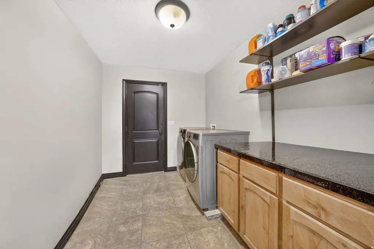
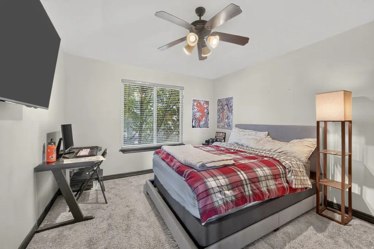
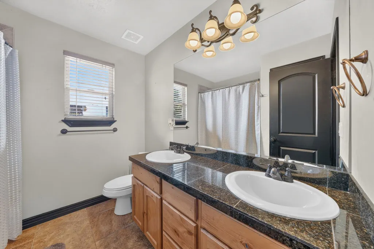
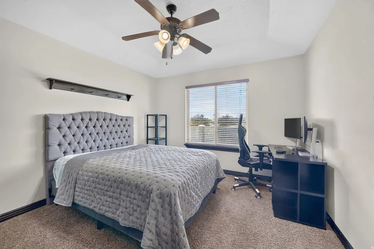
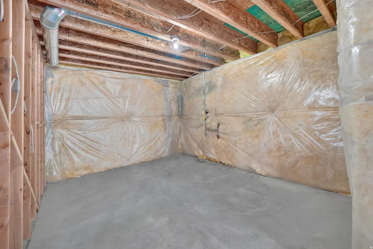
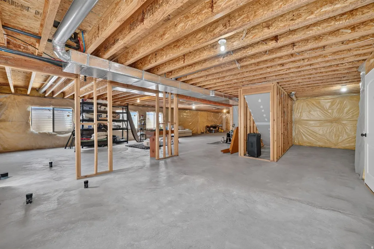
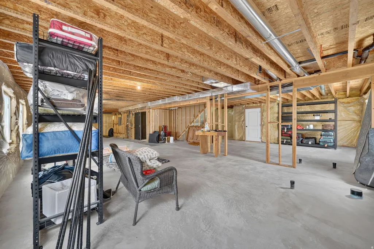
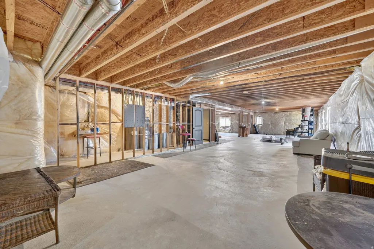
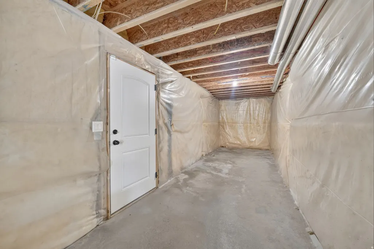
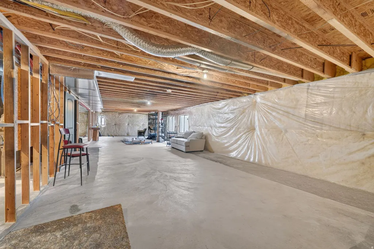
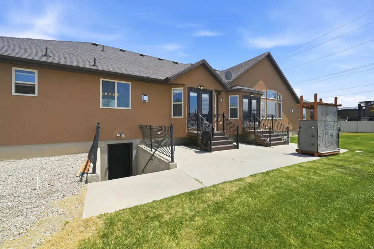
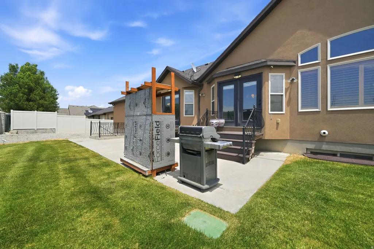
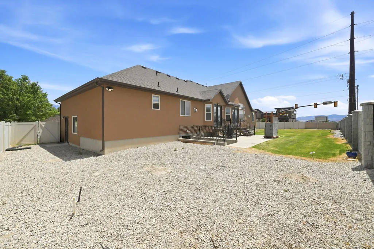
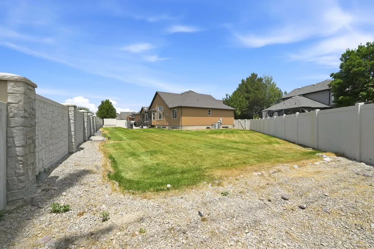
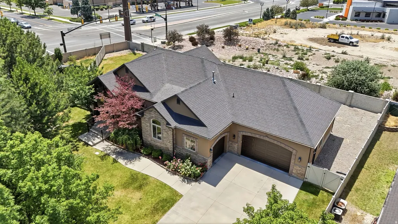
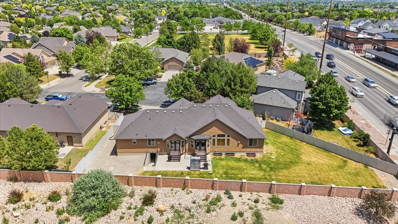
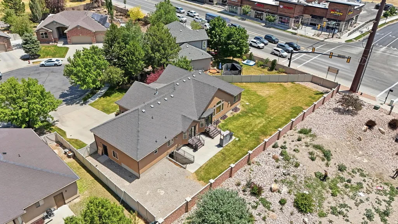
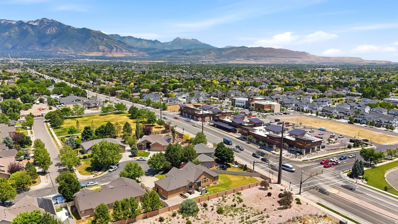
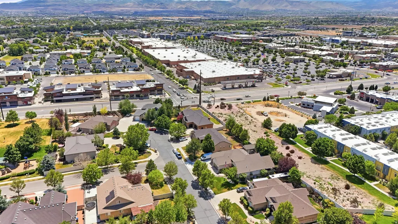
Welcome home to this stunning, custom-built ranch rambler nestled in South Jordan's highly coveted Lucas Dell neighborhood! Boasting 3 bedrooms, 2 bathrooms, and an impressive 3-car garage with an extra-large driveway (bring the toys!), this beauty perfectly blends main-floor luxury with room to grow. Step past the charming covered front porch and into an expansive, light-filled layout sprawling across 4,559 total square feet. Cozy up by the stunning fireplace in the main living room, or retreat to the ultimate primary suite. There, you'll find a double-sided fireplace that warms the bedroom and flips through to the bathroom, allowing you to enjoy the fire while soaking in the extra-large bathtub. Talk about a spa day at home! Why you'll love it: The Space: 3 bedrooms, 2 bathrooms, a 3-car garage, and parking galore on the oversized driveway. The Potential: A whopping 2,301 sq. ft. unfinished basement. Think golf simulator, guest suite, or the ultimate home theater. The Lot: Situated on a prime .29-acre lot with a fully fenced backyard ready for summer BBQs, pup playdates, or peaceful morning coffees on your porch. Why settle for ordinary when you can have a custom home with this much luxury and space? Schedule your tour today! *The buyer is advised to obtain an independent measurement. If the square footage or acreage of the property or improvements is of material concern to the buyer, the buyer is responsible for verifying the square footage/acreage measurements and improvements to the buyer's satisfaction.
| Elementary School | Middle School | High School |
|---|---|---|
| Monte Vista Elementary School | Elk Ridge Middle School | Bingham High School |
| Price History | |
|---|---|
| 6/23/2026 | Listed $900,000 |
| 7/7/2026 | 2$890,000 |
General Features
| Living Area | 4559.0 |
|---|---|
| Sewer | Sewer: Connected,Sewer: Public |
| Heating | Forced Air,Gas: Central |
| Cooling | Central Air |
| Utilities | Natural Gas Connected,Electricity Connected,Sewer Connected,Sewer: Public,Water Connected |
| Roof | Asphalt |
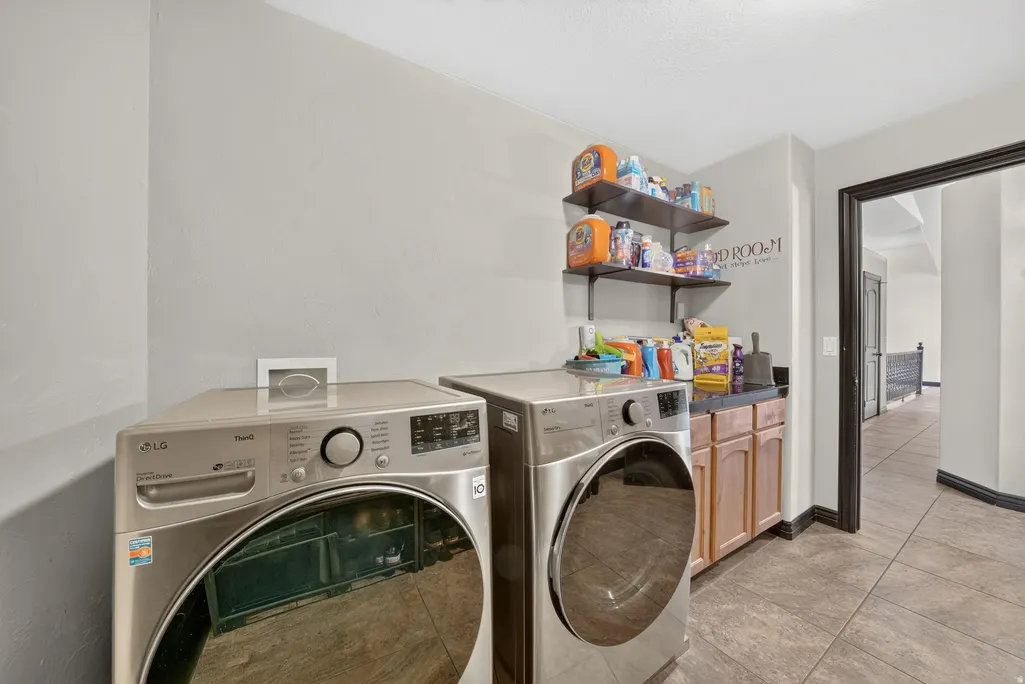
| Appliances | Ceiling Fan,Dryer,Refrigerator,Washer |
| Zoning | Single-Family |
| Garage Spaces | 3.0 |
| Patio/Porch Features | Porch: Open |
| Architectural Style | Rambler/Ranch |
| Construction Materials | Stone,Stucco |
| Year Built | 2005 |
| View | Mountain(s) |
| Stories Count | 2 |
| Topography | Cul-de-Sac,Fenced: Part,Road: Paved,Sidewalks,Sprinkler: Auto-Full,Terrain,Flat,View: Mountain |
| Property Subtype | Single Family Residence |
| Current Use | Single Family |
| County | Salt Lake |
| New Construction | No |
| Property Type | Residential |
| HOA | No |
| Attached Garage | No |
| Subdivision Name | LUCAS DELL |
| Facing Direction | East |
| Garage Y/N | Yes |
| Total Rooms | 12 |
| Full Baths | 2 |
| Status | Active |
| High School | Bingham |
| City | South Jordan |
| Senior Community Y/N | No |
| High School District | Jordan |
| Zoning Description | RES |
| Open Parking Spaces | 5.0 |
| MLS Area | WJ; SJ; Rvrton; Herriman; Bingh |
| Lot Size Units | Acres |
| Lot Size Square Feet | 12632.4 |
| Carport Y/N | No |
| Listing Terms | Cash,Conventional,FHA,VA Loan |
| Elementary School | Monte Vista |
| Property Attached Y/N | No |
| Tax Annual Amount | 4094.0 |
| Home Warranty Y/N | No |
| Middle/Junior High School | Elk Ridge |
| Property Condition | Blt./Standing |
| Lease Considered Y/N | No |
| Virtual Tour | https://listings.monarca-media.com/video/6kTiEUFZm00IH799rmMqCvog7lyQGoNqs9Fg4hZApME4 |
| Living Area Units | Square Feet |
| Standard Status | Active |
| Middle/Junior School District | Jordan |
| Elementary School District | Jordan |
| PostalCity | South Jordan |
| ADU | No |
Interior Features
| Interior Amenities | Bath: Sep. Tub/Shower,Closet: Walk-In,Disposal,French Doors,Great Room,Jetted Tub,Range/Oven: Built-In,Vaulted Ceilings,Granite Countertops |
|---|---|
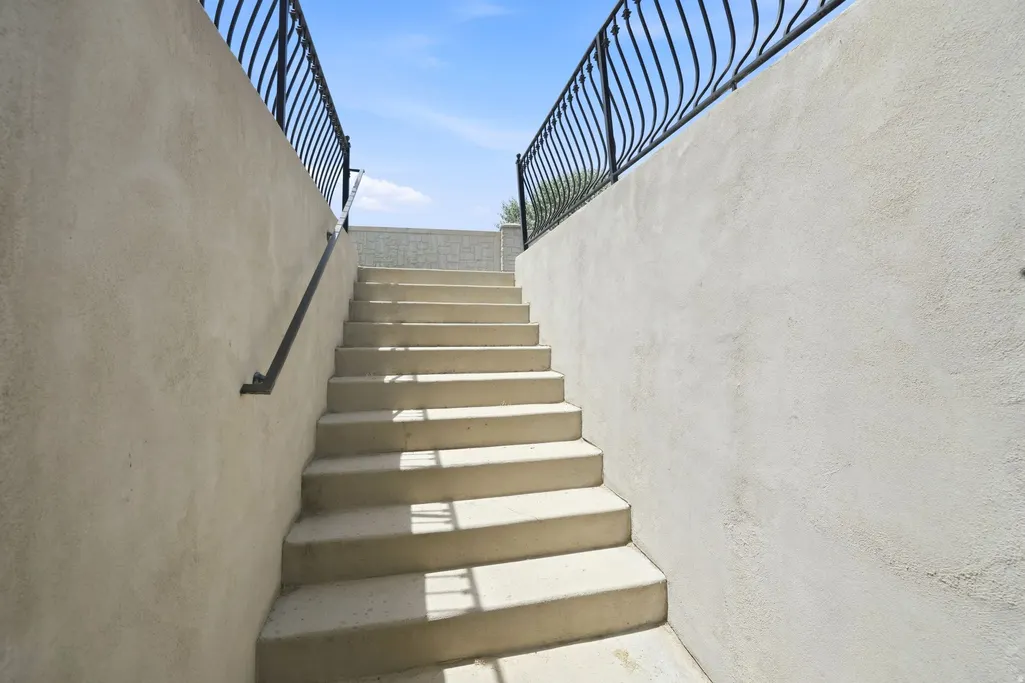
| Basement | Entrance,Full |
| Flooring | Carpet,Tile |
| Total Fireplaces | 2 |
| Air Conditioning Y/N | Yes |
| Heating Y/N | Yes |
| Window Features | Blinds,Plantation Shutters |
| Fireplace Y/N | Yes |
| Above Grade Finished Area | 2258.0 |
| Laundry Features | Electric Dryer Hookup |
| Total Bedrooms | 3 |
| Main Level Bedrooms | 3 |
| Total Baths | 2 |
Exterior Features
| Exterior Amenities | Basement Entrance,Bay Box Windows,Double Pane Windows,Entry (Foyer),Lighting,Porch: Open |
|---|---|
| Vegetation | Landscaping: Full,Mature Trees,Pines |
| Lot Features | Cul-De-Sac,Fenced: Part,Road: Paved,Sidewalks,Sprinkler: Auto-Full,View: Mountain |
| Water Source | Culinary |
| Total Parking | 8.0 |
| Inclusions | Ceiling Fan,Dryer,Range,Refrigerator,Washer |
| Lot Size Area | 0.29 |
| Spa | No |
| Building Area Total | 4559.0 |
| Lot Dimensions | 0.0x0.0x0.0 |
| Lot Size Acres | 0.29 |
| Frontage Length | 0.0 |
| Private Pool | No |
| Waterfront Y/N | No |
| Covered Spaces | 3.0 |
| Door Features | French Doors |
| RV Parking Dimensions | 0.00 |
| Horse Y/N | No |
Amenities
- Foreclosure
- Views
- Short Sale
- New Construction
- Adult 55+
- Lease To Own
- No HOA Fees
- Furnished
- Primary On Main
- Air Conditioning
- Seller Finance
- Green
- Fixer Upper
- Horse
- Golf
- Fireplace
- Deck
- Garage
- Basement
- Pool
Property vs Single Family Average in 84095
Price
Taxes
Year Built
Visits
 Wasatch Front Regional MLS - Salt Lake Board of REALTORS® All information deemed reliable but not guaranteed. All properties are subject to prior sale, change or withdrawal. Neither listing broker(s) or information provider(s) shall be responsible for any typographical errors, misinformation, misprints and shall be held totally harmless. Listing(s) information is provided for consumer's personal, non-commercial use and may not be used for any purpose other than to identify prospective properties
