
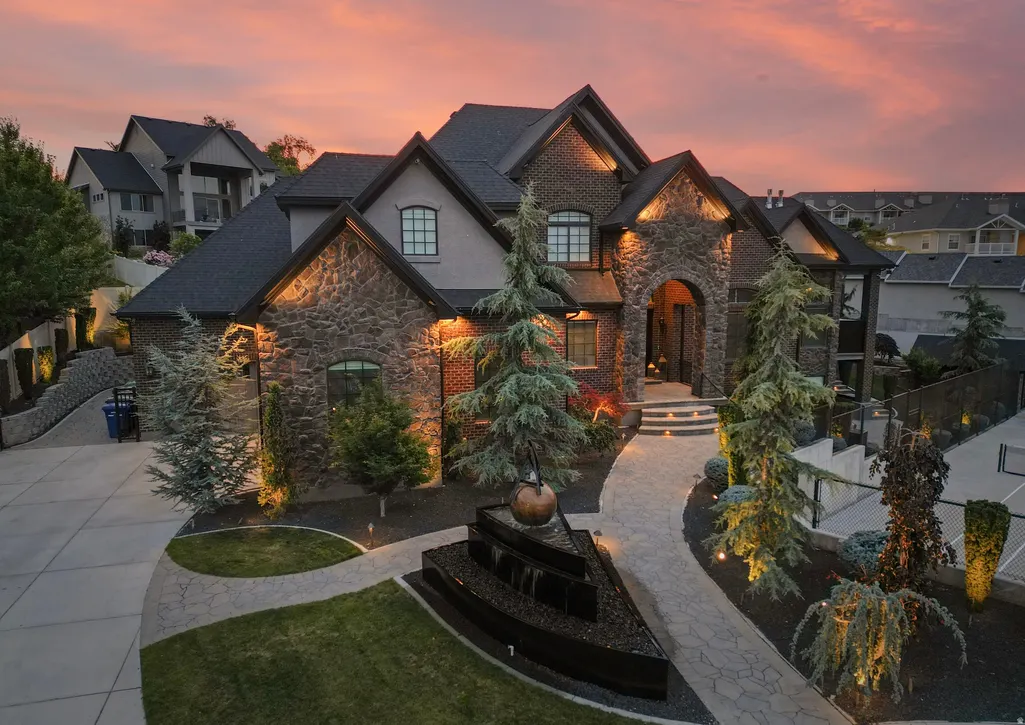
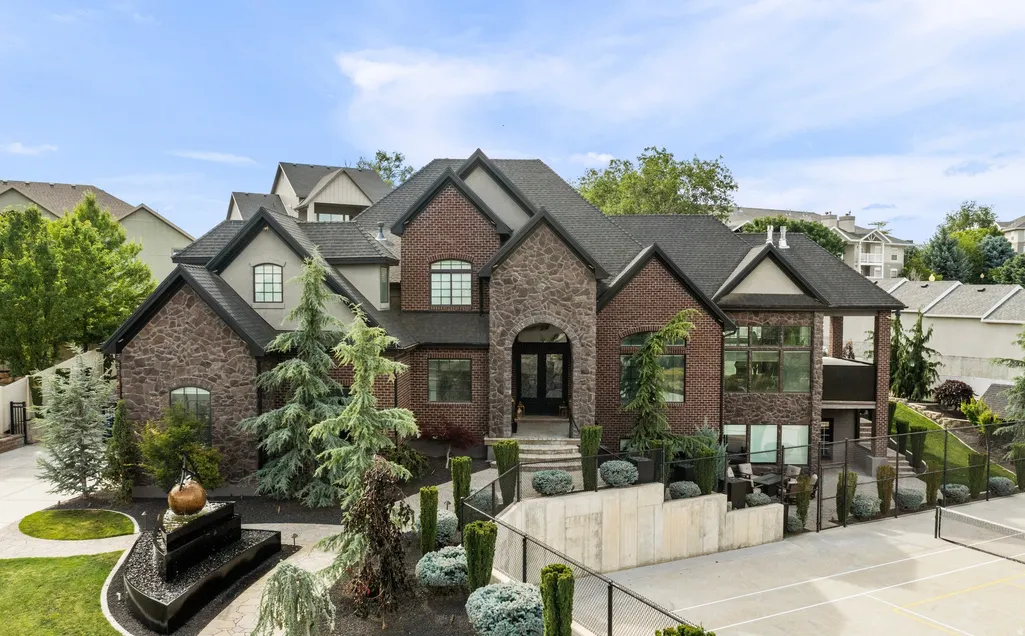
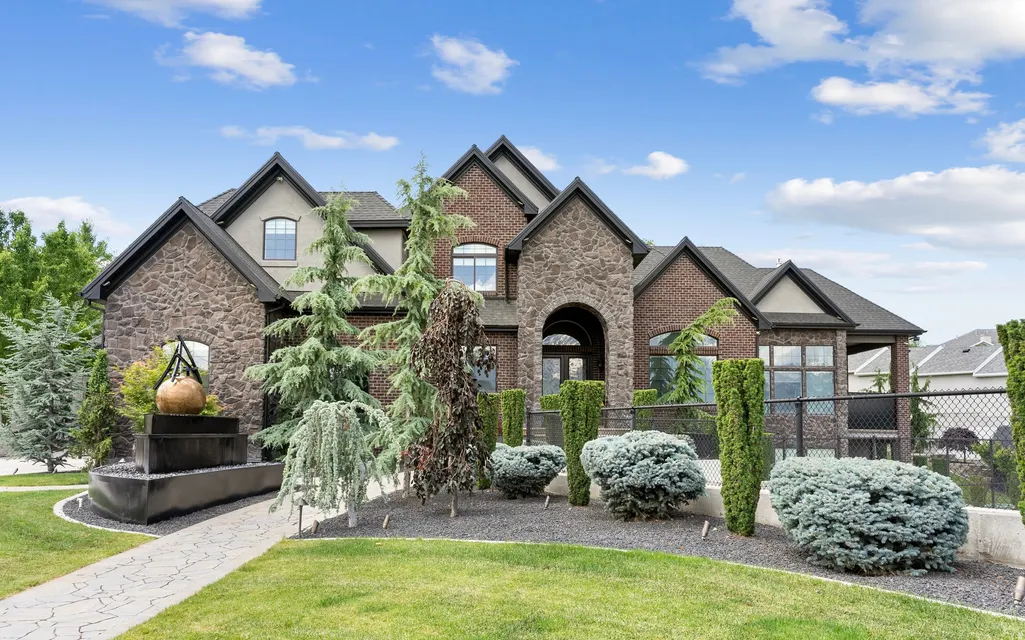
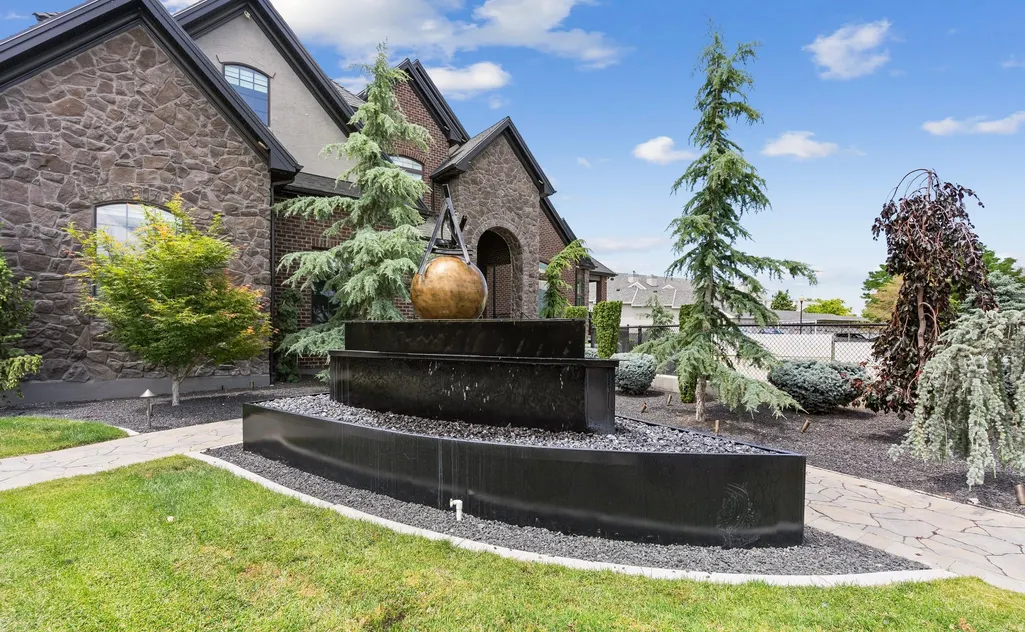
Address
9126 S Wasatch Peak Cir W, West Jordan, UT
Price
$ 2,550,000
Property Attributes
- MLS#2167137
- TypeSingle Family
- Listing Status Active
- CountySALT LAKE
- CityWest Jordan
- AreaWj
- NeighborhoodRIVER OAKS ESTATES
- Zip84088
- StyleStories: 2
- Year Built2016
- Taxes$ 9144
- Price$ 2,550,000
- Bedrooms5
- Full Bathrooms4
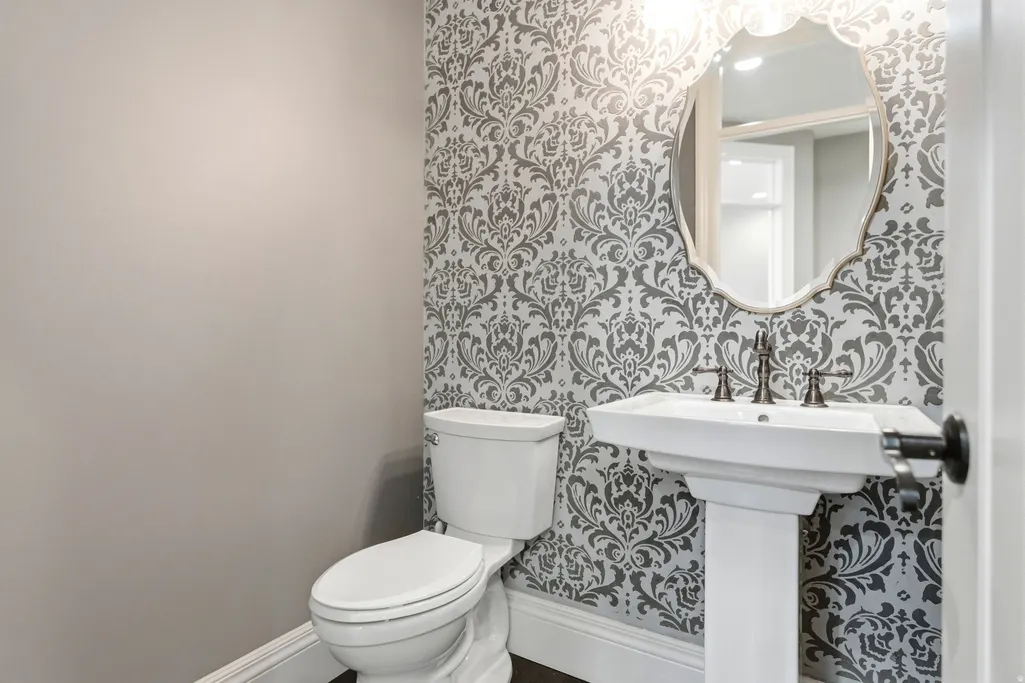
- Half Bathrooms1
- Sqr Footage6624
- Lot Size0.52 Acres
Data Source:
Wasatch Front Regional MLS (WFRMLS)
Property Description
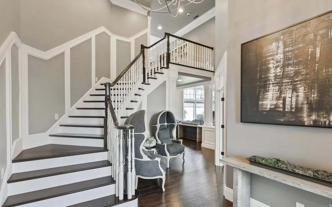
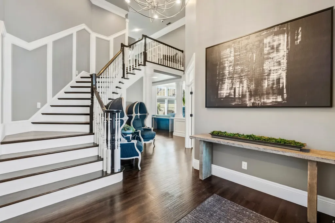
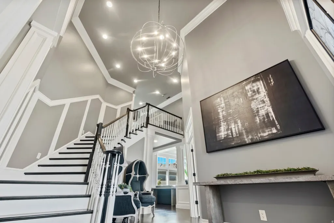
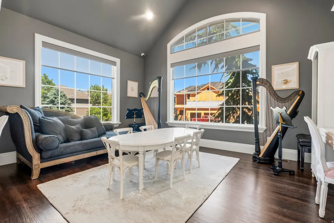
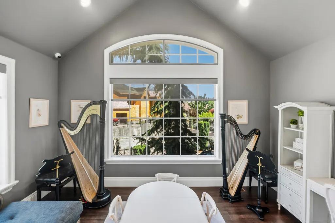
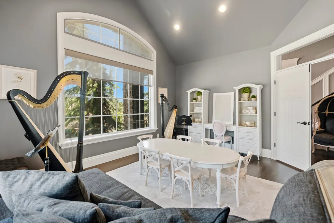
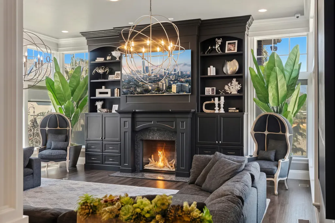
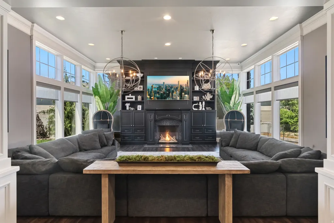
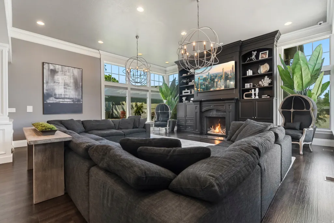
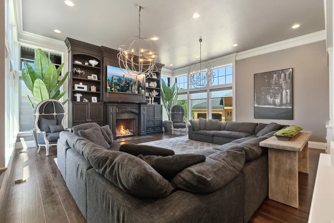
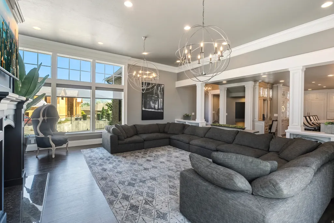
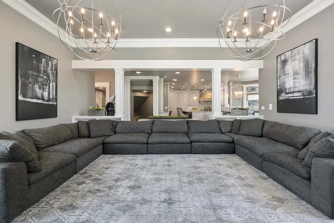
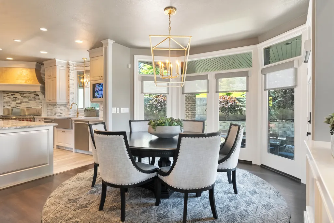
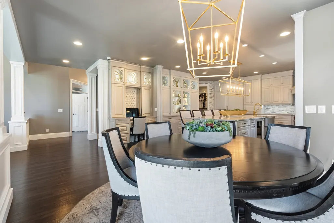
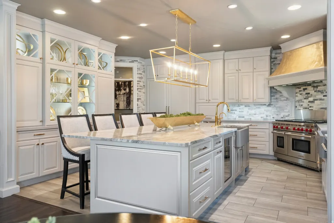
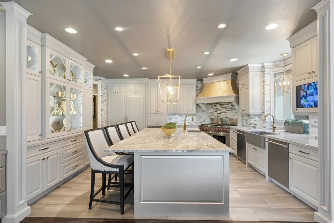
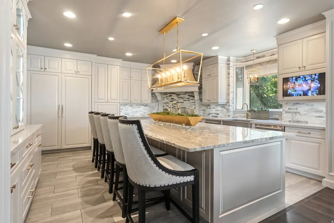
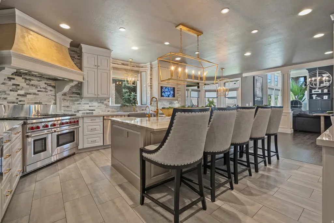
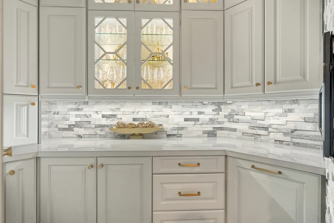
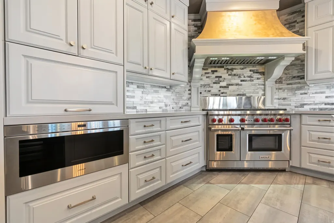
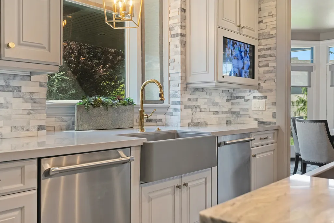
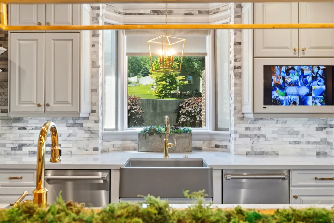
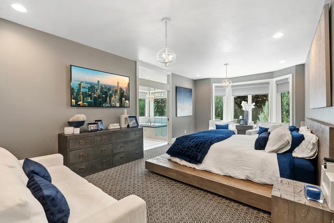
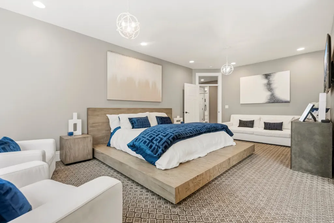
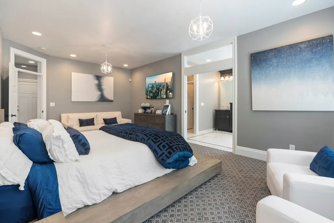
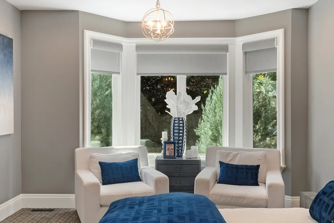
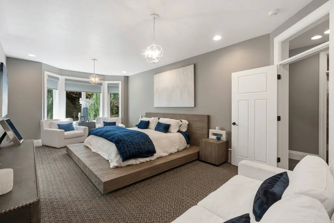

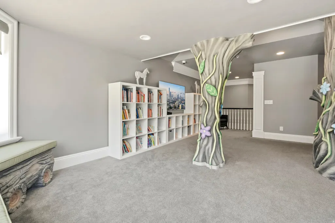
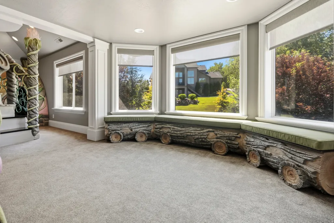
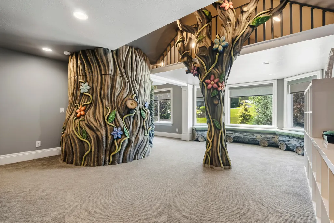
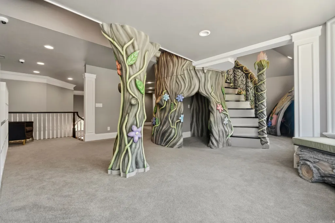
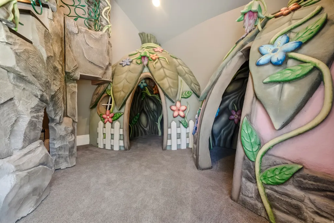
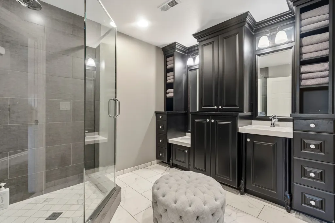
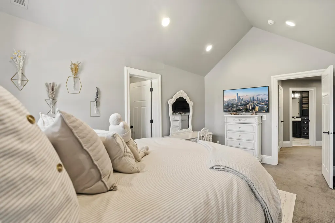
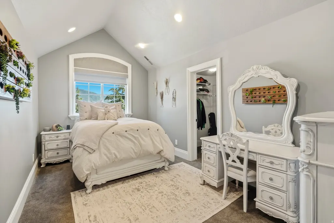
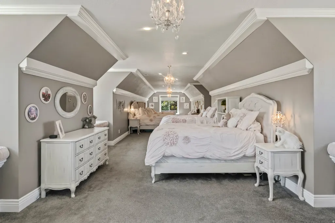
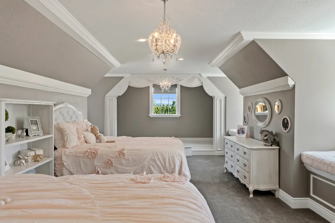
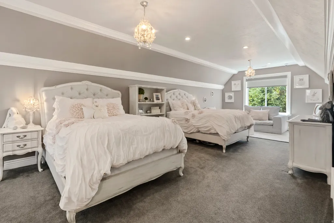
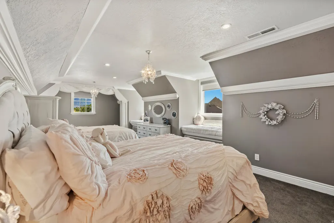
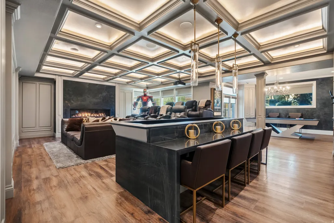
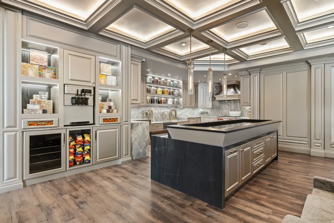
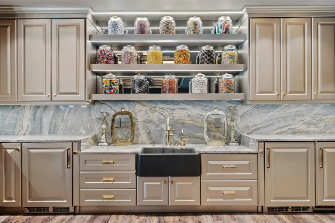
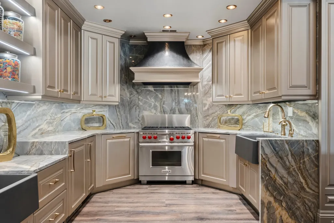
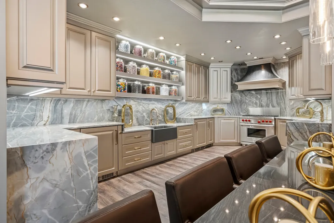
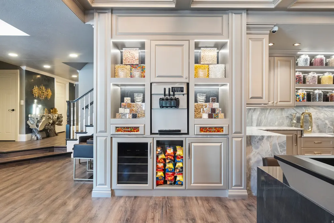
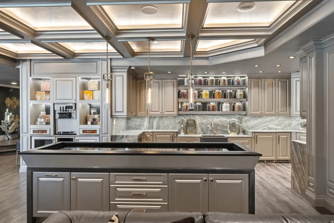
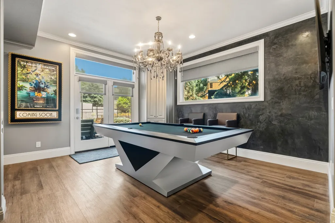
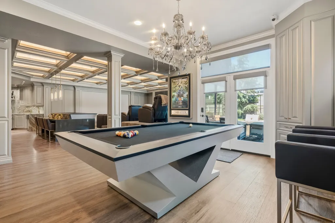
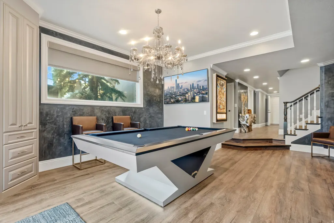
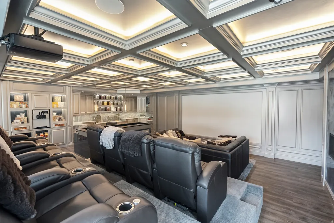
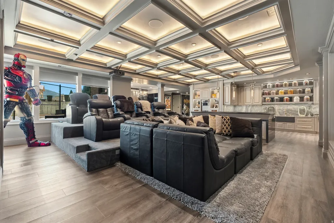
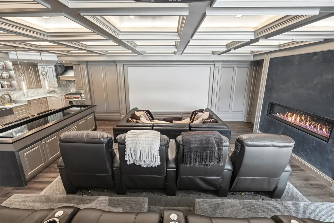
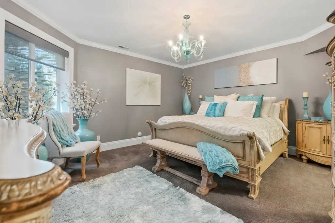
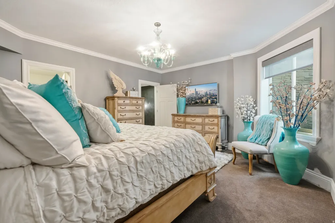
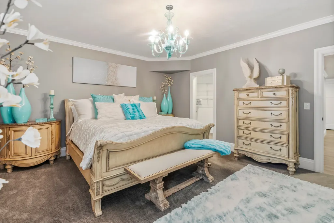
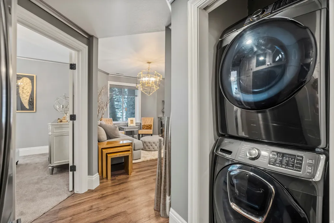
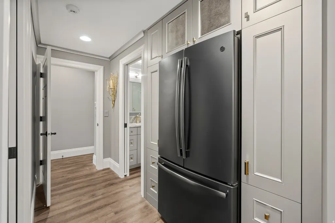
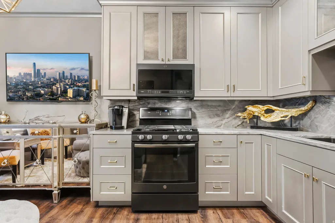
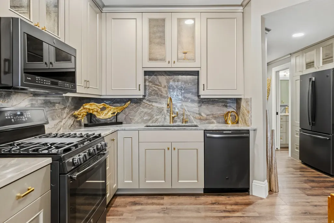
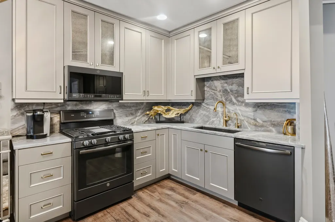
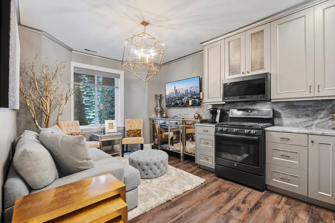
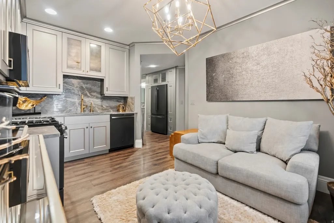
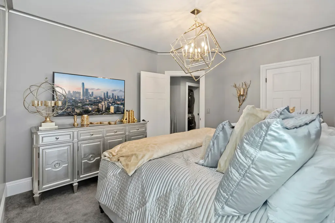
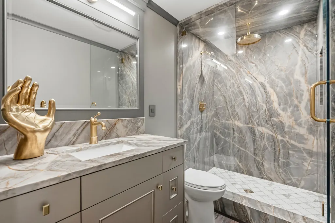
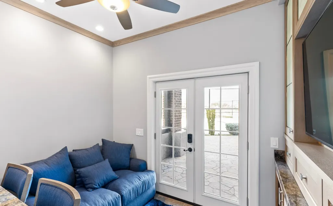
Turnkey Luxury Awaits: This exceptional estate is being offered completely fully furnished, presenting a rare, move-in-ready opportunity. Every room has been meticulously curated with top-of-the-line, classic Restoration Hardware furniture, premium bedding, and sophisticated lighting fixtures throughout. From the grand living spaces to the intimate bedroom retreats, the home embodies a seamless blend of timeless elegance and modern luxury, allowing you to move right in without missing a beat. Fairyland Dreams: Off of the main living areas lies an extraordinary, custom-built children's playroom designed to transport you straight into a fairy tale. Built with the premium quality, detail, and scale of a Disney-level attraction, this space includes a heavy-textured faux-tree structure, integrated hidden play areas, Three breathtaking Fairy homes and a magical loft with exquisitely custom-carved details, and enchanting themed hand crafted flower lights throughout shipped from Italy. It is a masterpiece of experiential home design. The Ultimate Family Entertainment Suite: Beyond the fully integrated game area lies a breathtaking, custom-designed home theater and full-service family kitchen that redefines home entertainment. The state-of-the-art theater room boasts dramatic, backlit coffered ceilings and tiered plush leather seating, seamlessly flowing into a custom culinary space designed for family memory-making. The gourmet kitchen is thoughtfully equipped with a dedicated, child-sized wash and prep sink alongside dual built-in step stools, allowing little helpers to easily join mom and dad at the counter. Anchoring the space is a fully integrated concession wall featuring custom glass-front candy displays and a premium, built-in soft-serve ice cream machine. It is a whimsical yet masterfully crafted space designed for world-class hosting and unforgettable family nights.
| Elementary School | Middle School | High School |
|---|---|---|
| Riverside Elementary School | West Jordan Middle School | West Jordan High School |
| Price History | |
|---|---|
| 6/23/2026 | Listed $2,550,000 |
General Features
| Living Area | 6624.0 |
|---|---|
| Sewer | Sewer: Connected,Sewer: Public |
| Heating | Forced Air,Gas: Central |
| Cooling | Central Air |
| Utilities | Natural Gas Connected,Electricity Connected,Sewer Connected,Sewer: Public,Water Connected |
| Roof | Asphalt,Pitched |
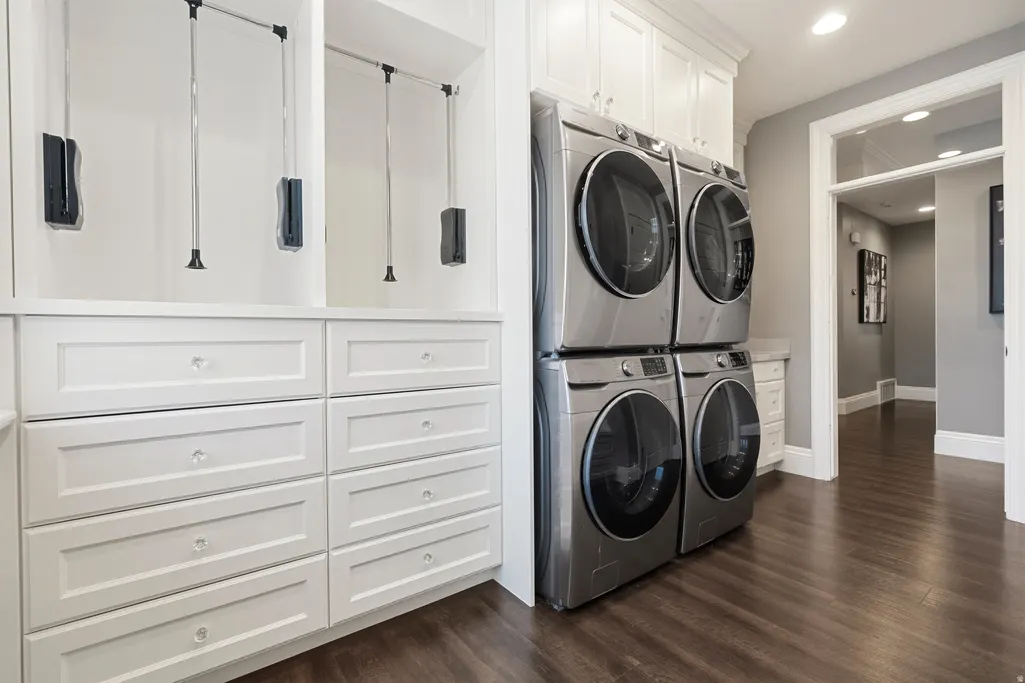
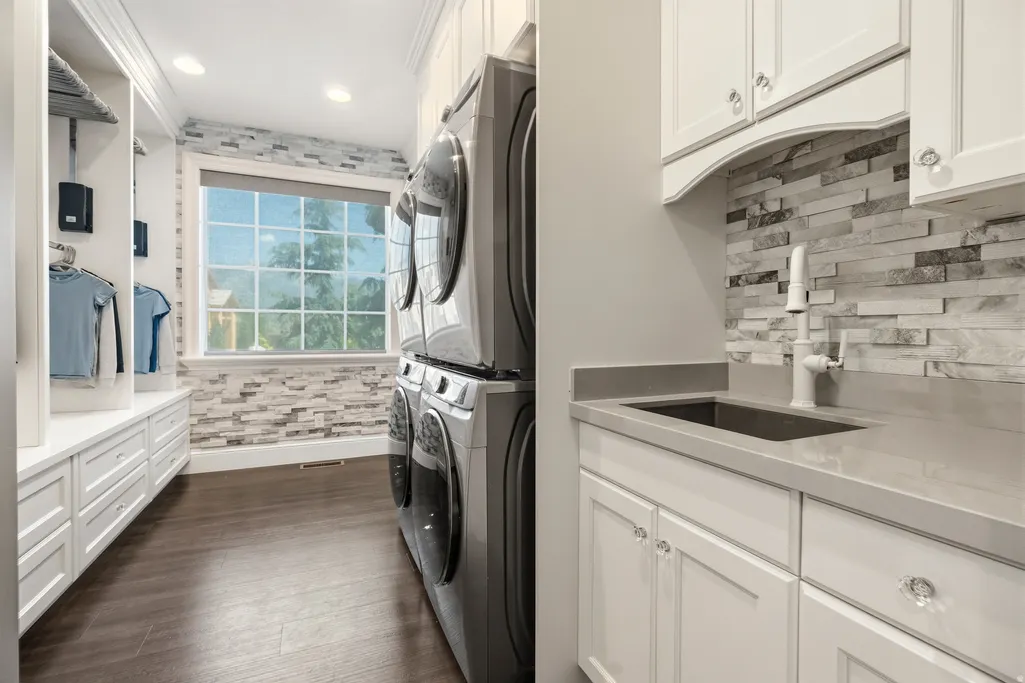
| Appliances | Dryer,Electric Air Cleaner,Microwave,Range Hood,Refrigerator,Washer,Water Softener Owned |
| Zoning | Single-Family |
| HOA Fee | 250.0 |
| Garage Spaces | 3.0 |
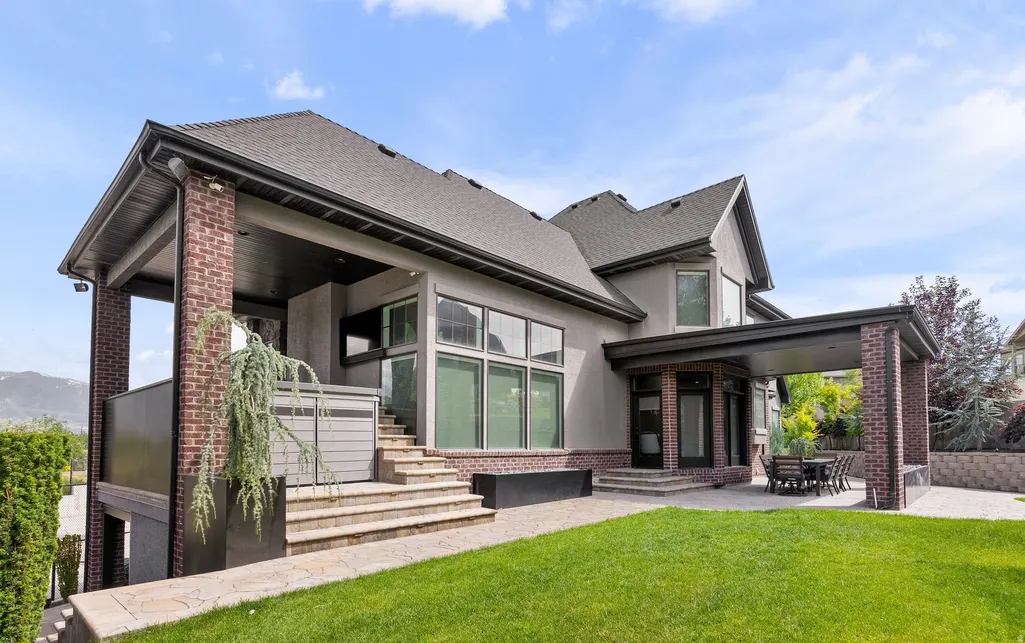
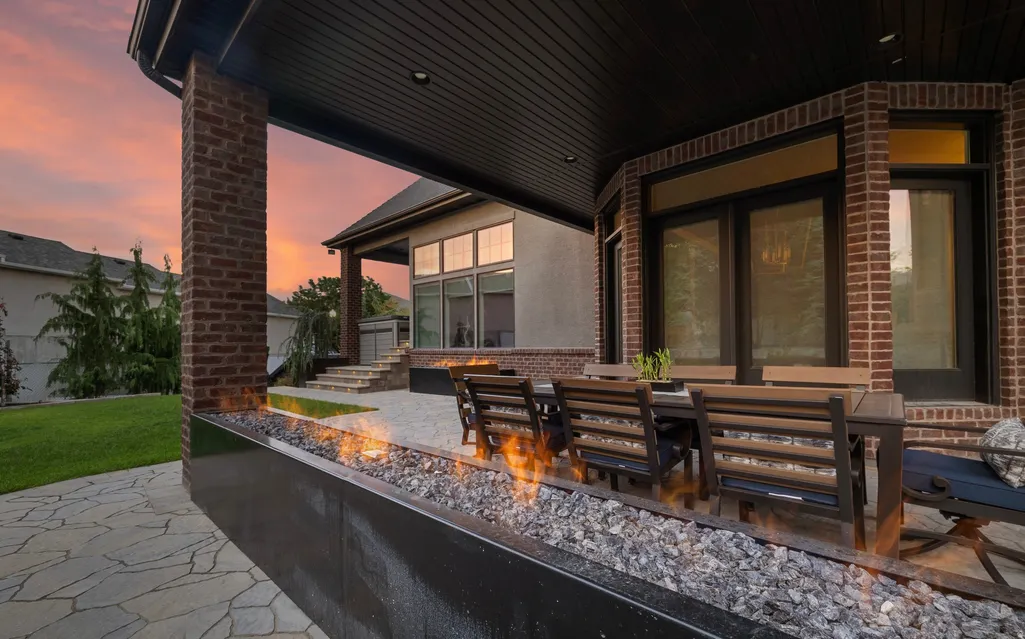
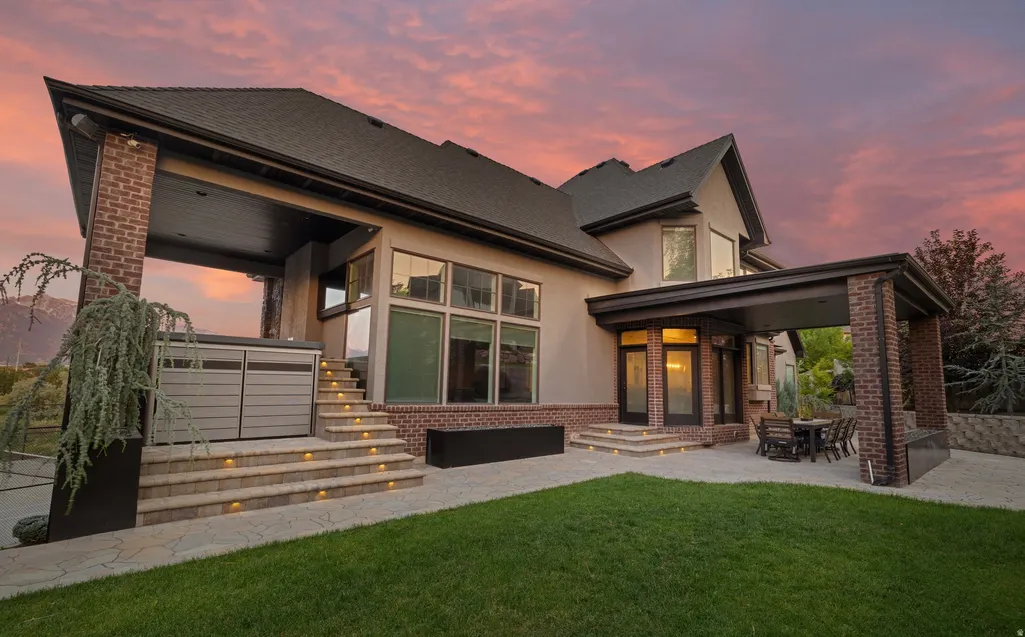
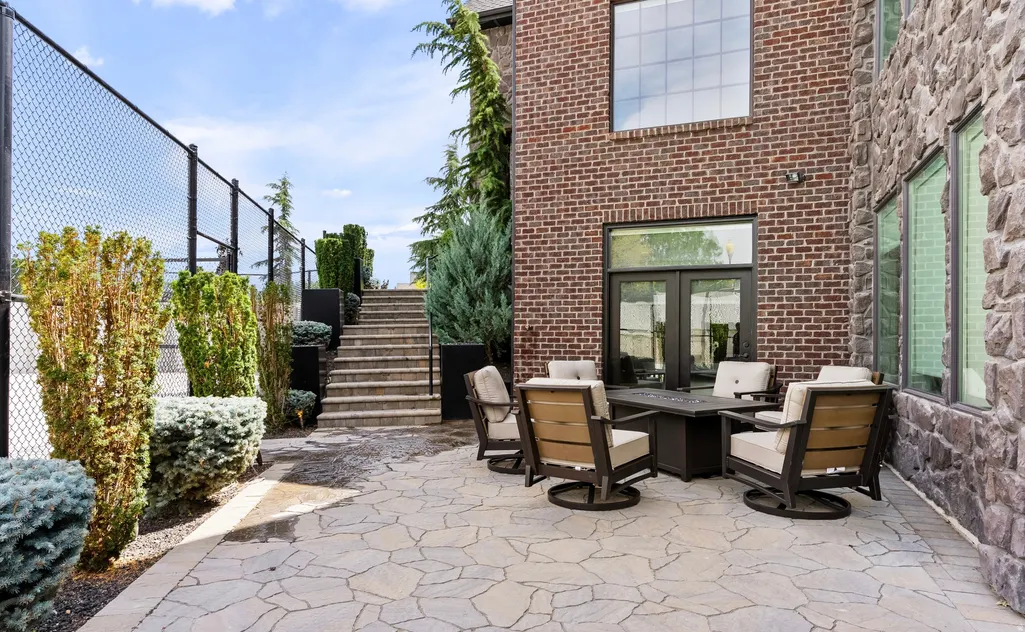
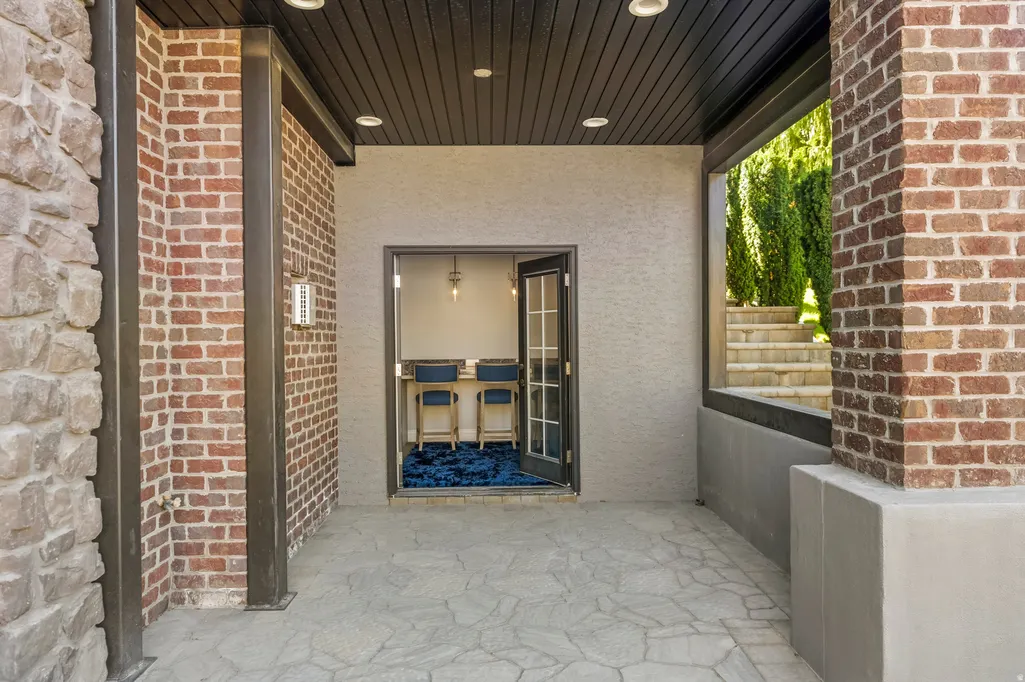
| Patio/Porch Features | Covered,Patio: Open |
| Architectural Style | Stories: 2 |
| Security Features | Security System |
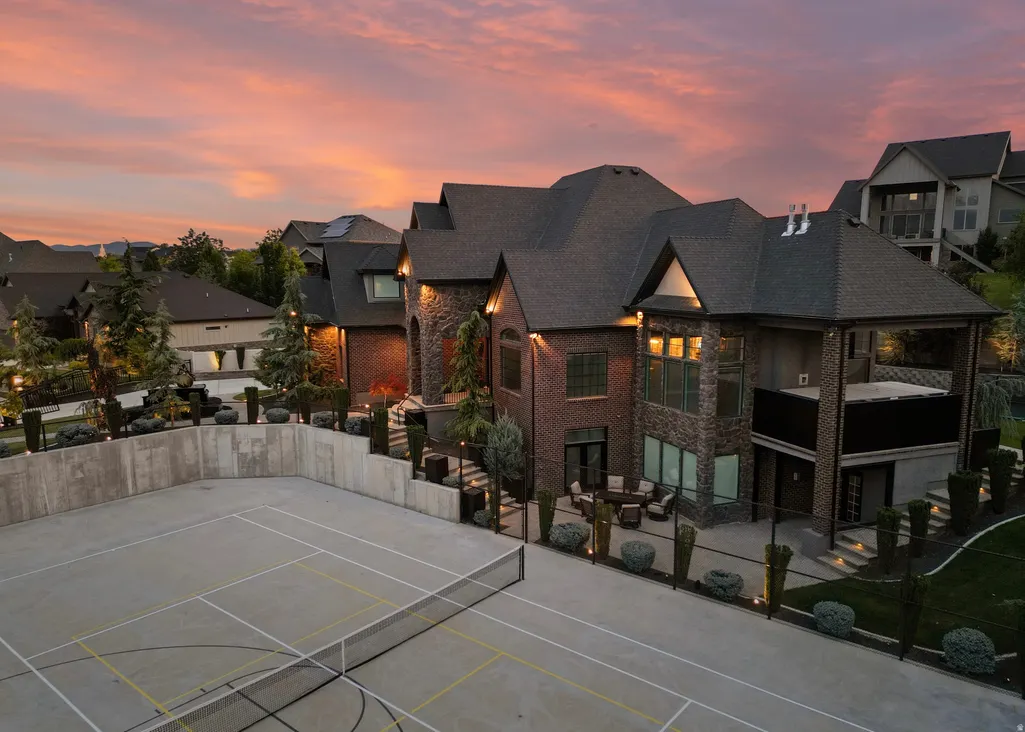
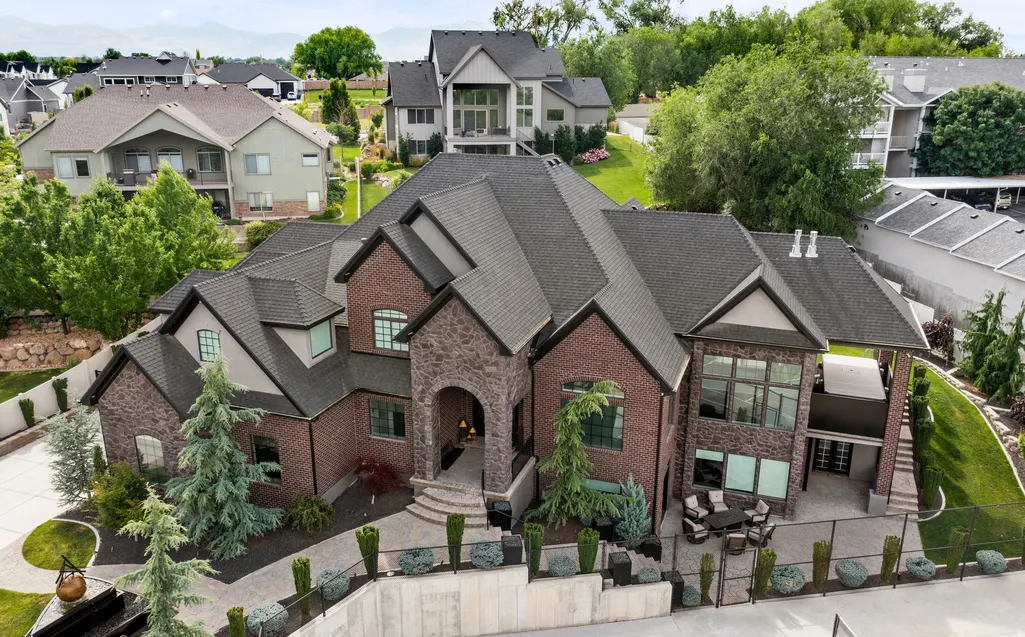
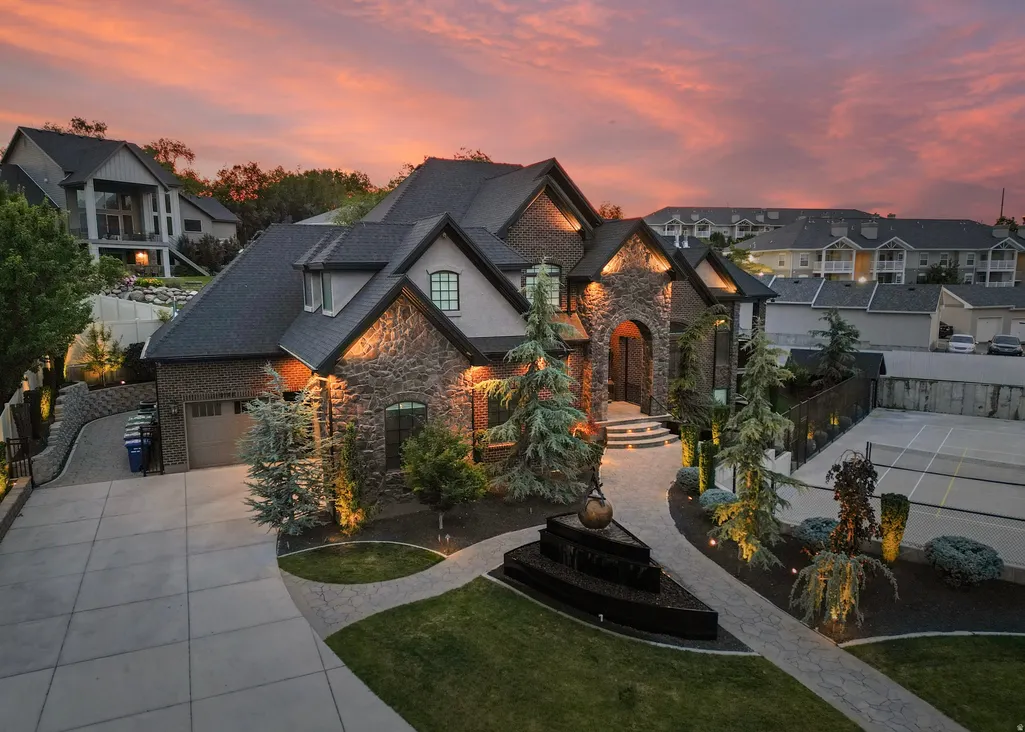
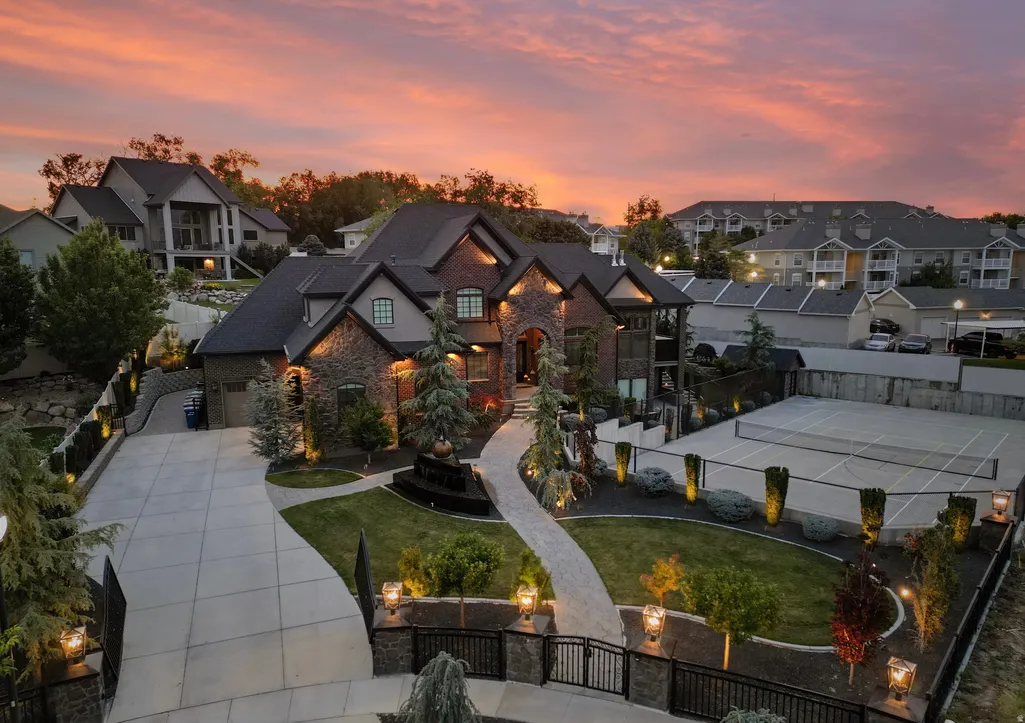
| Construction Materials | Brick,Stone,Stucco |
| Year Built | 2016 |
| View | Mountain(s) |
| Stories Count | 3 |
| Topography | Cul-de-Sac,Curb & Gutter,Fenced: Full,Road: Paved,Secluded Yard,Sidewalks,Sprinkler: Auto-Full,Terrain,Flat,Terrain: Grad Slope,View: Mountain,Adjacent to Golf Course,Drip Irrigation: Auto-Full,Priva |
| Property Subtype | Single Family Residence |
| Current Use | Single Family |
| Assoc Fee Paid Per | Annually |
| County | Salt Lake |
| New Construction | No |
| Property Type | Residential |
| HOA | Yes |
| Attached Garage | Yes |
| Subdivision Name | RIVER OAKS ESTATES |
| Facing Direction | East |
| Garage Y/N | Yes |
| Other Structures | Workshop |
| Total Rooms | 28 |
| Full Baths | 3 |
| Status | Active |
| High School | West Jordan |
| City | West Jordan |
| Senior Community Y/N | No |
| High School District | Jordan |
| Zoning Description | RES |
| Open Parking Spaces | 8.0 |
| MLS Area | WJ; SJ; Rvrton; Herriman; Bingh |
| Lot Size Units | Acres |
| Lot Size Square Feet | 22651.2 |
| Carport Y/N | No |
| Listing Terms | Cash,Conventional |
| Elementary School | Riverside |
| Property Attached Y/N | No |
| Tax Annual Amount | 9144.0 |
| Home Warranty Y/N | No |
| Middle/Junior High School | West Jordan |
| Property Condition | Blt./Standing |
| Lease Considered Y/N | No |
| Virtual Tour | https://my.matterport.com/show/?m=6ZLXRAfa4ey&mls=1 |
| Living Area Units | Square Feet |
| Standard Status | Active |
| Middle/Junior School District | Jordan |
| Elementary School District | Jordan |
| Virtual Tour | https://my.matterport.com/show/?m=6ZLXRAfa4ey&mls=1 |
| PostalCity | West Jordan |
| ADU | No |
Interior Features
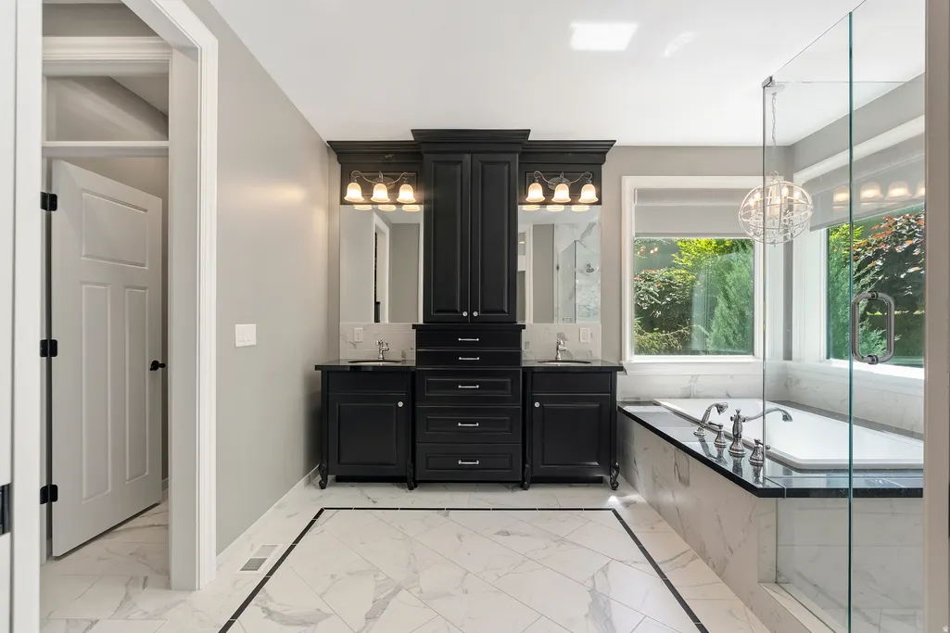
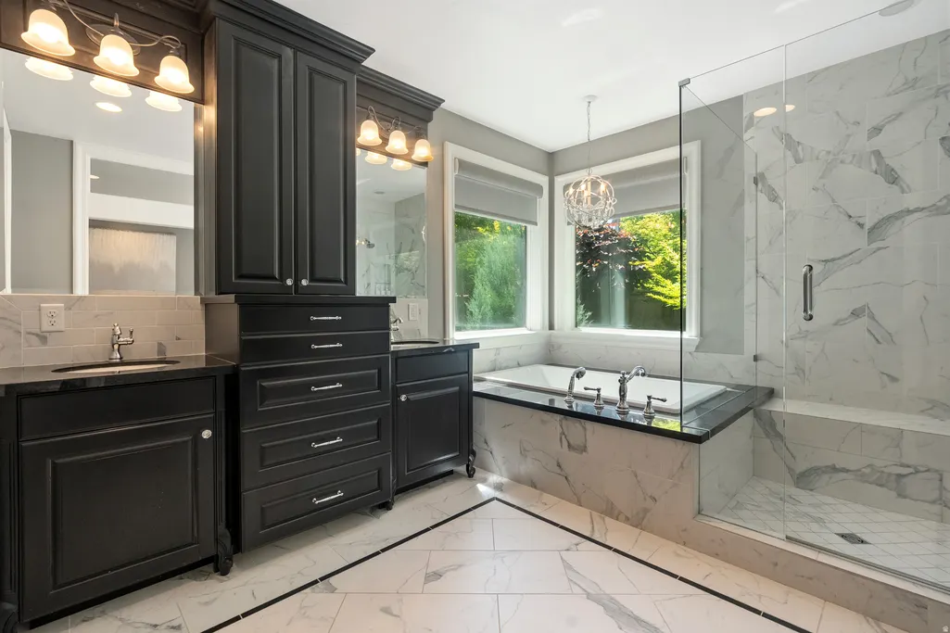
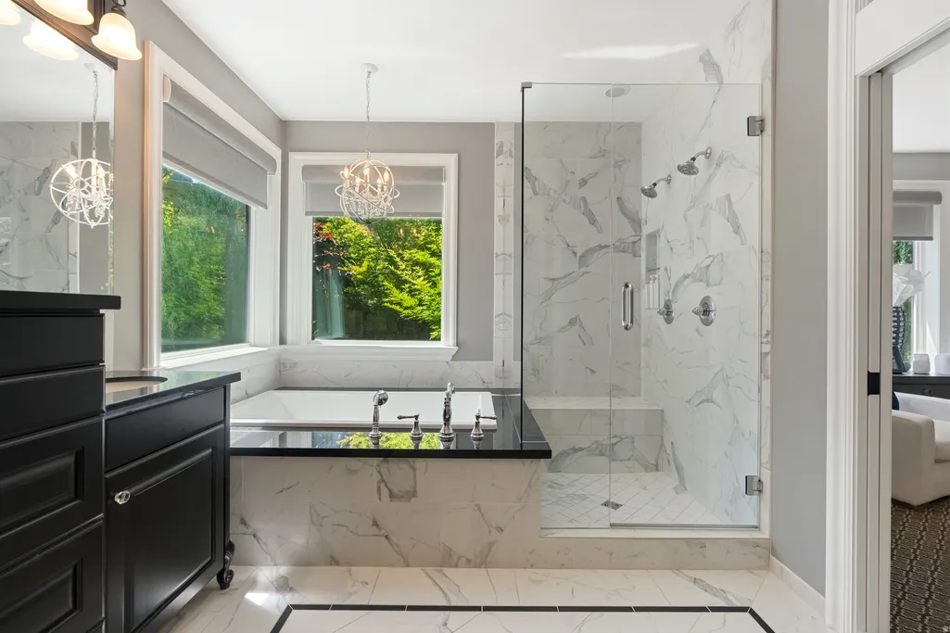
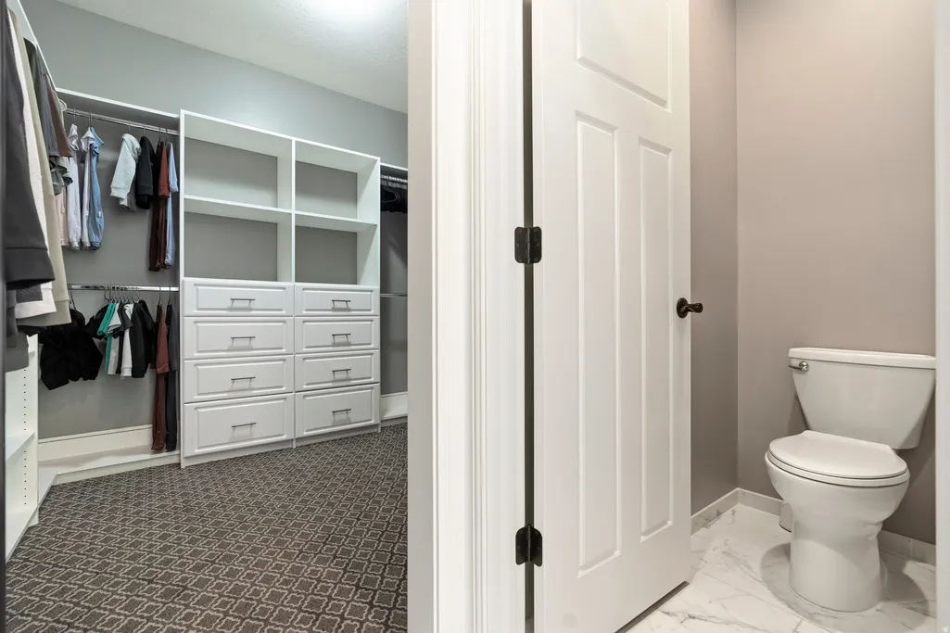
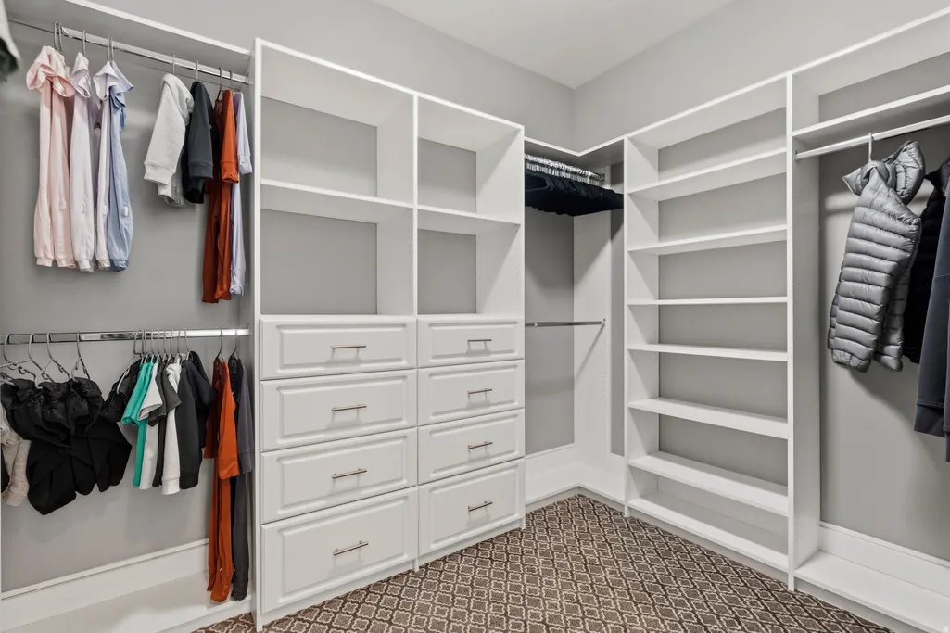
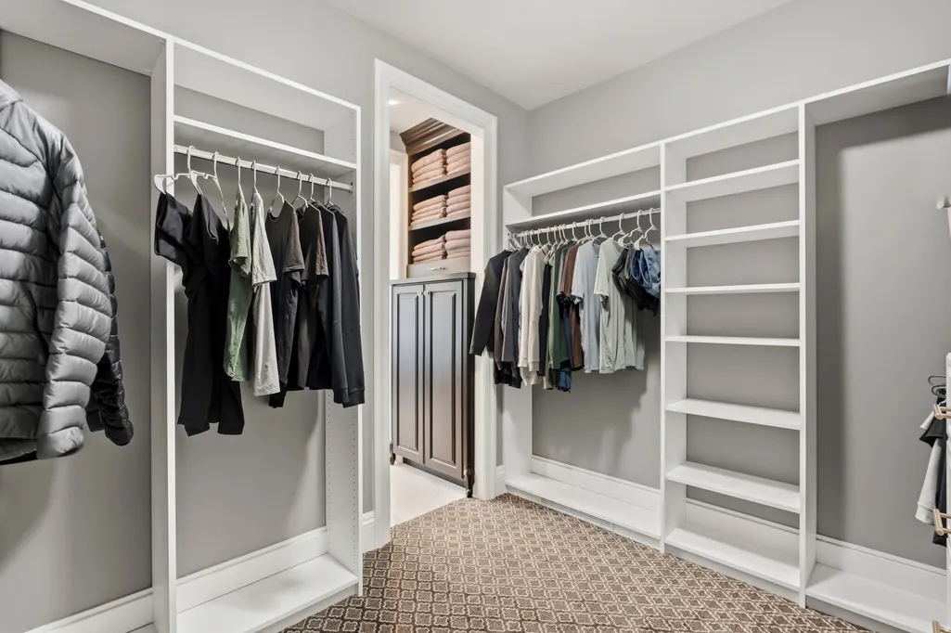
| Interior Amenities | Accessory Apt,Alarm: Security,Basement Apartment,Bath: Primary,Bath: Sep. Tub/Shower,Central Vacuum,Closet: Walk-In,Den/Office,Disposal,French Doors,Gas Log,Great Room,Kitchen: Second,Kitchen: Update |
|---|---|
| Basement | Full |
| Flooring | Carpet,Hardwood,Tile |
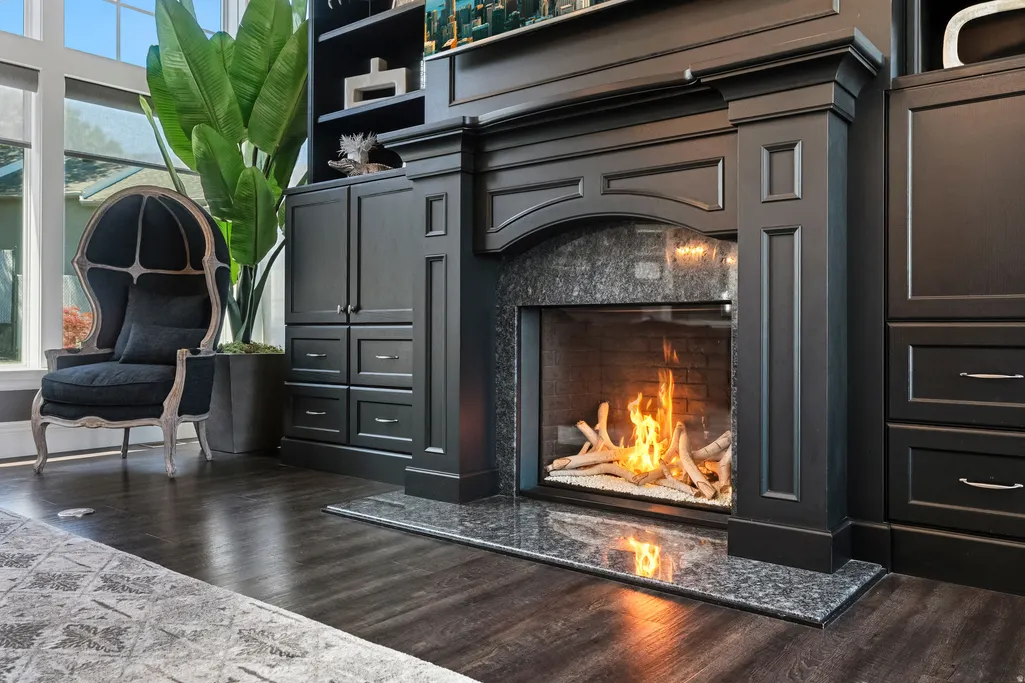
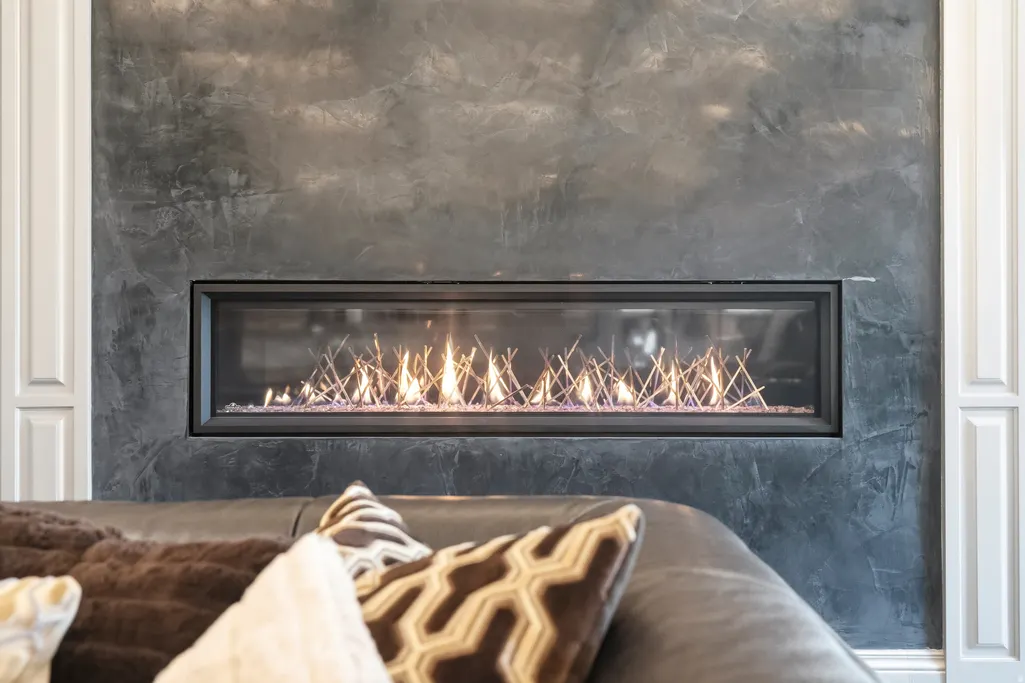
| Total Fireplaces | 2 |
| Fireplace Features | Fireplace Equipment,Insert |
| Air Conditioning Y/N | Yes |
| Heating Y/N | Yes |
| Window Features | Blinds |
| Fireplace Y/N | Yes |
| Above Grade Finished Area | 3759.0 |
| Half Baths | 1 |
| 3/4 Baths | 1 |
| Laundry Features | Electric Dryer Hookup,Gas Dryer Hookup |
| Total Bedrooms | 5 |
| Main Level Bedrooms | 1 |
| Total Baths | 5 |
| 1/2 Baths | 1 |
| Basement Finished | 100 |
Exterior Features
| Exterior Amenities | Basement Entrance,Double Pane Windows,Entry (Foyer),Out Buildings,Lighting,Patio: Covered,Walkout,Patio: Open |
|---|---|
| Vegetation | Landscaping: Full |
| Lot Features | Cul-De-Sac,Curb & Gutter,Fenced: Full,Road: Paved,Secluded,Sidewalks,Sprinkler: Auto-Full,Terrain: Grad Slope,View: Mountain,Near Golf Course,Drip Irrigation: Auto-Full,Private |
| Water Source | Culinary |
| Total Parking | 11.0 |
| Inclusions | Alarm System,Dryer,Electric Air Cleaner,Fireplace Equipment,Fireplace Insert,Hot Tub,Microwave,Range,Range Hood,Refrigerator,Storage Shed(s),Washer,Water Softener: Own |
| Lot Size Area | 0.52 |
| Spa | Yes |
| Building Area Total | 6624.0 |
| Lot Dimensions | 0.0x0.0x0.0 |
| Lot Size Acres | 0.52 |
| Frontage Length | 0.0 |
| Private Pool | No |
| Waterfront Y/N | No |
| Covered Spaces | 3.0 |
| Door Features | French Doors |
| RV Parking Dimensions | 0.00 |
| Other Equipment | Alarm System,Fireplace Equipment,Fireplace Insert,Hot Tub,Storage Shed(s) |
| Horse Y/N | No |
Amenities
- Foreclosure
- Views
- Short Sale
- New Construction
- Adult 55+
- Lease To Own
- No HOA Fees
- Furnished
- Primary On Main
- Air Conditioning
- Seller Finance
- Green
- Fixer Upper
- Horse
- Golf
- Fireplace
- Deck
- Garage
- Basement
- Pool
Property vs Single Family Average in 84088
Price
Taxes
Year Built
Visits
 Wasatch Front Regional MLS - Salt Lake Board of REALTORS® All information deemed reliable but not guaranteed. All properties are subject to prior sale, change or withdrawal. Neither listing broker(s) or information provider(s) shall be responsible for any typographical errors, misinformation, misprints and shall be held totally harmless. Listing(s) information is provided for consumer's personal, non-commercial use and may not be used for any purpose other than to identify prospective properties
