
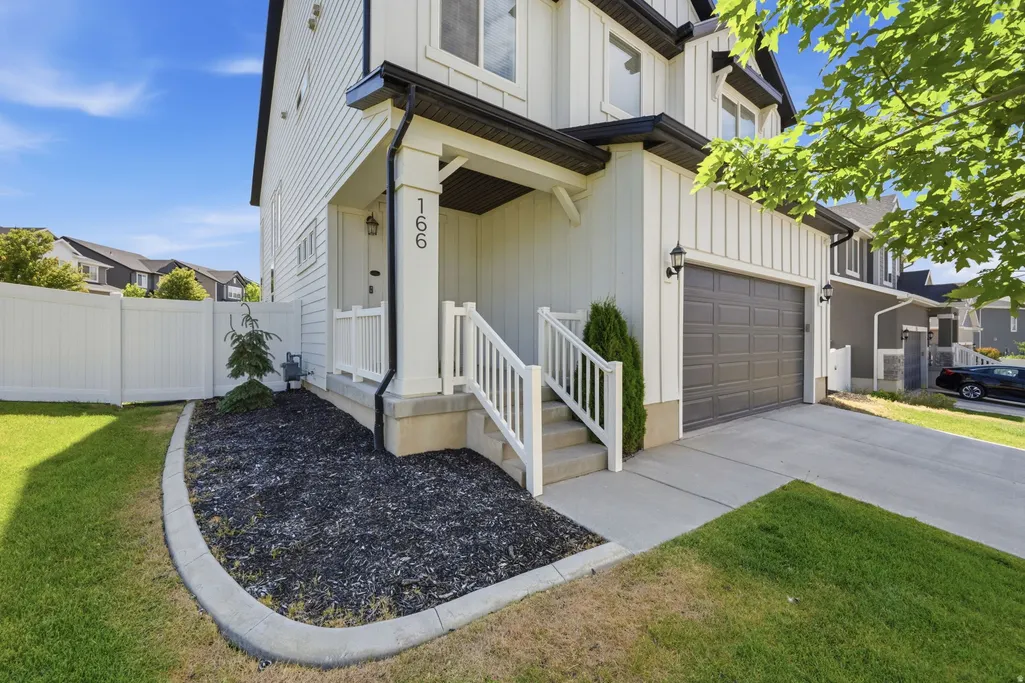
Address
166 N Diamond Back Dr, Saratoga Springs, UT
Price
$ 615,000
Property Attributes
- MLS#2167104
- TypeSingle Family
- Listing Status Active
- CountyUTAH
- CitySaratoga Springs
- AreaAm Fork
- NeighborhoodQUAILHILL AT MT. SARATOGA
- Zip84045
- StyleStories: 2
- Year Built2019
- Taxes$ 2300
- Price$ 615,000
- Bedrooms4
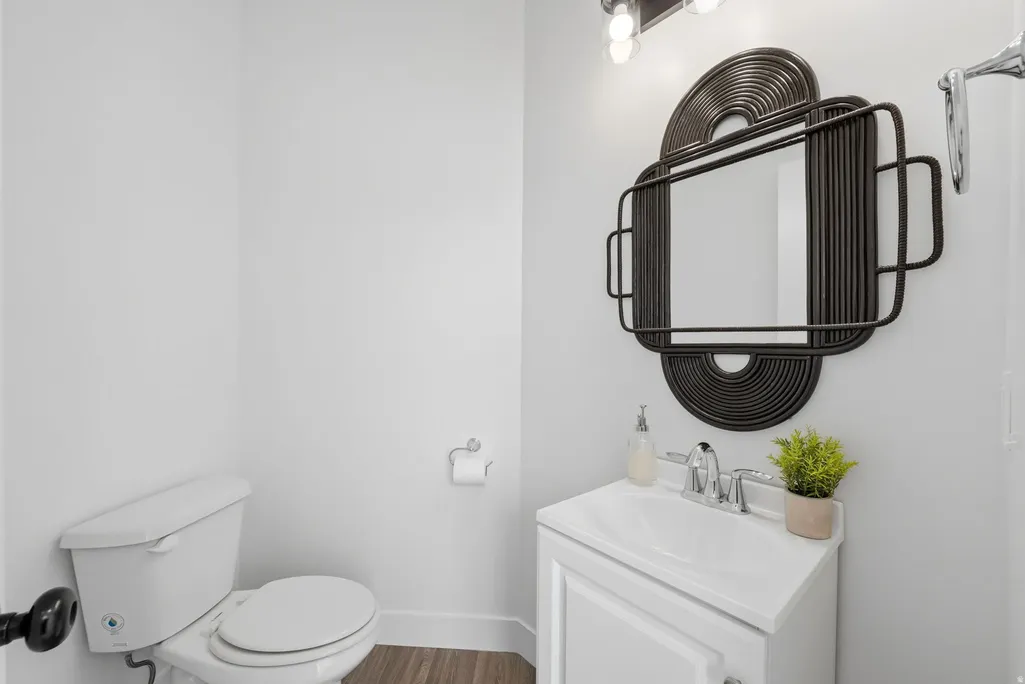
- Full Bathrooms2
- Half Bathrooms1
- Sqr Footage2957
- Lot Size0.16 Acres
Data Source:
Wasatch Front Regional MLS (WFRMLS)
Property Description
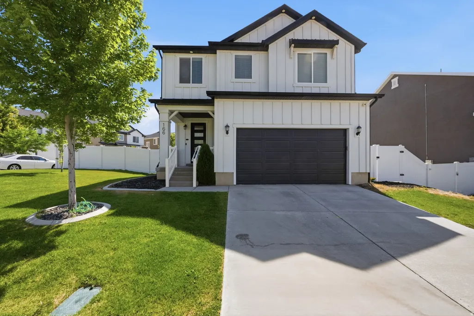
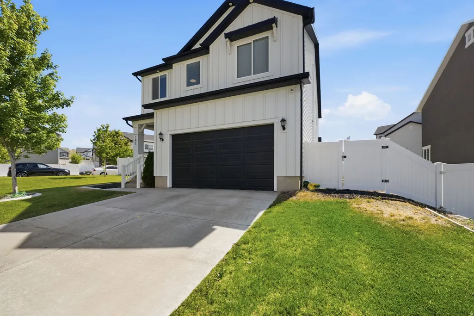
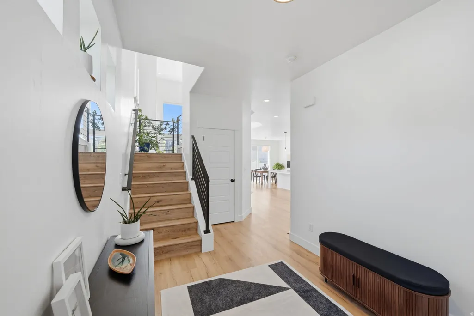
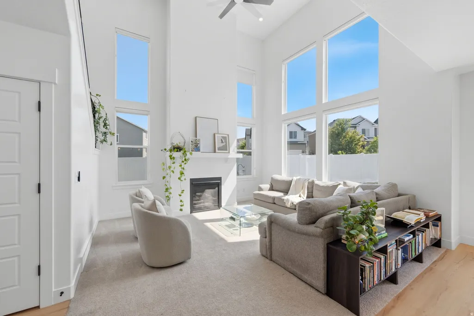
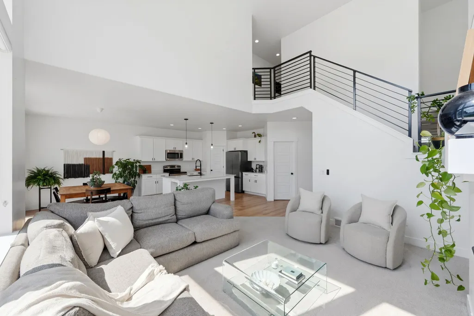
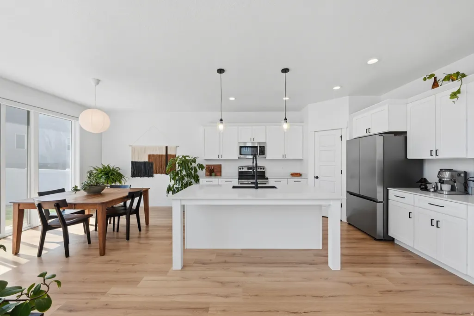
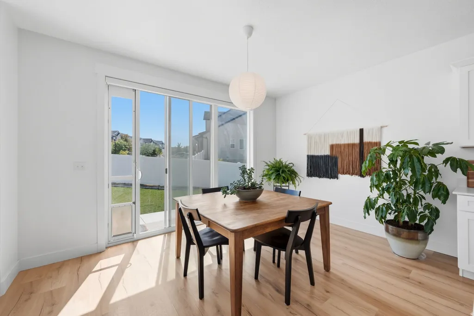
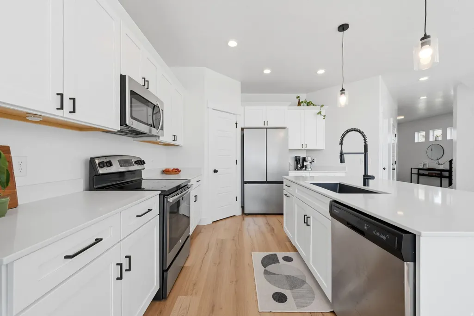

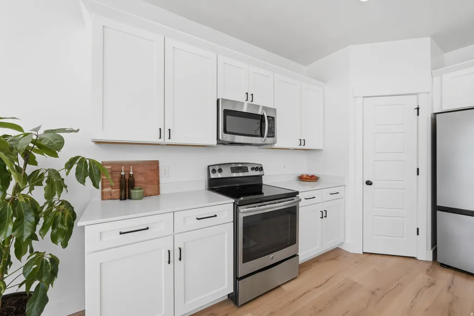
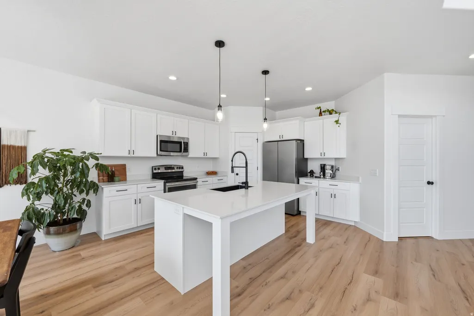
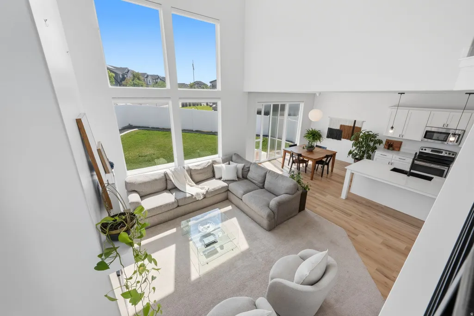
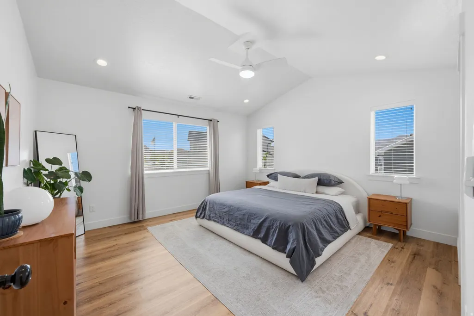
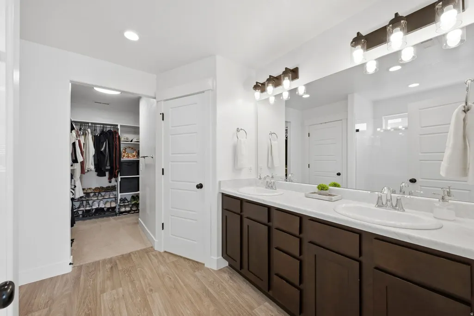
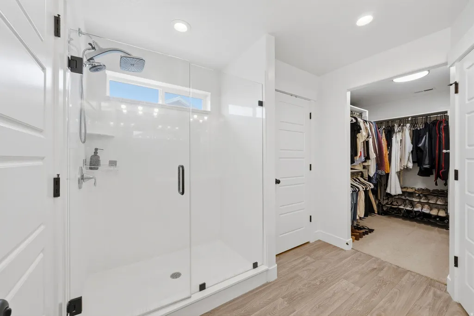
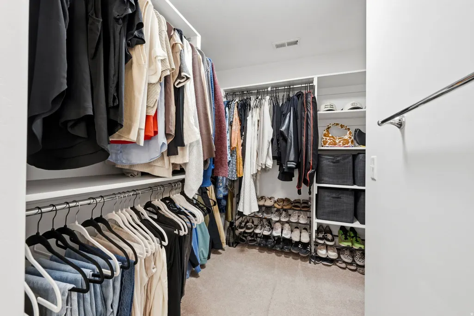

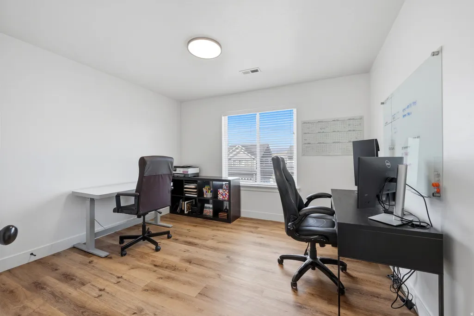
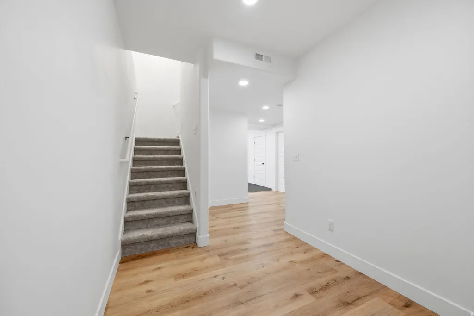
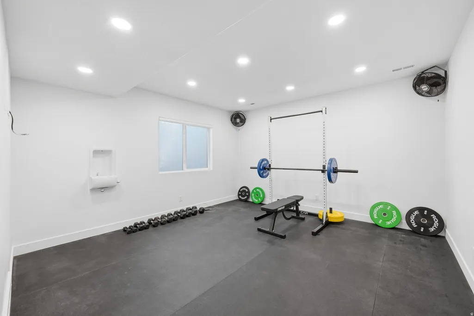
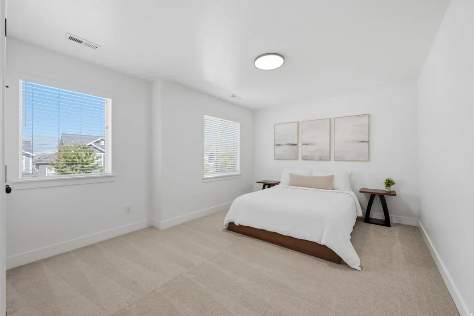
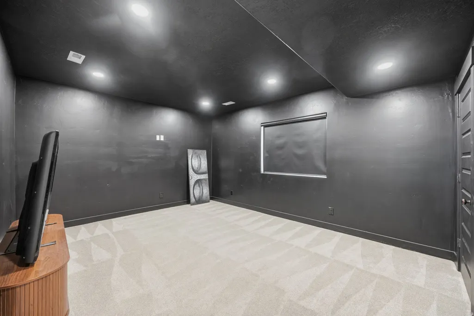
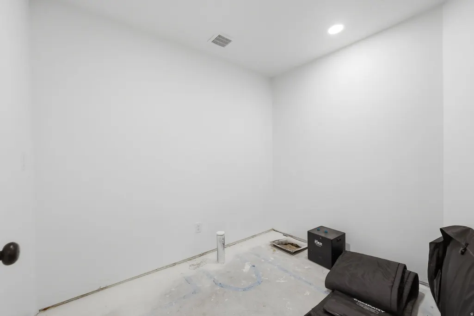
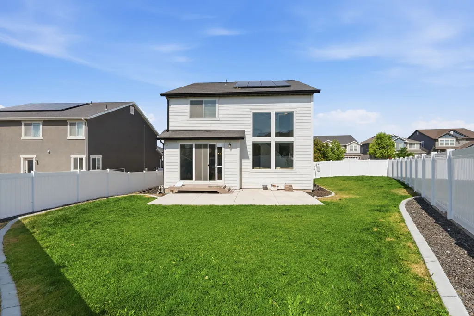
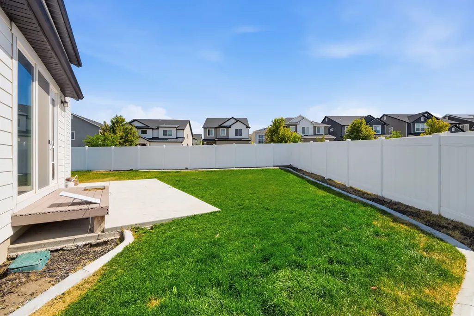
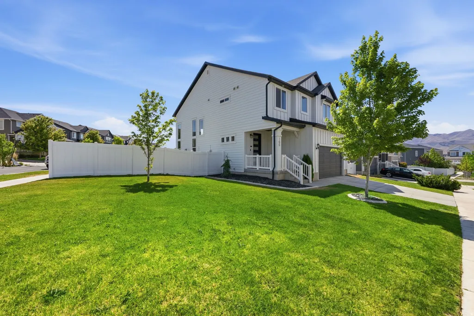
Experience the perfect blend of modern design, thoughtful upgrades, and everyday comfort in this like-new Saratoga Springs home located in the desirable Quailhill community at Mt. Saratoga. Situated on a premium corner lot with wide-open views and easy access to neighborhood parks, pickleball courts, walking trails, and open space, this home offers exceptional value and lifestyle. Inside, you'll find a bright open-concept floor plan enhanced by vaulted ceilings, expansive windows, and automatic shades that fill the home with natural light. The upgraded kitchen serves as the heart of the home, featuring an extended island, abundant workspace, and a spacious walk-in pantry-ideal for entertaining and daily living. The vaulted primary suite provides a private retreat with a luxurious glass-enclosed shower and oversized walk-in closet. Downstairs, the professionally finished basement expands your living space with impressive 9-foot ceilings, a dedicated fitness room complete with rubber flooring and drinking fountain, a theater room that can easily serve as an additional bedroom, and a full bathroom already roughed in for future completion. Over $40,000 in builder upgrades are complemented by additional investments in landscaping, custom window coverings, and basement finishing. Energy-efficient features include solar panels, a tankless water heater, and an insulated garage door, helping reduce utility costs while maximizing comfort. Plus you get a solar system included in the sale, minimizing your electric bill ongoing. Conveniently located just minutes from schools, shopping, dining, and recreation, this move-in ready home offers the rare combination of modern construction, extensive upgrades, energy savings, community amenities, and flexible living spaces. A truly exceptional opportunity in one of Saratoga Springs' most sought-after neighborhoods. Buyer to verify all information. Grass color enhanced in photos due to winter dormancy.
| Elementary School | Middle School | High School |
|---|---|---|
| Thunder Ridge Elementary School | Vista Heights Middle School | Westlake High School |
| Price History | |
|---|---|
| 6/22/2026 | Listed $625,000 |
| 8/18/2026 | 2$615,000 |
General Features
| Living Area | 2957.0 |
|---|---|
| Sewer | Sewer: Connected |
| Heating | Gas: Central,>= 95% efficiency |
| Cooling | Central Air |
| Utilities | Natural Gas Connected,Electricity Connected,Sewer Connected,Water Connected |
| Roof | Asphalt |
| Zoning | Single-Family |
| HOA Fee | 27.0 |
| Garage Spaces | 2.0 |
| Patio/Porch Features | Porch: Open,Patio: Open |
| Architectural Style | Stories: 2 |
| Construction Materials | Composition |
| Year Built | 2019 |
| Stories Count | 3 |
| Topography | Corner Lot,Curb & Gutter,Fenced: Full,Road: Paved,Sidewalks,Sprinkler: Auto-Full |
| Property Subtype | Single Family Residence |
| Current Use | Single Family |
| Assoc Fee Paid Per | Monthly |
| County | Utah |
| New Construction | No |
| Property Type | Residential |
| Association Amenities | Biking Trails,Hiking Trails,Picnic Area,Playground,Snow Removal |
| HOA | Yes |
| Attached Garage | Yes |
| Subdivision Name | QUAILHILL AT MT. SARATOGA |
| Facing Direction | West |
| Garage Y/N | Yes |
| Green Energy Generation | Solar |
| Total Rooms | 13 |
| Full Baths | 2 |
| Status | Active |
| High School | Westlake |
| City | Saratoga Springs |
| Association Name | HOAliving |
| Senior Community Y/N | No |
| High School District | Alpine |
| Zoning Description | RES |
| MLS Area | Am Fork; Hlnd; Lehi; Saratog. |
| Lot Size Units | Acres |
| Lot Size Square Feet | 6969.6 |
| Carport Y/N | No |
| Listing Terms | Cash,Conventional,FHA,VA Loan,USDA Rural Development |
| Elementary School | Thunder Ridge |
| Property Attached Y/N | No |
| Tax Annual Amount | 2300.0 |
| Home Warranty Y/N | No |
| Middle/Junior High School | Vista Heights Middle School |
| Property Condition | Blt./Standing |
| Lease Considered Y/N | No |
| Living Area Units | Square Feet |
| Standard Status | Active |
| Middle/Junior School District | Alpine |
| Elementary School District | Alpine |
| PostalCity | Saratoga Springs |
| ADU | No |
Interior Features
| Interior Amenities | Closet: Walk-In,Great Room,Range/Oven: Free Stdng.,Vaulted Ceilings,Theater Room,Video Door Bell(s),Smart Thermostat(s) |
|---|---|
| Basement | Full |
| Flooring | Carpet,Laminate |
| Total Fireplaces | 1 |
| Air Conditioning Y/N | Yes |
| Heating Y/N | Yes |
| Window Features | Blinds,Shades |
| Fireplace Y/N | Yes |
| Above Grade Finished Area | 1976.0 |
| Half Baths | 1 |
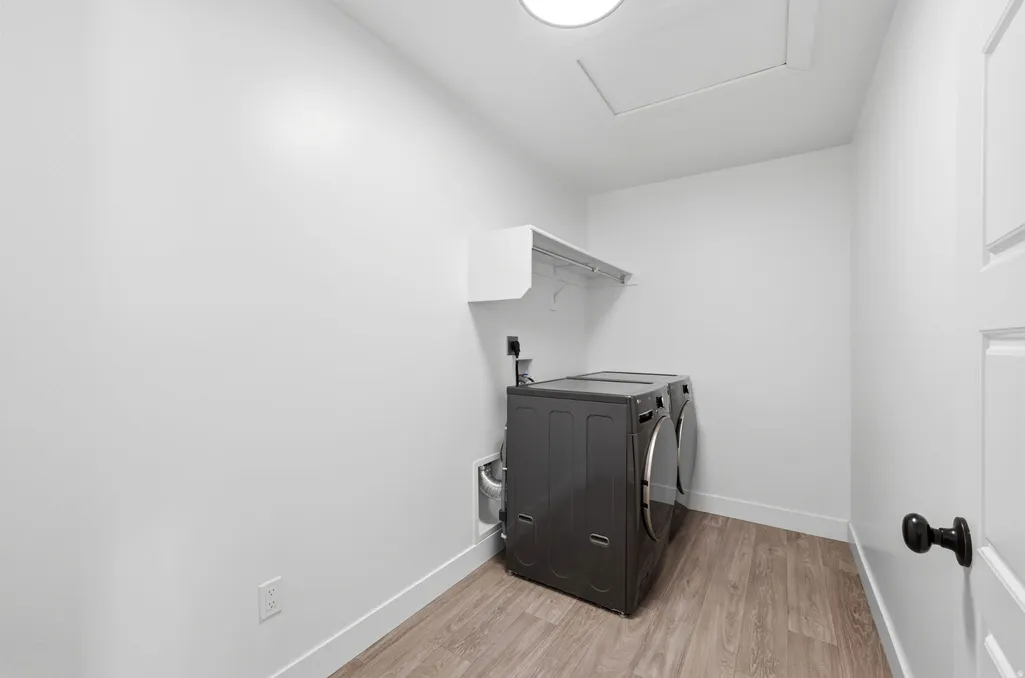
| Laundry Features | Electric Dryer Hookup |
| Total Bedrooms | 4 |
| Total Baths | 3 |
| 1/2 Baths | 1 |
| Power Production Type | Solar |
| Basement Finished | 95 |
Exterior Features
| Exterior Amenities | Double Pane Windows,Porch: Open,Sliding Glass Doors,Patio: Open |
|---|---|
| Vegetation | Landscaping: Full |
| Lot Features | Corner Lot,Curb & Gutter,Fenced: Full,Road: Paved,Sidewalks,Sprinkler: Auto-Full |
| Water Source | Culinary,Irrigation: Pressure,Secondary |
| Total Parking | 2.0 |
| Lot Size Area | 0.16 |
| Spa | No |
| Building Area Total | 2957.0 |
| Lot Dimensions | 0.0x0.0x0.0 |
| Lot Size Acres | 0.16 |
| Frontage Length | 0.0 |
| Private Pool | No |
| Waterfront Y/N | No |
| Covered Spaces | 2.0 |
| RV Parking Dimensions | 0.00 |
| Horse Y/N | No |
| Solar Ownership | Owned |
Amenities
- Foreclosure
- Views
- Short Sale
- New Construction
- Adult 55+
- Lease To Own
- No HOA Fees
- Furnished
- Primary On Main
- Air Conditioning
- Seller Finance
- Green
- Fixer Upper
- Horse
- Golf
- Fireplace
- Deck
- Garage
- Basement
- Pool
Property vs Single Family Average in 84045
Price
Taxes
Year Built
Visits
 Wasatch Front Regional MLS - Salt Lake Board of REALTORS® All information deemed reliable but not guaranteed. All properties are subject to prior sale, change or withdrawal. Neither listing broker(s) or information provider(s) shall be responsible for any typographical errors, misinformation, misprints and shall be held totally harmless. Listing(s) information is provided for consumer's personal, non-commercial use and may not be used for any purpose other than to identify prospective properties
