
Address
10703 S Dimple Dell Dr E, Sandy, UT
Price
$ 1,249,900
Property Attributes
- MLS#2166892
- TypeSingle Family
- Listing Status Active
- CountySALT LAKE
- CitySandy
- AreaSandy
- NeighborhoodDIMPLE DELL RANCHETTES
- Zip84092
- StyleRambler/Ranch
- Year Built1977
- Taxes$ 5240
- Price$ 1,249,900
- Bedrooms5
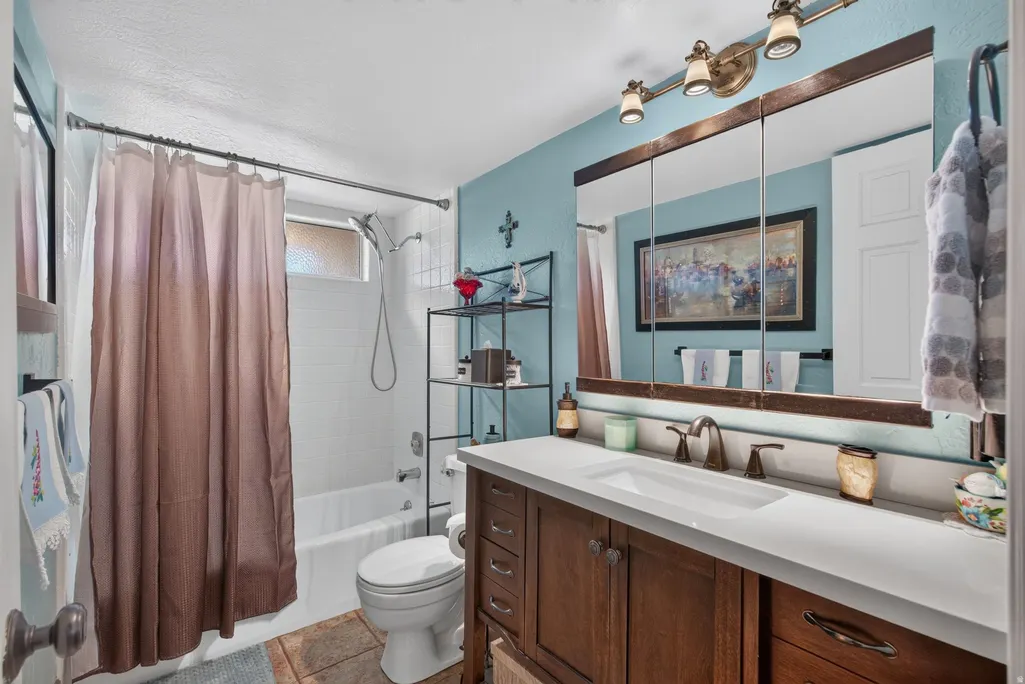
- Full Bathrooms3
- Half Bathrooms0
- Sqr Footage3870
- Lot Size0.38 Acres
Data Source:
Wasatch Front Regional MLS (WFRMLS)
Property Description
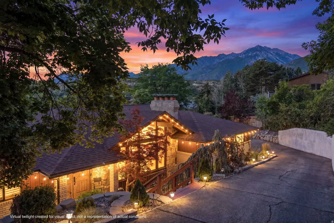
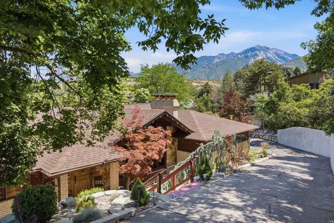
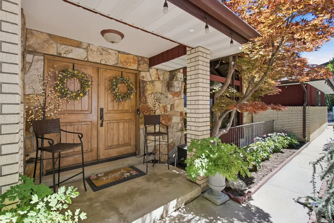
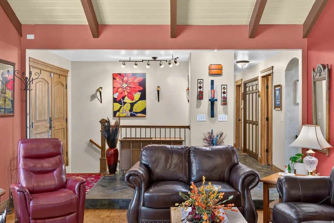
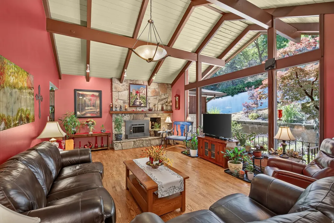
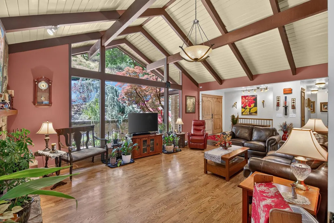
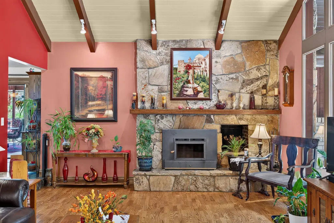
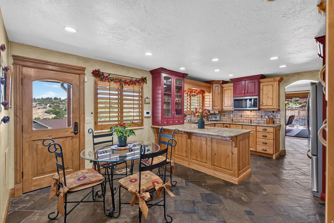
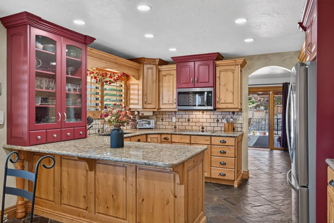
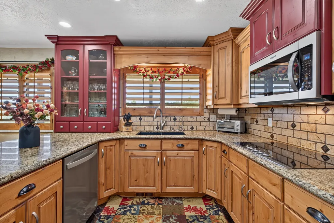
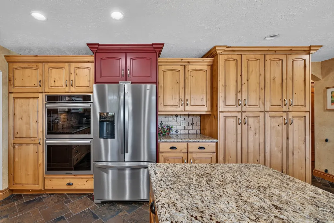
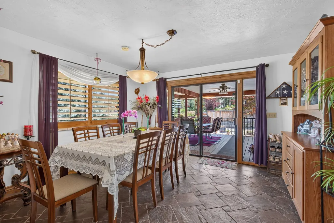
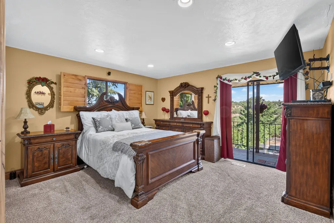
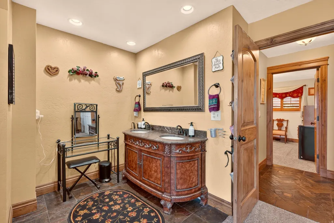
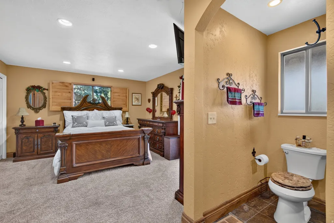
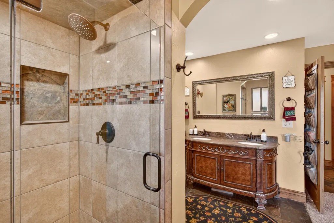
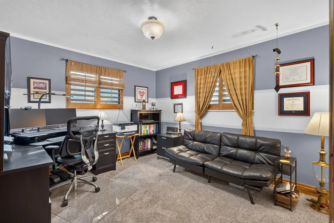
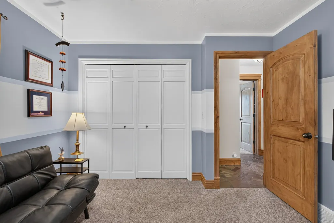
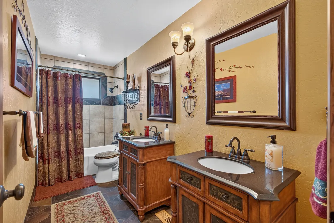
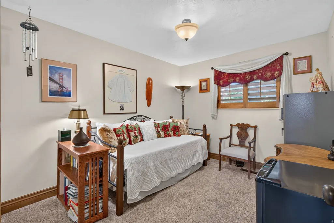
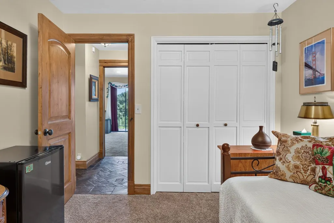
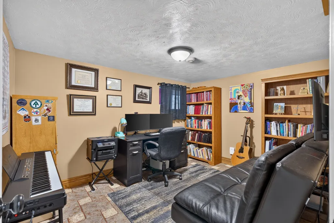
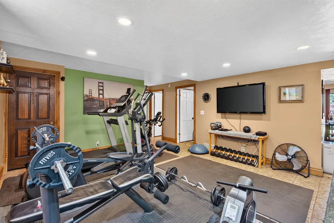
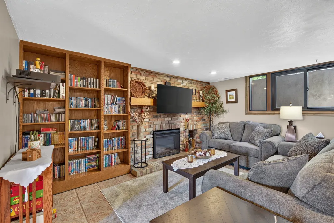
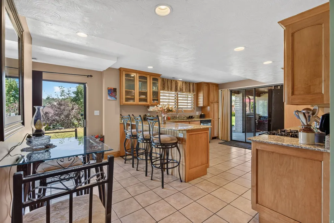
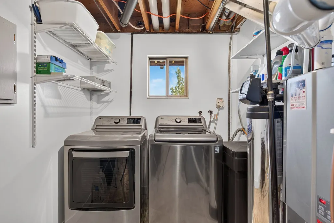
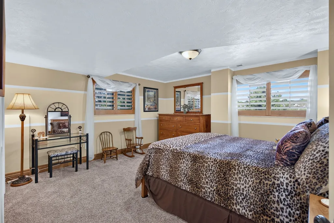
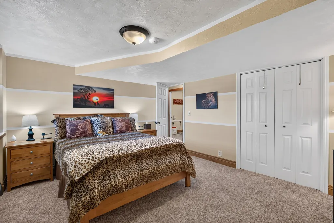
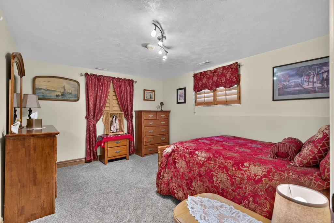
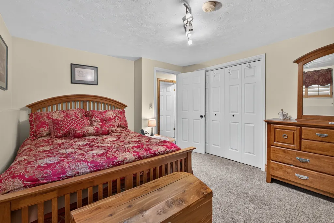
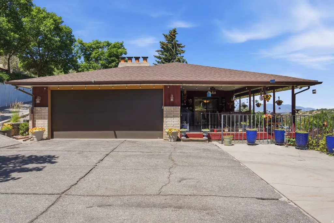
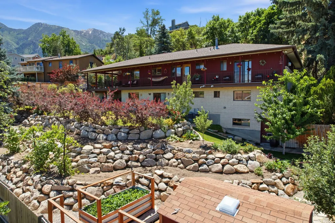
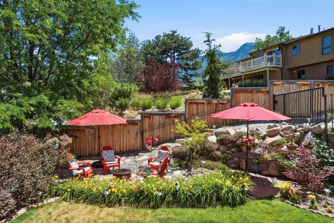
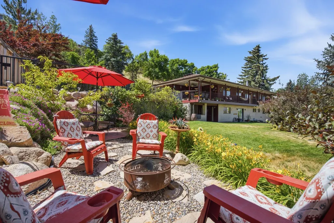
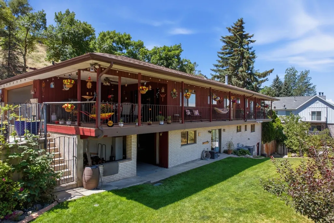
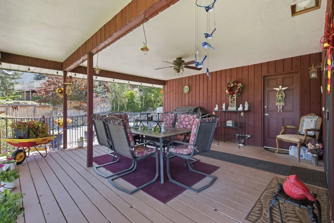
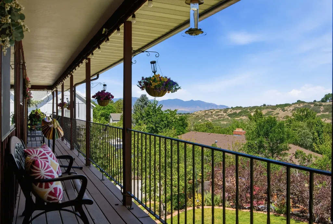
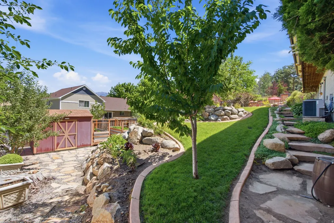
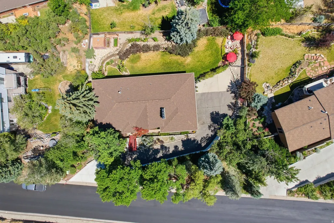
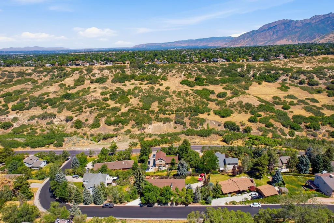
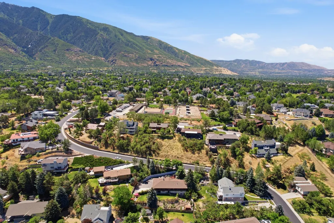
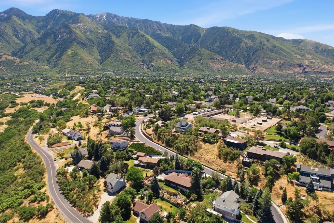
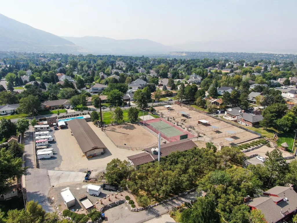
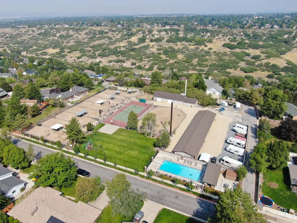
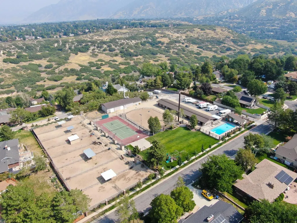
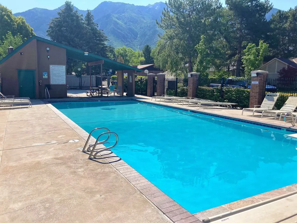
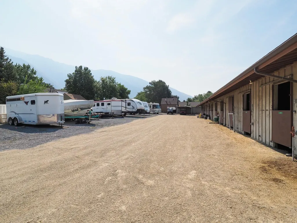
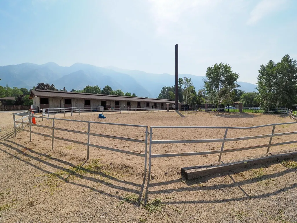
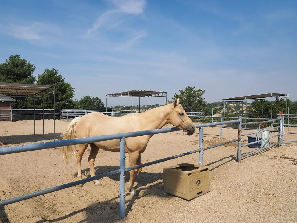
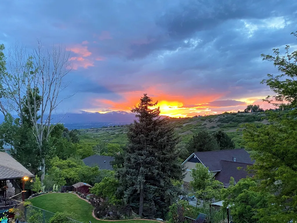
New Price- Incredible value near Dimple Dell Canyon.......Tucked away in a quiet, highly desirable private community between Pepperwood and the Dimple Dell Recreation Area, this rare .38-acre equestrian property offers a perfect blend of luxury and active outdoor living. This custom-updated home features an open floor plan with vaulted ceilings, large windows, sweeping mountain views, and a full basement with a second kitchen, separate entrance and two bonus rooms not in bedroom count. This professionally landscaped, tiered backyard is an outdoor lover's paradise, boasting a versatile covered deck, level lawn, raised garden beds, and multiple fruit trees. Residents enjoy exclusive HOA amenities, including a swimming pool, tennis and future pickleball courts, horse corrals, an arena, and a private equestrian trail linking directly to Dimple Dell's endless scenic paths. Perfect for families, the home is located within the top-rated Canyons School District, celebrated for its strong academics, high graduation rates, and exceptional AP, IB, and athletic programs. With hiking and biking right outside your front door, world-class skiing at Alta and Snowbird under 30 minutes away, and easy highway access to the airport, this one-of-a-kind estate captures the very best of Utah living. *Square footage figures are provided as a courtesy estimate only and were obtained from previous appraisal. Buyer is advised to obtain an independent measurement.
| Elementary School | Middle School | High School |
|---|---|---|
| Lone Peak Elementary School | Indian Hills Middle School | Alta High School |
| Price History | |
|---|---|
| 6/21/2026 | Listed $1,329,000 |
| 7/9/2026 | 3$1,297,000 |
| 8/18/2026 | 4$1,249,900 |
General Features
| Living Area | 3870.0 |
|---|---|
| Sewer | Sewer: Connected |
| Heating | Forced Air,Wood |
| Cooling | Central Air |
| Utilities | Natural Gas Connected,Electricity Connected,Sewer Connected,Water Connected |
| Roof | Asphalt |
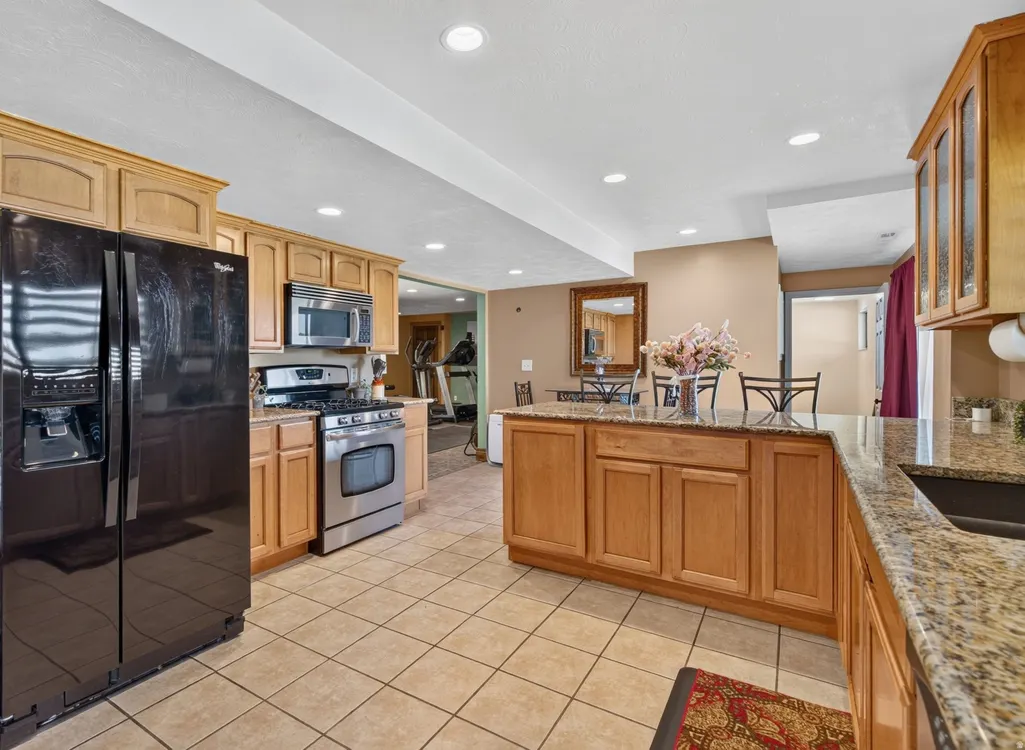
| Appliances | Microwave,Refrigerator,Water Softener Owned |
| Zoning | Single-Family |
| HOA Fee | 191.0 |
| Garage Spaces | 2.0 |
| Architectural Style | Rambler/Ranch |
| Construction Materials | Brick,Other |
| Year Built | 1977 |
| View | Mountain(s),Valley |
| Stories Count | 3 |
| Topography | Fenced: Full,Sprinkler: Auto-Full,View: Mountain,View: Valley,Drip Irrigation: Auto-Full,Private |
| Property Subtype | Single Family Residence |
| Current Use | Single Family |
| Accessibility | Single Level Living |
| Assoc Fee Paid Per | Annually |
| County | Salt Lake |
| New Construction | No |
| Property Type | Residential |
| Association Amenities | Barbecue,RV Parking,Horse Trails,Picnic Area,Playground,Pool,Tennis Court(s) |
| HOA | Yes |
| Attached Garage | No |
| Subdivision Name | DIMPLE DELL RANCHETTES |
| Facing Direction | South |
| Garage Y/N | Yes |
| Total Rooms | 17 |
| Full Baths | 2 |
| Status | Active |
| High School | Alta |
| City | Sandy |
| Association Name | Jody Thompson |
| Senior Community Y/N | No |
| High School District | Canyons |
| Zoning Description | 1122 |
| Open Parking Spaces | 6.0 |
| MLS Area | Sandy; Alta; Snowbd; Granite |
| Lot Size Units | Acres |
| Lot Size Square Feet | 16552.8 |
| Carport Y/N | No |
| Listing Terms | Cash,Conventional,FHA,VA Loan |
| Elementary School | Lone Peak |
| Property Attached Y/N | No |
| Tax Annual Amount | 5240.0 |
| Home Warranty Y/N | No |
| Middle/Junior High School | Indian Hills |
| Property Condition | Blt./Standing |
| Lease Considered Y/N | No |
| Virtual Tour | https://www.utahrealestate.com/report/display/report/photo/listno/2166892/type/1/pub/0 |
| Living Area Units | Square Feet |
| Standard Status | Active |
| Middle/Junior School District | Canyons |
| Elementary School District | Canyons |
| Virtual Tour | https://www.utahrealestate.com/report/display/report/photo/listno/2166892/type/1 |
| PostalCity | Sandy |
| ADU | No |
Interior Features
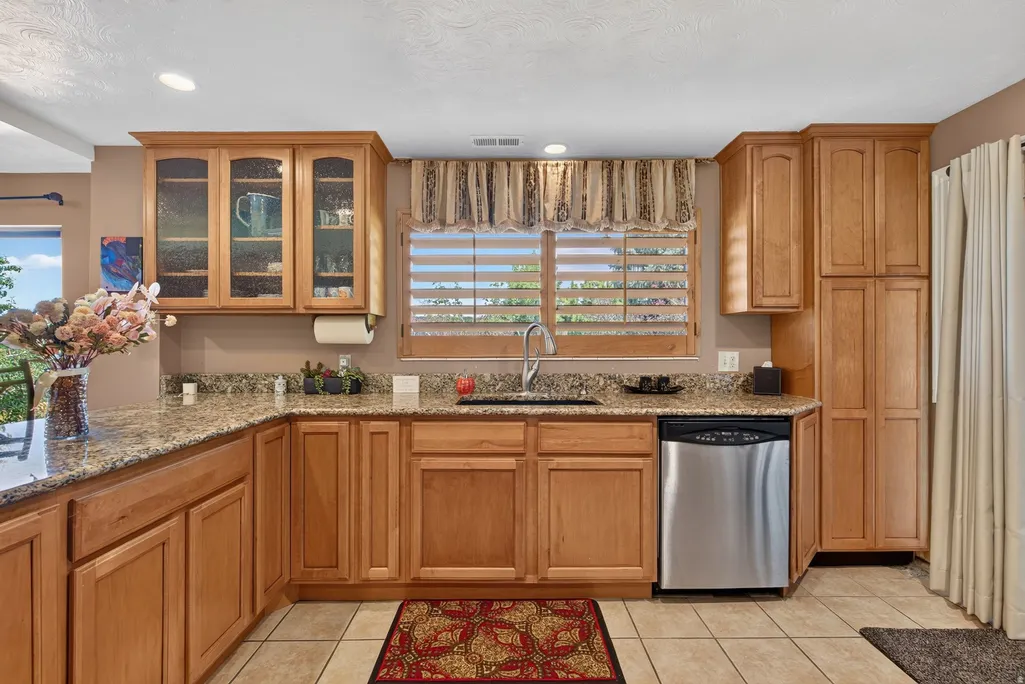
| Interior Amenities | Den/Office,Disposal,Great Room,Kitchen: Second,Kitchen: Updated,Mother-in-Law Apt.,Oven: Double,Oven: Wall,Vaulted Ceilings,Granite Countertops |
|---|---|
| Basement | Entrance,Full,Walk-Out Access |
| Flooring | Carpet,Hardwood,Stone,Tile |
| Total Fireplaces | 2 |
| Air Conditioning Y/N | Yes |
| Heating Y/N | Yes |
| Window Features | Full,Plantation Shutters |
| Fireplace Y/N | Yes |
| Above Grade Finished Area | 1737.0 |
| 3/4 Baths | 1 |
| Total Bedrooms | 5 |
| Main Level Bedrooms | 3 |
| Total Baths | 3 |
| Basement Finished | 95 |
Exterior Features
| Exterior Amenities | Basement Entrance,Deck; Covered,Double Pane Windows,Horse Property,Lighting,Walkout |
|---|---|
| Vegetation | Fruit Trees,Landscaping: Full,Pines |
| Lot Features | Fenced: Full,Sprinkler: Auto-Full,View: Mountain,View: Valley,Drip Irrigation: Auto-Full,Private |
| Water Source | Culinary |

| Total Parking | 8.0 |
| Inclusions | Microwave,Range,Refrigerator,Storage Shed(s),Water Softener: Own,Window Coverings,Video Door Bell(s) |
| Lot Size Area | 0.38 |
| Spa | No |
| Building Area Total | 3870.0 |
| Lot Dimensions | 0.0x0.0x0.0 |
| Lot Size Acres | 0.38 |
| Other Parking | Common RV Parking |
| Frontage Length | 0.0 |
| Private Pool | No |
| Waterfront Y/N | No |
| Covered Spaces | 2.0 |
| RV Parking Dimensions | 0.00 |
| Other Equipment | Storage Shed(s),Window Coverings |
| Horse Y/N | Yes |
Amenities
- Foreclosure
- Views
- Short Sale
- New Construction
- Adult 55+
- Lease To Own
- No HOA Fees
- Furnished
- Primary On Main
- Air Conditioning
- Seller Finance
- Green
- Fixer Upper
- Horse
- Golf
- Fireplace
- Deck
- Garage
- Basement
- Pool
Property vs Single Family Average in 84092
Price
Taxes
Year Built
Visits
 Wasatch Front Regional MLS - Salt Lake Board of REALTORS® All information deemed reliable but not guaranteed. All properties are subject to prior sale, change or withdrawal. Neither listing broker(s) or information provider(s) shall be responsible for any typographical errors, misinformation, misprints and shall be held totally harmless. Listing(s) information is provided for consumer's personal, non-commercial use and may not be used for any purpose other than to identify prospective properties
