
Address
709 Grandview Cir, Providence, UT
Price
$ 725,000
Property Attributes
- MLS#2166888
- TypeSingle Family
- Listing Status Active
- CountyCACHE
- CityProvidence
- AreaMendon
- NeighborhoodGRAND VIEW HILLS
- Zip84332
- StyleTri/Multi-Level
- Year Built2014
- Taxes$ 2847
- Price$ 725,000
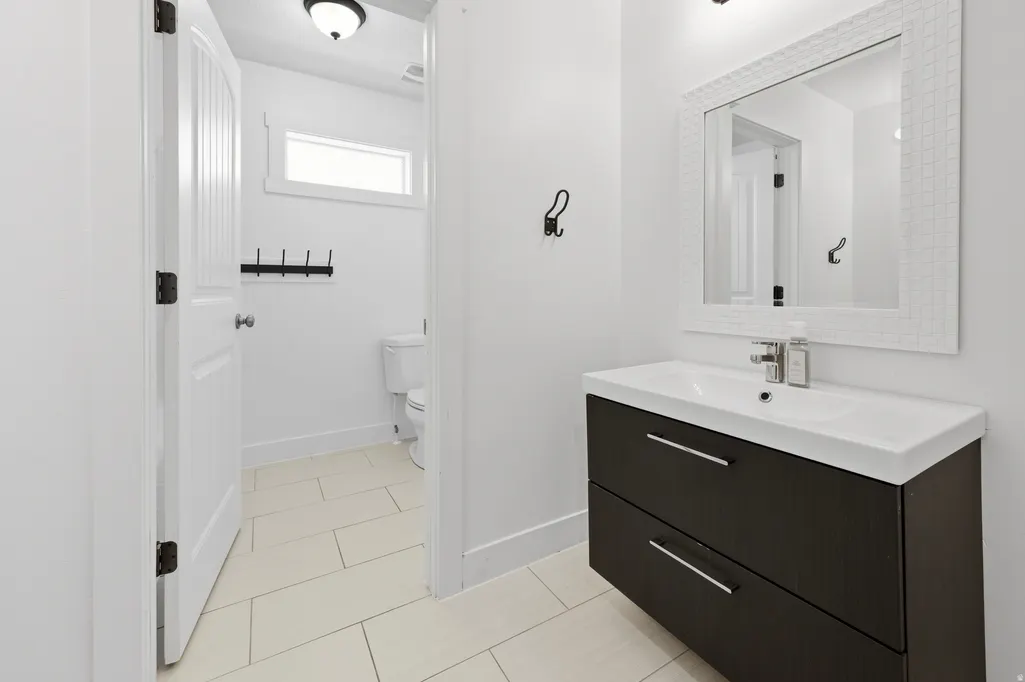
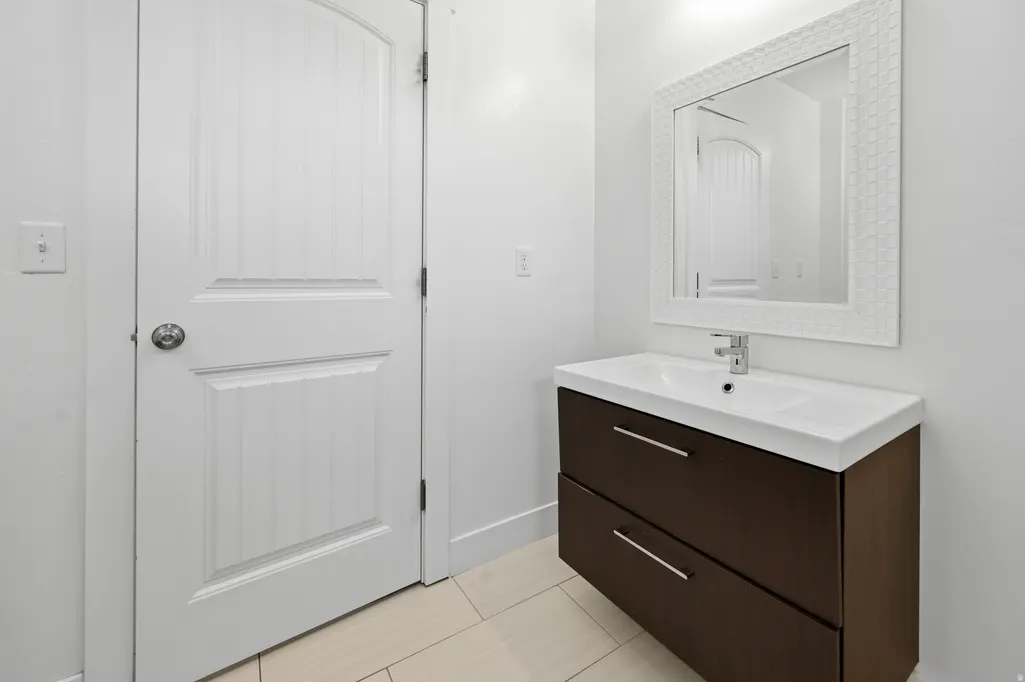
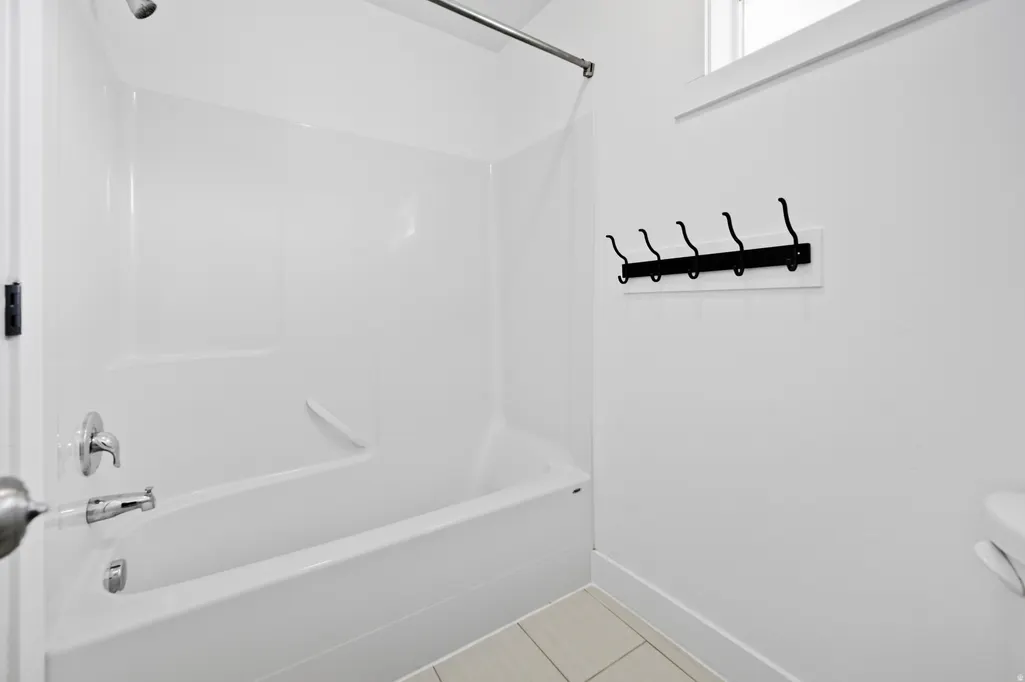
- Bedrooms6
- Full Bathrooms3
- Half Bathrooms1
- Sqr Footage3476
- Lot Size0.24 Acres
Data Source:
Wasatch Front Regional MLS (WFRMLS)
Property Description
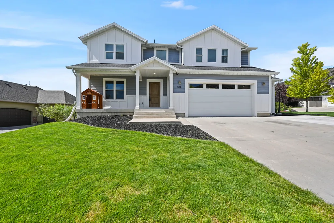
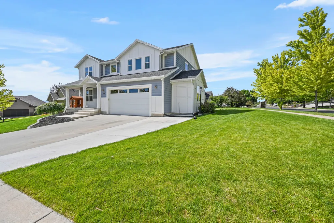
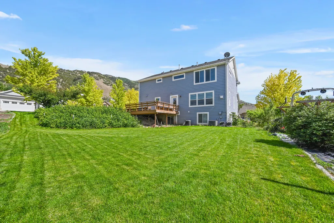
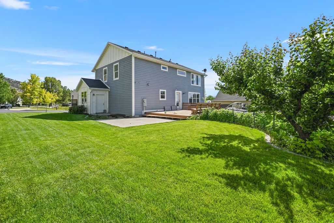
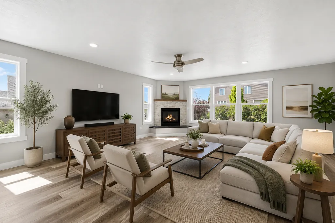
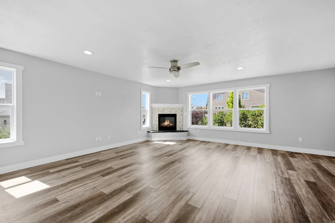
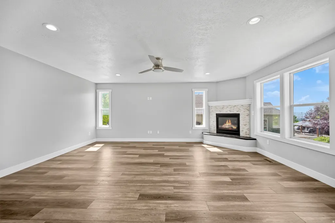
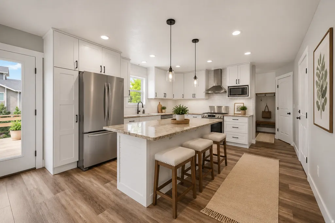
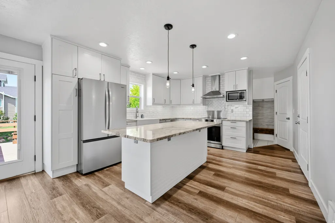
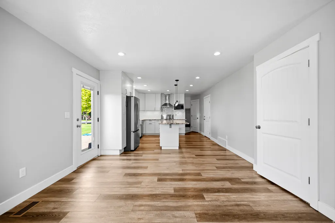
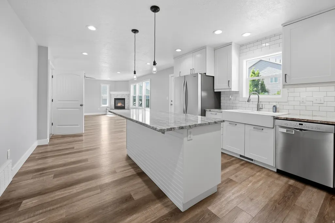
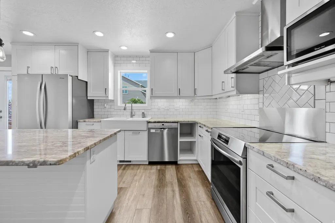
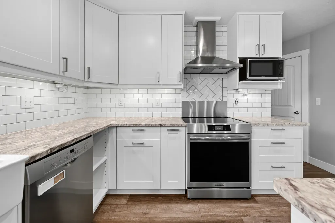
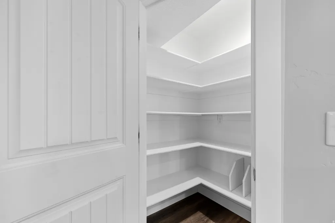
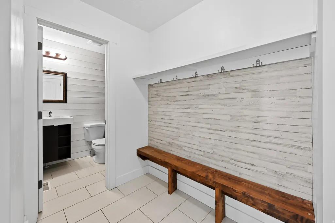
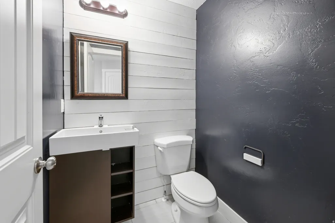
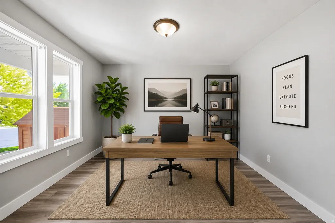
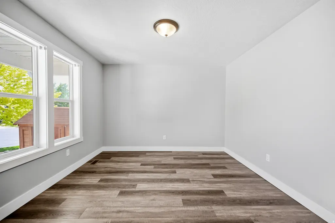
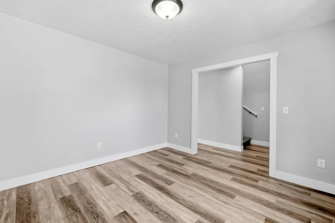
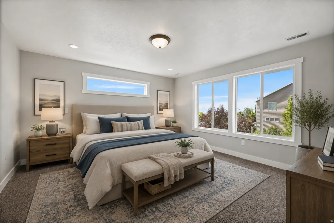
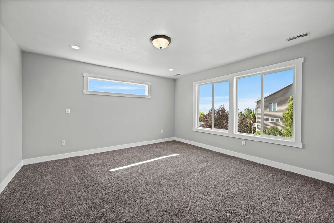
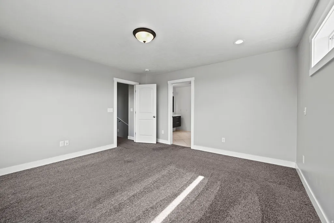
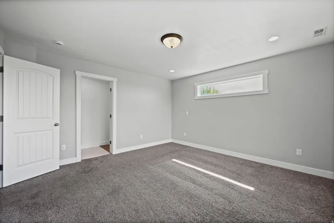
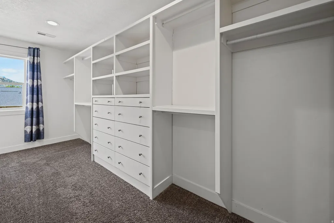
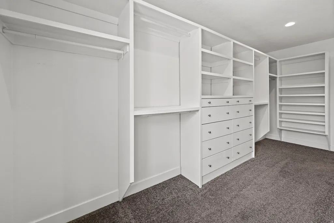
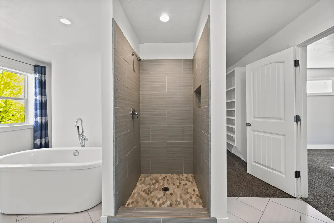
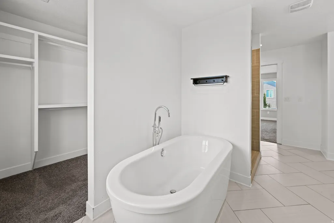
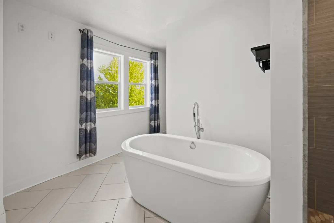
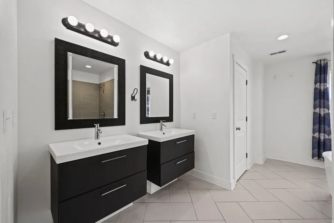
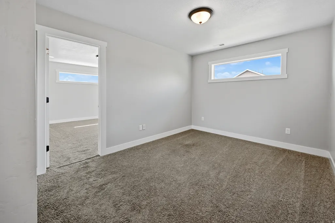
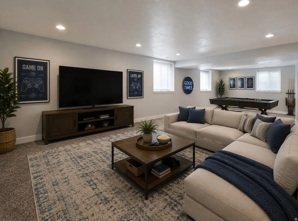
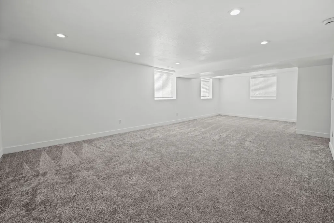
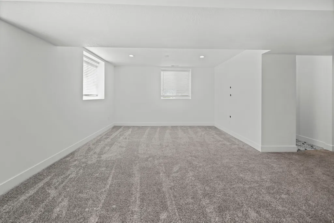
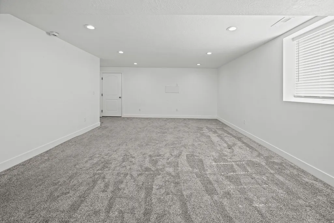
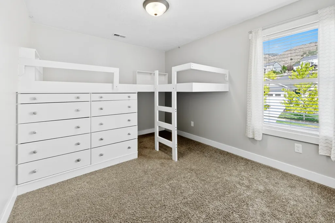
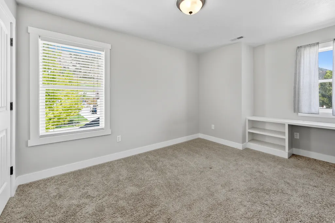
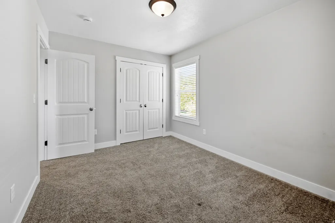
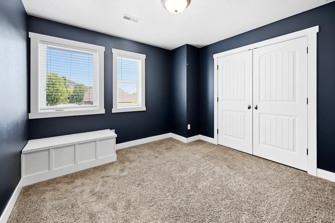
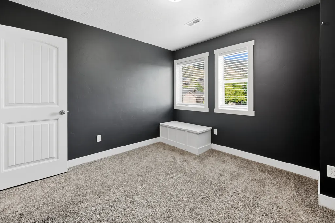
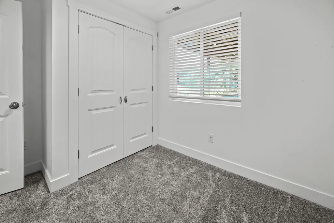
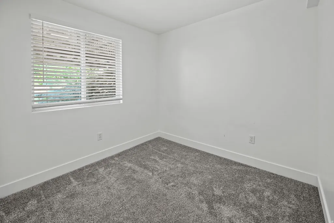
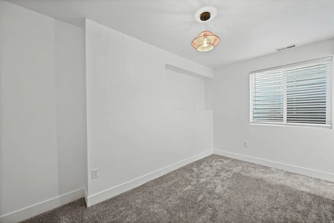
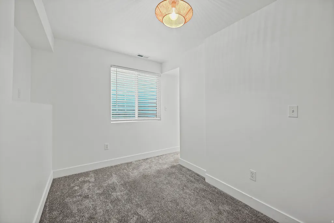
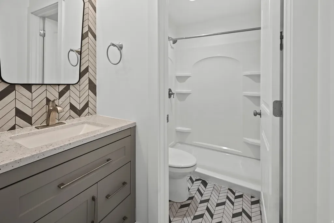
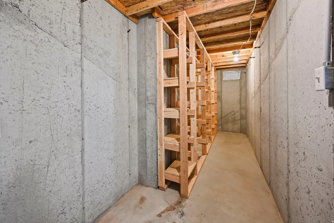
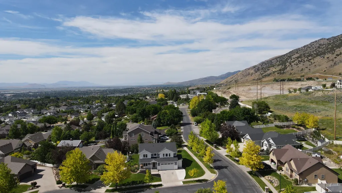
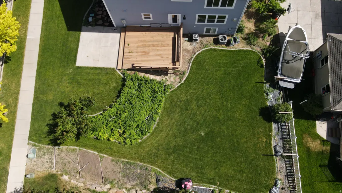
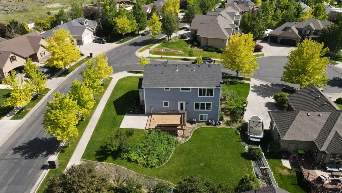
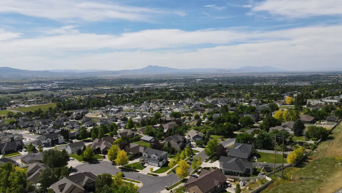
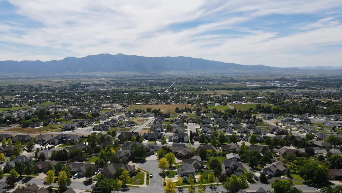
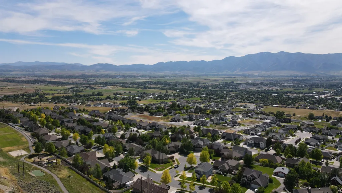
Welcome to this beautiful Providence East Bench home, offering the perfect combination of space, comfort, and convenience. Featuring 6 bedrooms, 4 bathrooms, and a dedicated office, this home provides a versatile layout with room for everyone. The spacious kitchen includes newer appliances, a large pantry, and abundant storage throughout the home. Retreat to the impressive primary suite, complete with an amazing walk-in closet and luxurious primary bath. Step outside to enjoy the large backyard patio, perfect for entertaining guests or relaxing while taking in the stunning mountain views. The property also features mature fruit trees, tons of parking, an oversized garage, and plenty of storage space for all your needs. Located in a highly desirable Providence East Bench neighborhood, you'll love the convenient access to schools, parks, trails, shopping, and everything Cache Valley has to offer. This is a rare opportunity to own a spacious home in one of Providence's most sought-after locations. Square footage figures are provided as a courtesy estimate only and were obtained from county records. Buyer is advised to obtain an independent measurement. Buyer and buyer's agent are responsible for verifying all information, including but not limited to square footage, acreage, schools, taxes, HOA information, features, and any other details that may be important to the buyer. Information provided is deemed reliable but is not guaranteed and should be independently verified. Some listing photos have been virtually staged or enhanced using artificial intelligence (AI) technology to illustrate the potential use and appearance of certain spaces. Furnishings, decor, landscaping, and other visual elements shown in these images may not be present at the property.
| Elementary School | Middle School | High School |
|---|---|---|
| Providence Elementary School | None/Other Middle School | Ridgeline High School |
| Price History | |
|---|---|
| 6/21/2026 | Listed $725,000 |
General Features
| Living Area | 3476.0 |
|---|---|
| Sewer | Sewer: Connected |
| Heating | Forced Air |
| Cooling | Central Air |
| Utilities | Natural Gas Connected,Electricity Connected,Sewer Connected,Water Connected |
| Roof | Asphalt |
| Appliances | Ceiling Fan,Microwave,Range Hood,Refrigerator,Water Softener Owned |
| Zoning | Single-Family |
| HOA Fee | 250.0 |
| Garage Spaces | 2.0 |
| Patio/Porch Features | Porch: Open,Patio: Open |
| Architectural Style | Tri/Multi-Level |
| Construction Materials | Asphalt,Cement Siding |
| Year Built | 2014 |
| View | Mountain(s) |
| Stories Count | 3 |
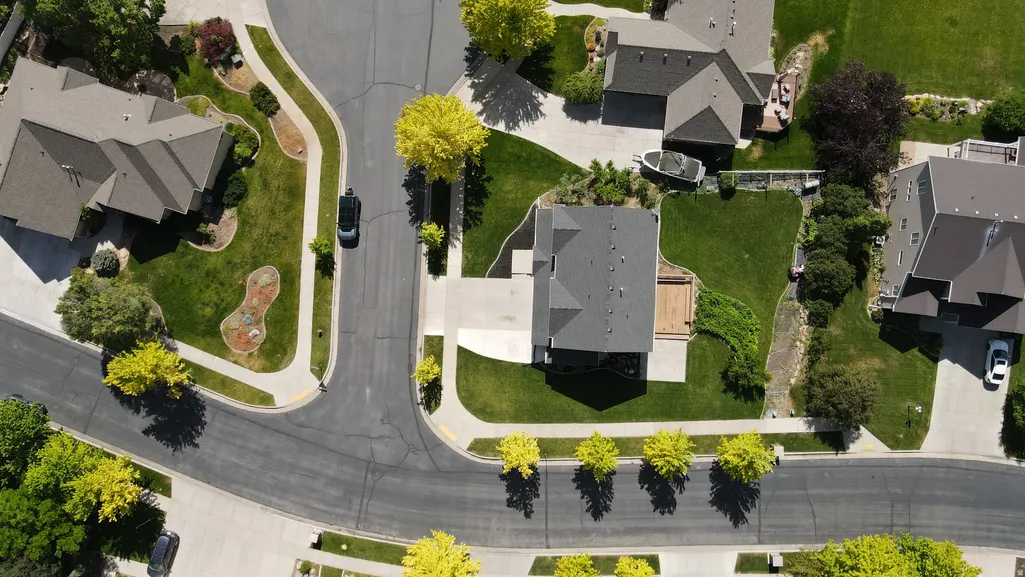
| Topography | Corner Lot,Cul-de-Sac,Curb & Gutter,Road: Paved,Sidewalks,Sprinkler: Auto-Full,Terrain,Flat,View: Mountain,Drip Irrigation: Auto-Full |
| Property Subtype | Single Family Residence |
| Current Use | Single Family |
| Assoc Fee Paid Per | Annually |
| County | Cache |
| New Construction | No |
| Property Type | Residential |
| Association Amenities | Hiking Trails,Picnic Area,Playground |
| HOA | Yes |
| Attached Garage | Yes |
| Subdivision Name | GRAND VIEW HILLS |
| Facing Direction | South |
| Garage Y/N | Yes |
| Total Rooms | 18 |
| Full Baths | 2 |
| Status | Active |
| High School | Ridgeline |
| City | Providence |
| Association Name | Brent Cromar |
| Senior Community Y/N | No |
| High School District | Cache |
| MLS Area | Mendon; Petersboro; Providence |
| Lot Size Units | Acres |
| Lot Size Square Feet | 10454.4 |
| Carport Y/N | No |
| Listing Terms | Cash,Conventional,FHA,VA Loan,USDA Rural Development |
| Elementary School | Providence |
| Property Attached Y/N | No |
| Tax Annual Amount | 2847.0 |
| Home Warranty Y/N | No |
| Middle/Junior High School | None/Other |
| Property Condition | Blt./Standing |
| Lease Considered Y/N | No |
| Living Area Units | Square Feet |
| Standard Status | Active |
| Middle/Junior School District | Cache |
| Elementary School District | Cache |
| PostalCity | Providence |
| ADU | No |
Interior Features
| Interior Amenities | Bath: Sep. Tub/Shower,Closet: Walk-In,Den/Office,Disposal,Range/Oven: Built-In,Granite Countertops |
|---|---|
| Basement | Full |
| Flooring | Carpet,Tile |
| Total Fireplaces | 1 |
| Fireplace Features | Insert |
| Air Conditioning Y/N | Yes |
| Heating Y/N | Yes |
| Window Features | None |
| Fireplace Y/N | Yes |
| Above Grade Finished Area | 2380.0 |
| Half Baths | 1 |
| 3/4 Baths | 1 |
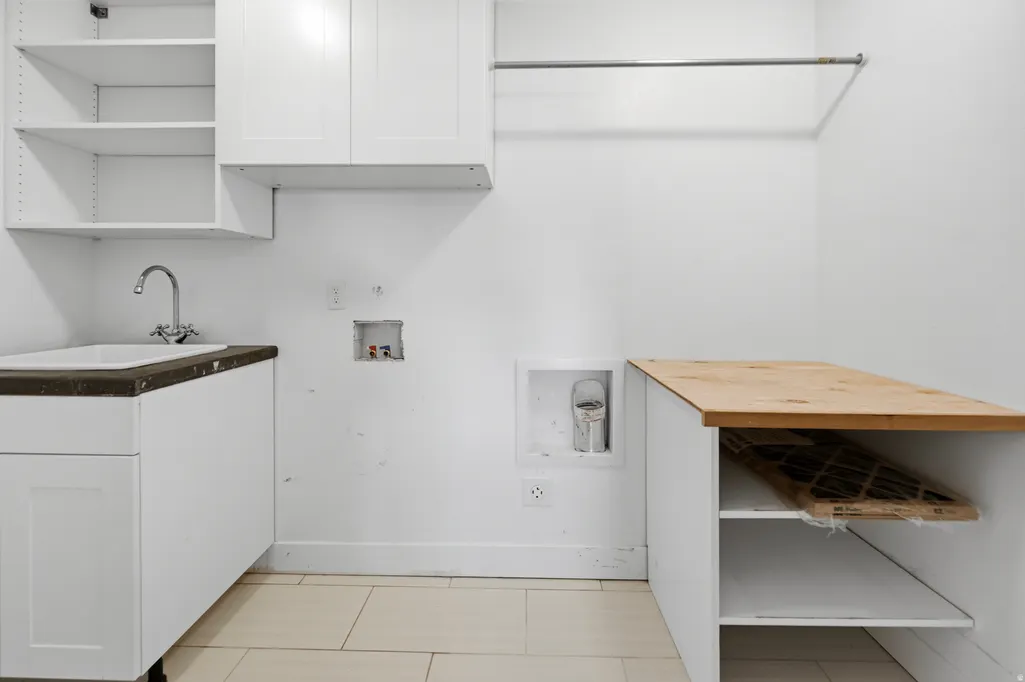
| Laundry Features | Electric Dryer Hookup |
| Total Bedrooms | 6 |
| Total Baths | 4 |
| 1/2 Baths | 1 |
| Basement Finished | 100 |
Exterior Features
| Exterior Amenities | Double Pane Windows,Porch: Open,Patio: Open |
|---|---|
| Vegetation | Fruit Trees,Landscaping: Full,Mature Trees |
| Lot Features | Corner Lot,Cul-De-Sac,Curb & Gutter,Road: Paved,Sidewalks,Sprinkler: Auto-Full,View: Mountain,Drip Irrigation: Auto-Full |
| Water Source | Culinary |
| Total Parking | 2.0 |
| Inclusions | Ceiling Fan,Fireplace Insert,Microwave,Range,Range Hood,Refrigerator,Water Softener: Own,Window Coverings |
| Lot Size Area | 0.24 |
| Spa | No |
| Building Area Total | 3476.0 |
| Lot Dimensions | 0.0x0.0x0.0 |
| Lot Size Acres | 0.24 |
| Frontage Length | 0.0 |
| Private Pool | No |
| Waterfront Y/N | No |
| Covered Spaces | 2.0 |
| RV Parking Dimensions | 0.00 |
| Other Equipment | Fireplace Insert,Window Coverings |
| Horse Y/N | No |
Amenities
- Foreclosure
- Views
- Short Sale
- New Construction
- Adult 55+
- Lease To Own
- No HOA Fees
- Furnished
- Primary On Main
- Air Conditioning
- Seller Finance
- Green
- Fixer Upper
- Horse
- Golf
- Fireplace
- Deck
- Garage
- Basement
- Pool
Property vs Single Family Average in 84332
Price
Taxes
Year Built
Visits
 Wasatch Front Regional MLS - Salt Lake Board of REALTORS® All information deemed reliable but not guaranteed. All properties are subject to prior sale, change or withdrawal. Neither listing broker(s) or information provider(s) shall be responsible for any typographical errors, misinformation, misprints and shall be held totally harmless. Listing(s) information is provided for consumer's personal, non-commercial use and may not be used for any purpose other than to identify prospective properties
