



Address
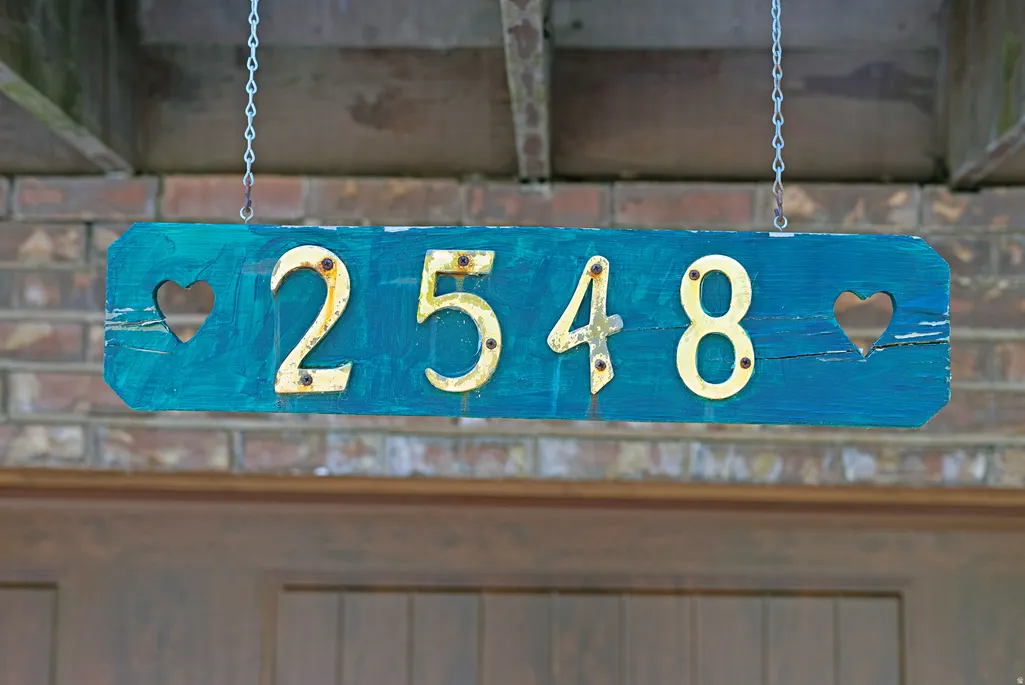
2548 N Nordic Valley Drive Dr, Eden, UT
Price
$ 1,749,000
Property Attributes
- MLS#2166728
- TypeSingle Family
- Listing Status Active
- CountyWEBER
- CityEden
- AreaLbrty
- NeighborhoodNORDIC VALLEY ESTATE
- Zip84310
- Style
- Year Built1981
- Taxes$ 6176
- Price$ 1,749,000
- Bedrooms5
- Full Bathrooms5
- Half Bathrooms0
- Sqr Footage5338
- Lot Size0.92 Acres
Data Source:
Wasatch Front Regional MLS (WFRMLS)
Property Description
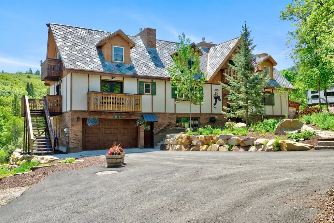
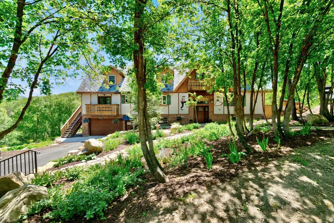
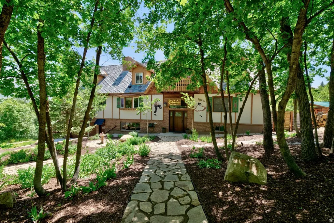
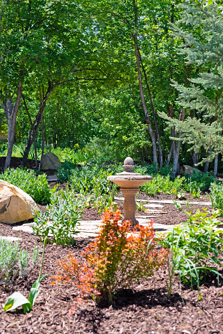
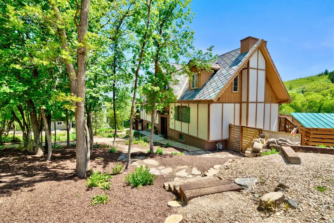
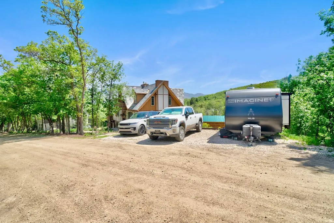
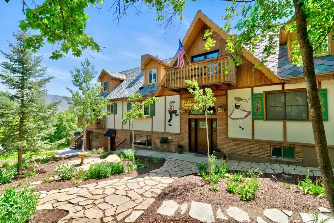
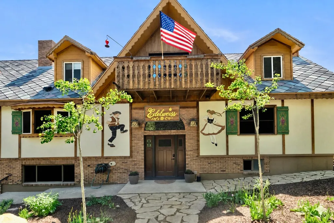
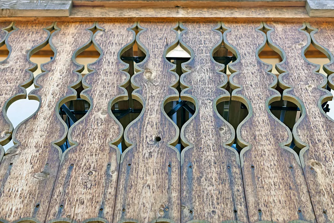
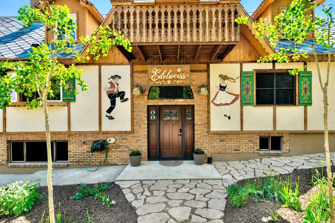
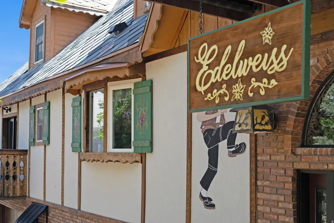
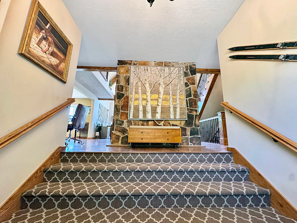
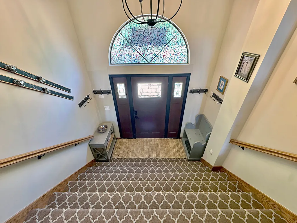
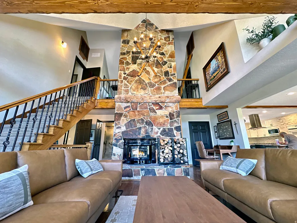
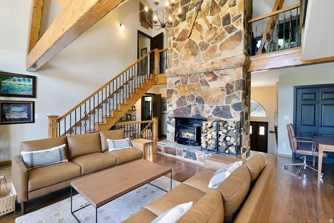
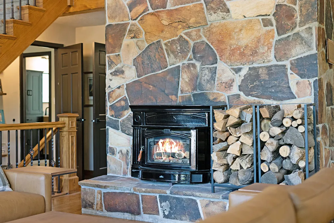
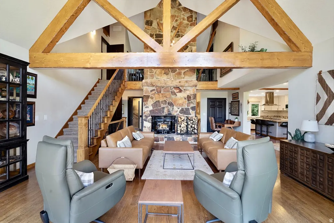
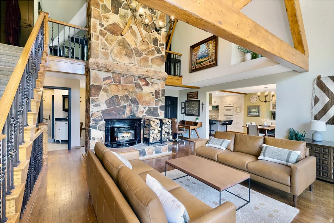
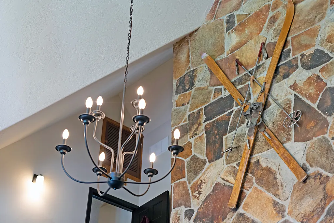
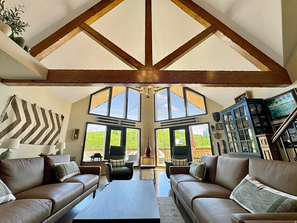
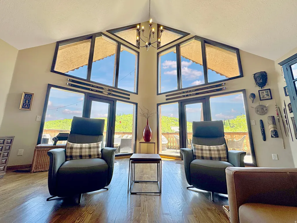
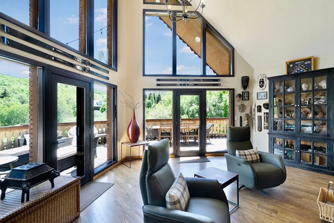
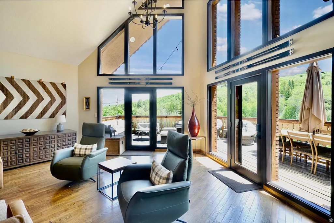
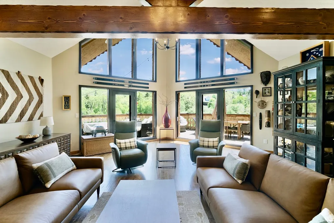
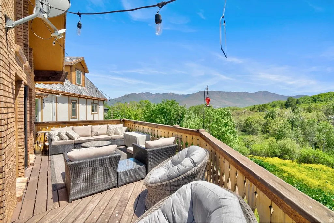
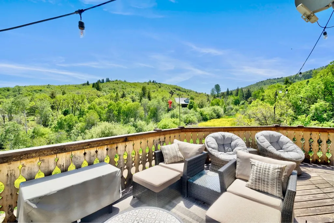
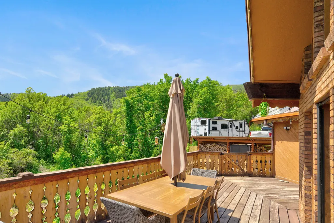
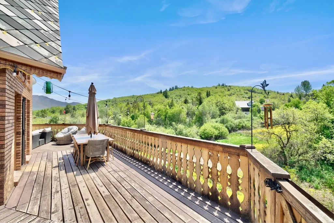
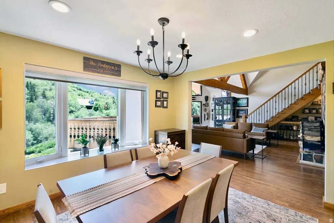
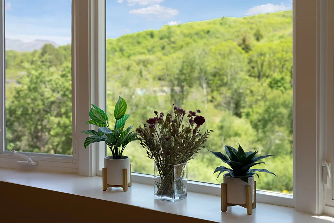
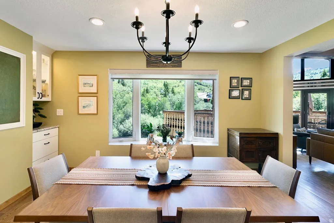
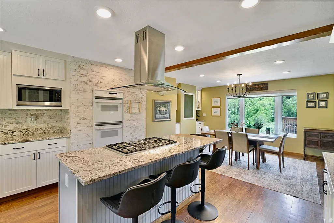
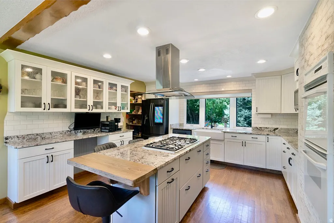
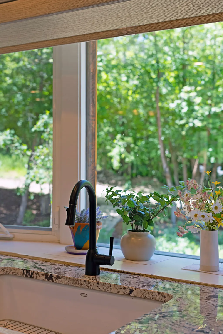
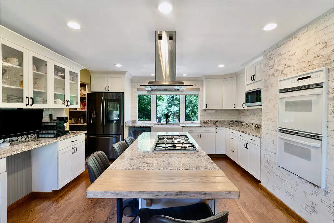
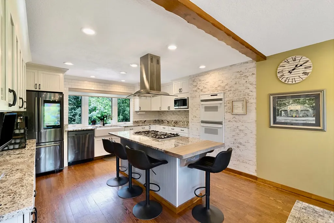
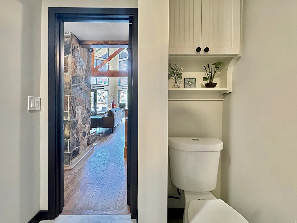
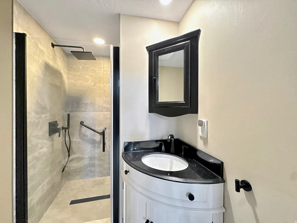
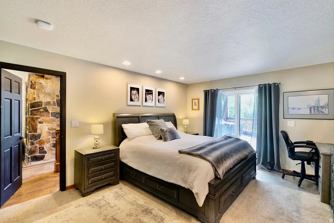
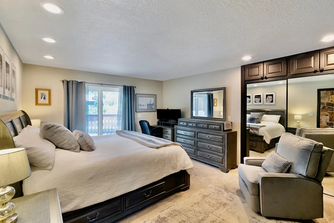
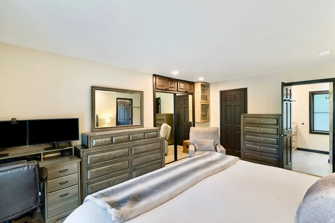
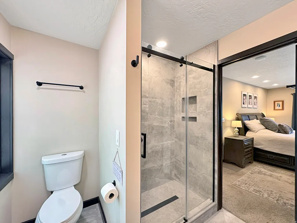
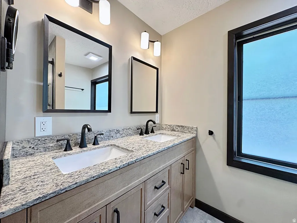
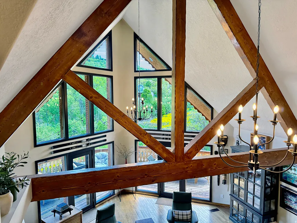
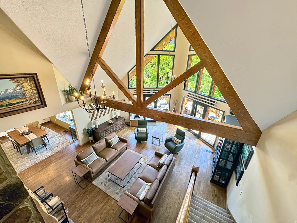
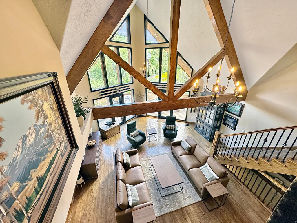
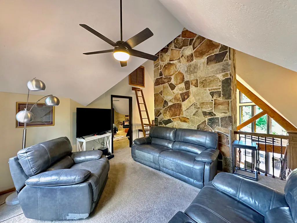
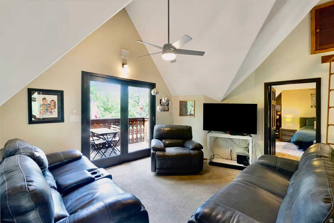
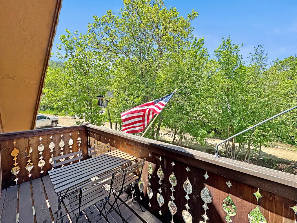
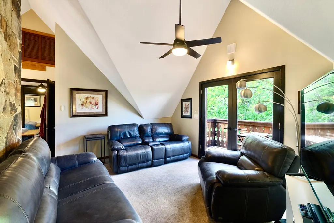
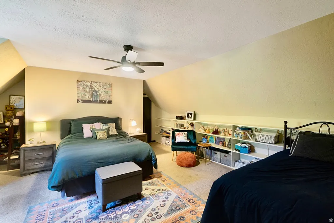
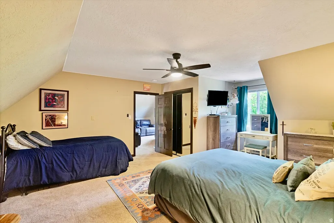
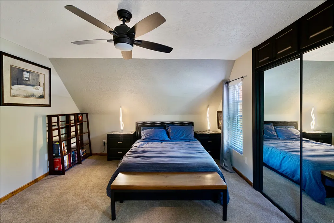
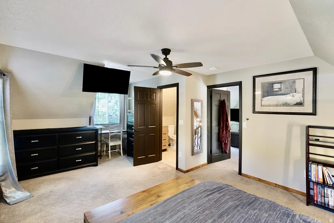
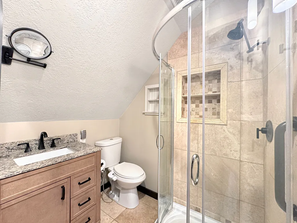
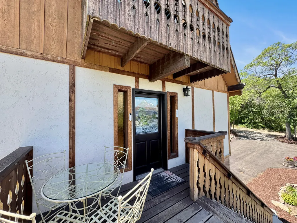
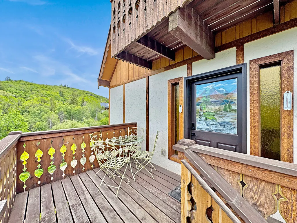
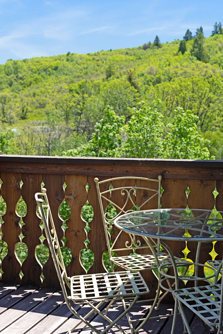
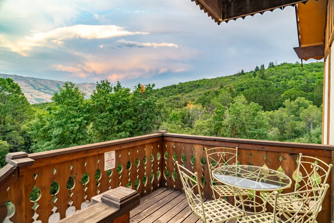
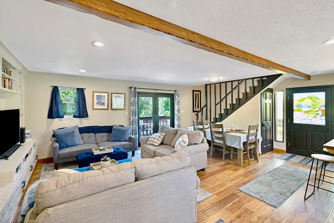
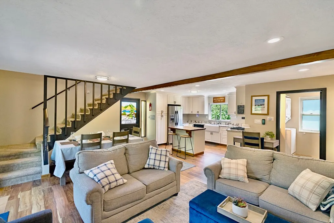
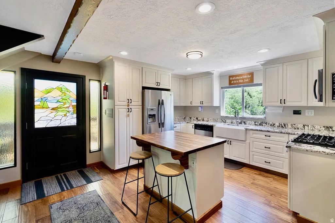
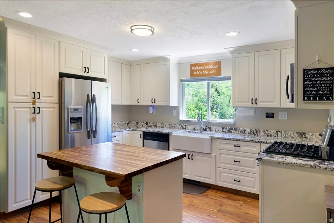
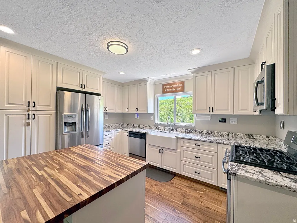
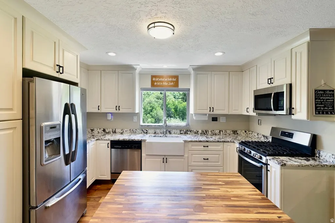
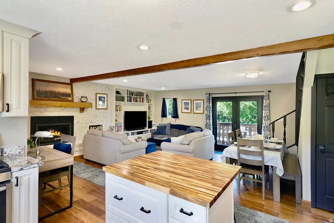
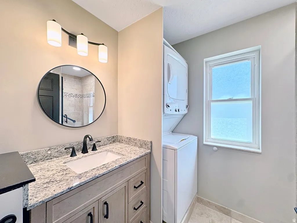
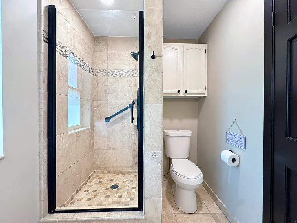
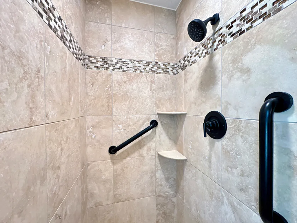
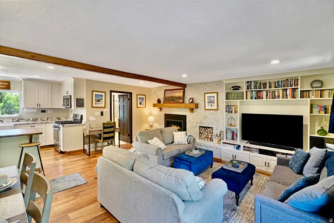
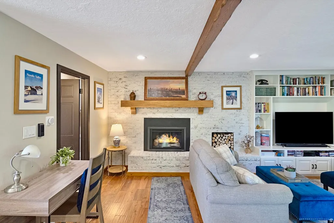
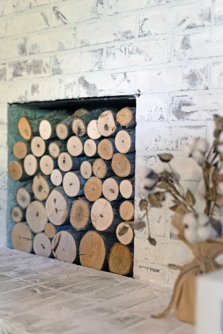
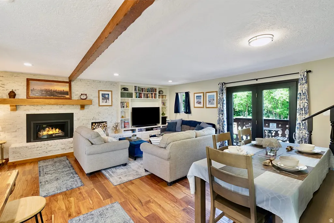
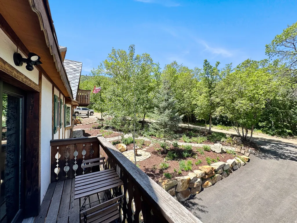
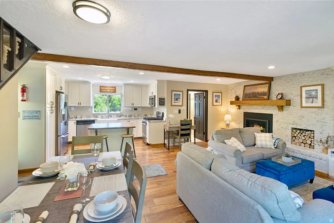
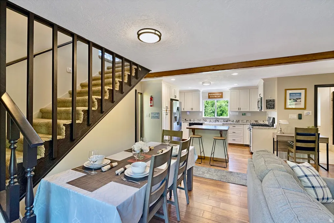
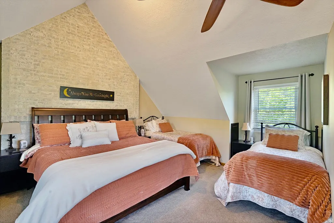
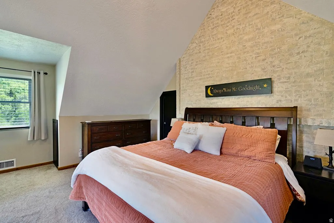
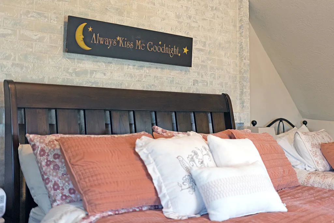
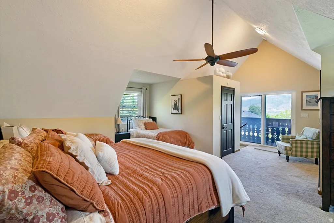
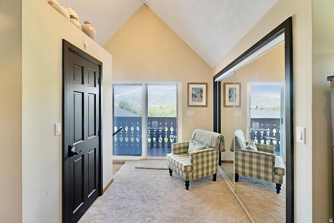
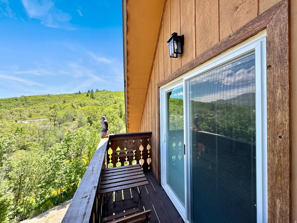
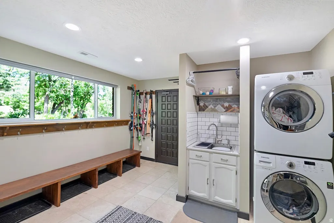
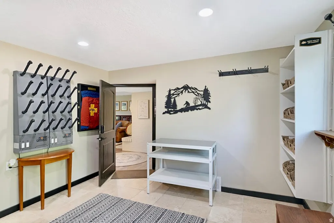
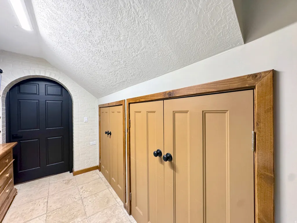
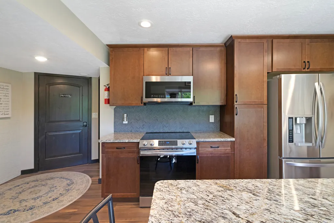
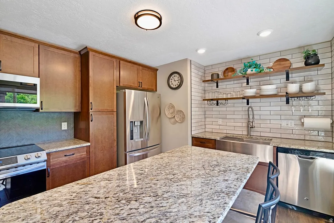
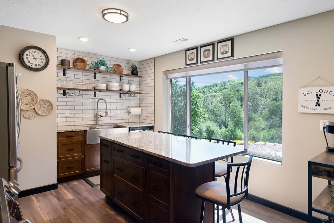
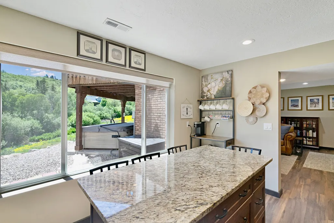
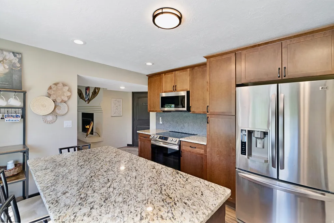
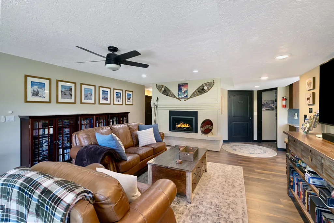
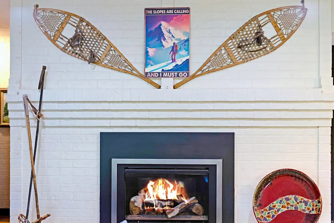
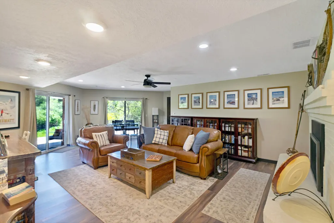
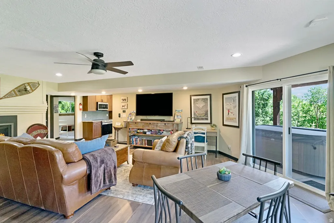
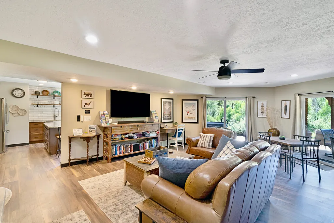
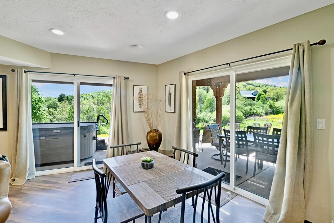
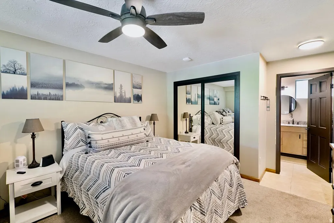
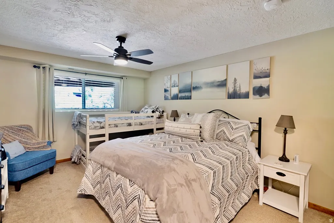
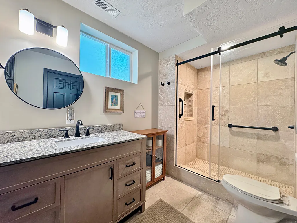
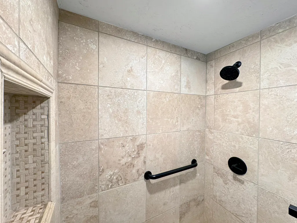
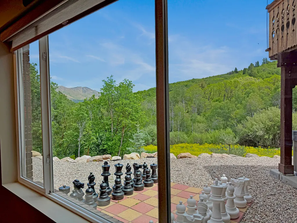
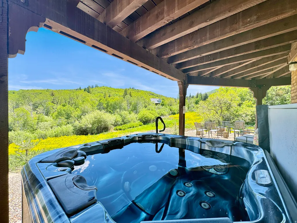
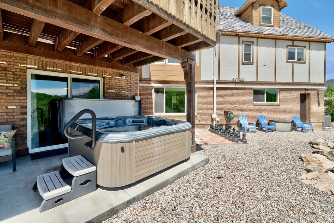
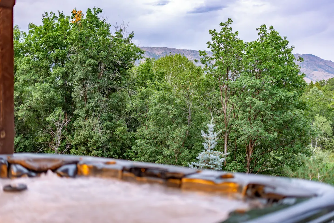
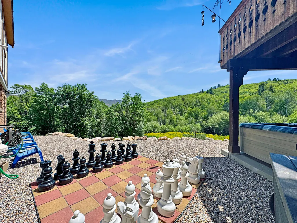
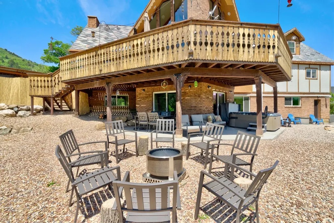

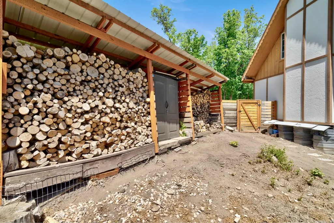
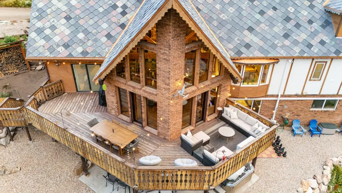
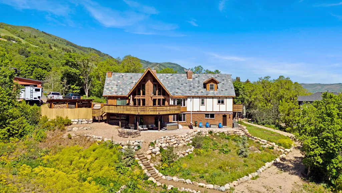
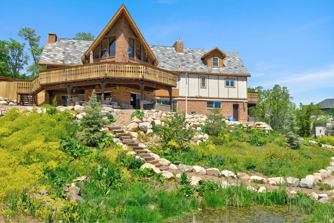
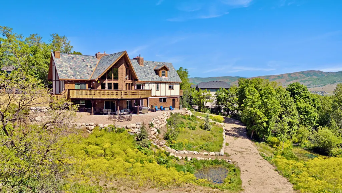
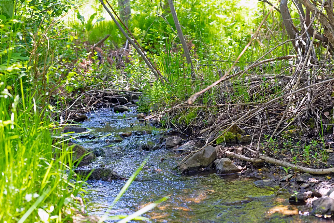
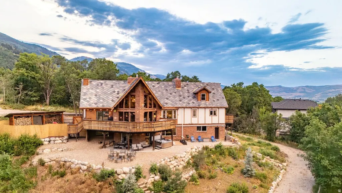
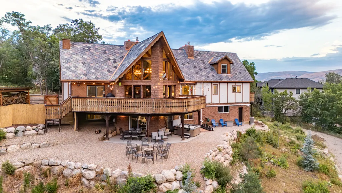
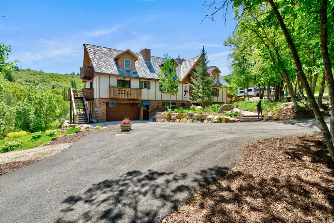
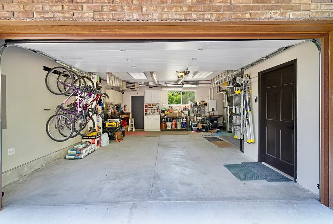
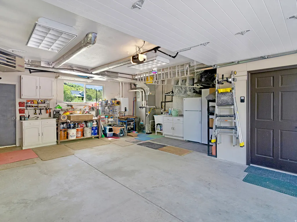
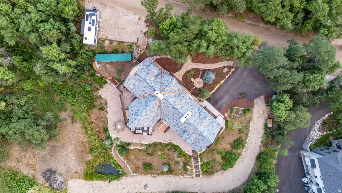
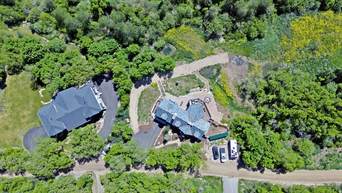
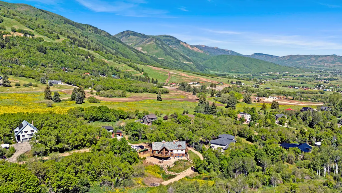
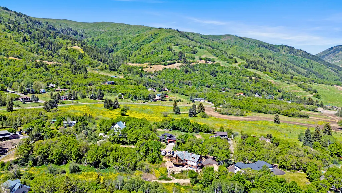
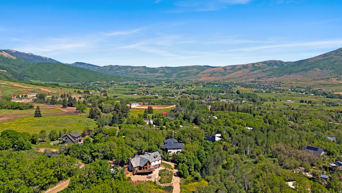
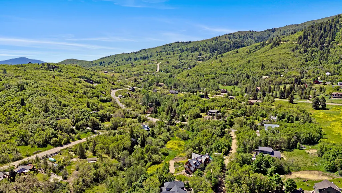
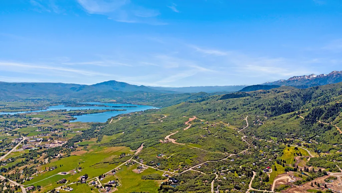
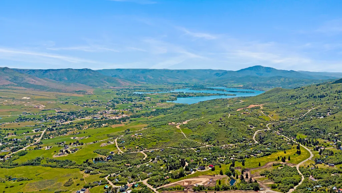
Some properties are simply hard to categorizeand that's exactly what makes this one special. Nestled into the mountainside of Eden's Ogden Valley, this Swiss chalet inspired retreat lives first and foremost as a warm, character filled family home, with the rare added bonus of two income producing guest suites already in place. Whether you're drawn to the idea of a primary mountain sanctuary, multi-generational living, or a property that could help pay for itself, this one was built for all of it. The main home welcomes you with soaring prow windows, rich natural light, and the kind of mountain soul that can't be designed from scratch. A wood burning fireplace with cast iron insert anchors the main living space, joined by two additional gas fireplaces throughout the home for year round warmth and ambiance. Tall chimneys, sweeping decks, and a distinctive chalet roofline give the exterior an unmistakable presence, while inside, thoughtful modern updates consist of renovated kitchens, updated bathrooms, and quality finishes that bring it comfortably into the present without losing an ounce of character. Step outside and the nearly acre of mountain terrain unfolds around you. A natural spring feeds a gentle stream through the backyard, flowing into two serene ponds. A life size chessboard, a cozy firepit area, an eight person hot tub, and panoramic views of the surrounding peaks make this outdoor space as livable as the home itself. Mature trees, thoughtful xeriscaping, a fully stocked woodshed, and generous parking including a garage and additional parking for up to four vehicles.This is truly a home that feels genuinely loved and cared for and is move in ready. For extended family or guests, the two attached suites offer something increasingly rare, true independence within a shared property. The east side suite above the garage is accessed by its own private entrance, features an open concept living, dining, and kitchen area, bathroom and laundry, along with an upper floor bedroom. This can be a fully functional retreat with its own distinct cottage personality, while also being attached and accessible from the main home. The lower suite at basement level offers its own private front and rear entrances, an open concept living and kitchen space with beautiful mountain modern updates, flexible sleeping accommodations, bathroom, laundry and mudroom. This could be equally suited for in laws, adult children, long term tenants, visiting guests or others that come to mind. For those with an eye toward income, both suites are operating under an existing grandfathered Bed & Breakfast Conditional Use Permit. Furnishings are all negotiable, with the opportunity of a turnkey sale for a buyer ready to hit the ground running. Located minutes from Powder Mountain and Pineview Reservoir, with year round recreation at your doorstep. This is the property you call about because you're curious and end up buying because it feels like home. Square footage figures are provided as a courtesy estimate only and were obtained from county records. Buyer is advised to obtain an independent measurement. Buyer and Buyer's Agent to verify all information, which has been provided as a courtesy only. All information is deemed reliable but not guaranteed.
| Elementary School | Middle School | High School |
|---|---|---|
| Valley Elementary School | Snowcrest Middle School | Weber High School |
| Price History | |
|---|---|
| 6/19/2026 | Listed $1,749,000 |
General Features
| Living Area | 5338.0 |
|---|---|
| Sewer | Septic Tank |
| Heating | Forced Air,Gas: Central,Wood |
| Cooling | Central Air,Natural Ventilation |
| Utilities | Natural Gas Connected,Electricity Connected,Sewer: Septic Tank,Water Connected |
| Roof | Composition,Rubber |
| Appliances | Ceiling Fan,Dryer,Microwave,Range Hood,Refrigerator,Washer |
| Zoning | Single-Family |
| Garage Spaces | 2.0 |
| Patio/Porch Features | Covered |
| Security Features | Fire Alarm |
| Construction Materials | Brick,Cedar,Clapboard/Masonite |
| Exclusions | Gas Grill/BBQ |
| Year Built | 1981 |
| View | Mountain(s),Valley |
| Stories Count | 3 |
| Topography | Fenced: Part,Road: Unpaved,Secluded Yard,Terrain: Mountain,View: Mountain,View: Valley,Wooded,Private |
| Property Subtype | Single Family Residence |
| Current Use | Single Family |
| County | Weber |
| New Construction | No |
| Property Type | Residential |
| HOA | No |
| Attached Garage | Yes |
| Subdivision Name | NORDIC VALLEY ESTATE |
| Facing Direction | Northwest |
| Garage Y/N | Yes |
| Total Rooms | 28 |
| Full Baths | 2 |
| Status | Active |
| High School | Weber |
| City | Eden |
| Senior Community Y/N | No |
| High School District | Weber |
| Zoning Description | RES |
| Open Parking Spaces | 8.0 |
| MLS Area | Lbrty; Edn; Nordic Vly; Huntsvl |
| Lot Size Units | Acres |
| Lot Size Square Feet | 40075.2 |
| Carport Y/N | No |
| Listing Terms | Cash,Conventional,FHA,VA Loan |
| Elementary School | Valley |
| Property Attached Y/N | No |
| Tax Annual Amount | 6176.0 |
| Home Warranty Y/N | No |
| Middle/Junior High School | Snowcrest |
| Property Condition | Blt./Standing |
| Lease Considered Y/N | No |
| Living Area Units | Square Feet |
| Standard Status | Active |
| Middle/Junior School District | Weber |
| Elementary School District | Weber |
| PostalCity | Eden |
| ADU | Yes |
Interior Features
| Interior Amenities | Alarm: Fire,Basement Apartment,Bath: Primary,Bath: Sep. Tub/Shower,Closet: Walk-In,Den/Office,Disposal,French Doors,Gas Log,Great Room,Kitchen: Second,Kitchen: Updated,Mother-in-Law Apt.,Oven: Double |
|---|---|
| Basement | Full,Walk-Out Access |
| Flooring | Carpet,Hardwood,Stone,Tile,Travertine |
| Total Fireplaces | 3 |
| Fireplace Features | Fireplace Equipment |
| Air Conditioning Y/N | Yes |
| Heating Y/N | Yes |
| Window Features | Blinds,Drapes,Part |
| Fireplace Y/N | Yes |
| Above Grade Finished Area | 3678.0 |
| 3/4 Baths | 3 |
| Laundry Features | Electric Dryer Hookup |
| Total Bedrooms | 5 |
| Main Level Bedrooms | 1 |
| Total Baths | 5 |
| Basement Finished | 100 |
Exterior Features
| Exterior Amenities | Balcony,Basement Entrance,Double Pane Windows,Entry (Foyer),Lighting,Patio: Covered,Sliding Glass Doors,Stained Glass Windows,Walkout |
|---|---|
| Vegetation | Landscaping: Part,Mature Trees,Pines,Scrub Oak,Stream,Terraced Yard,Xeriscaped |
| Parking Features | Parking: Uncovered,Rv Parking |
| Lot Features | Fenced: Part,Road: Unpaved,Secluded,Terrain: Mountain,View: Mountain,View: Valley,Wooded,Private |
| Water Source | Culinary,Spring,Well |
| Total Parking | 10.0 |
| Inclusions | Ceiling Fan,Dryer,Fireplace Equipment,Hot Tub,Humidifier,Microwave,Range,Range Hood,Refrigerator,Storage Shed(s),Washer,Window Coverings,Workbench,Video Door Bell(s) |
| Lot Size Area | 0.92 |
| Spa | No |
| Building Area Total | 5338.0 |
| Lot Dimensions | 0.0x0.0x0.0 |
| Lot Size Acres | 0.92 |
| Frontage Length | 0.0 |
| Private Pool | No |
| Waterfront Y/N | No |
| Covered Spaces | 2.0 |
| Door Features | French Doors |
| RV Parking Dimensions | 0.00 |
| Other Equipment | Fireplace Equipment,Hot Tub,Humidifier,Storage Shed(s),Window Coverings,Workbench |
| Horse Y/N | No |
Amenities
- Foreclosure
- Views
- Short Sale
- New Construction
- Adult 55+
- Lease To Own
- No HOA Fees
- Furnished
- Primary On Main
- Air Conditioning
- Seller Finance
- Green
- Fixer Upper
- Horse
- Golf
- Fireplace
- Deck
- Garage
- Basement
- Pool
Property vs Single Family Average in 84310
Price
Taxes
Year Built
Visits
 Wasatch Front Regional MLS - Salt Lake Board of REALTORS® All information deemed reliable but not guaranteed. All properties are subject to prior sale, change or withdrawal. Neither listing broker(s) or information provider(s) shall be responsible for any typographical errors, misinformation, misprints and shall be held totally harmless. Listing(s) information is provided for consumer's personal, non-commercial use and may not be used for any purpose other than to identify prospective properties
