
Address
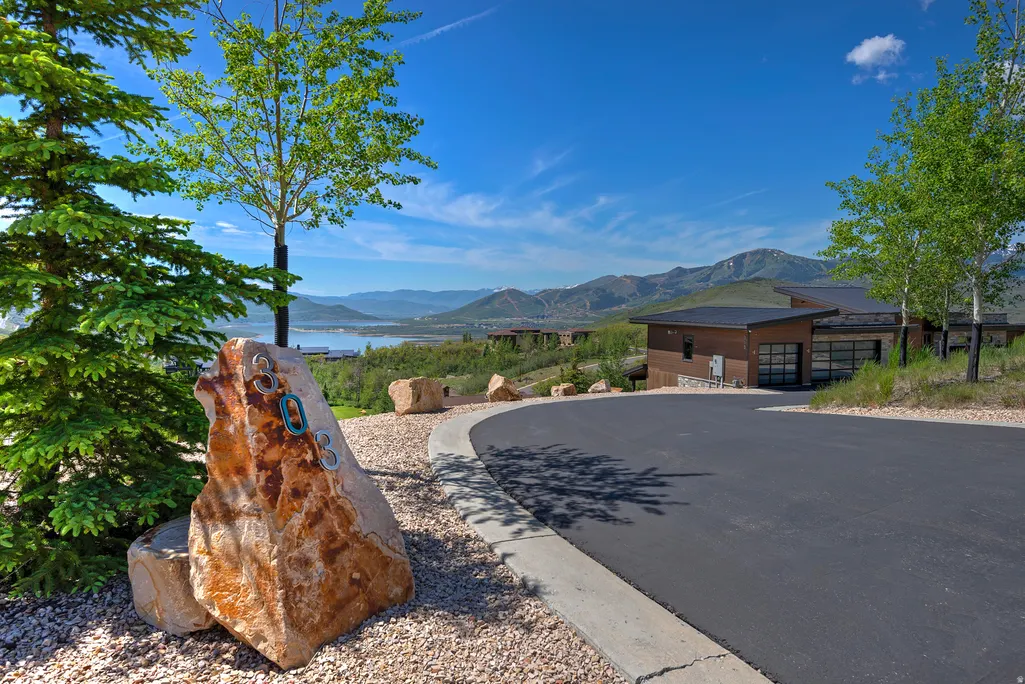
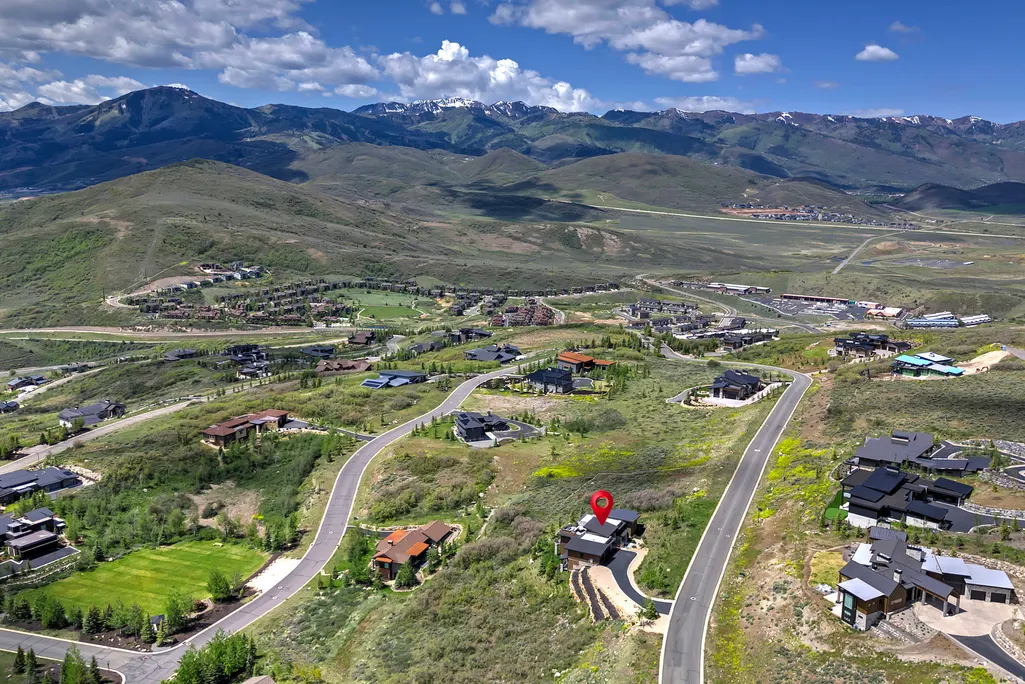
303 W Peace Tree Trl, Kamas, UT
Price
$ 6,450,000
Property Attributes
- MLS#2166589
- TypeSingle Family
- Listing Status Active
- CountyWASATCH
- CityKamas
- NeighborhoodDEER VISTA
- Zip84036
- StyleTri/Multi-Level
- Year Built2019
- Taxes$ 31665
- Price$ 6,450,000
- Bedrooms4
- Full Bathrooms4
- Half Bathrooms2
- Sqr Footage5802
- Lot Size1.31 Acres
Data Source:
Wasatch Front Regional MLS (WFRMLS)
Property Description
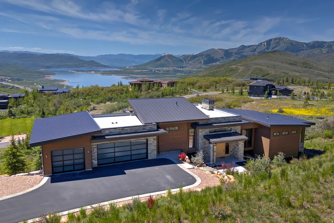
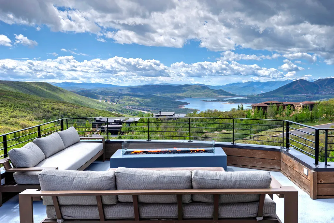
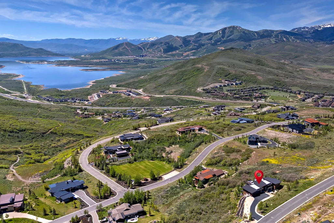
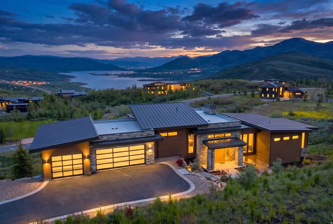
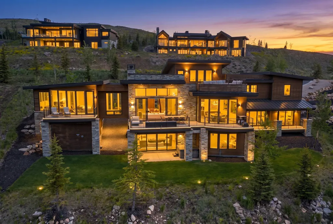
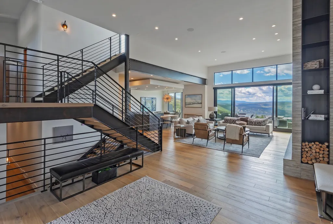
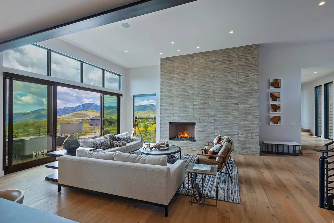

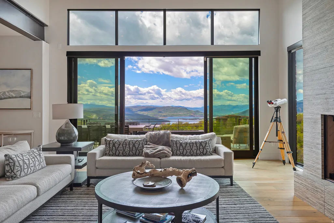
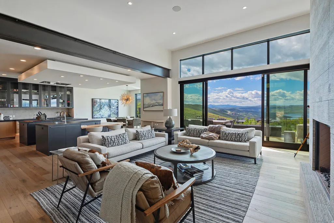
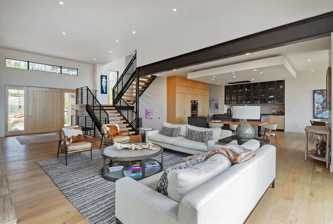
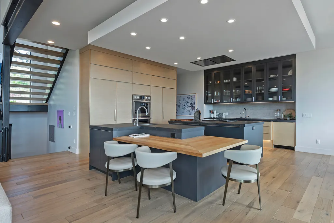
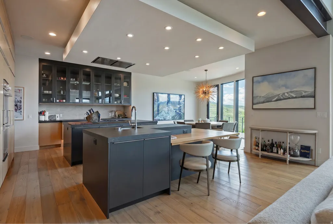
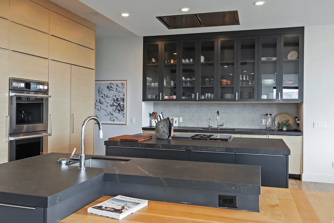
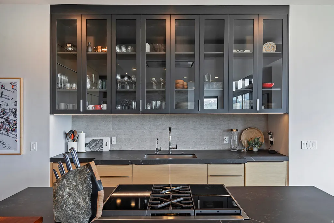
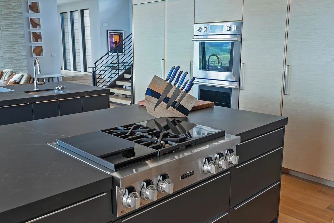
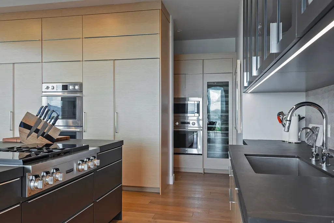
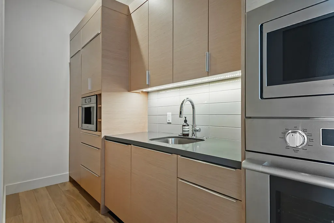
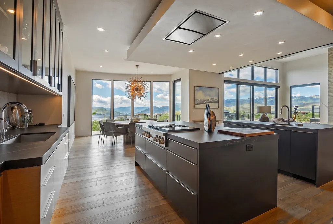
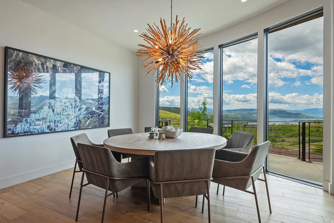
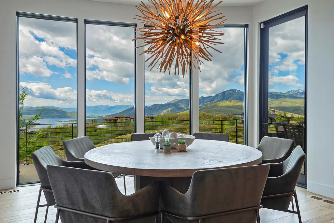
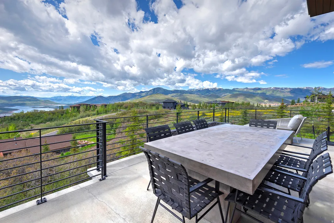
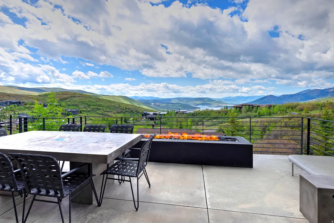
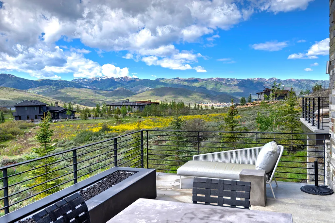
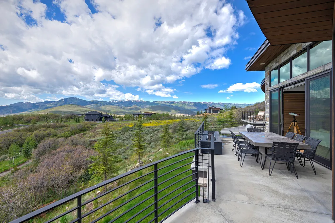
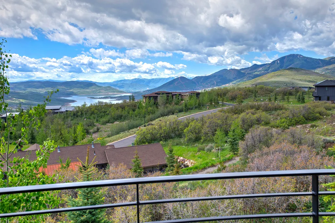
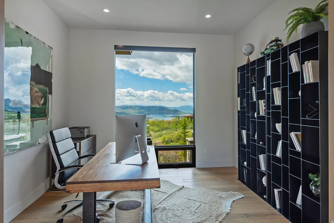
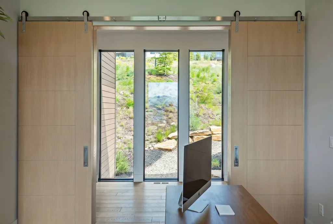
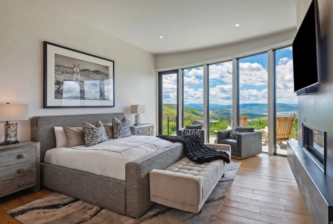
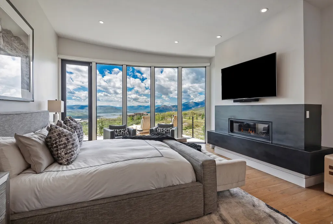
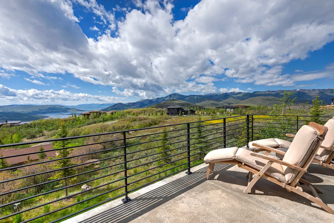
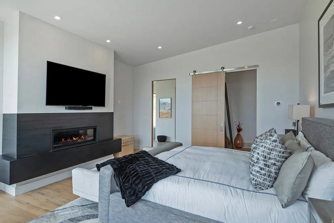
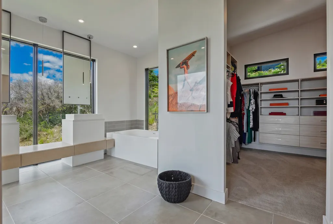
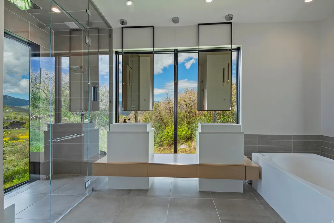
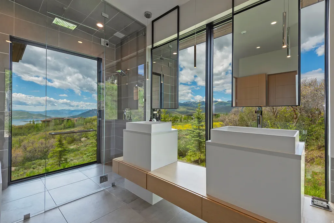
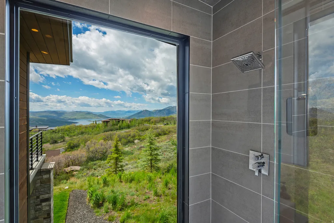
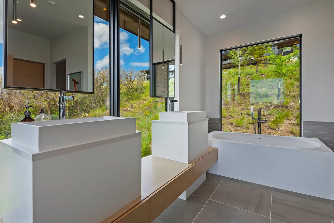
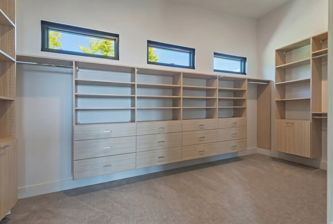
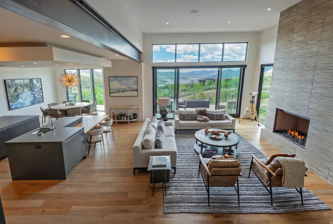
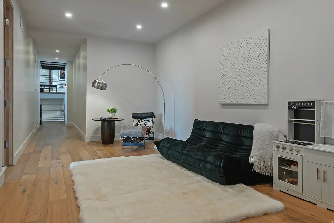
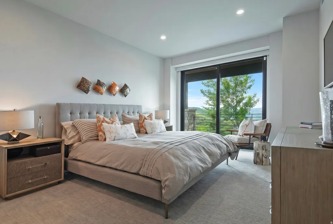
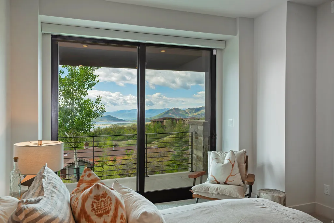
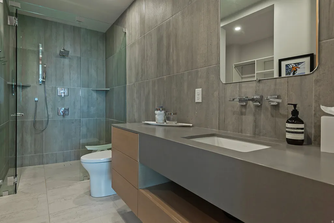
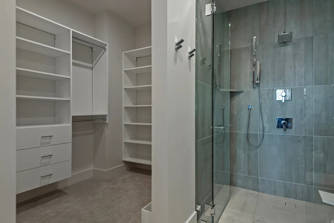
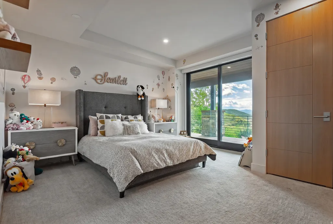
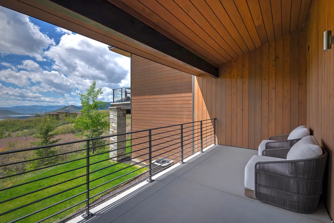
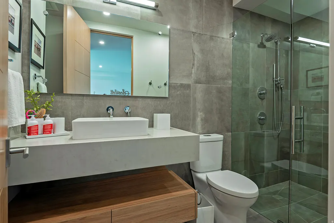
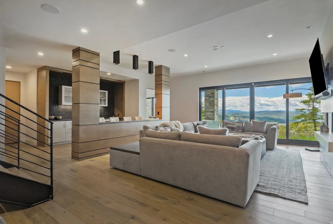
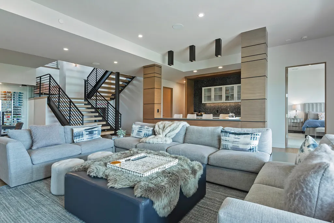
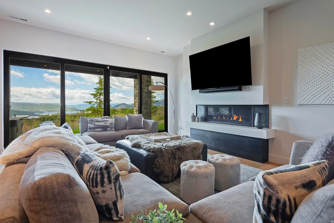
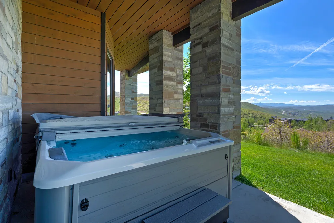
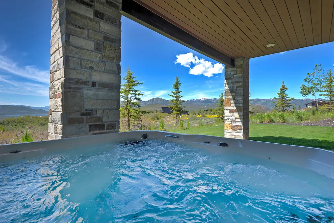
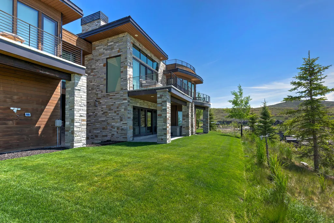
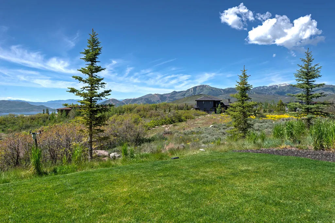
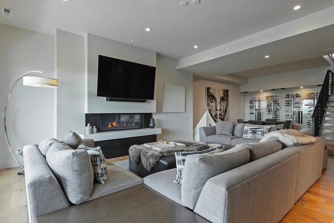
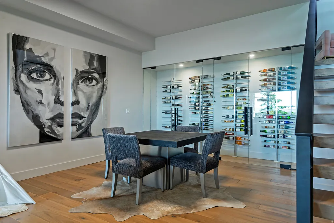
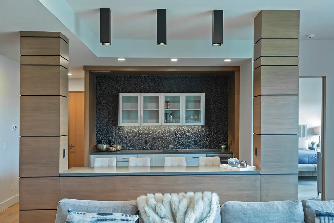
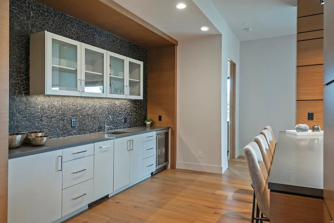
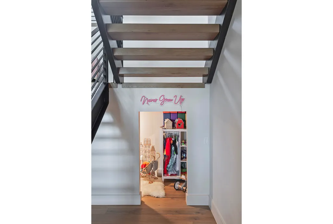
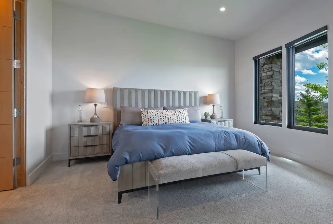
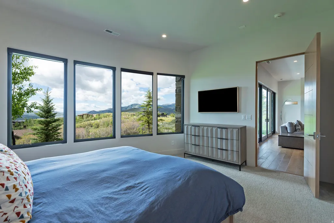
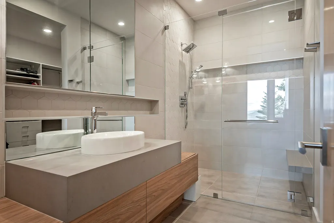
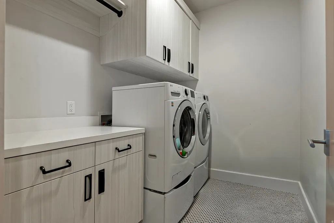
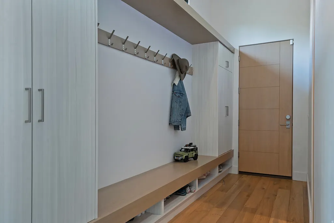
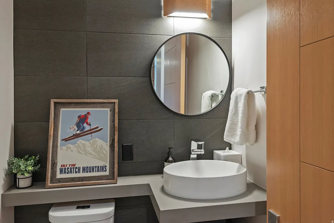
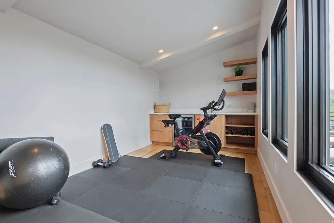
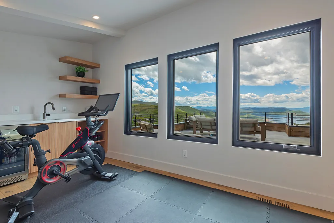
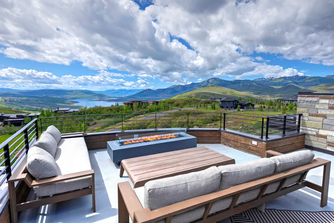
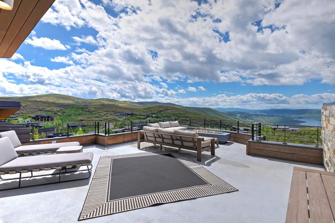
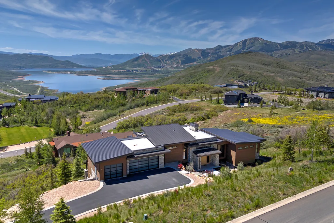
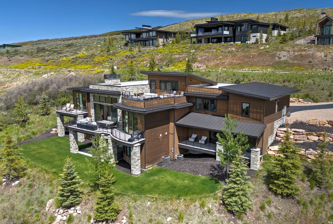
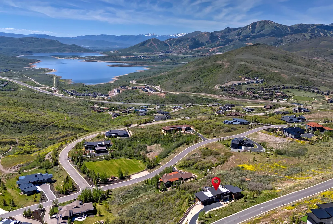
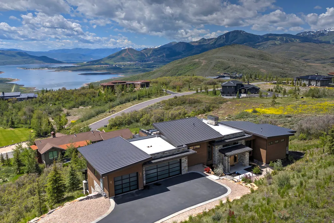
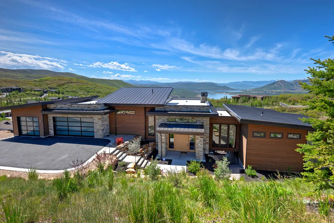
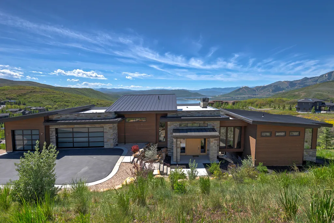
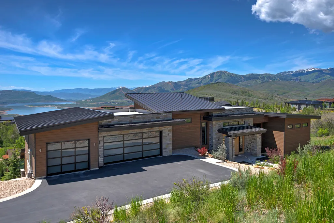
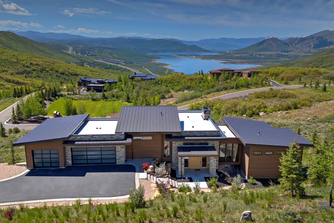
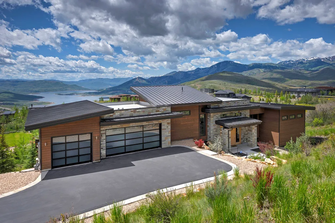
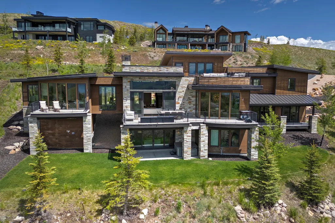
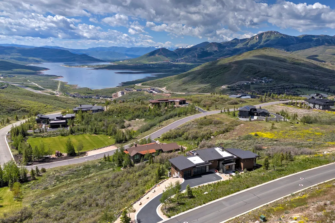
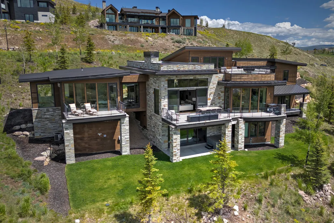
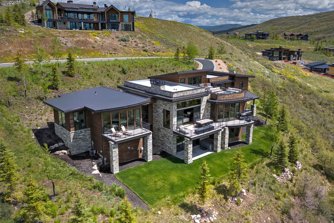
Set on an incredible double lot above the Jordanelle Reservoir, this discerning Deer Vista residence is a study in refined mountain styling. The home soaks in a perfect southern exposure and is designed for both grand entertaining and intimate retreat. The over-sized lot creates a sense of privacy while each room centers around its own outdoor connection and unobstructed panoramas- protected views that are yours forever. The kitchen is a culinary statement featuring dual islands, Dekton work surfaces, an advanced cooktop with induction and sous vide functionality, integrated range venting, functional cabinetry, and butler's pantry. A wall of windows flows from the great room to dining nook, which transition effortlessly onto an expansive deck complete with fire pit. The home office is staggered off the main entry on the bridge to the owner's wing. The luxurious primary suite is sure to spoil with its private deck, gas fireplace, steam shower, heated bathroom floors, and spacious closet with ample storage, laundry hookups, and LG Styler. The elevated garage entry includes mudroom lockers and a powder bath leading out to the heated 3-car garage with built-in ski and gear storage. The upper-most level delivers a flex room with a wet bar- perfectly suited as a gym, studio, or second office- and opens to a rooftop terrace showcasing the Wasatch Back vistas. Just below the main level are two additional bedroom suites and bonus lounge space. The walkout lower level delights with the fourth bedroom suite along with living and entertaining space- including a wet bar, wine cellar, and playroom nook all opening seamlessly to the back patio, perfectly manicured lawn, and hot tub. Whether you're headed to the outdoors, Main Street, or travel, nothing feels far: minutes to the Jordanelle, just over 5 min to Deer Valley East Village, 10 to Old Town Park City, 20 to Heber Airport, and about 45 to Salt Lake International Airport. Here, world-class mountain living abounds.
| Elementary School | Middle School | High School |
|---|---|---|
| Heber Valley Elementary School | Wasatch Middle School | Wasatch High School |
| Price History | |
|---|---|
| 6/19/2026 | Listed $6,450,000 |
General Features
| Living Area | 5802.0 |
|---|---|
| Sewer | Sewer: Connected,Sewer: Public |
| Heating | Forced Air |
| Cooling | Central Air |
| Utilities | Natural Gas Connected,Electricity Connected,Sewer Connected,Sewer: Public,Water Connected |
| Roof | Flat,Metal,Membrane |
| Zoning | Single-Family |
| HOA Fee | 960.0 |
| Garage Spaces | 3.0 |
| Patio/Porch Features | Patio: Open |
| Architectural Style | Tri/Multi-Level |
| Security Features | Security System |
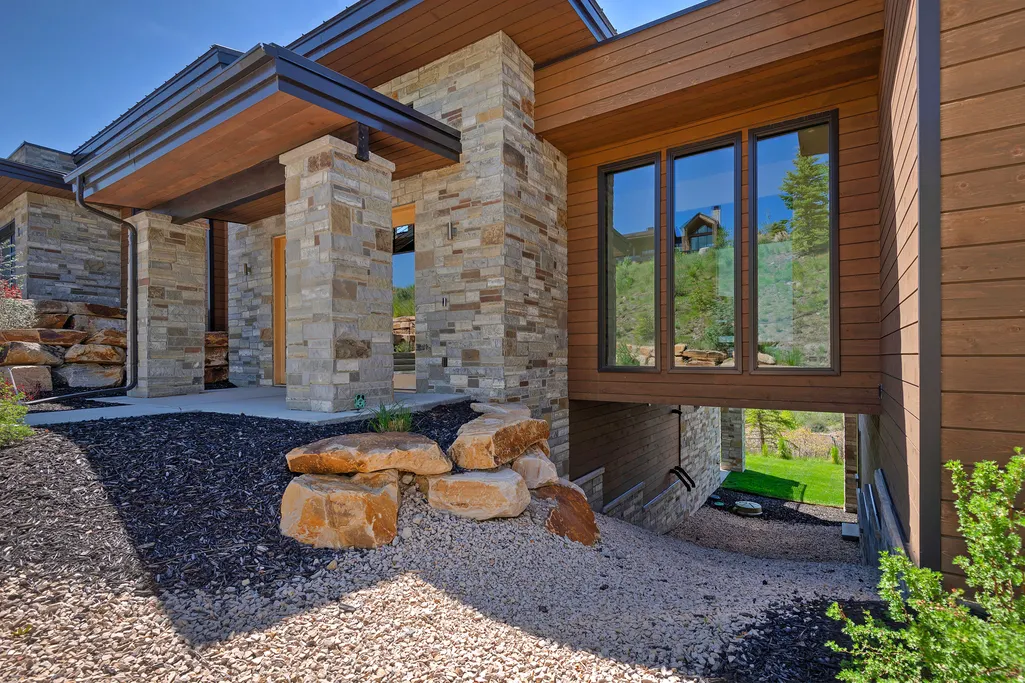
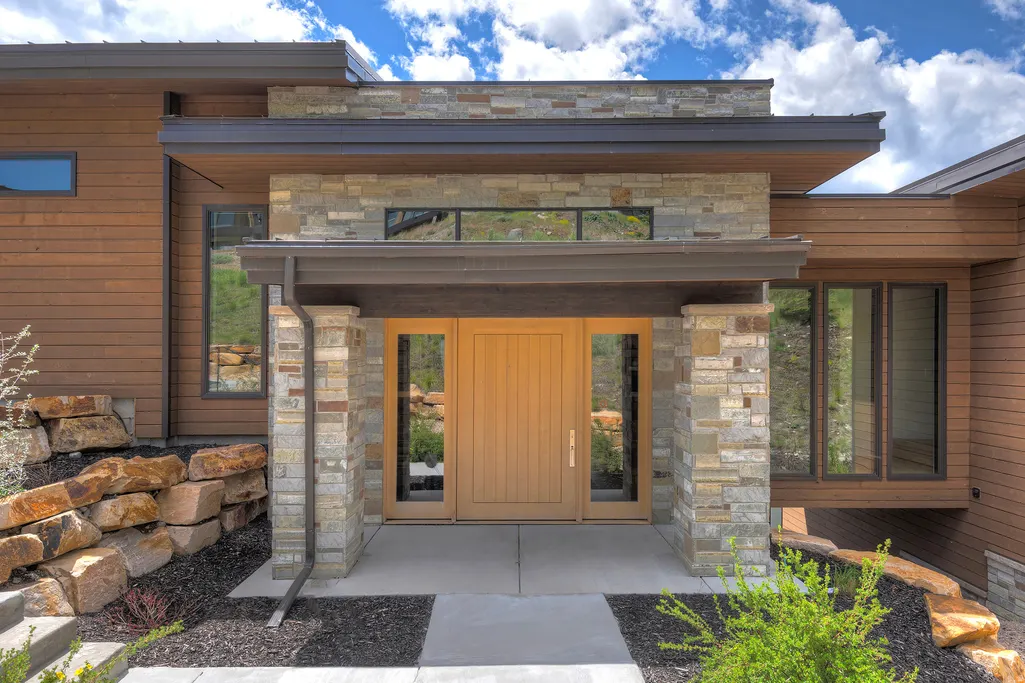
| Construction Materials | Cedar,Stone |
| Year Built | 2019 |
| View | Lake,Mountain(s) |
| Stories Count | 4 |
| Topography | View: Lake,View: Mountain |
| Property Subtype | Single Family Residence |
| Current Use | Single Family |
| Assoc Fee Paid Per | Quarterly |
| County | Wasatch |
| New Construction | No |
| Property Type | Residential |
| Association Amenities | Gated,Hiking Trails,Picnic Area,Playground |
| HOA | Yes |
| Attached Garage | Yes |
| Subdivision Name | DEER VISTA |
| Garage Y/N | Yes |
| Total Rooms | 22 |
| Full Baths | 1 |
| Status | Active |
| High School | Wasatch |
| City | Kamas |
| Senior Community Y/N | No |
| High School District | Wasatch |
| Lot Size Units | Acres |
| Lot Size Square Feet | 57063.6 |
| Carport Y/N | No |
| Listing Terms | Cash,Conventional |
| Elementary School | Heber Valley |
| Property Attached Y/N | No |
| Tax Annual Amount | 31665.0 |
| Home Warranty Y/N | No |
| Middle/Junior High School | Wasatch |
| Property Condition | Blt./Standing |
| Lease Considered Y/N | No |
| Living Area Units | Square Feet |
| Standard Status | Active |
| Middle/Junior School District | Wasatch |
| Elementary School District | Wasatch |
| PostalCity | Kamas |
| ADU | No |
Interior Features
| Interior Amenities | Alarm: Security,Bath: Primary,Closet: Walk-In,Den/Office,Disposal,Great Room,Oven: Double,Oven: Gas,Oven: Wall,Range/Oven: Built-In,Vaulted Ceilings,Granite Countertops |
|---|---|
| Basement | Full,Walk-Out Access |
| Flooring | Carpet,Hardwood,Tile |
| Total Fireplaces | 3 |
| Air Conditioning Y/N | Yes |
| Heating Y/N | Yes |
| Window Features | Blinds |
| Fireplace Y/N | Yes |
| Above Grade Finished Area | 2853.0 |
| Half Baths | 2 |
| 3/4 Baths | 3 |
| Total Bedrooms | 4 |
| Main Level Bedrooms | 1 |
| Total Baths | 6 |
| 1/2 Baths | 2 |
| Basement Finished | 100 |
Exterior Features
| Exterior Amenities | Balcony,Sliding Glass Doors,Patio: Open |
|---|---|
| Lot Features | View: Lake,View: Mountain |
| Water Source | Culinary |
| Total Parking | 3.0 |
| Lot Size Area | 1.31 |
| Spa | No |
| Building Area Total | 5802.0 |
| Lot Dimensions | 0.0x0.0x0.0 |
| Lot Size Acres | 1.31 |
| Frontage Length | 0.0 |
| Private Pool | No |
| Waterfront Y/N | No |
| Covered Spaces | 3.0 |
| RV Parking Dimensions | 0.00 |
| Horse Y/N | No |
Amenities
- Foreclosure
- Views
- Short Sale
- New Construction
- Adult 55+
- Lease To Own
- No HOA Fees
- Furnished
- Primary On Main
- Air Conditioning
- Seller Finance
- Green
- Fixer Upper
- Horse
- Golf
- Fireplace
- Deck
- Garage
- Basement
- Pool
Property vs Single Family Average in 84036
Price
Taxes
Year Built
Visits
 Wasatch Front Regional MLS - Salt Lake Board of REALTORS® All information deemed reliable but not guaranteed. All properties are subject to prior sale, change or withdrawal. Neither listing broker(s) or information provider(s) shall be responsible for any typographical errors, misinformation, misprints and shall be held totally harmless. Listing(s) information is provided for consumer's personal, non-commercial use and may not be used for any purpose other than to identify prospective properties
