
Address
1756 S Stone Hollow Dr, Bountiful, UT
Price
$ 2,800,000
Property Attributes
- MLS#2166515
- TypeSingle Family
- Listing Status Active
- CountyDAVIS
- CityBountiful
- AreaBntfl
- NeighborhoodSTONE RIDGE
- Zip84010
- StyleRambler/Ranch
- Year Built1998
- Taxes$ 11456
- Price$ 2,800,000
- Bedrooms5
- Full Bathrooms3
- Half Bathrooms2
- Sqr Footage8912
- Lot Size0.91 Acres
Data Source:
Wasatch Front Regional MLS (WFRMLS)
Property Description
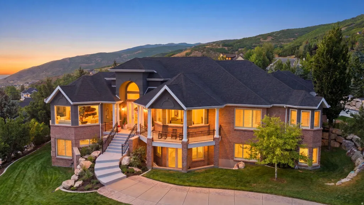
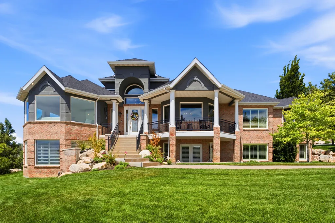
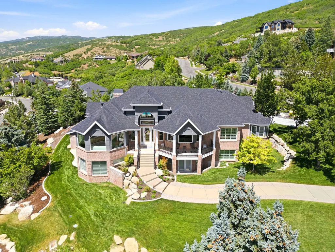
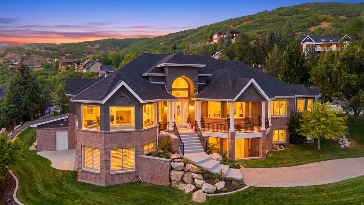
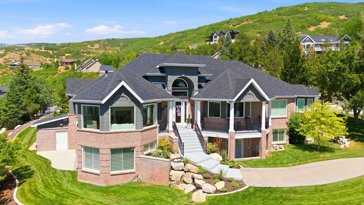
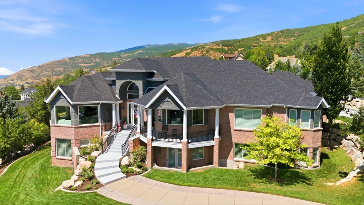
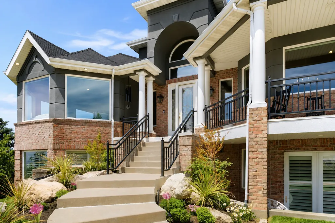
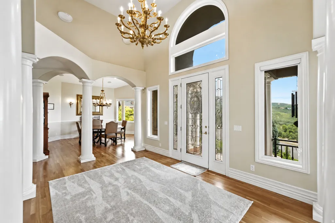
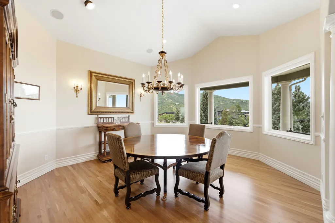
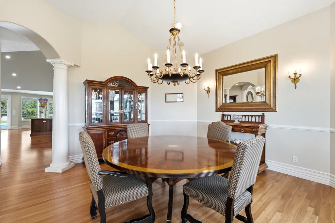
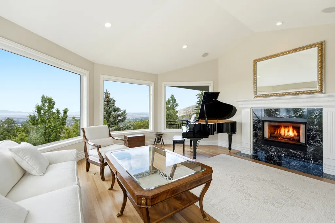
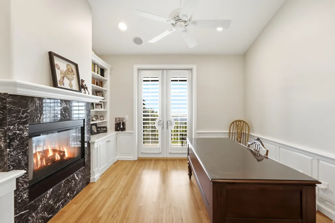
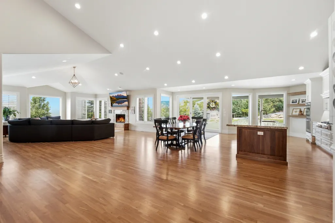
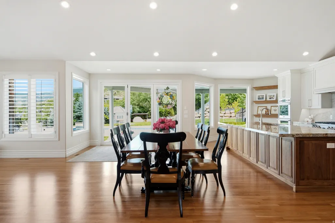
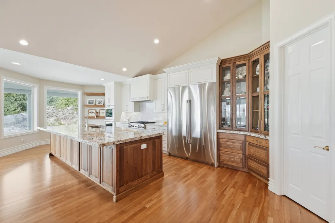
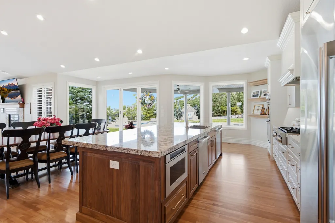
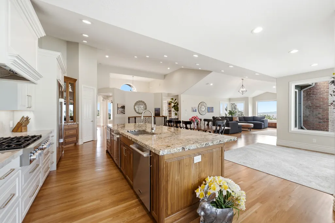
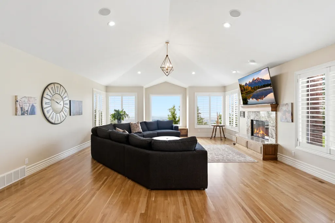
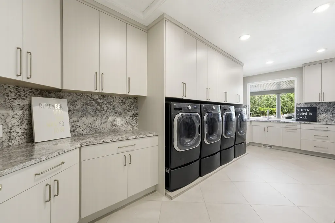
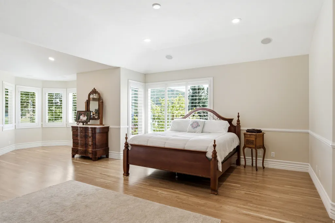
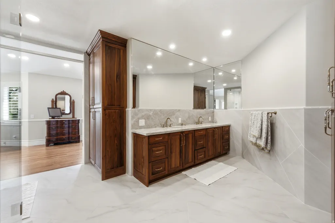
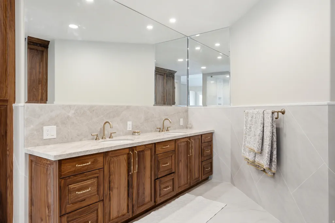
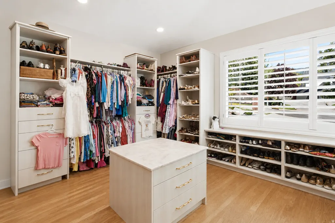
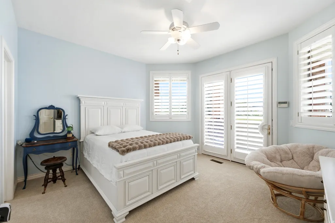
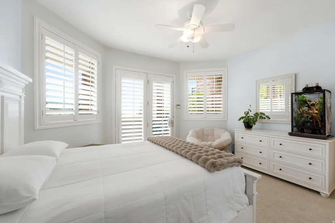
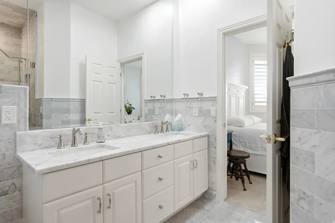
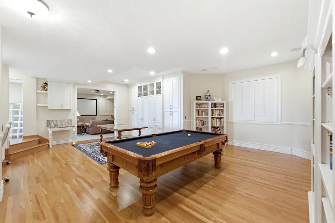
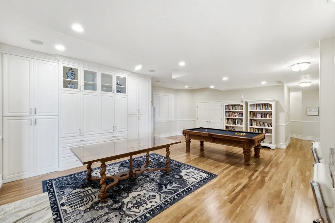
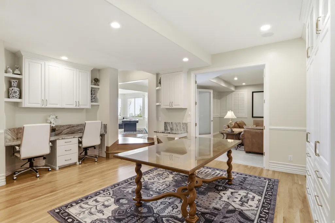
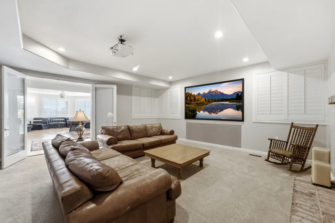
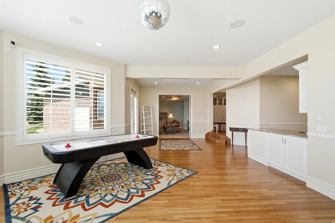
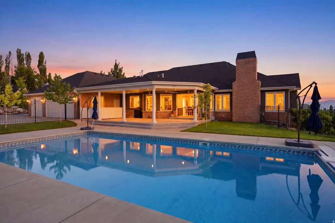
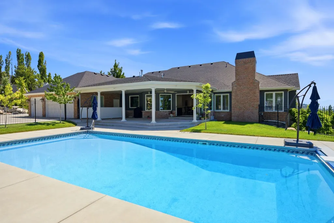
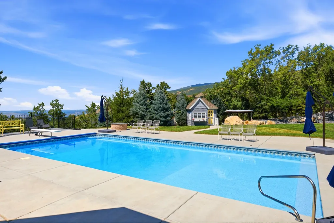
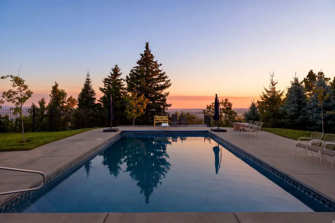
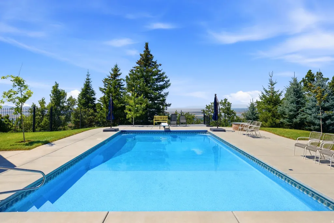
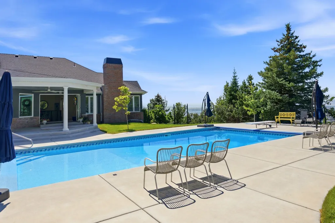
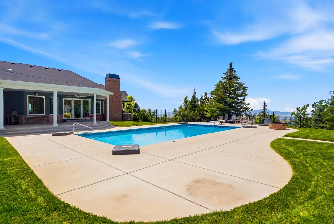
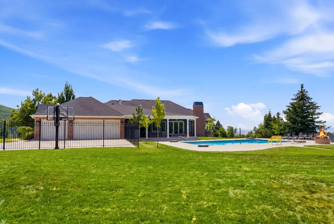
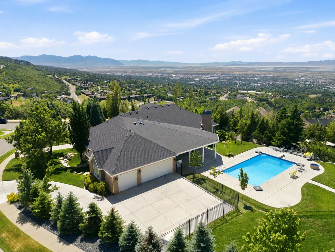
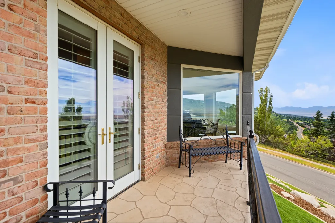
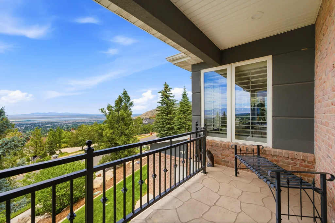
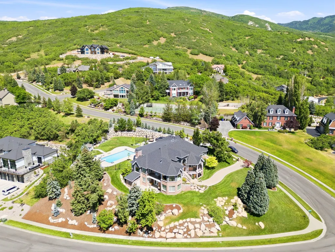
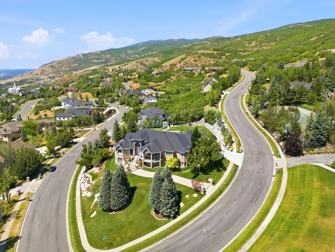
Perched atop the coveted Stone Ridge enclave on Bountiful's east bench, this distinguished estate presents sweeping 270 mountain and valley views that shift beautifully with the light-an exceptional setting for everyday living and elevated entertaining. Interior: The open-concept main level is designed for light and connection, with soaring ceilings, expansive windows, and refined finishes throughout. Thoughtful millwork, designer lighting, and hardwood floors create an elegant yet comfortable atmosphere across formal and casual living areas. Multiple sight lines frame the panorama from nearly every principal room. The chef's kitchen is the home's focal point, featuring high-end appliances, a substantial center island, bespoke cabinetry, and stone counters. Adjoining dining and breakfast areas open directly to the covered patio, providing effortless indooroutdoor flow for casual meals and large gatherings alike. The generous primary retreat offers privacy, scenic outlooks, a spa-inspired bath and ample closet storage. Guest and secondary bedrooms are well-proportioned with quality finishes and convenient storage, each positioned for comfort and privacy. A fully finished walkout basement delivers exceptional versatility with a large second kitchen, expansive living and entertaining spaces, media/game areas, and abundant storage-ideal for multigenerational living, staff quarters or a dedicated guest wing. The backyard is a private, resort-like retreat with a large level lawn, mature landscaping, layered terraces and refined hardscaping. A covered patio and multiple outdoor living areas provide serene settings for morning breakfast or evening gatherings. The 20'40' pool, finished in deep tile and equipped with an automatic cover, anchors the outdoor experience. Open lawn area, sun deck and comfortable lounging zones create a calm visual centerpiece that complements the home, landscape and views. Panoramic vistas are artfully framed throughout the residence-angled sightlines from the great room and dining area, elevated perspectives from upper terraces and the primary suite, and broad outlooks from exterior entertainment spaces combine to deliver an inspiring, everchanging panorama. Each vantage reveals shifting light, color and depth across the valley and the striking east Bountiful ridgeline. Systems & Upgrades: Recent high-value improvements include a new roof (2023), updated HVAC, refreshed exterior finishes and a new driveway-enhancing curb appeal, performance and longevity. An automatic sprinkler and drip irrigation system supports low-maintenance grounds. Other practical amenities include a three-car garage, an oversized laundry with two washer/dryer sets, abundant built-in cabinetry and generous storage solutions, combining everyday convenience with luxury finishes. This turnkey Luxury Stone Ridge Estate offers rare privacy, exceptional indooroutdoor living and expansive panoramic views-an ideal offering in a highly sought-after community. Private showings by appointment.
| Elementary School | Middle School | High School |
|---|---|---|
| Valley View Elementary School | Mueller Park Middle School | Bountiful High School |
| Price History | |
|---|---|
| 6/19/2026 | Listed $3,000,000 |
| 8/17/2026 | 7$2,800,000 |
General Features
| Living Area | 8912.0 |
|---|---|
| Sewer | Sewer: Connected,Sewer: Public |
| Heating | Forced Air,Gas: Central |
| Cooling | Central Air |
| Utilities | Natural Gas Connected,Electricity Available,Electricity Connected,Sewer Connected,Sewer: Public,Water Connected |
| Roof | Composition |
| Zoning | Single-Family |
| HOA Fee | 1262.0 |
| Garage Spaces | 3.0 |
| Patio/Porch Features | Covered,Patio: Open |
| Architectural Style | Rambler/Ranch |
| Pool Features | In Ground |
| Construction Materials | Asphalt,Brick,Stucco |
| Year Built | 1998 |
| View | Lake,Mountain(s),Valley |
| Stories Count | 2 |
| Topography | Corner Lot,Curb & Gutter,Fenced: Part,Road: Paved,Secluded Yard,Sprinkler: Auto-Full,Terrain,Flat,Terrain: Grad Slope,View: Lake,View: Mountain,View: Valley,Wooded,Drip Irrigation: Auto-Full,Private |
| Property Subtype | Single Family Residence |
| Current Use | Single Family |
| Accessibility | Accessible Doors,Accessible Hallway(s),Fully Accessible,Accessible Entrance,Roll-In Shower,Single Level Living |
| Assoc Fee Paid Per | Annually |
| County | Davis |
| New Construction | No |
| Property Type | Residential |
| HOA | Yes |
| Attached Garage | Yes |
| Subdivision Name | STONE RIDGE |
| Facing Direction | Southwest |
| Garage Y/N | Yes |
| Total Rooms | 24 |
| Full Baths | 3 |
| Status | Active |
| High School | Bountiful |
| City | Bountiful |
| Association Name | David J. Crapo |
| Senior Community Y/N | No |
| High School District | Davis |
| Zoning Description | R-1 |
| Open Parking Spaces | 4.0 |
| MLS Area | Bntfl; NSL; Cntrvl; WdX; Frmtn |
| Lot Size Units | Acres |
| Lot Size Square Feet | 39639.6 |
| Carport Y/N | No |
| Listing Terms | Cash,Conventional,VA Loan |
| Elementary School | Valley View |
| Property Attached Y/N | No |
| Tax Annual Amount | 11456.0 |
| Home Warranty Y/N | No |
| Middle/Junior High School | Mueller Park |
| Property Condition | Blt./Standing |
| Lease Considered Y/N | No |
| Virtual Tour | https://youtu.be/d2lC35wqYBM |
| Living Area Units | Square Feet |
| Standard Status | Active |
| Middle/Junior School District | Davis |
| Elementary School District | Davis |
| PostalCity | Bountiful |
| ADU | No |
Interior Features
| Interior Amenities | Accessory Apt,Basement Apartment,Bath: Primary,Bath: Sep. Tub/Shower,Closet: Walk-In,Den/Office,Disposal,French Doors,Gas Log,Great Room,Kitchen: Second,Kitchen: Updated,Mother-in-Law Apt.,Oven: Doub |
|---|---|
| Basement | Daylight,Entrance,Full,Walk-Out Access |
| Flooring | Carpet,Hardwood,Tile |
| Total Fireplaces | 3 |
| Air Conditioning Y/N | Yes |
| Heating Y/N | Yes |
| Window Features | Plantation Shutters |
| Fireplace Y/N | Yes |
| Above Grade Finished Area | 4334.0 |
| Half Baths | 2 |
| Laundry Features | Electric Dryer Hookup |
| Total Bedrooms | 5 |
| Main Level Bedrooms | 1 |
| Total Baths | 5 |
| 1/2 Baths | 2 |
| Basement Finished | 100 |
Exterior Features
| Exterior Amenities | Balcony,Basement Entrance,Double Pane Windows,Entry (Foyer),Out Buildings,Lighting,Patio: Covered,Skylights,Walkout,Patio: Open |
|---|---|
| Vegetation | Landscaping: Full,Mature Trees,Pines,Scrub Oak |
| Lot Features | Corner Lot,Curb & Gutter,Fenced: Part,Road: Paved,Secluded,Sprinkler: Auto-Full,Terrain: Grad Slope,View: Lake,View: Mountain,View: Valley,Wooded,Drip Irrigation: Auto-Full,Private |
| Water Source | Culinary |
| Total Parking | 7.0 |
| Lot Size Area | 0.91 |
| Spa | No |
| Building Area Total | 8912.0 |
| Lot Dimensions | 0.0x0.0x0.0 |
| Lot Size Acres | 0.91 |
| Frontage Length | 0.0 |
| Private Pool | Yes |
| Waterfront Y/N | No |
| Covered Spaces | 3.0 |
| Door Features | French Doors |
| RV Parking Dimensions | 0.00 |
| Horse Y/N | No |
Amenities
- Foreclosure
- Views
- Short Sale
- New Construction
- Adult 55+
- Lease To Own
- No HOA Fees
- Furnished
- Primary On Main
- Air Conditioning
- Seller Finance
- Green
- Fixer Upper
- Horse
- Golf
- Fireplace
- Deck
- Garage
- Basement
- Pool
Property vs Single Family Average in 84010
Price
Taxes
Year Built
Visits
 Wasatch Front Regional MLS - Salt Lake Board of REALTORS® All information deemed reliable but not guaranteed. All properties are subject to prior sale, change or withdrawal. Neither listing broker(s) or information provider(s) shall be responsible for any typographical errors, misinformation, misprints and shall be held totally harmless. Listing(s) information is provided for consumer's personal, non-commercial use and may not be used for any purpose other than to identify prospective properties
