
Address
1398 N Oakridge Dr, Centerville, UT
Price
$ 699,900
Property Attributes
- MLS#2166476
- TypeSingle Family
- Listing Status Active
- CountyDAVIS
- CityCenterville
- AreaBntfl
- NeighborhoodPANORAMA
- Zip84014
- StyleStories: 2
- Year Built1976
- Taxes$ 3585
- Price$ 699,900
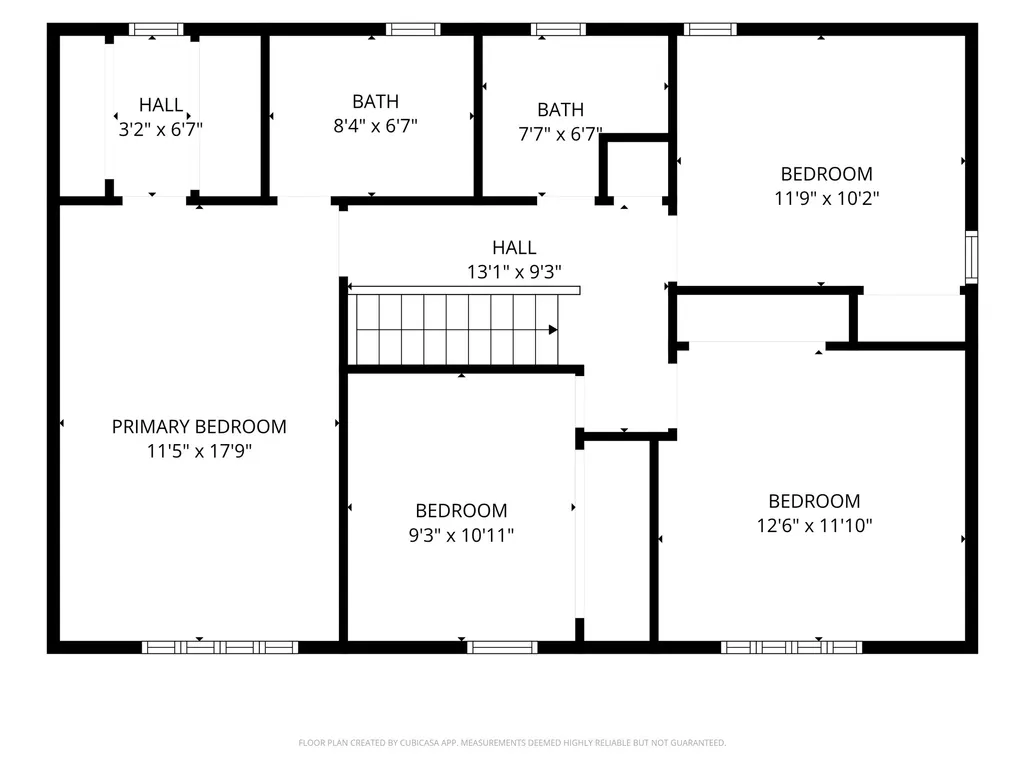
- Bedrooms5
- Full Bathrooms3
- Half Bathrooms1
- Sqr Footage4036
- Lot Size0.38 Acres
Data Source:
Wasatch Front Regional MLS (WFRMLS)
Property Description
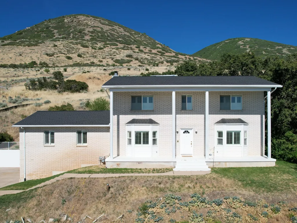
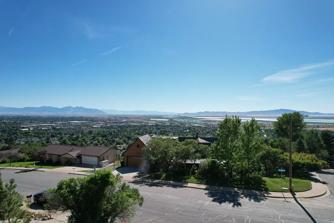
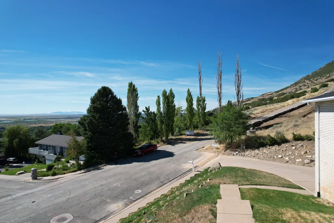
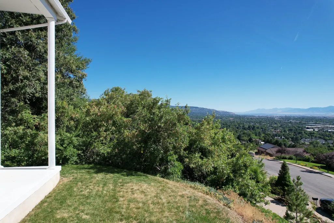
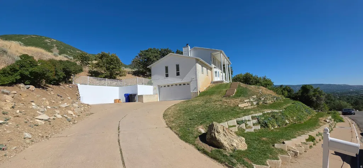
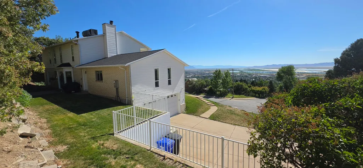
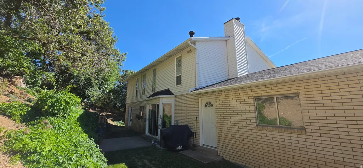
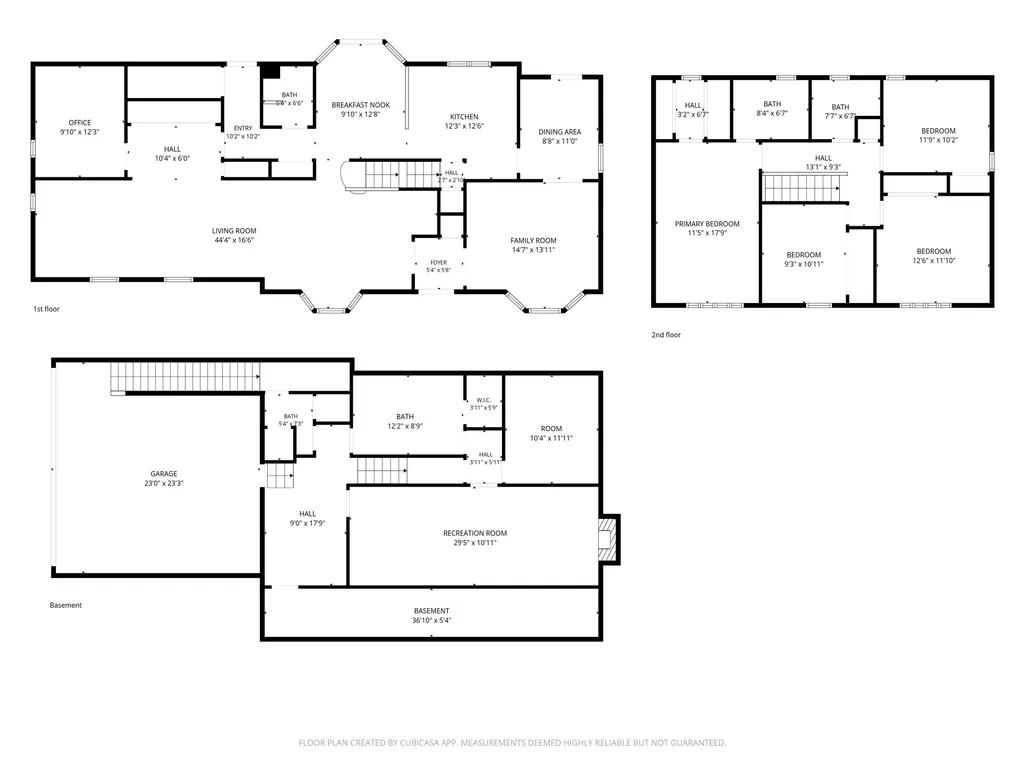
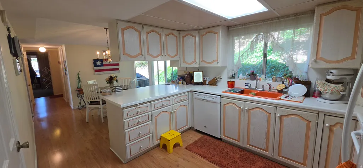
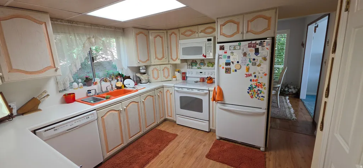
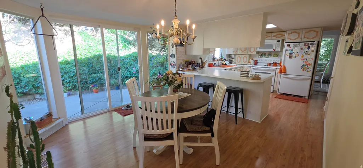
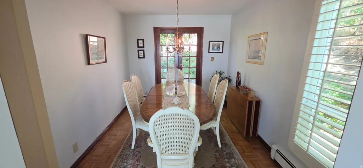
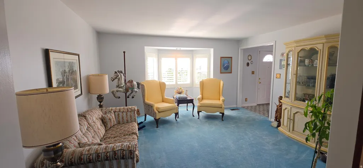
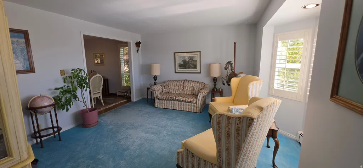
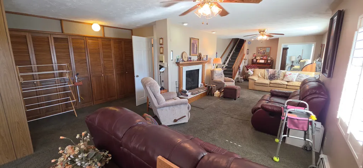

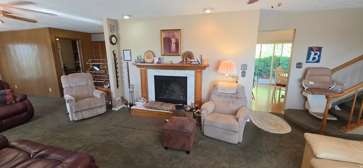
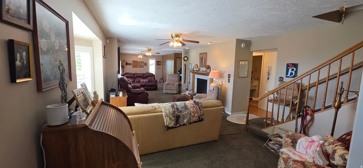
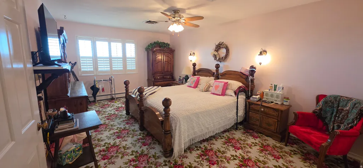
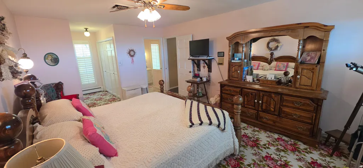
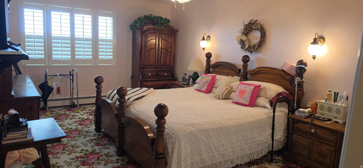
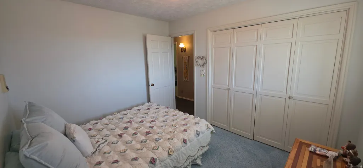
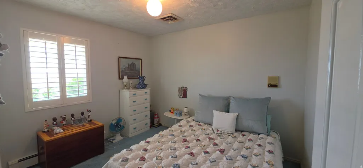
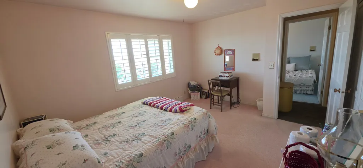
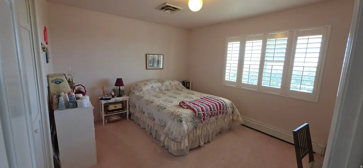
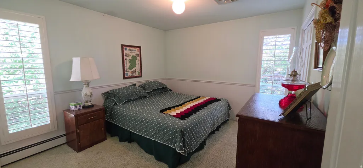
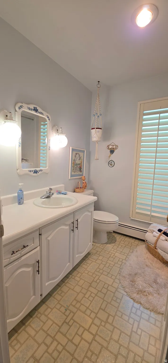
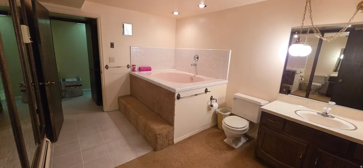
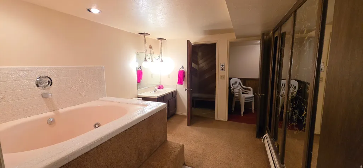
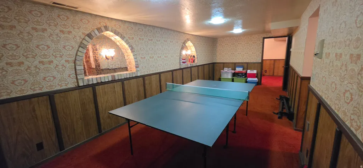
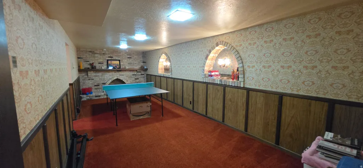
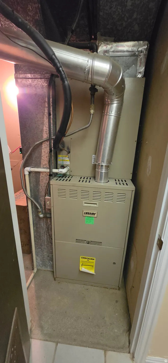
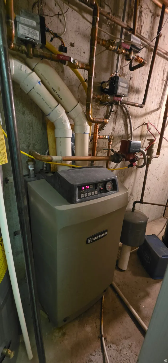
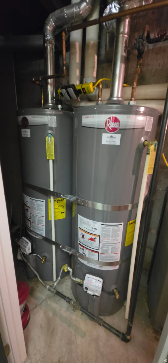
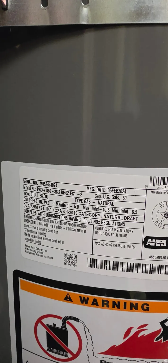
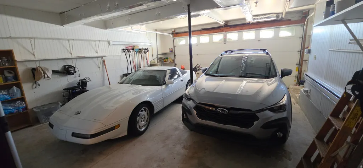
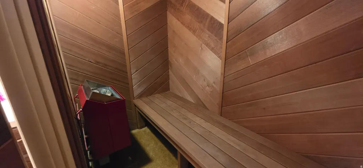
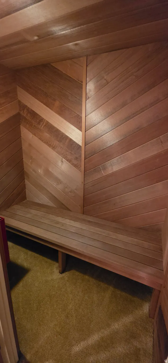
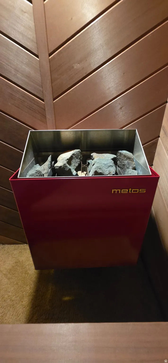
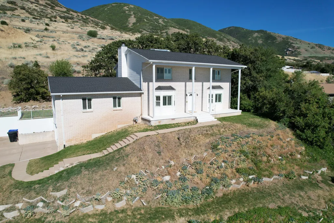
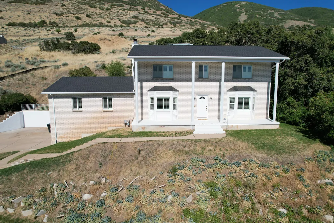
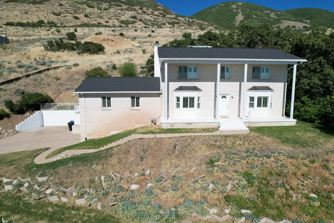
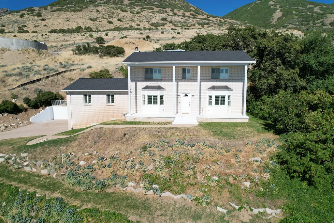
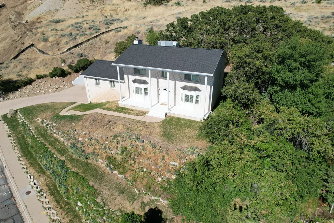
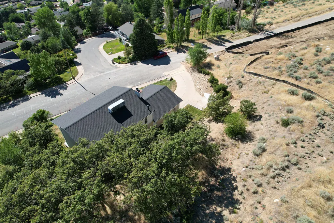
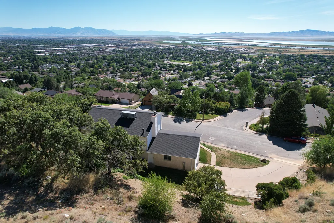
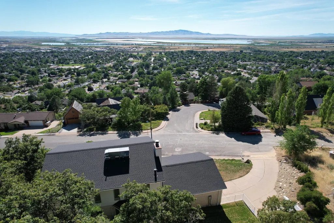
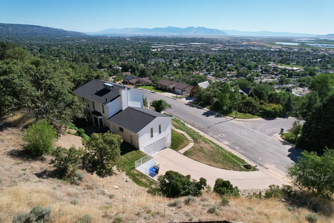
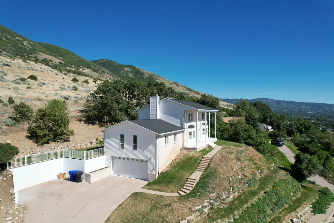
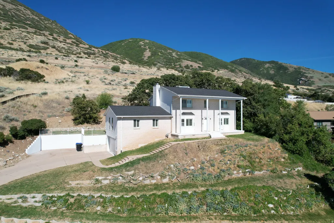
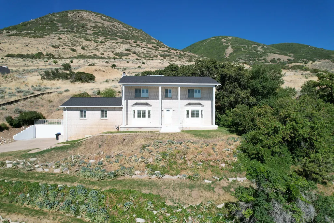
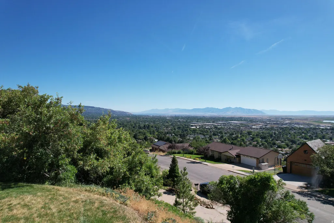
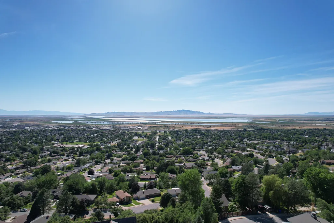
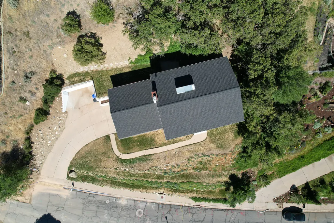
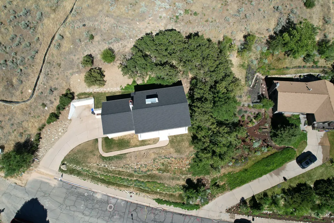
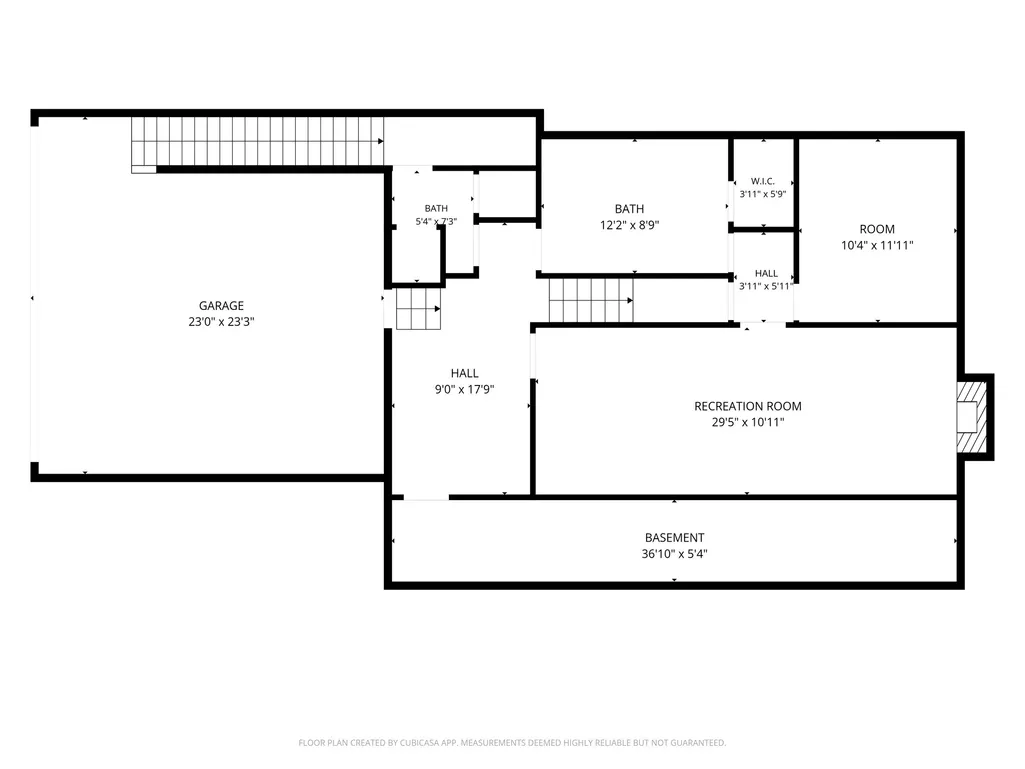
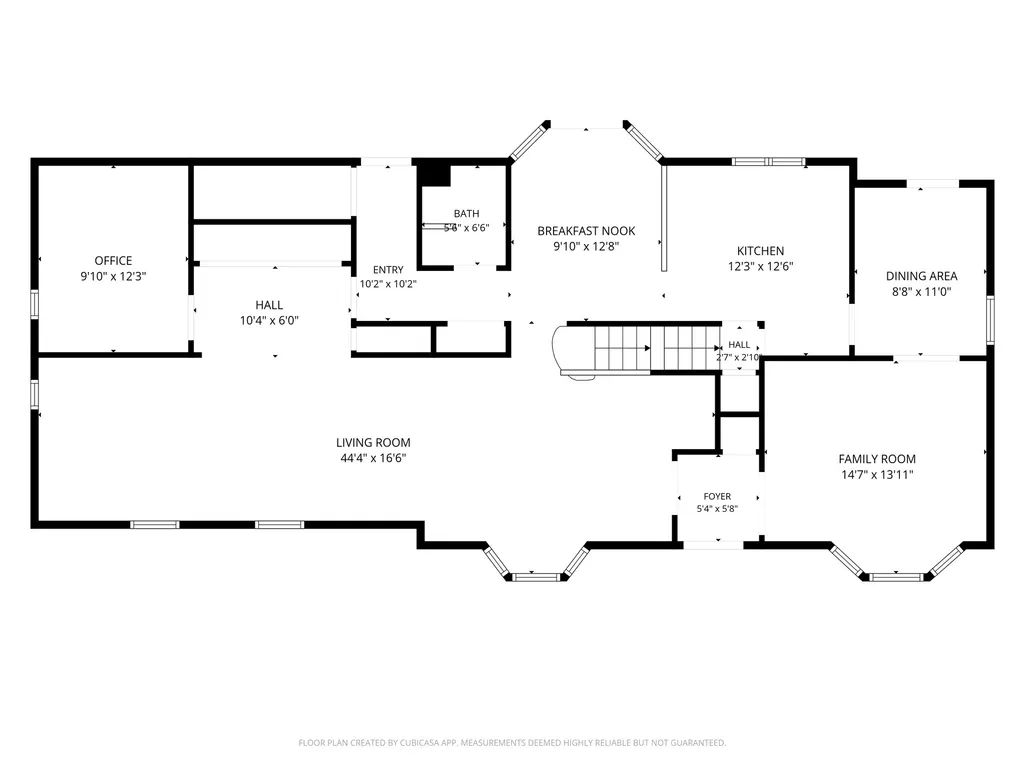
**Huge Price Improvement** Centerville East Bench! Look at all these views!!! Highest home on Oakridge Dr. Brick 2 story home in highly desirable location in Centerville. This one owner home has been loved since it was built, now ready to let someone else create new memories and make it theirs. It features over 4,000 sq ft, 5 bedroom 3.5 bath. New roof and 2 water heaters 2 yrs ago. It has a furnace/ac system for the main and basement levels and separate A/c unit for upstairs and an additional boiler system to heat throughout. It has built in cedar wood sauna. Come see the amazing qualities this home provides and you'll leave with ideas to transform it to your own.
| Elementary School | Middle School | High School |
|---|---|---|
| Stewart Elementary School | Centerville Middle School | Viewmont High School |
| Price History | |
|---|---|
| 6/19/2026 | Listed $760,000 |
| 7/2/2026 | 4$730,000 |
| 7/15/2026 | 5$699,900 |
General Features
| Living Area | 4036.0 |
|---|---|
| Sewer | Sewer: Connected,Sewer: Public |
| Heating | Gas: Central,Gas: Radiant |
| Cooling | Central Air |
| Utilities | Natural Gas Connected,Electricity Connected,Sewer Connected,Sewer: Public,Water Connected |
| Roof | Asphalt |
| Appliances | Ceiling Fan,Dryer,Microwave,Washer |
| Zoning | Single-Family |
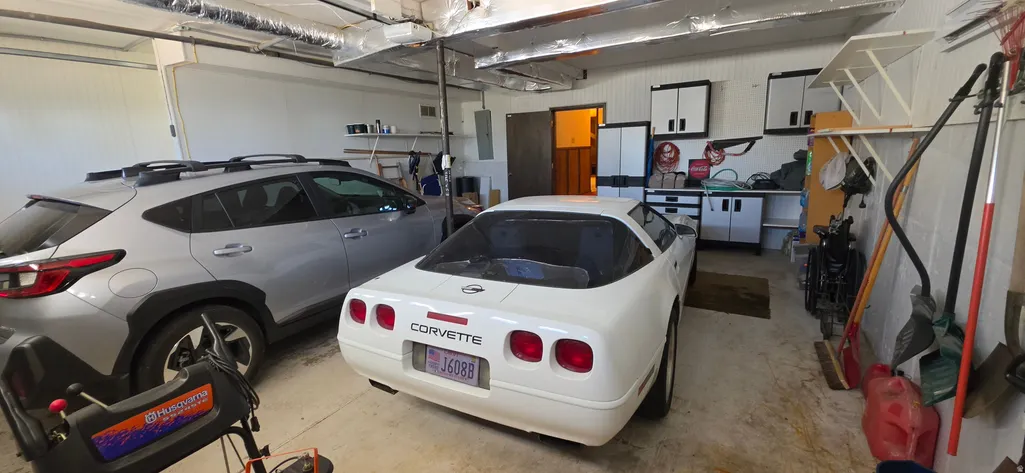
| Garage Spaces | 2.0 |
| Patio/Porch Features | Porch: Open |
| Architectural Style | Stories: 2 |
| Construction Materials | Aluminum,Brick |
| Year Built | 1976 |
| View | Lake,Mountain(s),Valley |
| Stories Count | 3 |
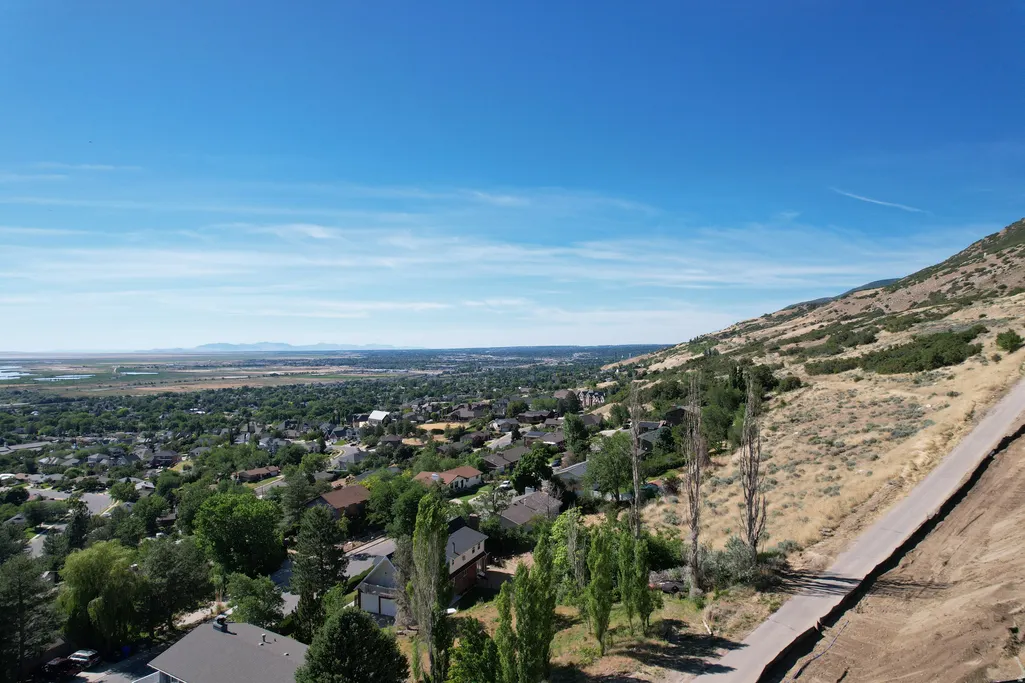
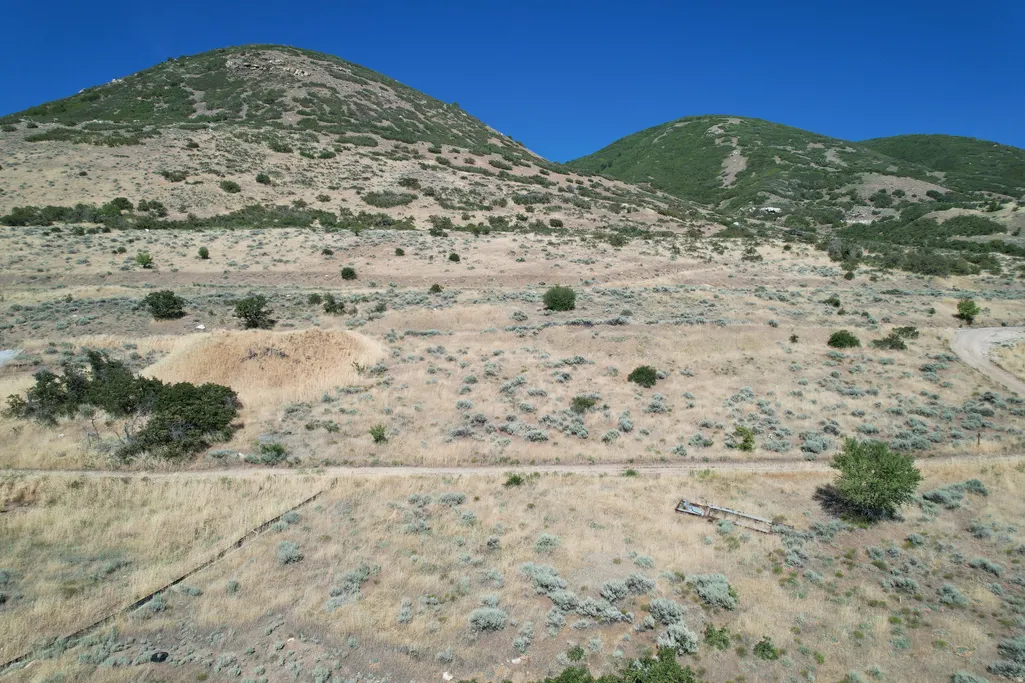
| Topography | Sidewalks,Sprinkler: Auto-Full,Terrain: Grad Slope,Terrain: Steep Slope,View: Lake,View: Mountain,View: Valley,View: Water |
| Property Subtype | Single Family Residence |
| Current Use | Single Family |
| Accessibility | Grip-Accessible Features,Stair Lift |
| County | Davis |
| New Construction | No |
| Property Type | Residential |
| HOA | No |
| Attached Garage | Yes |
| Subdivision Name | PANORAMA |
| Facing Direction | West |
| Garage Y/N | Yes |
| Total Rooms | 16 |
| Full Baths | 3 |
| Status | Active |
| High School | Viewmont |
| City | Centerville |
| Senior Community Y/N | No |
| High School District | Davis |
| Open Parking Spaces | 4.0 |
| MLS Area | Bntfl; NSL; Cntrvl; WdX; Frmtn |
| Lot Size Units | Acres |
| Lot Size Square Feet | 16552.8 |
| Carport Y/N | No |
| Listing Terms | Cash,Conventional,FHA,VA Loan |
| Elementary School | Stewart |
| Property Attached Y/N | No |
| Tax Annual Amount | 3585.0 |
| Home Warranty Y/N | No |
| Middle/Junior High School | Centerville |
| Property Condition | Blt./Standing |
| Lease Considered Y/N | No |
| Living Area Units | Square Feet |
| Standard Status | Active |
| Middle/Junior School District | Davis |
| Elementary School District | Davis |
| PostalCity | Centerville |
| ADU | No |
Interior Features
| Basement | Full |
|---|---|
| Flooring | Carpet,Laminate,Tile |
| Total Fireplaces | 2 |
| Air Conditioning Y/N | Yes |
| Heating Y/N | Yes |
| Window Features | Plantation Shutters |
| Fireplace Y/N | Yes |
| Above Grade Finished Area | 2756.0 |
| Half Baths | 1 |
| Laundry Features | Electric Dryer Hookup |
| Total Bedrooms | 5 |
| Total Baths | 4 |
| 1/2 Baths | 1 |
| Basement Finished | 95 |
Exterior Features
| Exterior Amenities | Basement Entrance,Double Pane Windows,Porch: Open,Sliding Glass Doors |
|---|---|
| Vegetation | Landscaping: Full,Mature Trees,Scrub Oak |
| Parking Features | Parking: Uncovered |
| Lot Features | Sidewalks,Sprinkler: Auto-Full,Terrain: Grad Slope,Terrain: Steep Slope,View: Lake,View: Mountain,View: Valley,View: Water |
| Water Source | Culinary,Secondary |
| Total Parking | 6.0 |
| Inclusions | Ceiling Fan,Dryer,Microwave,Range,Washer,Window Coverings |
| Lot Size Area | 0.38 |
| Spa | No |
| Building Area Total | 4036.0 |
| Lot Dimensions | 0.0x0.0x0.0 |
| Lot Size Acres | 0.38 |
| Frontage Length | 0.0 |
| Private Pool | No |
| Waterfront Y/N | No |
| Covered Spaces | 2.0 |
| RV Parking Dimensions | 0.00 |
| Other Equipment | Window Coverings |
| Horse Y/N | No |
Amenities
- Foreclosure
- Views
- Short Sale
- New Construction
- Adult 55+
- Lease To Own
- No HOA Fees
- Furnished
- Primary On Main
- Air Conditioning
- Seller Finance
- Green
- Fixer Upper
- Horse
- Golf
- Fireplace
- Deck
- Garage
- Basement
- Pool
Property vs Single Family Average in 84014
Price
Taxes
Year Built
Visits
 Wasatch Front Regional MLS - Salt Lake Board of REALTORS® All information deemed reliable but not guaranteed. All properties are subject to prior sale, change or withdrawal. Neither listing broker(s) or information provider(s) shall be responsible for any typographical errors, misinformation, misprints and shall be held totally harmless. Listing(s) information is provided for consumer's personal, non-commercial use and may not be used for any purpose other than to identify prospective properties
