
Address
1282 Pearl Ct # 9, Coalville, UT
Price
$ 1,365,000
Property Attributes
- MLS#2166414
- TypeSingle Family
- Listing Status Active
- CountySUMMIT
- CityCoalville
- AreaCoalville
- NeighborhoodCOUNTRYSIDE ESTATES
- Zip84017
- StyleStories: 2
- Year Built2025
- Taxes$ 1
- Price$ 1,365,000
- Bedrooms4
- Full Bathrooms3
- Half Bathrooms1
- Sqr Footage5239
- Lot Size1.48 Acres
Data Source:
Wasatch Front Regional MLS (WFRMLS)
Property Description
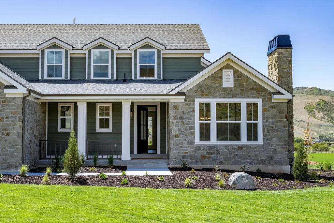
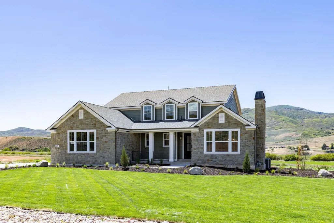
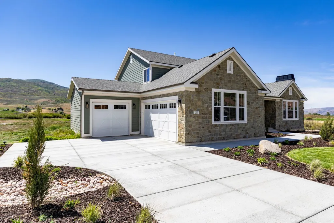
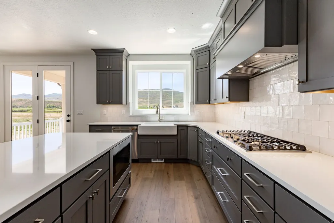
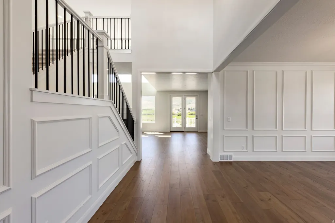
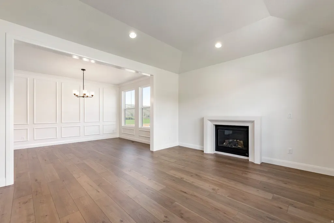
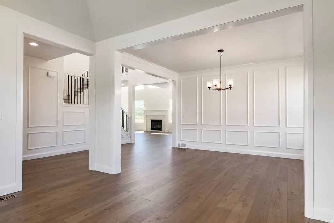
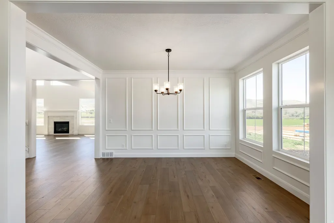
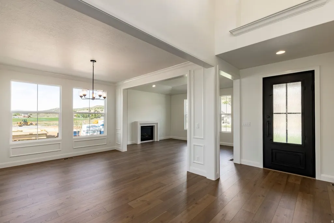
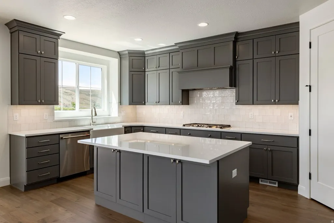
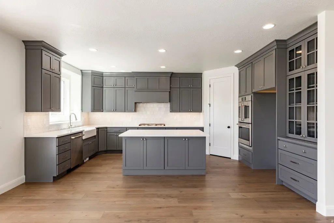
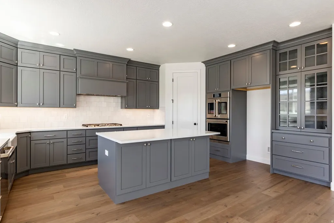
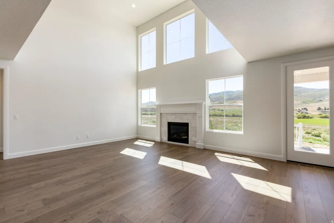
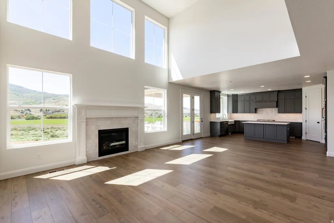
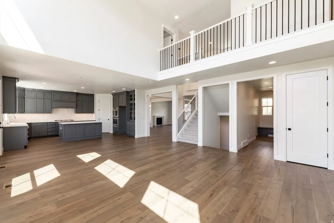
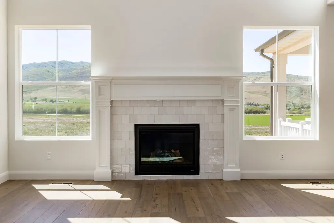
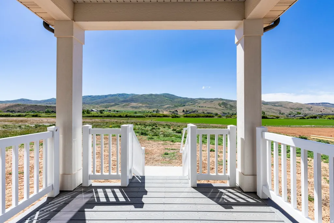
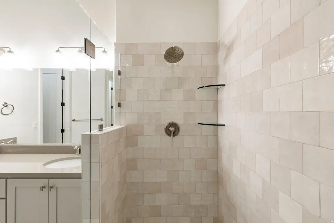
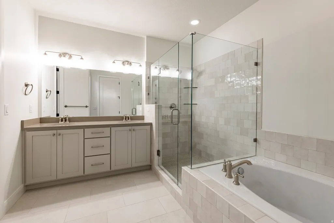
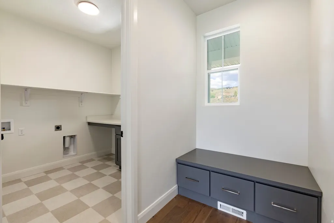
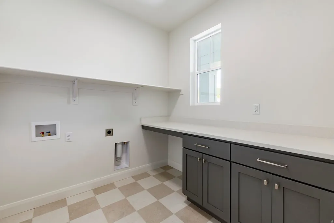
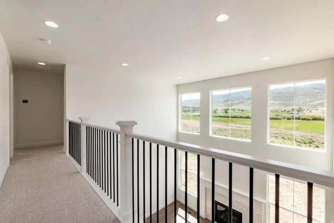
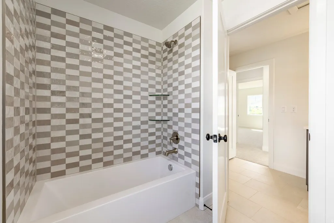
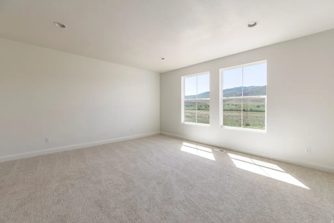
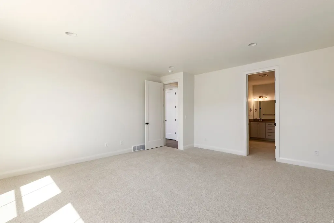
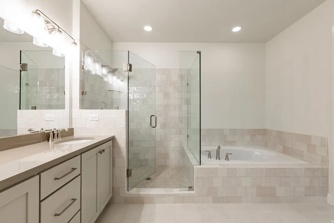
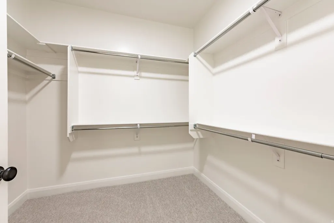
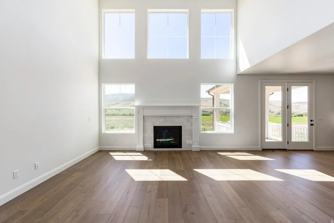
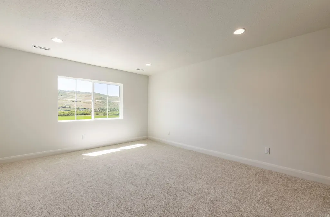
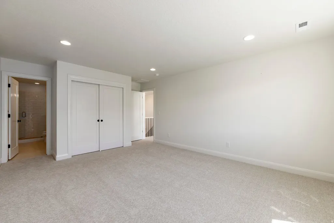
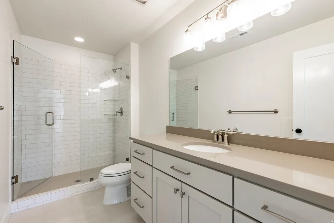
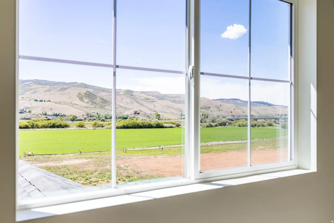
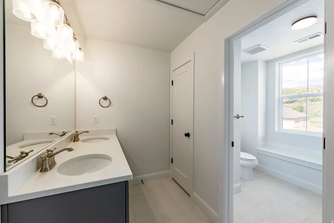
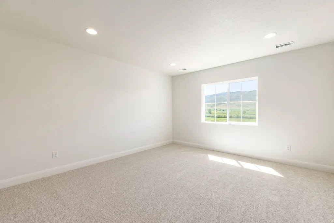
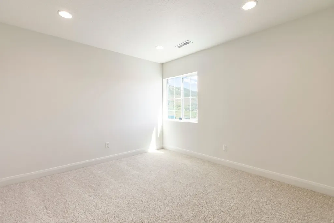
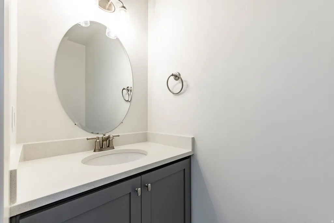
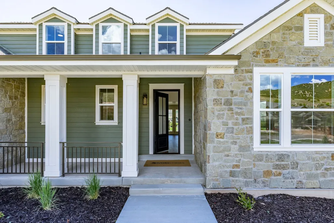
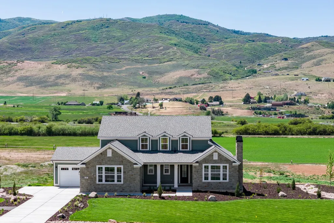
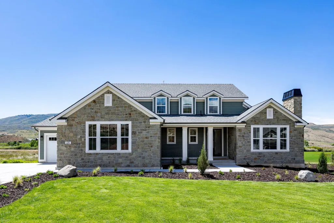
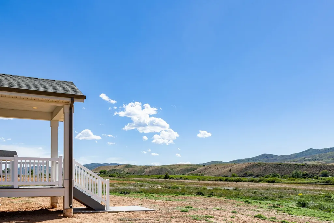
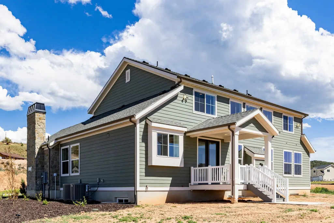
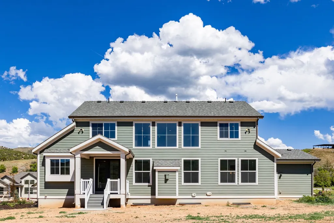
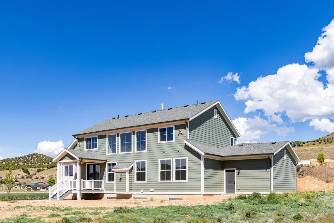
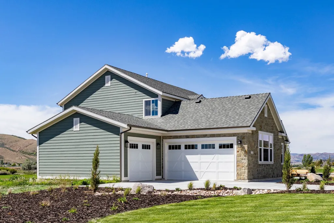
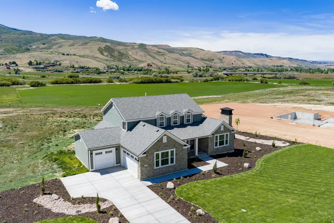
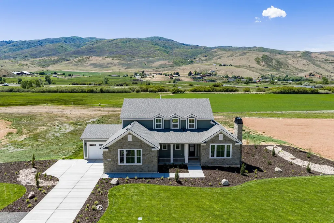
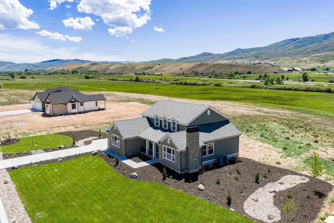
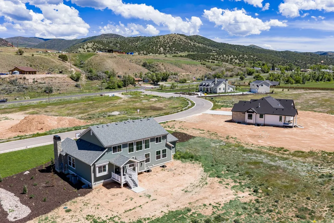
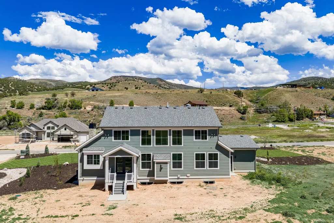
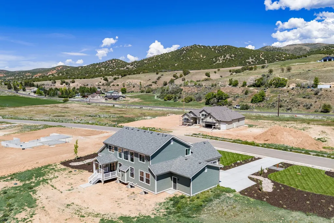
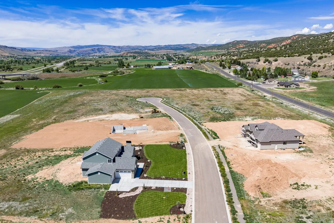
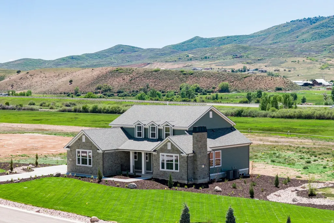
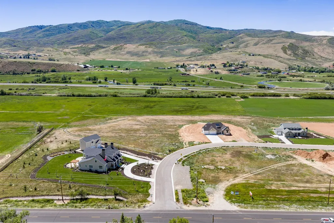
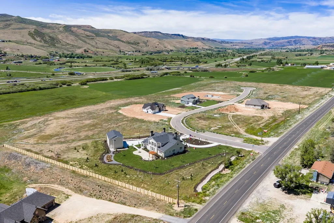
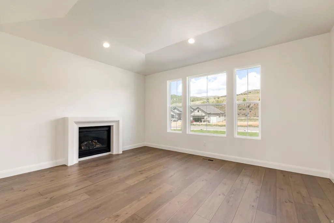
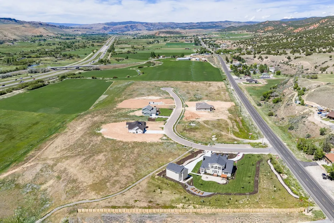
Brand-new construction tucked into Countryside Estates - an intimate 12-homesite community in Coalville, just 10 minutes to Park City - the Hampton blends refined living with wide-open space, surrounded by 31 acres and offering inspiring views with horse property potential. A covered porch opens to a bright entry, dramatic staircase, and elegant formal living and dining rooms with coffered ceilings, plant shelves, and recessed lighting. The stunning two-story family room features an optional fireplace framed by five large windows. The gourmet kitchen boasts a large island and corner pantry, and even the laundry room offers ample cabinetry and counter space. The main-floor owner's suite includes double sinks, a garden tub, separate shower, and walk-in closet. Upstairs bedrooms feature generous closets and share a spacious hall bath. New construction, luxury, comfort, and Park City recreation - all in one exceptional home.
| Elementary School | Middle School | High School |
|---|---|---|
| North Summit Elementary School | North Summit Middle School | North Summit High School |
| Price History | |
|---|---|
| 6/18/2026 | Listed $1,365,000 |
General Features
| Living Area | 5239.0 |
|---|---|
| Sewer | Sewer: Connected,Septic Tank |
| Heating | Forced Air,Gas: Central |
| Cooling | Central Air |
| Utilities | Natural Gas Connected,Electricity Connected,Sewer Connected,Sewer: Septic Tank,Water Connected |
| Roof | Asphalt |
| Zoning | Single-Family |
| HOA Fee | 85.0 |
| Garage Spaces | 3.0 |
| Patio/Porch Features | Porch: Open |
| Architectural Style | Stories: 2 |
| Construction Materials | Stone,Other |
| Year Built | 2025 |
| Stories Count | 3 |
| Topography | Curb & Gutter,Road: Paved,Sidewalks |
| Unit Number | 9 |
| Property Subtype | Single Family Residence |
| Current Use | Single Family |
| Assoc Fee Paid Per | Monthly |
| County | Summit |
| New Construction | No |
| Property Type | Residential |
| HOA | Yes |
| Attached Garage | Yes |
| Subdivision Name | COUNTRYSIDE ESTATES |
| Garage Y/N | Yes |
| Total Rooms | 15 |
| Full Baths | 2 |
| Status | Active |
| High School | North Summit |
| City | Coalville |
| Senior Community Y/N | No |
| High School District | North Summit |
| MLS Area | Coalville; Wanship; Upton; Pine |
| Lot Size Units | Acres |
| Lot Size Square Feet | 64468.8 |
| Carport Y/N | No |
| Listing Terms | Cash,Conventional,FHA,VA Loan |
| Elementary School | North Summit |
| Property Attached Y/N | No |
| Tax Annual Amount | 1.0 |
| Home Warranty Y/N | Yes |
| Middle/Junior High School | North Summit |
| Property Condition | Blt./Standing |
| Lease Considered Y/N | No |
| Virtual Tour | https://u.listvt.com/mls/250213376 |
| Living Area Units | Square Feet |
| Standard Status | Active |
| Middle/Junior School District | North Summit |
| Elementary School District | North Summit |
| Virtual Tour | https://visualize.summitsothebysrealty.com/1282pearlcourt |
| PostalCity | Coalville |
| ADU | No |
Interior Features
| Interior Amenities | Bath: Primary,Bath: Sep. Tub/Shower,Closet: Walk-In,Disposal,Gas Log,Oven: Double,Oven: Gas,Range: Gas |
|---|---|
| Basement | Full |
| Flooring | Carpet,Laminate,Tile |
| Total Fireplaces | 1 |
| Air Conditioning Y/N | Yes |
| Heating Y/N | Yes |
| Fireplace Y/N | Yes |
| Above Grade Finished Area | 3004.0 |
| Half Baths | 1 |
| 3/4 Baths | 1 |
| Total Bedrooms | 4 |
| Main Level Bedrooms | 1 |
| Total Baths | 4 |
| 1/2 Baths | 1 |
Exterior Features
| Exterior Amenities | Deck; Covered,Double Pane Windows,Porch: Open |
|---|---|
| Lot Features | Curb & Gutter,Road: Paved,Sidewalks |
| Water Source | Culinary,Secondary |
| Total Parking | 3.0 |
| Lot Size Area | 1.48 |
| Spa | No |
| Building Area Total | 5239.0 |
| Lot Dimensions | 0.0x0.0x0.0 |
| Lot Size Acres | 1.48 |
| Frontage Length | 0.0 |
| Private Pool | No |
| Waterfront Y/N | No |
| Covered Spaces | 3.0 |
| RV Parking Dimensions | 0.00 |
| Horse Y/N | No |
Amenities
- Foreclosure
- Views
- Short Sale
- New Construction
- Adult 55+
- Lease To Own
- No HOA Fees
- Furnished
- Primary On Main
- Air Conditioning
- Seller Finance
- Green
- Fixer Upper
- Horse
- Golf
- Fireplace
- Deck
- Garage
- Basement
- Pool
Property vs Single Family Average in 84017
Price
Year Built
Visits
 Wasatch Front Regional MLS - Salt Lake Board of REALTORS® All information deemed reliable but not guaranteed. All properties are subject to prior sale, change or withdrawal. Neither listing broker(s) or information provider(s) shall be responsible for any typographical errors, misinformation, misprints and shall be held totally harmless. Listing(s) information is provided for consumer's personal, non-commercial use and may not be used for any purpose other than to identify prospective properties
