
Address
1165 E Austin Dr, Elsinore, UT
Price
$ 795,000
Property Attributes
- MLS#2166405
- TypeSingle Family
- Listing Status Active
- CountySEVIER
- CityElsinore
- AreaSouth Sevier
- NeighborhoodFAIR WEATHER ESTATES
- Zip84724
- StyleRambler/Ranch
- Year Built2017
- Taxes$ 2954
- Price$ 795,000
- Bedrooms4
- Full Bathrooms4
- Half Bathrooms0
- Sqr Footage3598
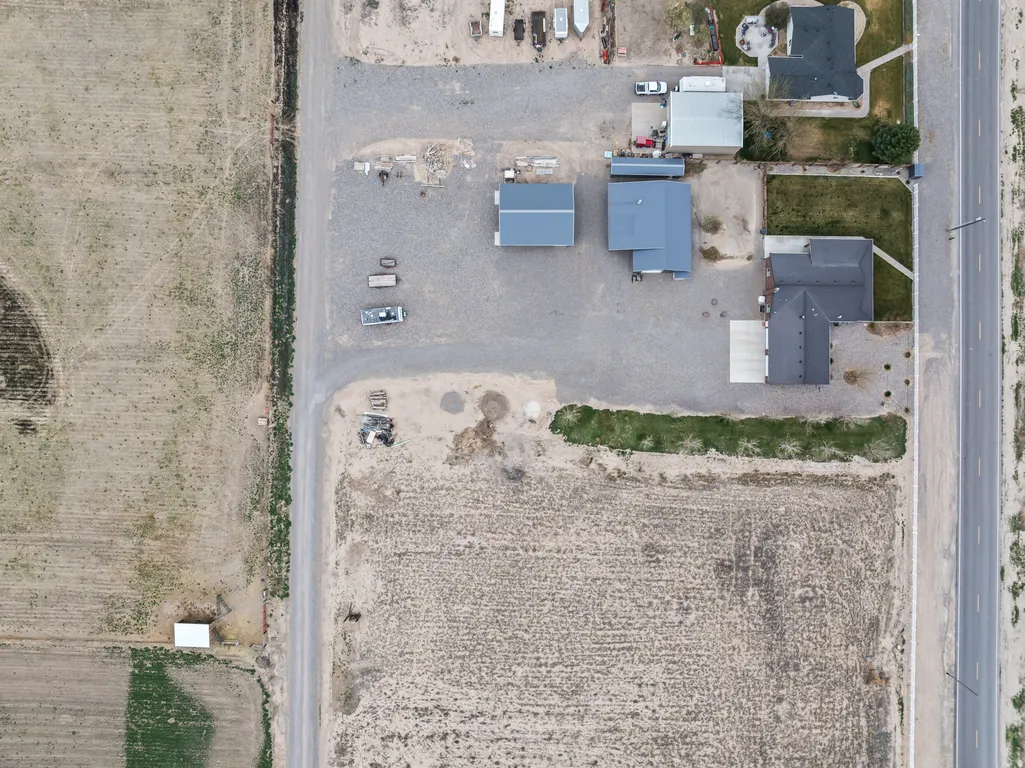
- Lot Size3.01 Acres
Data Source:
Wasatch Front Regional MLS (WFRMLS)
Property Description
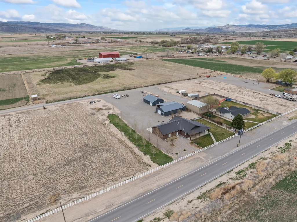
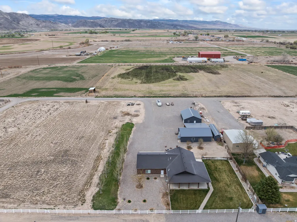
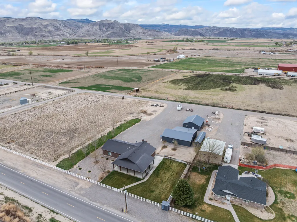
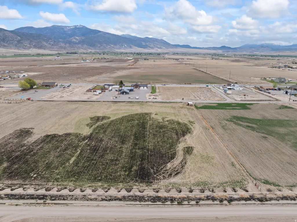
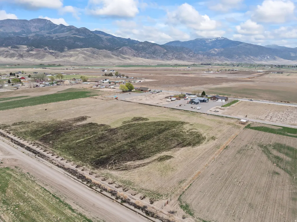
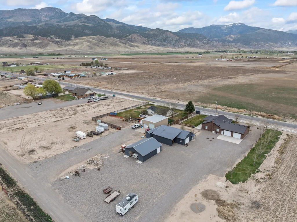
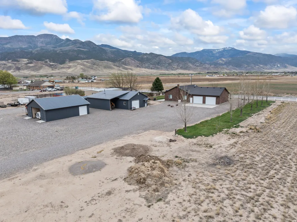
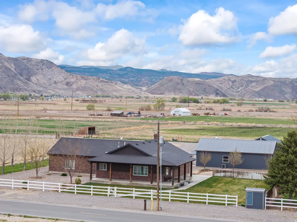
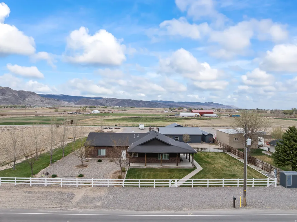
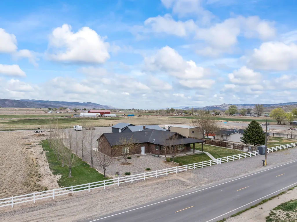
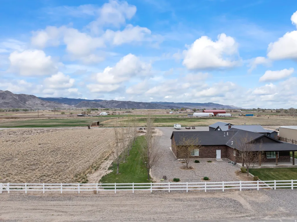
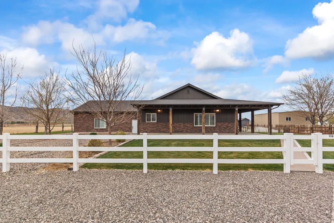
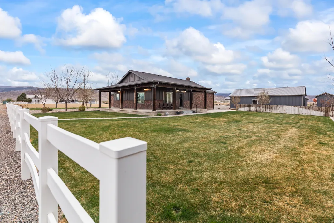
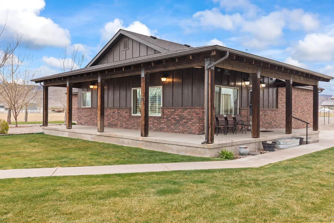
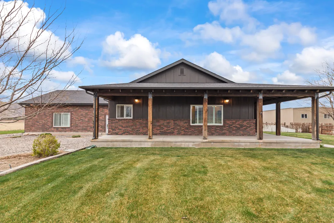
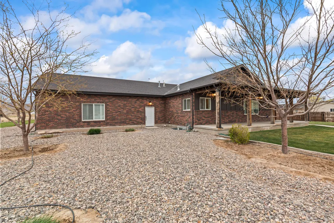
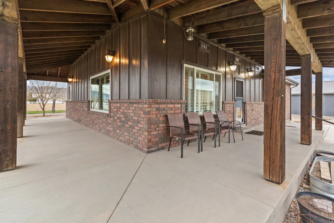
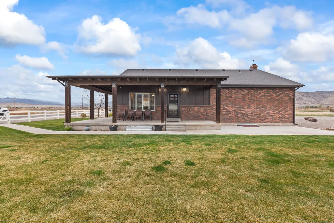
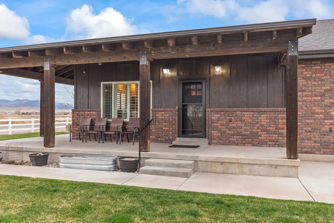
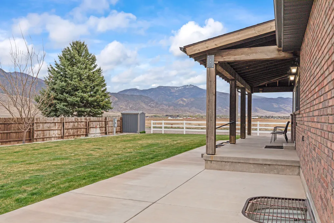
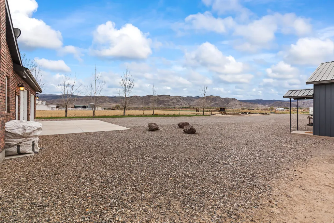
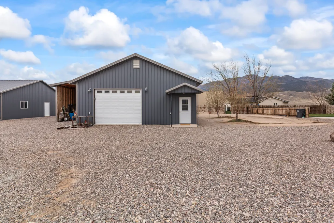
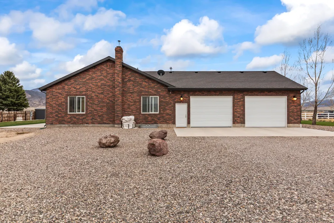
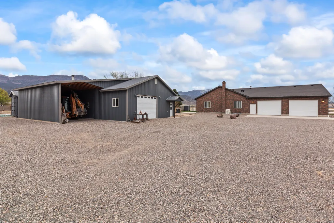
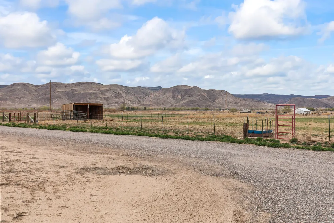
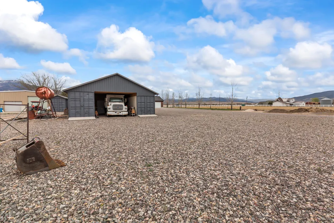
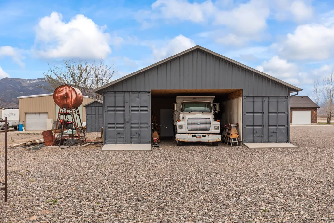
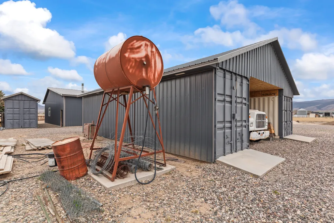
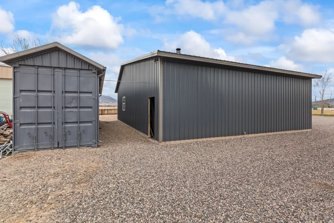
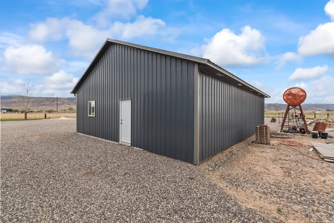
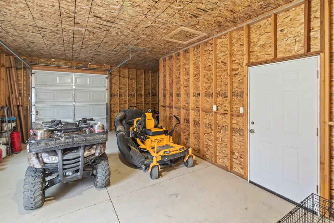
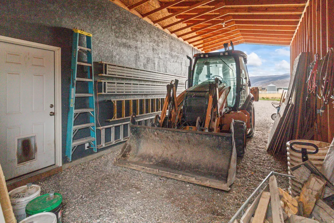
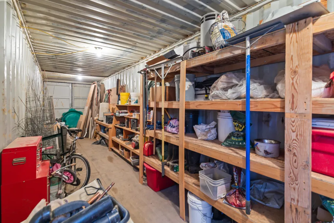
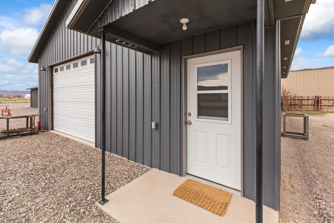
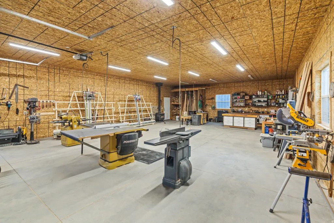
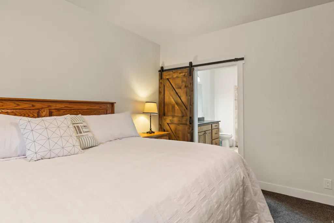
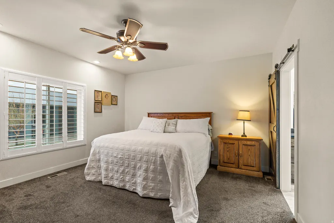
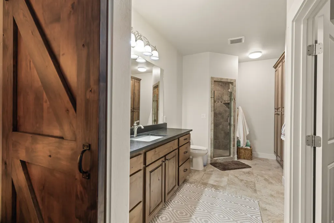
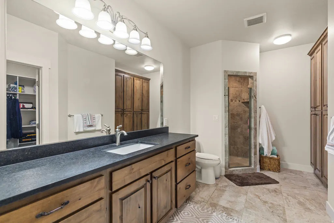
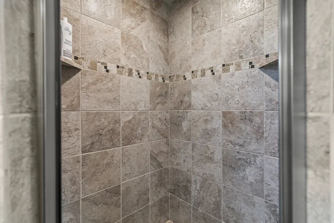
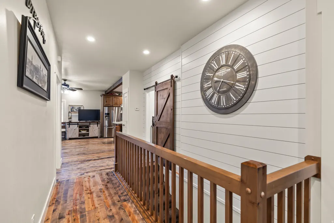
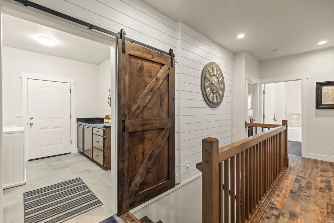
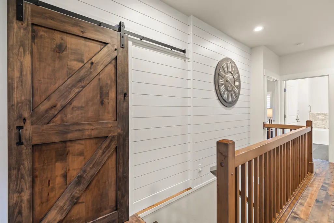
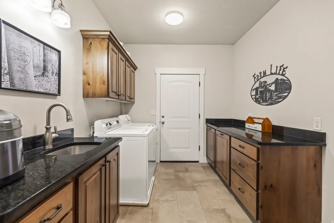
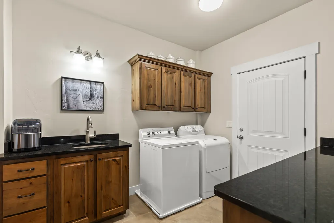
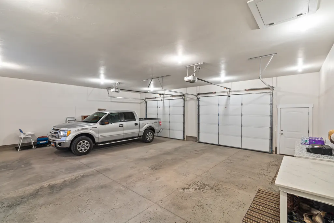
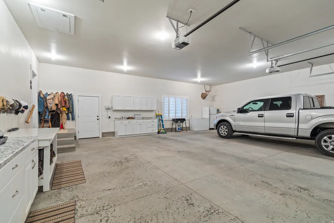
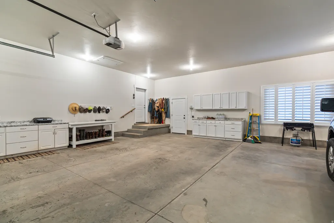
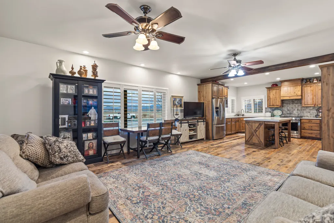
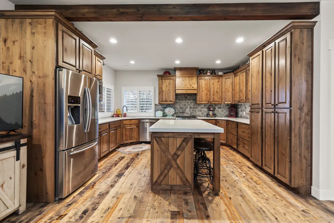
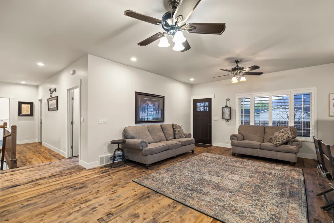
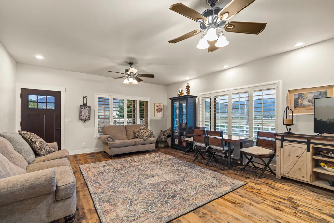
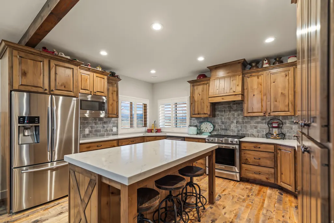
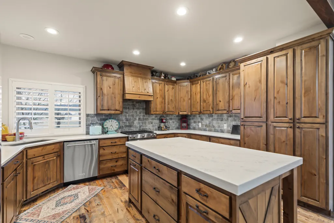
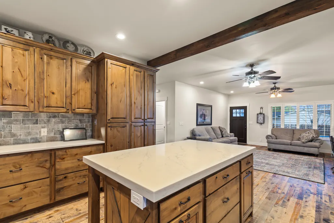
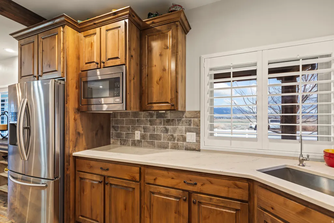
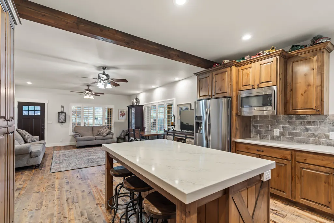
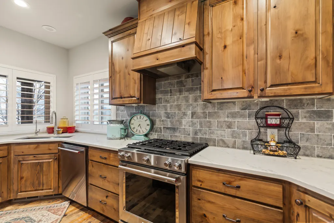
Immaculate country living at its finest! This stunning brick home sits on 3 pristine acres and offers the perfect blend of comfort, functionality, and space. From the moment you arrive, you'll be drawn to the beautiful wrap-around porch-ideal for relaxing and taking in the incredible view of Monroe Mountain. The property is fully dialed in with mature landscaping, established trees, a garden area, and 1.5 acres of irrigated pasture-perfect for animals, hobbies, or simply enjoying wide open space. A massive heated and insulated shop provides endless possibilities, complemented by multiple outbuildings and ample covered parking for all your equipment and toys. The property comes with ONE 1 ac. ft. water right that is sourced from a well on the corner of the property. This used to be the main source of culinary water, but the home is now connected to culinary water from the Austin Special Service District, so you have the option to use either for the home. Having the culinary connection leaves PLENTY of water to water your yard, garden, trees, and some pasture. ON TOP OF THAT, there are also 2 surface shares of Brooklyn Canal irrigation water that are used to irrigate the back pasture! Inside, the home is just as impressive. You'll find a huge attached 2-car garage, an incredibly functional mud/laundry room, and thoughtful design throughout. The custom kitchen is built to impress, featuring high-end finishes and plenty of space to gather. Rich 3/4" custom hardwood floors, abundant storage at every turn, and meticulous attention to detail make this home stand out. The basement offers a massive living room, an extensive food storage area, and a separate cold storage room-providing both comfort and practicality. Stay cozy all winter long with the efficient pellet stove, adding warmth and charm to the space. Properties like this don't come around often-turnkey, well-maintained, and ready to support the lifestyle you've been looking for.
| Elementary School | Middle School | High School |
|---|---|---|
| Monroe Elementary School | South Sevier Middle School | South Sevier High School |
| Price History | |
|---|---|
| 6/18/2026 | Listed $795,000 |
General Features
| Living Area | 3598.0 |
|---|---|
| Sewer | Sewer: Connected,Septic Tank |
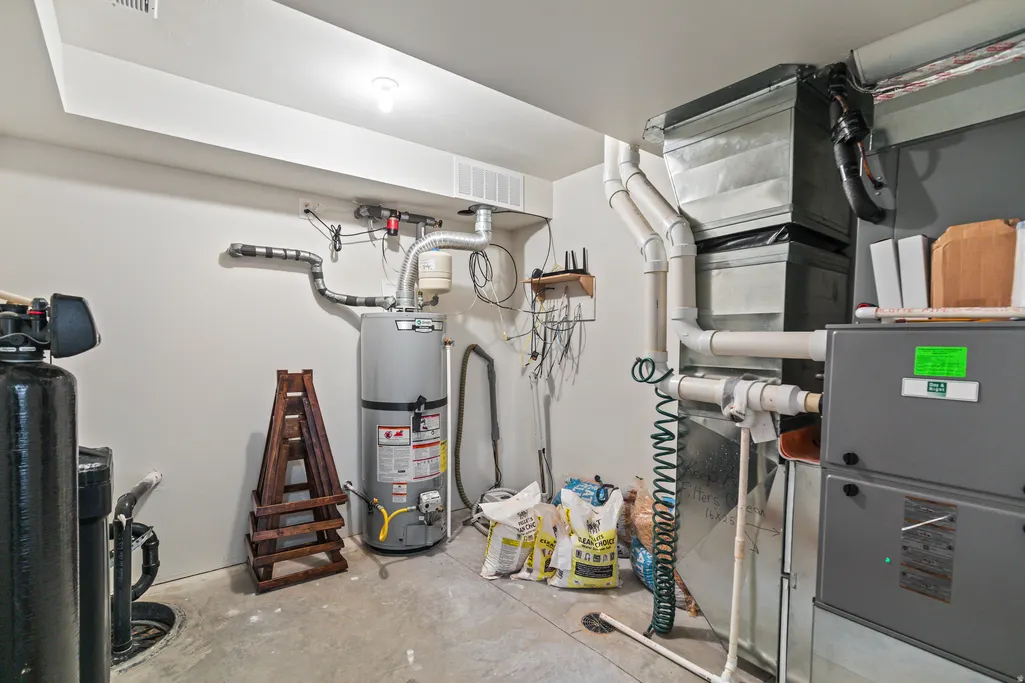
| Heating | Forced Air,Gas: Central,Wood,>= 95% efficiency |
| Cooling | Central Air |
| Utilities | Natural Gas Connected,Electricity Connected,Sewer Connected,Sewer: Septic Tank,Water Connected |
| Roof | Asphalt |
| Zoning | Single-Family |
| HOA Fee | 35.0 |
| Garage Spaces | 6.0 |
| Patio/Porch Features | Covered,Porch: Open |
| Architectural Style | Rambler/Ranch |
| Construction Materials | Asphalt,Brick |
| Year Built | 2017 |
| View | Mountain(s) |
| Stories Count | 2 |
| Topography | Fenced: Part,Secluded Yard,Sprinkler: Auto-Full,Terrain,Flat,View: Mountain |
| Property Subtype | Single Family Residence |
| Current Use | Single Family |
| Accessibility | Accessible Hallway(s) |
| Assoc Fee Paid Per | Monthly |
| County | Sevier |
| New Construction | No |
| Property Type | Residential |
| HOA | Yes |
| Attached Garage | Yes |
| Subdivision Name | FAIR WEATHER ESTATES |
| Facing Direction | South |
| Garage Y/N | Yes |
| Other Structures | Workshop |
| Total Rooms | 13 |
| Full Baths | 1 |
| Status | Active |
| High School | South Sevier |
| City | Elsinore |
| Association Name | Kendall Torgerson |
| Senior Community Y/N | No |
| High School District | Sevier |
| MLS Area | South Sevier |
| Lot Size Units | Acres |
| Lot Size Square Feet | 131115.6 |
| Carport Y/N | No |
| Listing Terms | Cash,Conventional,FHA,VA Loan,USDA Rural Development |
| Elementary School | Monroe |
| Property Attached Y/N | No |
| Tax Annual Amount | 2954.0 |
| Home Warranty Y/N | No |
| Middle/Junior High School | South Sevier |
| Property Condition | Blt./Standing |
| Lease Considered Y/N | No |
| Living Area Units | Square Feet |
| Standard Status | Active |
| Middle/Junior School District | Sevier |
| Elementary School District | Sevier |
| PostalCity | Elsinore |
| ADU | No |
Interior Features
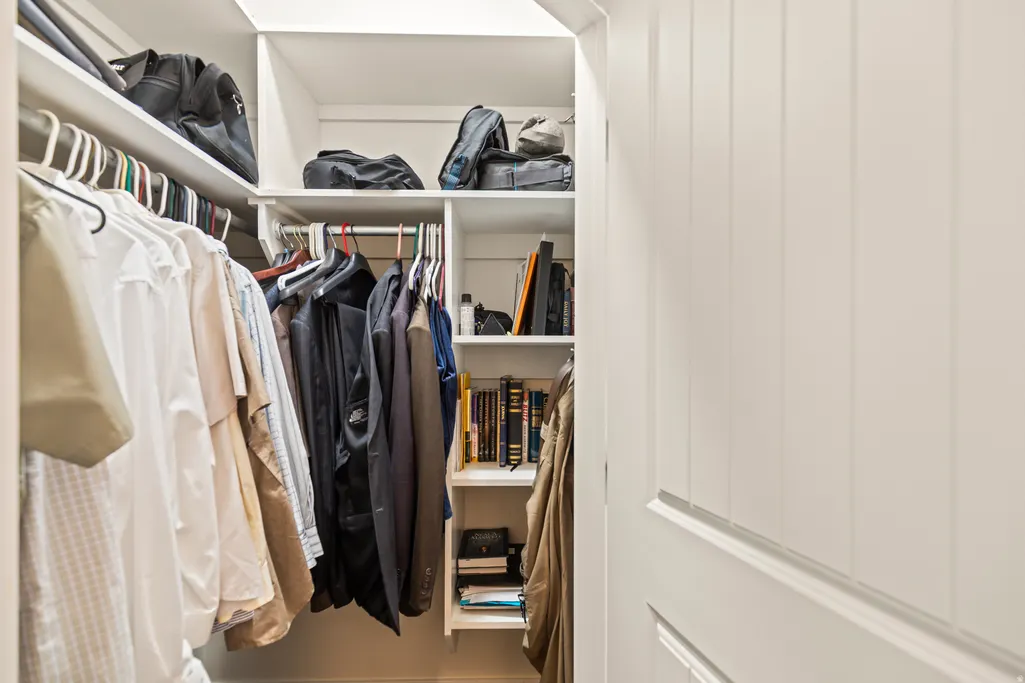
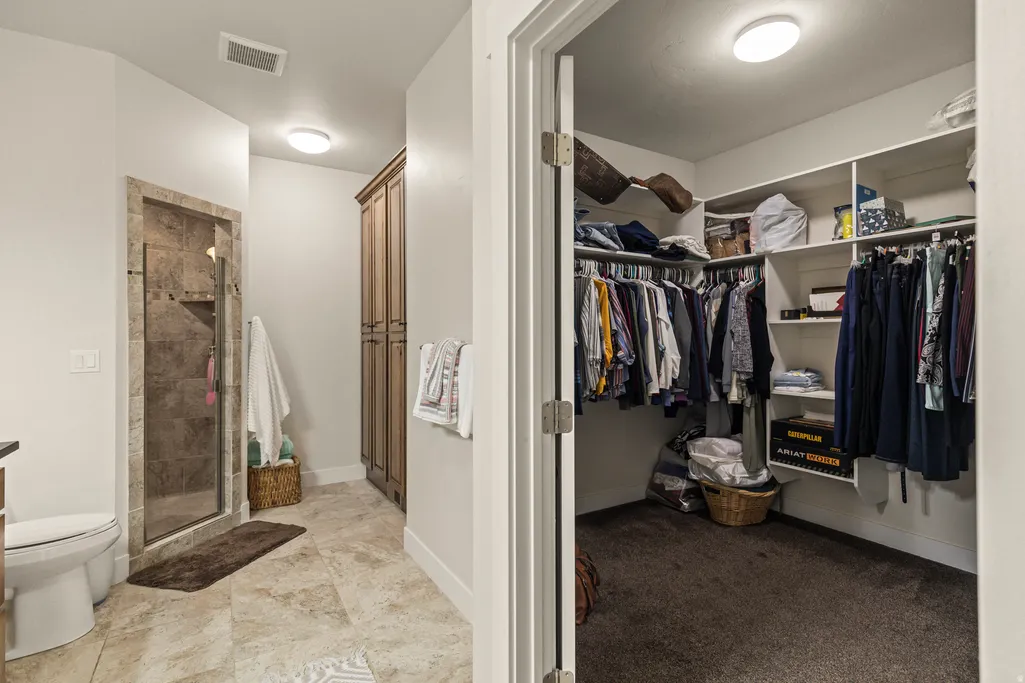
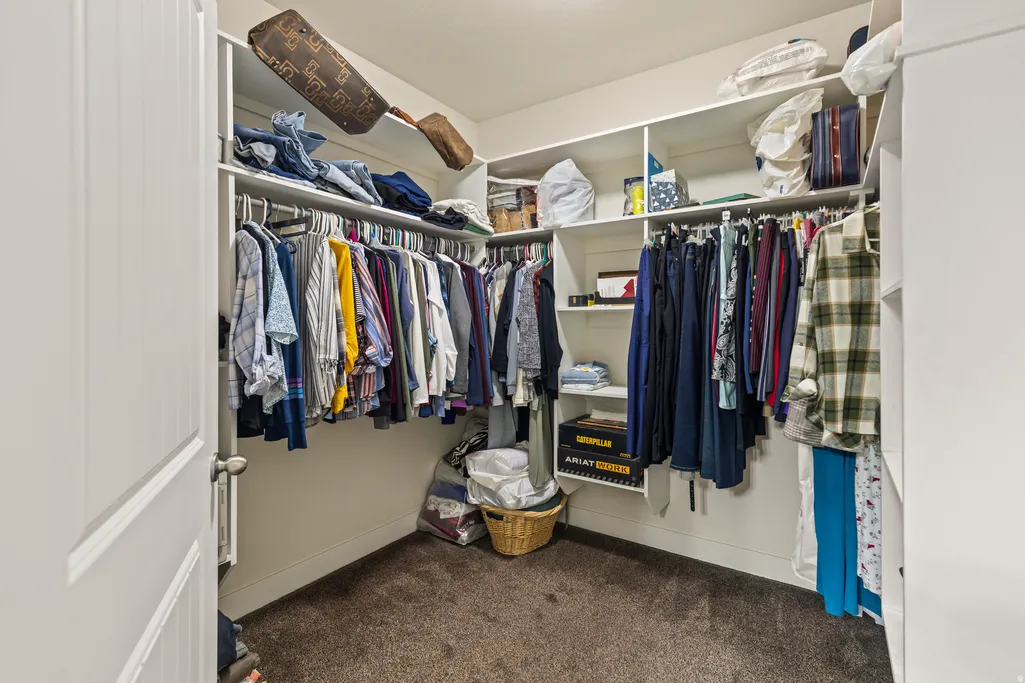
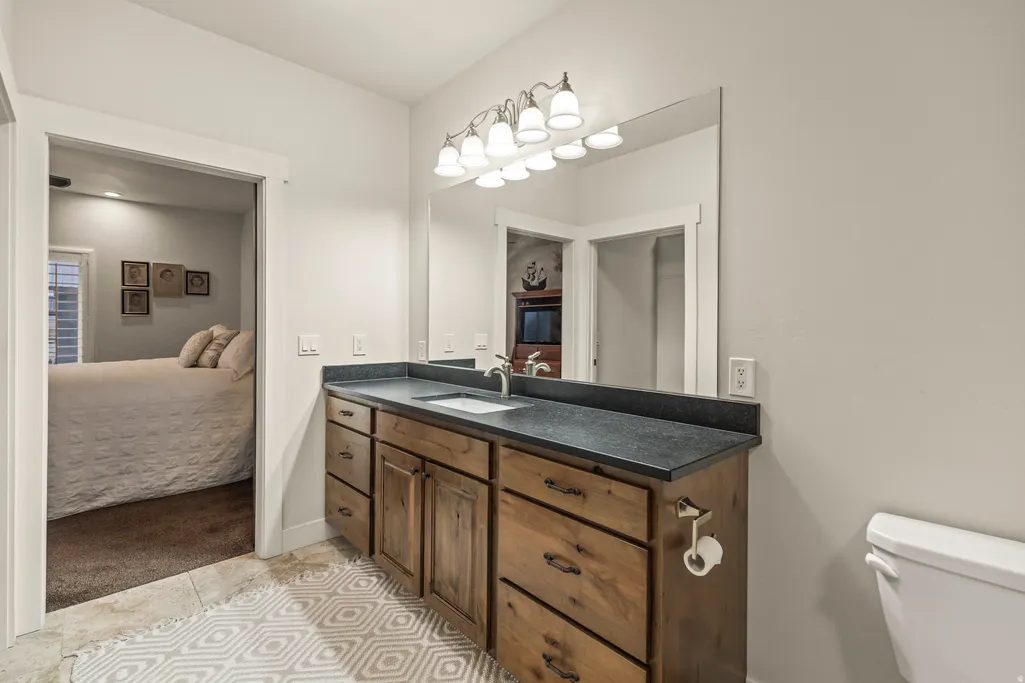
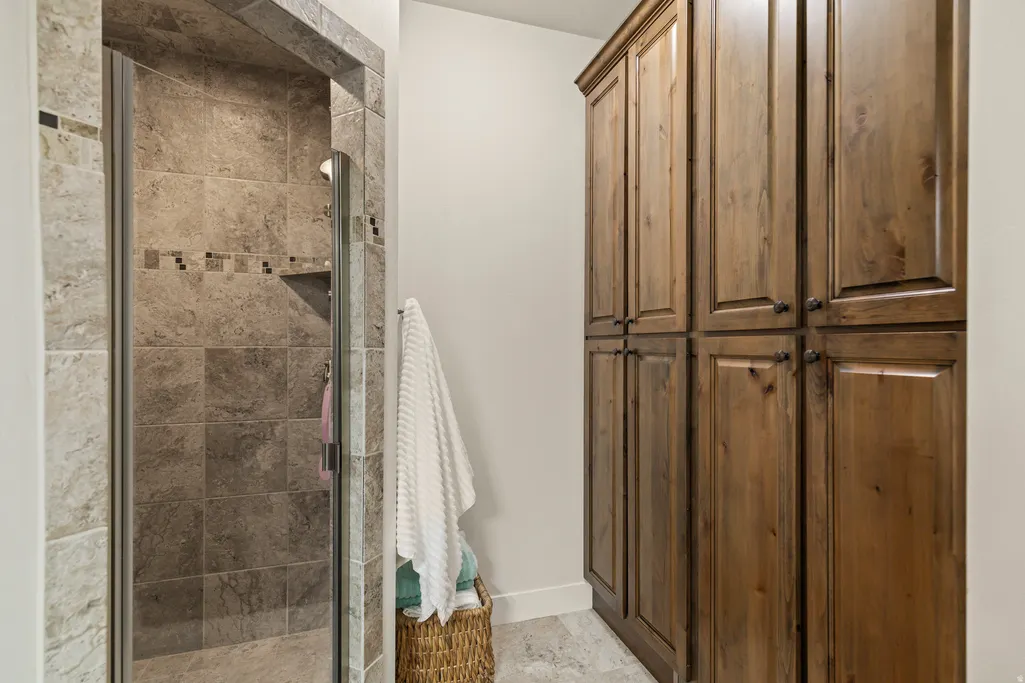
| Interior Amenities | Bath: Primary,Closet: Walk-In,Oven: Gas,Range: Gas,Range/Oven: Free Stdng.,Granite Countertops |
|---|---|
| Basement | Full |
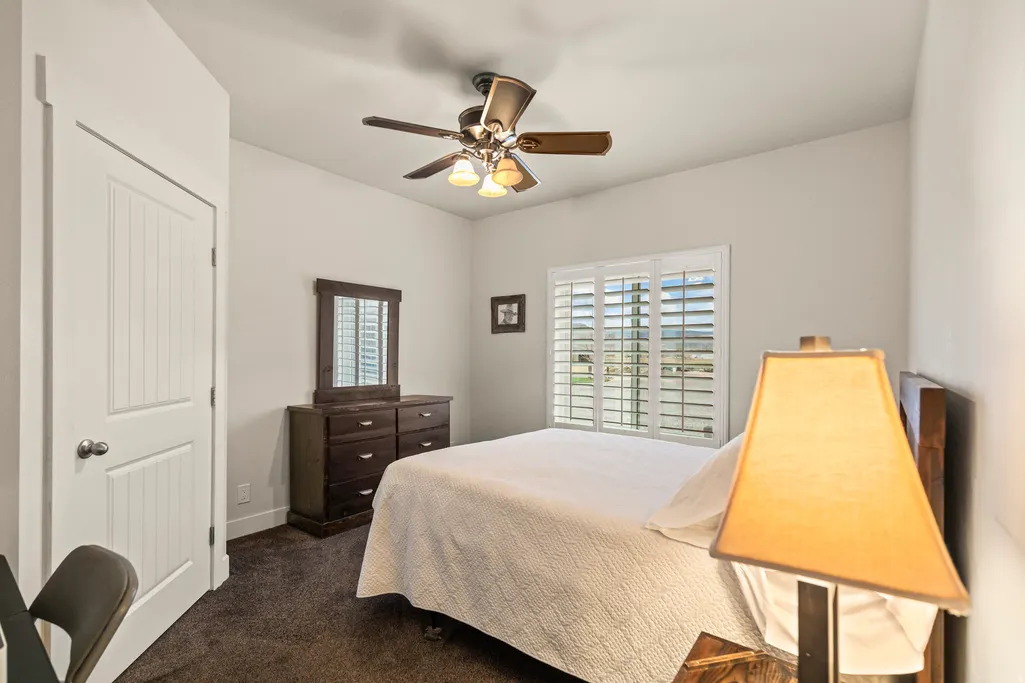
| Flooring | Carpet,Hardwood,Tile |
| Total Fireplaces | 1 |
| Air Conditioning Y/N | Yes |
| Heating Y/N | Yes |
| Window Features | Plantation Shutters |
| Fireplace Y/N | Yes |
| Above Grade Finished Area | 1799.0 |
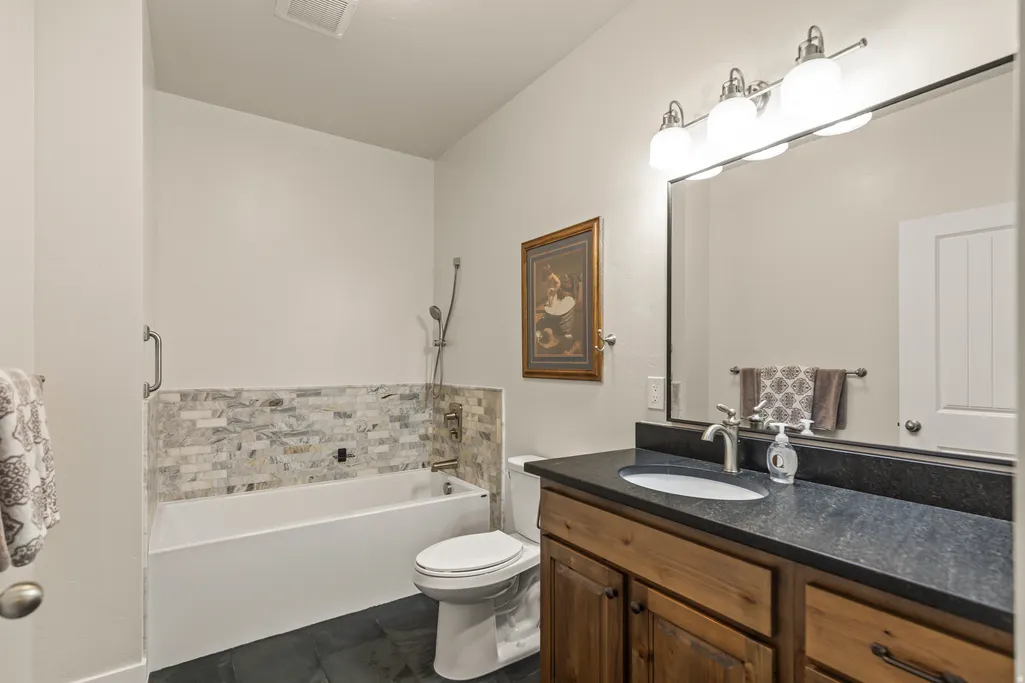
| 3/4 Baths | 3 |
| Laundry Features | Electric Dryer Hookup,Gas Dryer Hookup |
| Total Bedrooms | 4 |
| Main Level Bedrooms | 2 |
| Total Baths | 4 |
| Basement Finished | 100 |
Exterior Features
| Exterior Amenities | Barn,Horse Property,Out Buildings,Patio: Covered,Porch: Open |
|---|---|
| Vegetation | Fruit Trees,Landscaping: Full,Vegetable Garden |
| Parking Features | Rv Parking |
| Lot Features | Fenced: Part,Secluded,Sprinkler: Auto-Full,View: Mountain |
| Water Source | Culinary,Irrigation,Rights: Owned,Shares,Well |
| Total Parking | 6.0 |
| Lot Size Area | 3.01 |
| Spa | No |
| Building Area Total | 3598.0 |
| Lot Dimensions | 0.0x0.0x0.0 |
| Lot Size Acres | 3.01 |
| Frontage Length | 0.0 |
| Private Pool | No |
| Waterfront Y/N | No |
| Covered Spaces | 6.0 |
| RV Parking Dimensions | 0.00 |
| Horse Y/N | Yes |
Amenities
- Foreclosure
- Views
- Short Sale
- New Construction
- Adult 55+
- Lease To Own
- No HOA Fees
- Furnished
- Primary On Main
- Air Conditioning
- Seller Finance
- Green
- Fixer Upper
- Horse
- Golf
- Fireplace
- Deck
- Garage
- Basement
- Pool
Property vs Single Family Average in 84724
Price
Taxes
Year Built
Visits
 Wasatch Front Regional MLS - Salt Lake Board of REALTORS® All information deemed reliable but not guaranteed. All properties are subject to prior sale, change or withdrawal. Neither listing broker(s) or information provider(s) shall be responsible for any typographical errors, misinformation, misprints and shall be held totally harmless. Listing(s) information is provided for consumer's personal, non-commercial use and may not be used for any purpose other than to identify prospective properties
