
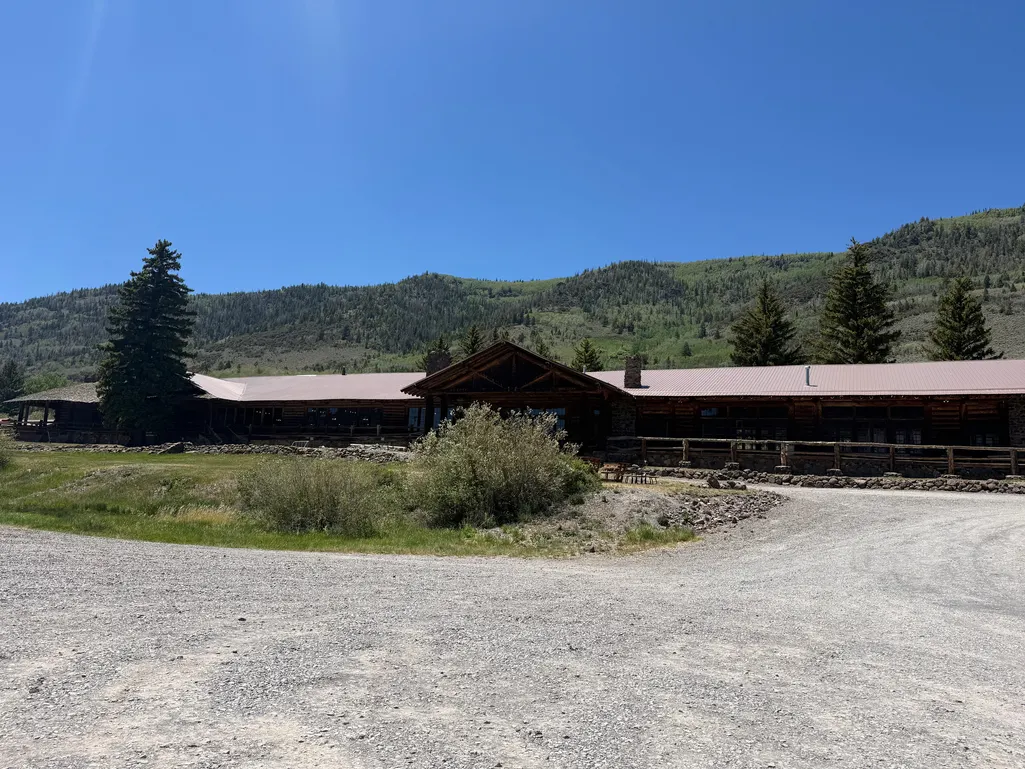
Address
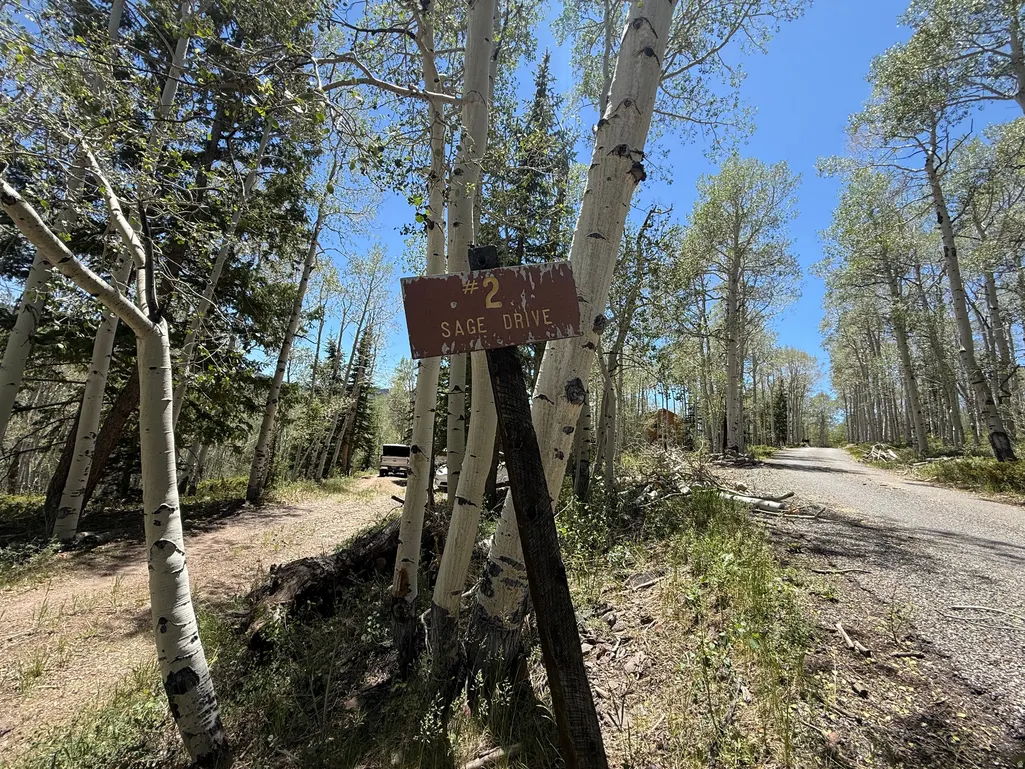
189 S Sage Dr, Fish Lake, UT
Price
$ 450,000
Property Attributes
- MLS#2166379
- TypeSingle Family
- Listing Status Active
- CountySEVIER
- CityFish Lake
- AreaCentral Sevier
- NeighborhoodALL OF LOT 69 ASPEN HEART SUMMER HOME SURVEY FISH
- Zip84701
- StyleCabin
- Year Built1950
- Taxes$ 1688
- Price$ 450,000
- Bedrooms4
- Full Bathrooms2
- Half Bathrooms0
- Sqr Footage1986
- Lot Size0.1 Acres
Data Source:
Wasatch Front Regional MLS (WFRMLS)
Property Description
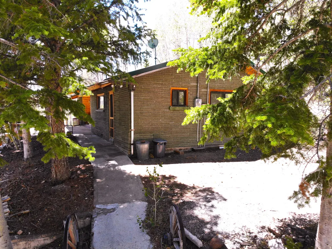
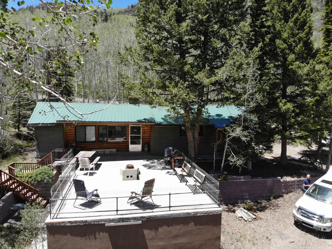
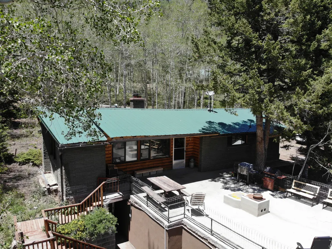
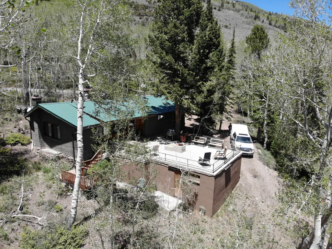
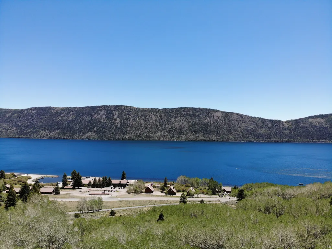
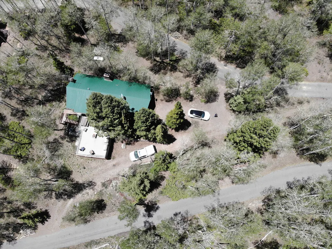
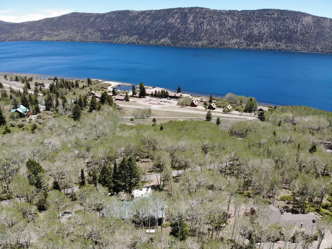
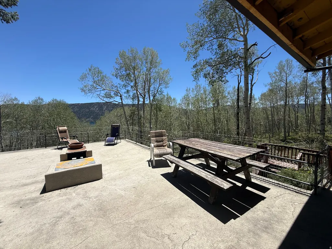
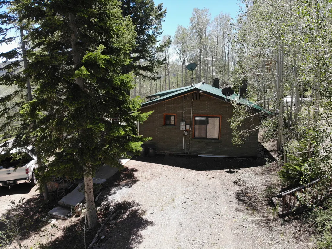
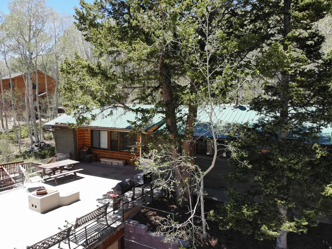
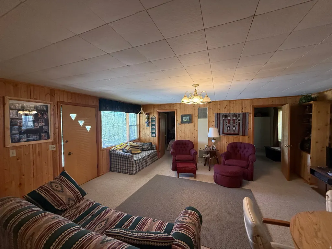
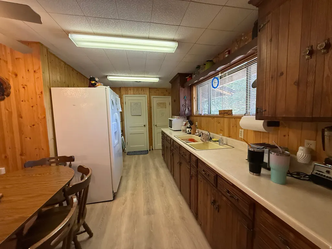
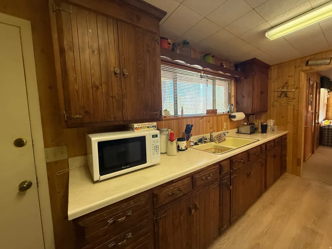
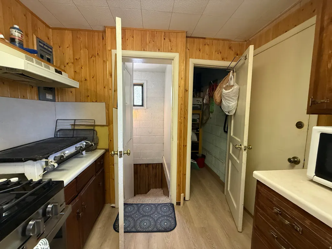
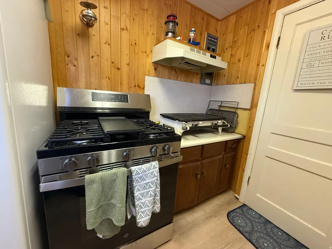
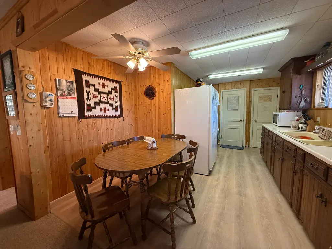
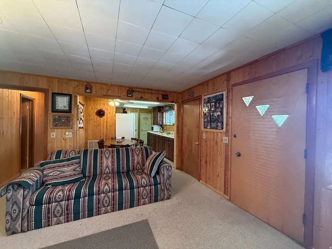
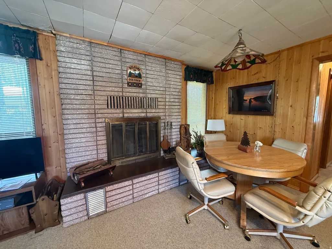
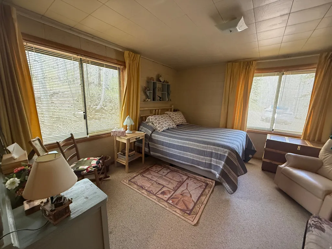
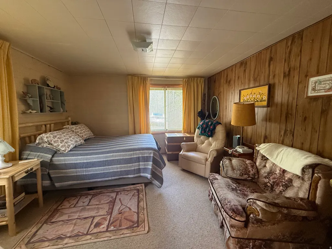
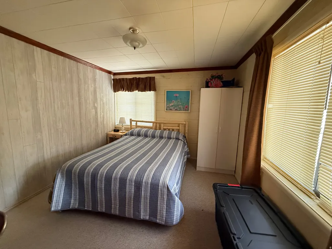
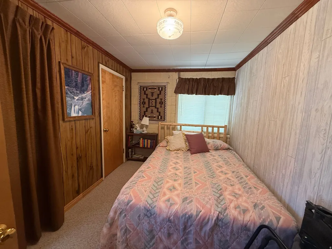
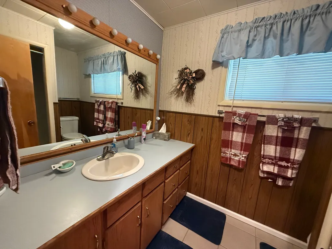
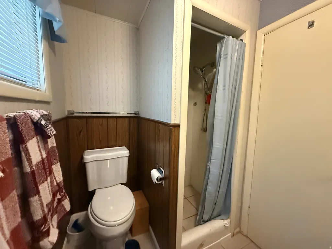
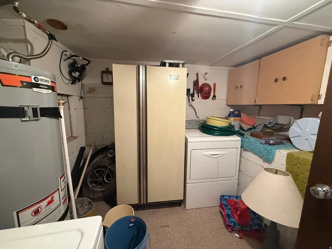
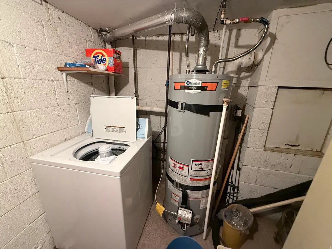
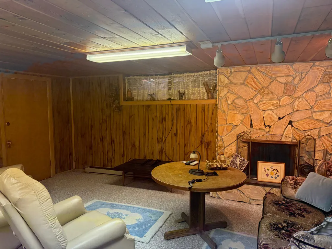
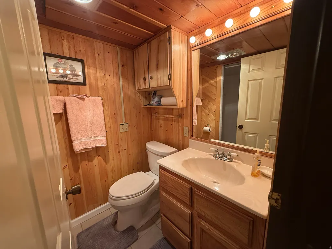
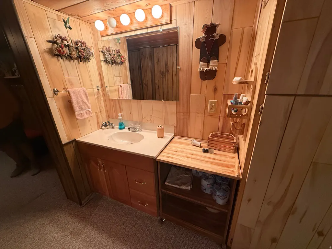
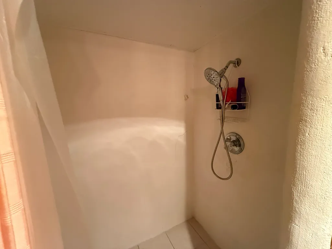
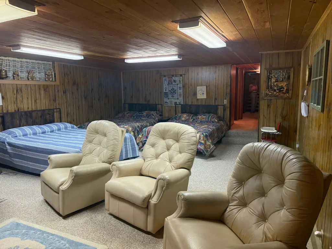
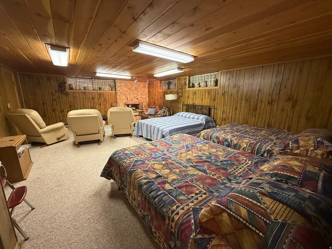
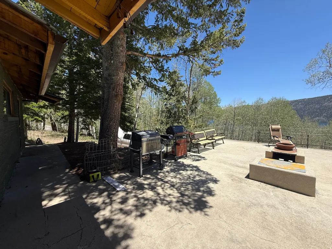
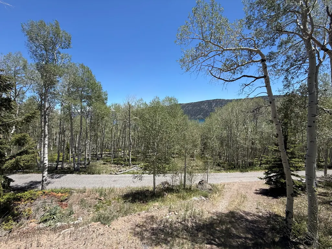
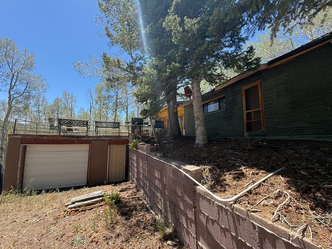
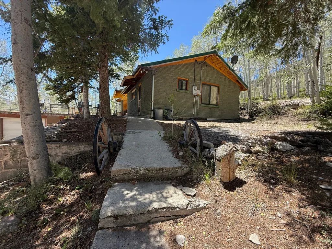
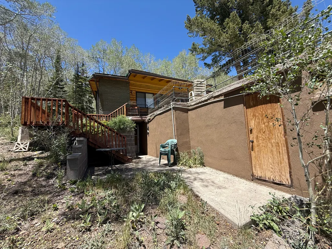
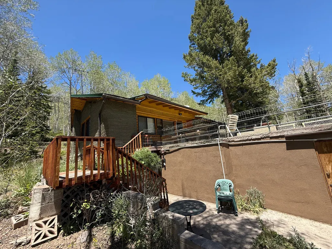
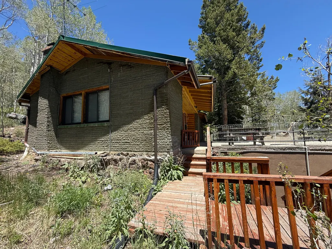
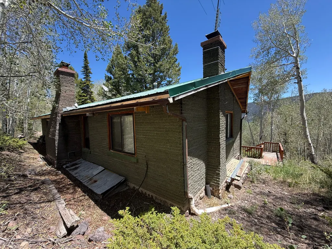
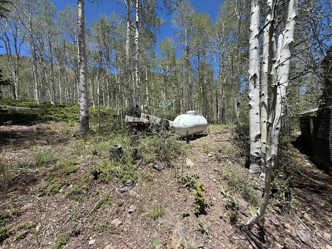
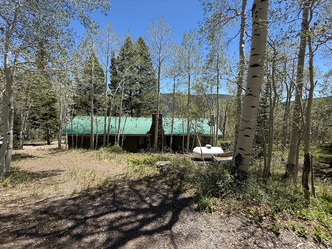
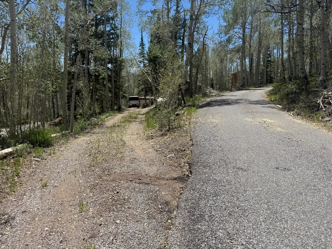
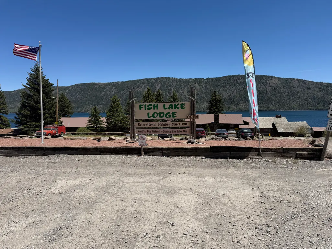
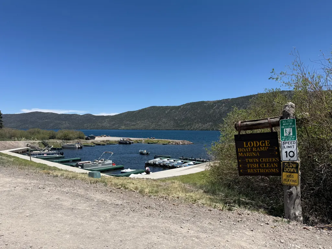
Escape to the mountains and enjoy one of Fish Lake's larger and more desirable cabins! Nestled among the aspens in the Aspen Heart Summer Homes area, this fully furnished 4-bedroom, 2-bath cabin offers 1,986 square feet of comfortable mountain living with breathtaking views, abundant parking, and a rare detached garage. The main level features a spacious kitchen with pantry, updated propane range, cozy living room with fireplace, three bedrooms, and a full bathroom. Downstairs you'll find a large family and gathering room with a second fireplace, additional sleeping space, a second bathroom, laundry room, and private exterior entrance-perfect for hosting family and friends after a day of fishing, boating, ATV riding, or exploring Fish Lake. Recent improvements include a new propane water heater, new propane range, updated luxury vinyl plank flooring in the kitchen, and a large propane tank installed in 2025. The detached garage includes workshop space plus room for a fishing boat and trailer, making it ideal for outdoor enthusiasts.One of the most unique features of this property is its size. Current Forest Service regulations limit new cabins in the Fish Lake Basin to 1,500 square feet, but this cabin is grandfathered at nearly 2,000 square feet, making it a rare opportunity to own one of the larger cabins in the area. Enjoy modern conveniences including internet service with Wi-Fi capability for streaming and improved cell service, while still experiencing the peace and beauty of mountain living. Whether you're looking for a family retreat, a seasonal getaway, or a place to create lasting memories, this Fish Lake cabin is ready to enjoy from day one. "Whether you're creating family traditions, escaping to the mountains, or investing in a rare Fish Lake retreat, this is a property you'll be proud to own. Come see it today and discover why opportunities like this don't stay available for long."
| Elementary School | Middle School | High School |
|---|---|---|
| Ashman Elementary School | Red Hills Middle School | Richfield High School |
| Price History | |
|---|---|
| 6/18/2026 | Listed $450,000 |
General Features
| Living Area | 1986.0 |
|---|---|
| Sewer | Septic Tank |
| Heating | Electric |
| Utilities | Natural Gas Connected,Sewer: Septic Tank,Water Connected |
| Roof | Metal |
| Appliances | Gas Grill/BBQ,Refrigerator |
| Zoning | Single-Family |
| Garage Spaces | 2.0 |
| Patio/Porch Features | Patio: Open |
| Architectural Style | Cabin |
| Construction Materials | Brick |
| Year Built | 1950 |
| Stories Count | 2 |
| Topography | Corner Lot |
| Property Subtype | Single Family Residence |
| Current Use | Single Family |
| County | Sevier |
| New Construction | No |
| Property Type | Residential |
| HOA | No |
| Attached Garage | Yes |
| Subdivision Name | ALL OF LOT 69 ASPEN HEART SUMMER HOME SURVEY FISH |
| Garage Y/N | Yes |
| Total Rooms | 10 |
| Status | Active |
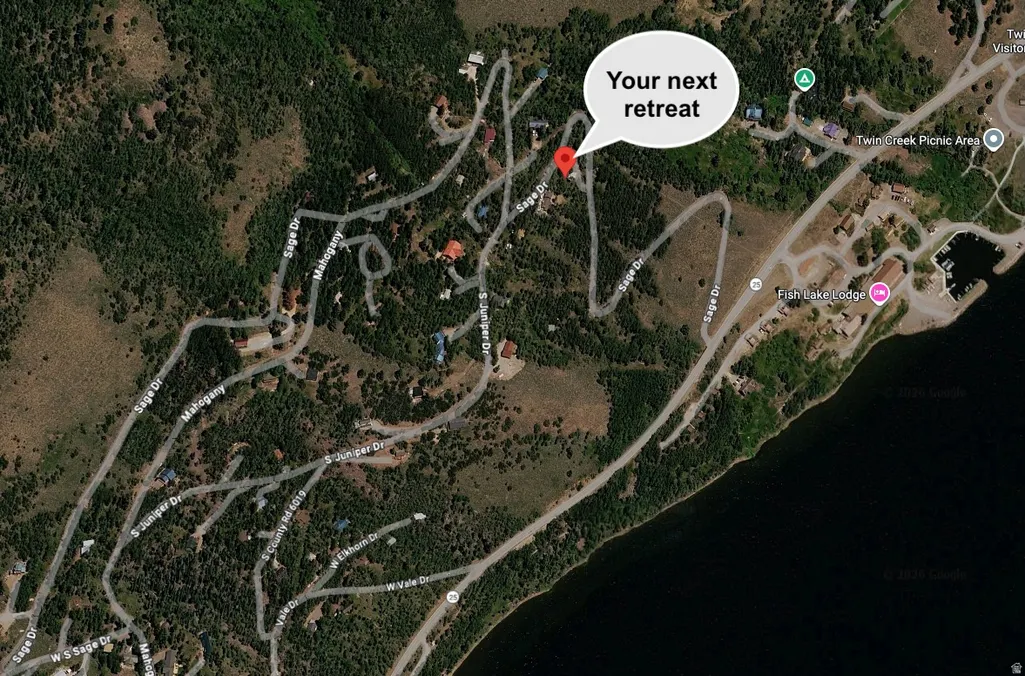
| Directions | 189 Sage Dr,Utah 84654 - CABIN #2 Please see map in photos when arriving at fish lake. Not great cell service. |
| High School | Richfield |
| City | Fish Lake |
| Senior Community Y/N | No |
| High School District | Sevier |
| MLS Area | Central Sevier |
| Lot Size Units | Acres |
| Lot Size Square Feet | 4356.0 |
| Carport Y/N | No |
| Listing Terms | Cash |
| Elementary School | Ashman |
| Property Attached Y/N | No |
| Tax Annual Amount | 1688.0 |
| Home Warranty Y/N | No |
| Middle/Junior High School | Red Hills |
| Property Condition | Blt./Standing |
| Lease Considered Y/N | No |
| Living Area Units | Square Feet |
| Standard Status | Active |
| Middle/Junior School District | Sevier |
| Elementary School District | Sevier |
| PostalCity | Fish Lake |
| ADU | No |
Interior Features
| Basement | Entrance,Full |
|---|---|
| Flooring | Carpet,Vinyl |
| Total Fireplaces | 2 |
| Fireplace Features | Fireplace Equipment |
| Air Conditioning Y/N | No |
| Heating Y/N | Yes |
| Fireplace Y/N | Yes |
| Above Grade Finished Area | 1136.0 |
| 3/4 Baths | 2 |
| Total Bedrooms | 4 |
| Main Level Bedrooms | 3 |
| Total Baths | 2 |
| Basement Finished | 100 |
Exterior Features
| Exterior Amenities | Basement Entrance,Walkout,Patio: Open |
|---|---|
| Vegetation | Mature Trees |
| Lot Features | Corner Lot |
| Water Source | Culinary |
| Total Parking | 2.0 |
| Inclusions | Fireplace Equipment,Gas Grill/BBQ,Range,Refrigerator |
| Lot Size Area | 0.1 |
| Spa | No |
| Building Area Total | 1986.0 |
| Lot Dimensions | 0.0x0.0x0.0 |
| Lot Size Acres | 0.1 |
| Frontage Length | 0.0 |
| Private Pool | No |
| Waterfront Y/N | No |
| Covered Spaces | 2.0 |
| RV Parking Dimensions | 0.00 |
| Other Equipment | Fireplace Equipment |
| Horse Y/N | No |
Amenities
- Foreclosure
- Views
- Short Sale
- New Construction
- Adult 55+
- Lease To Own
- No HOA Fees
- Furnished
- Primary On Main
- Air Conditioning
- Seller Finance
- Green
- Fixer Upper
- Horse
- Golf
- Fireplace
- Deck
- Garage
- Basement
- Pool
Property vs Single Family Average in 84701
Price
Taxes
Year Built
Visits
 Wasatch Front Regional MLS - Salt Lake Board of REALTORS® All information deemed reliable but not guaranteed. All properties are subject to prior sale, change or withdrawal. Neither listing broker(s) or information provider(s) shall be responsible for any typographical errors, misinformation, misprints and shall be held totally harmless. Listing(s) information is provided for consumer's personal, non-commercial use and may not be used for any purpose other than to identify prospective properties
