
Address
2871 E Rill Dr, Washington, UT
Price
$ 875,000
Property Attributes
- MLS#2166336
- TypeSingle Family
- Listing Status Active
- CountyWASHINGTON
- CityWashington
- AreaWashington
- NeighborhoodRED MESA AT SUNRISE VALLEY 2
- Zip84780
- StyleStories: 2
- Year Built2023
- Taxes$ 2710
- Price$ 875,000
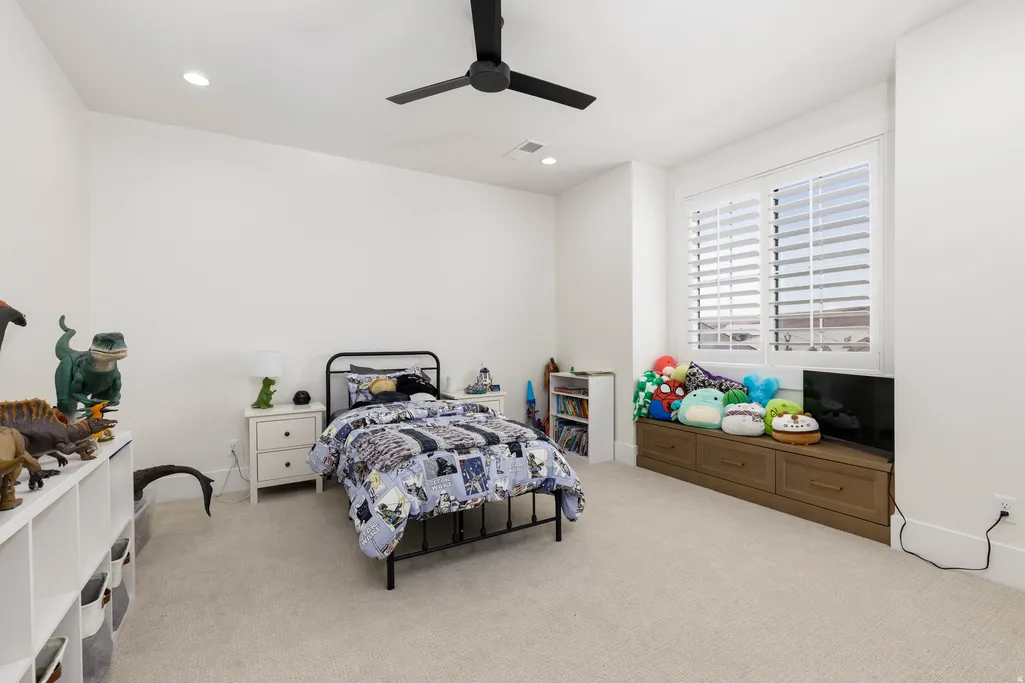
- Bedrooms5
- Full Bathrooms3
- Half Bathrooms0
- Sqr Footage3756
- Lot Size0.16 Acres
Data Source:
Wasatch Front Regional MLS (WFRMLS)
Property Description
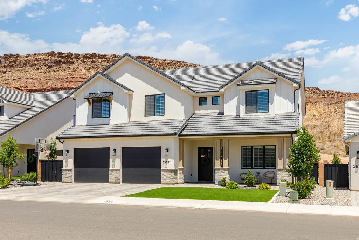
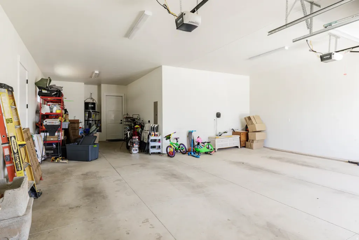
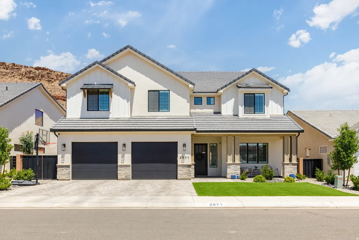
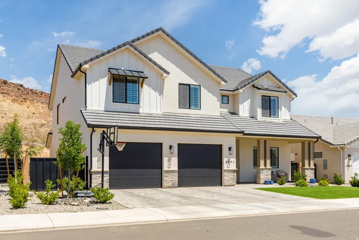
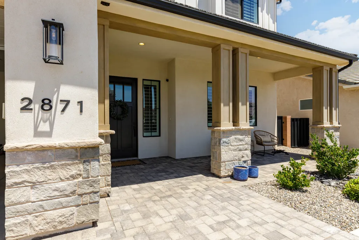
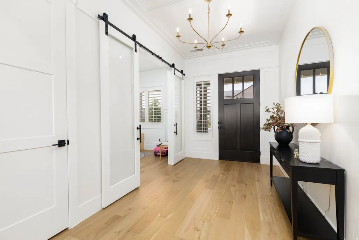
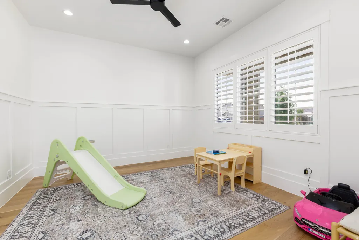
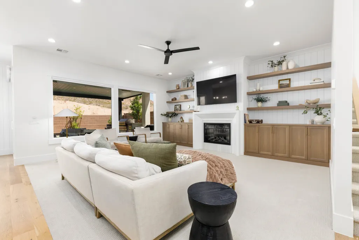
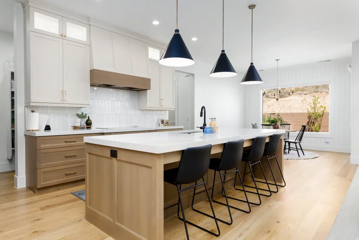
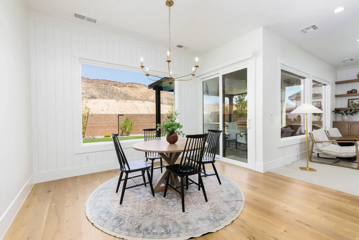
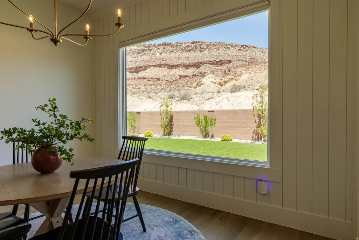
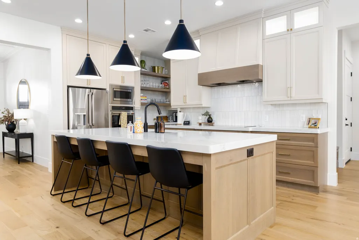
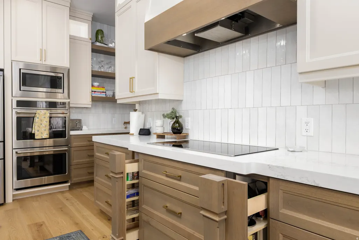
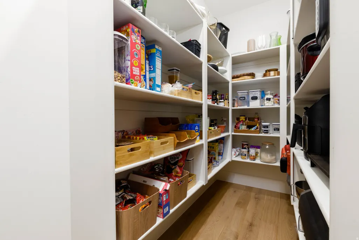
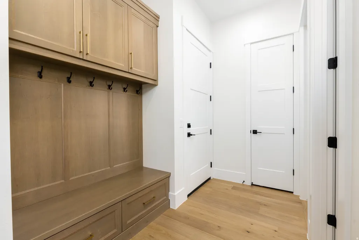
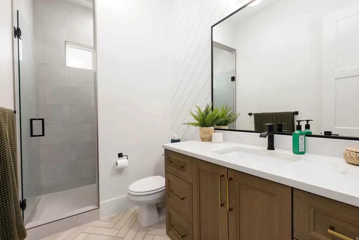
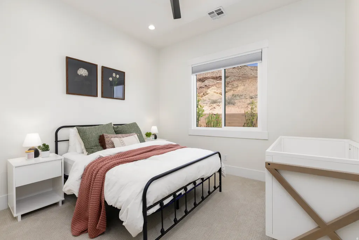
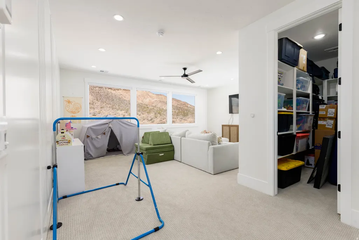
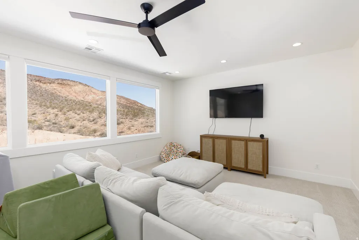

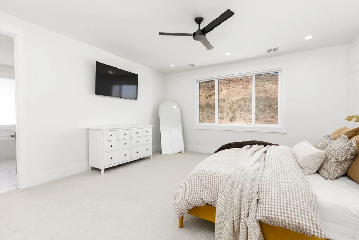
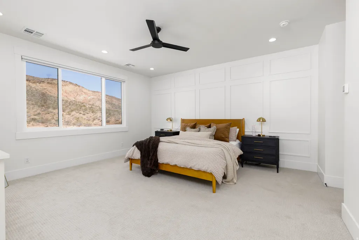
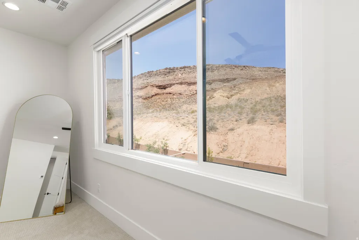
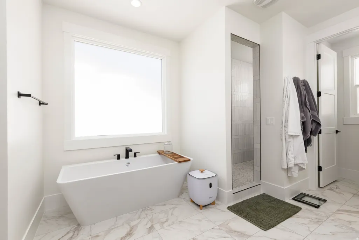
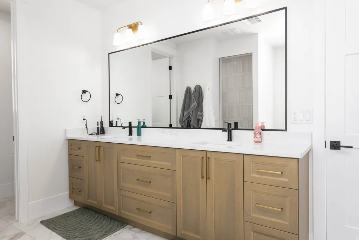
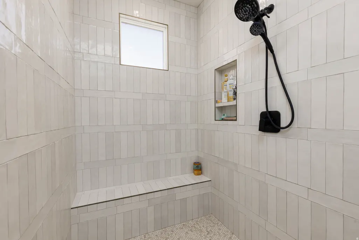
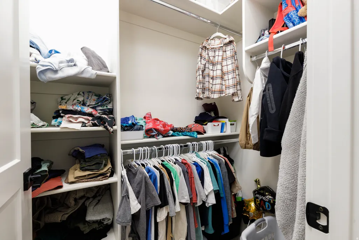
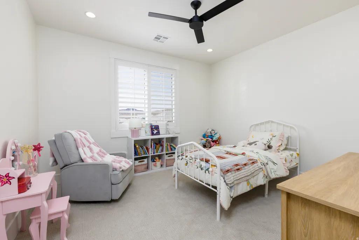
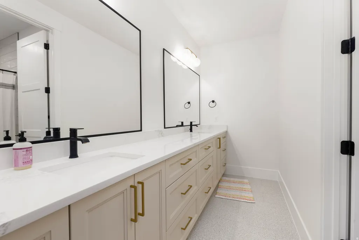
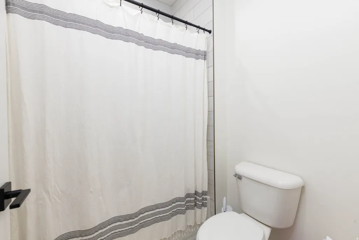
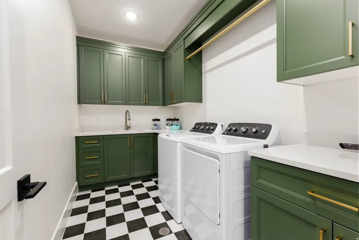
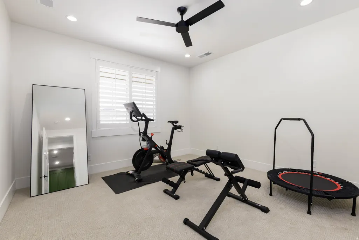
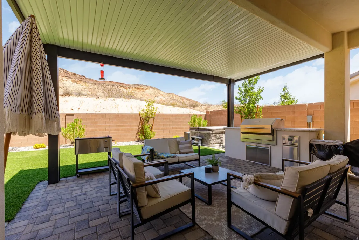
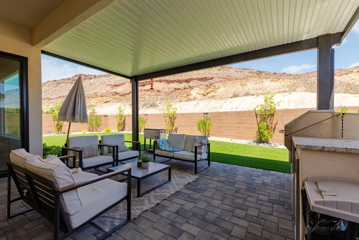
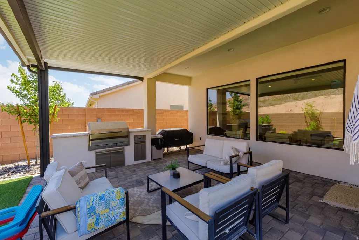
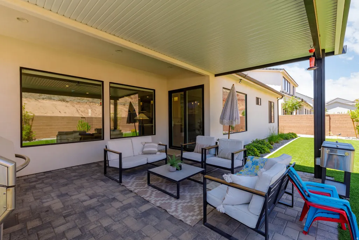
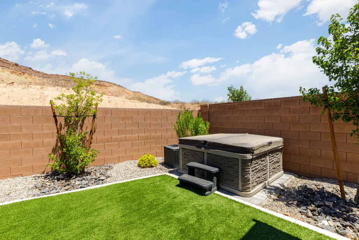
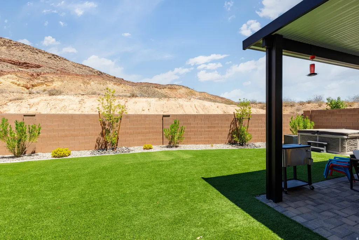
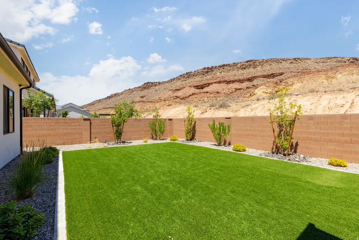
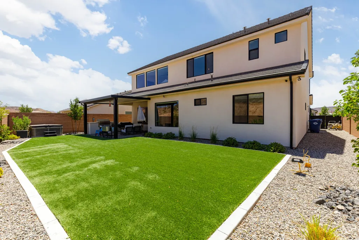
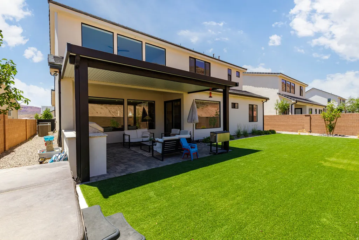
Classy custom home with stunning views/ no backyard neighbors, fully landscaped yard, hot-tub, awning, an expansive artificial turf lawn & outdoor kitchen! Gourmet kitchen boasts a spacious butler's pantry, premium GE Caf appliance package, cleverly hidden spice racks on each side of the cooktop & beautiful trim work on cabinets. Inviting living room has tons of natural light, featuring a striking fireplace, built-in cabinetry & elegant stained floating shelves. Large second living room upstairs is perfect for watching the big game or enjoying the incredible views that this home enjoys. Garage is awesome with plenty of extra depth. Other features include hardwood flooring, motorized blinds, plantation shutters, stunning millwork, custom cabinetry throughout & designer tile.
| Elementary School | Middle School | High School |
|---|---|---|
| Horizon Elementary School | Pine View Middle | Pine View High School |
| Price History | |
|---|---|
| 6/18/2026 | Listed $875,000 |
General Features
| Living Area | 3756.0 |
|---|---|
| Sewer | Sewer: Connected,Sewer: Public |
| Heating | Heat Pump |
| Cooling | Central Air |
| Utilities | Natural Gas Not Available,Electricity Connected,Sewer Connected,Sewer: Public,Water Connected |
| Roof | Tile |
| Appliances | Ceiling Fan,Portable Dishwasher,Gas Grill/BBQ,Microwave,Range Hood |
| Zoning | Single-Family |
| HOA Fee | 35.0 |
| Garage Spaces | 3.0 |
| Patio/Porch Features | Covered |
| Architectural Style | Stories: 2 |
| Construction Materials | Clapboard/Masonite,Stone,Stucco |
| Year Built | 2023 |
| Stories Count | 2 |
| Topography | Curb & Gutter,Fenced: Full,Road: Paved,Sidewalks,Sprinkler: Auto-Full,Terrain,Flat |
| Property Subtype | Single Family Residence |
| Current Use | Single Family |
| Assoc Fee Paid Per | Monthly |
| County | Washington |
| New Construction | No |
| Property Type | Residential |
| HOA | Yes |
| Attached Garage | Yes |
| Subdivision Name | RED MESA AT SUNRISE VALLEY 2 |
| Garage Y/N | Yes |
| Total Rooms | 15 |
| Full Baths | 3 |
| Status | Active |
| Directions | From Washington Fields Road,turn east onto Washington Dam Road,left on Country Way,& left on Beck Drive. Head to the end of Beck Dr. and turn West onto Rill Dr. Home is labelled as 2871. |
| High School | Pine View |
| City | Washington |
| Association Name | Cox Realty |
| Senior Community Y/N | No |
| High School District | Washington |
| Zoning Description | R-1 |
| MLS Area | Washington |
| Lot Size Units | Acres |
| Lot Size Square Feet | 6969.6 |
| Carport Y/N | No |
| Listing Terms | Cash,Conventional,Exchange,FHA,VA Loan |
| Elementary School | Horizon |
| Property Attached Y/N | No |
| Tax Annual Amount | 2710.0 |
| Home Warranty Y/N | No |
| Middle/Junior High School | Pine View Middle |
| Property Condition | Blt./Standing |
| Lease Considered Y/N | No |
| Virtual Tour | https://www.zillow.com/view-3d-home/993fc239-bb55-4606-bfce-941f0aa3fc07?setAttribution=mls&wl=true&utm_source=dashboard |
| Living Area Units | Square Feet |
| Standard Status | Active |
| Middle/Junior School District | Washington |
| Elementary School District | Washington |
| PostalCity | Washington |
| ADU | No |
Interior Features
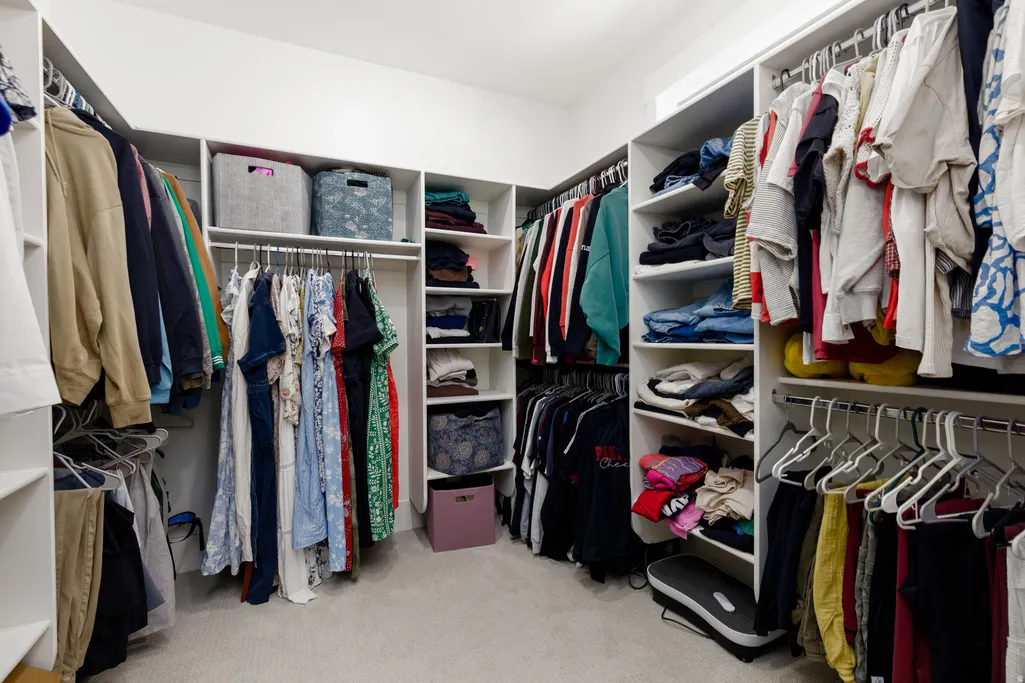
| Interior Amenities | Bath: Sep. Tub/Shower,Closet: Walk-In,Den/Office,Disposal,Great Room,Oven: Double,Oven: Wall,Range/Oven: Built-In |
|---|---|
| Basement | Slab |
| Flooring | Carpet,Hardwood,Tile |
| Total Fireplaces | 1 |
| Fireplace Features | Fireplace Equipment |
| Air Conditioning Y/N | Yes |
| Heating Y/N | Yes |
| Window Features | Shades |
| Fireplace Y/N | Yes |
| Above Grade Finished Area | 3756.0 |
| Total Bedrooms | 5 |
| Main Level Bedrooms | 1 |
| Total Baths | 3 |
Exterior Features
| Exterior Amenities | Double Pane Windows,Lighting,Patio: Covered |
|---|---|
| Vegetation | Landscaping: Full |
| Lot Features | Curb & Gutter,Fenced: Full,Road: Paved,Sidewalks,Sprinkler: Auto-Full |
| Water Source | Culinary |
| Total Parking | 3.0 |
| Inclusions | Ceiling Fan,Dishwasher: Portable,Fireplace Equipment,Gas Grill/BBQ,Hot Tub,Microwave,Range Hood,Window Coverings |
| Lot Size Area | 0.16 |
| Spa | No |
| Building Area Total | 3756.0 |
| Lot Dimensions | 0.0x0.0x0.0 |
| Lot Size Acres | 0.16 |
| Frontage Length | 0.0 |
| Private Pool | No |
| Waterfront Y/N | No |
| Covered Spaces | 3.0 |
| RV Parking Dimensions | 41.00 |
| Other Equipment | Fireplace Equipment,Hot Tub,Window Coverings |
| Horse Y/N | No |
Amenities
- Foreclosure
- Views
- Short Sale
- New Construction
- Adult 55+
- Lease To Own
- No HOA Fees
- Furnished
- Primary On Main
- Air Conditioning
- Seller Finance
- Green
- Fixer Upper
- Horse
- Golf
- Fireplace
- Deck
- Garage
- Basement
- Pool
Property vs Single Family Average in 84780
Price
Taxes
Year Built
Visits
 Wasatch Front Regional MLS - Salt Lake Board of REALTORS® All information deemed reliable but not guaranteed. All properties are subject to prior sale, change or withdrawal. Neither listing broker(s) or information provider(s) shall be responsible for any typographical errors, misinformation, misprints and shall be held totally harmless. Listing(s) information is provided for consumer's personal, non-commercial use and may not be used for any purpose other than to identify prospective properties
