
Address
636 S Summit Trl, Santaquin, UT
Price
$ 774,900
Property Attributes
- MLS#2166211
- TypeSingle Family
- Listing Status Active
- CountyUTAH
- CitySantaquin
- AreaSantaquin
- NeighborhoodSUMMIT RIDGE
- Zip84655
- StyleRambler/Ranch
- Year Built2016
- Taxes$ 3627
- Price$ 774,900
- Bedrooms6
- Full Bathrooms3
- Half Bathrooms0
- Sqr Footage3577
- Lot Size0.44 Acres
Data Source:
Wasatch Front Regional MLS (WFRMLS)
Property Description
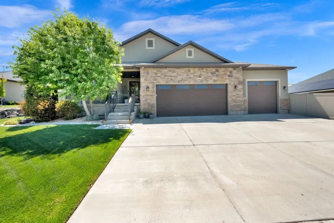
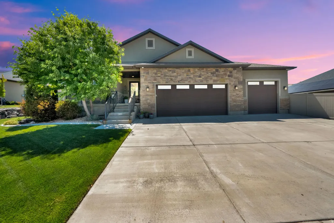
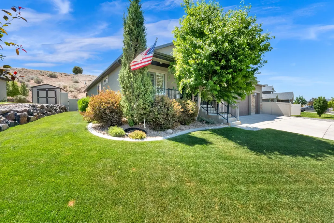
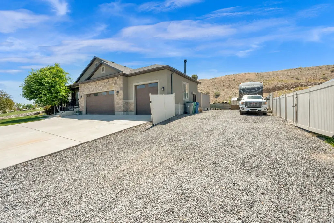
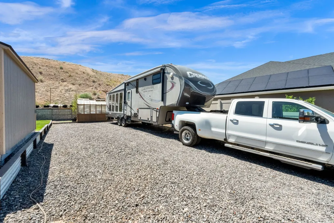
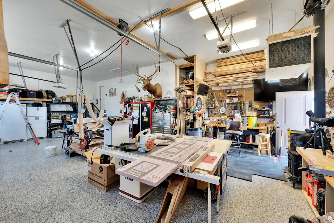
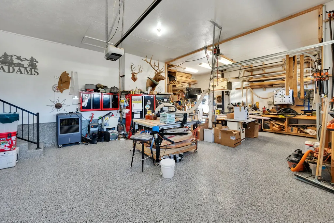
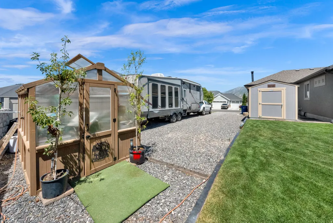
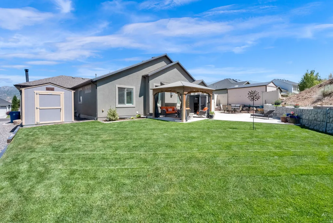
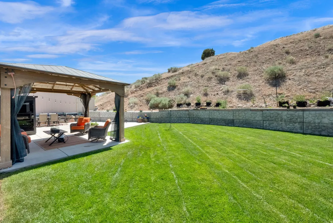
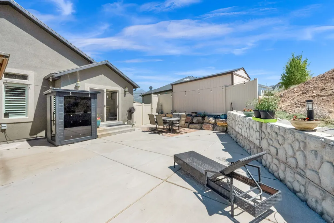
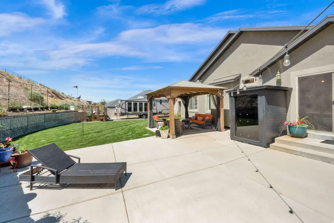
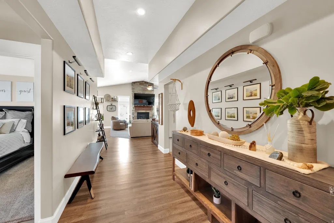
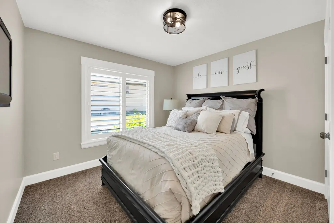
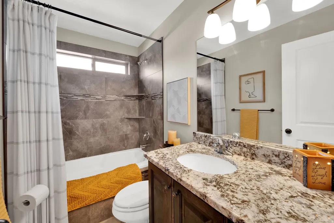
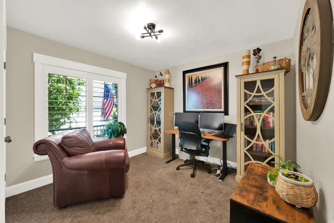
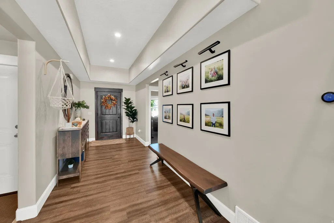
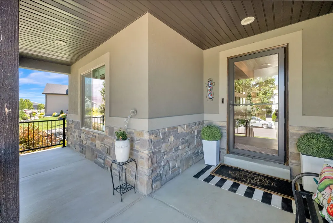
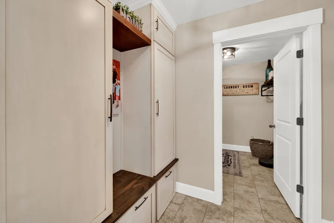
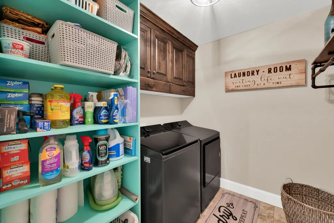
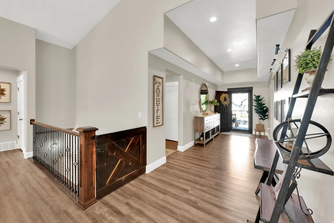
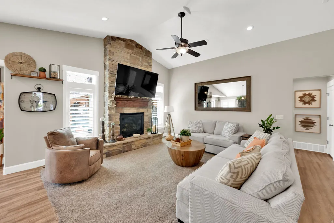
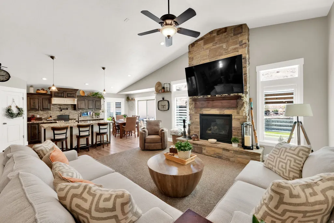
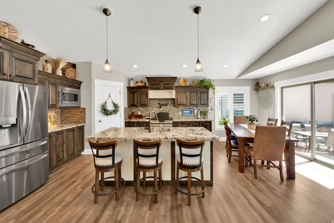
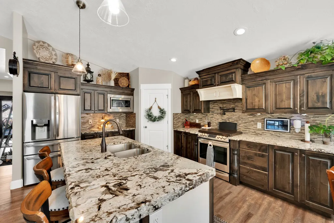
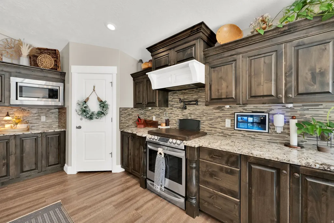
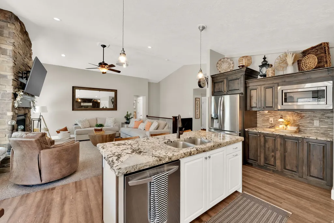
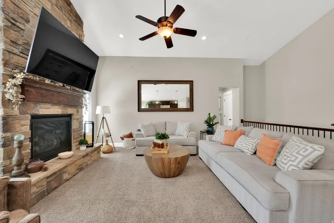
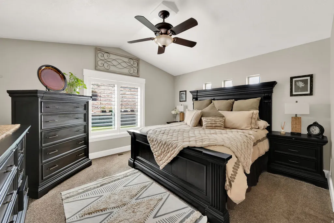
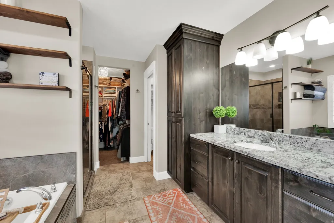
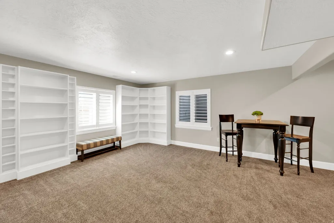
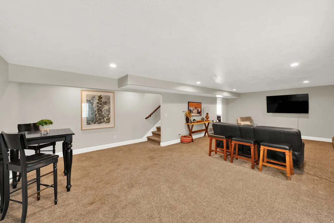
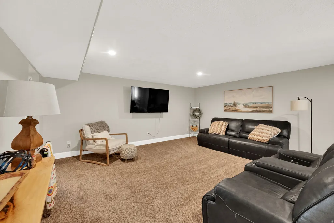
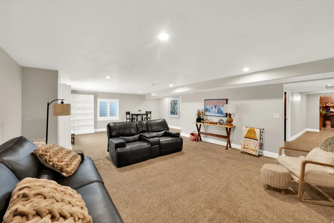
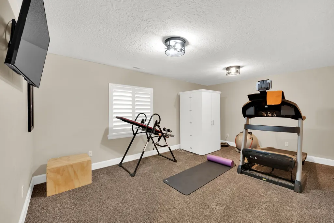
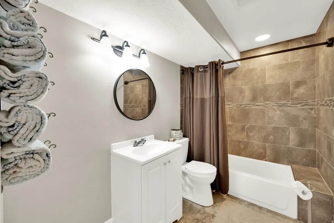
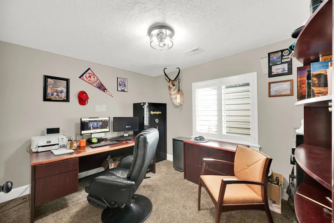
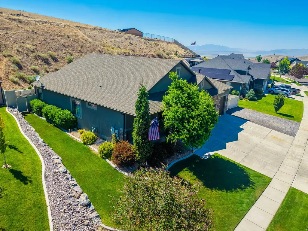
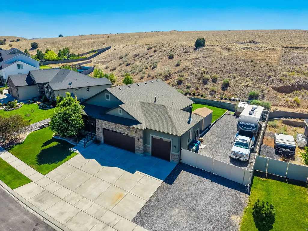
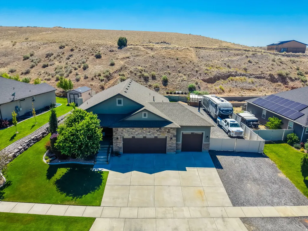
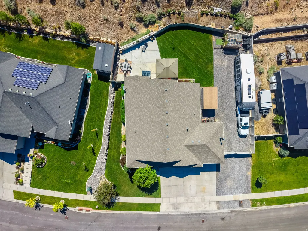
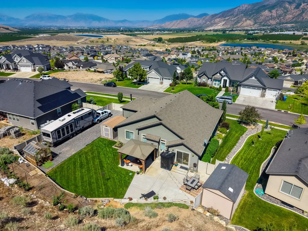
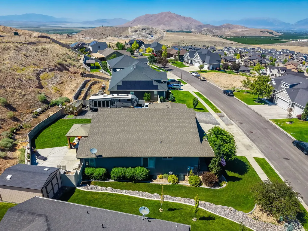
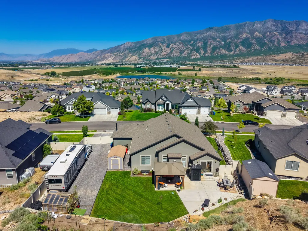
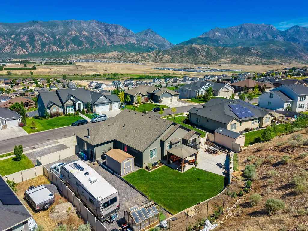
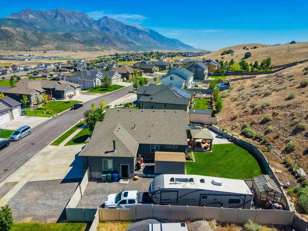
Welcome to 636 Summit Trails in Santaquin-an immaculate custom-built home that is truly move-in ready! Featuring 6 bedrooms, 3 bathrooms, and a fully finished basement, this beautifully maintained property offers the perfect blend of comfort, functionality, and adventure. Bring your pickiest buyers-this home showcases quality craftsmanship, an open and inviting floor plan, vaulted ceilings, abundant natural light, and generously sized rooms throughout the main level. The spacious living areas provide the ideal setting for both everyday living and entertaining family and friends. Outdoor enthusiasts, hobbyists, and those needing extra storage will appreciate the oversized 12-foot garage, dedicated RV parking, and expansive parking area with room for all your vehicles, trailers, and recreational toys. Enjoy breathtaking mountain views and direct access to Utah's incredible outdoor recreation right from your front door. Whether it's hiking, biking, off-roading, or simply enjoying the beauty of the surrounding landscape, adventure awaits just outside. Best of all, you'll enjoy peaceful mountain living while remaining just minutes from shopping, dining, schools, and everyday conveniences. This is the complete package-space, views, storage, and a thoughtfully designed custom home ready for its next owner.
| Elementary School | Middle School | High School |
|---|---|---|
| Santaquin Elementary School | Payson Jr Middle School | Payson High School |
| Price History | |
|---|---|
| 6/18/2026 | Listed $779,900 |
| 7/30/2026 | 1$774,900 |
General Features
| Living Area | 3577.0 |
|---|---|
| Sewer | Sewer: Connected |
| Heating | Gas: Central,Gas: Stove |
| Cooling | Central Air |
| Utilities | Natural Gas Connected,Electricity Connected,Sewer Connected,Water Connected |
| Roof | Asphalt |
| Appliances | Microwave,Range Hood,Water Softener Owned |
| Zoning | Single-Family |
| HOA Fee | 30.0 |
| Garage Spaces | 3.0 |
| Patio/Porch Features | Patio: Open |
| Architectural Style | Rambler/Ranch |
| Construction Materials | Asphalt,Stone,Stucco |
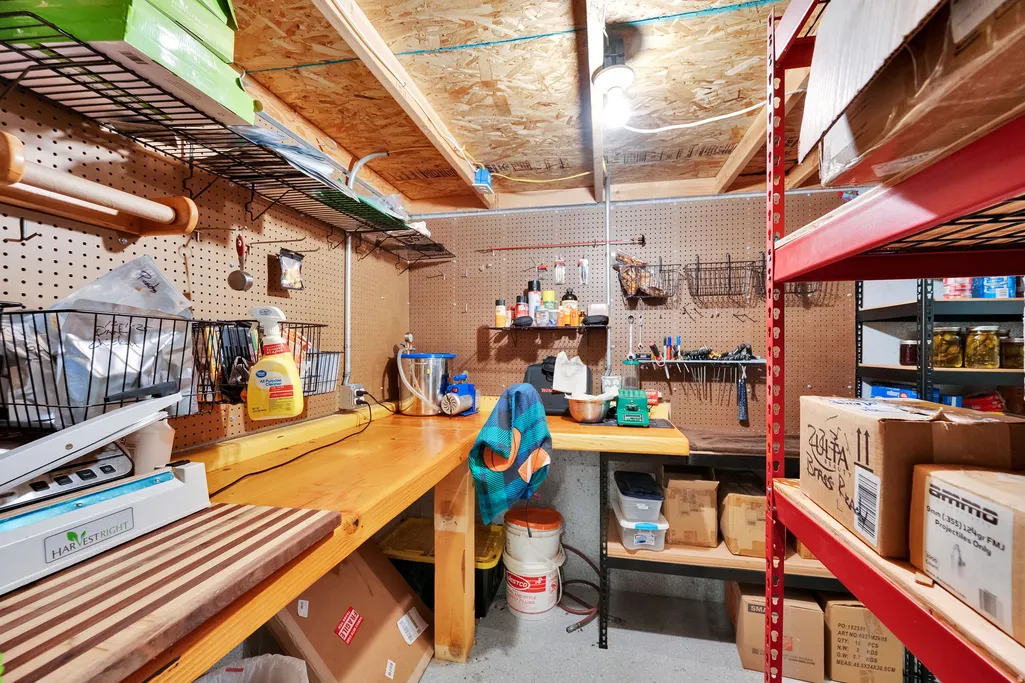
| Exclusions | Freezer,Refrigerator,Storage Shed(s),Wood Stove,Workbench |
| Year Built | 2016 |
| View | Mountain(s),Valley |
| Stories Count | 2 |
| Topography | Fenced: Part,Sprinkler: Auto-Full,View: Mountain,View: Valley,Drip Irrigation: Auto-Part |
| Property Subtype | Single Family Residence |
| Current Use | Single Family |
| Accessibility | Accessible Doors,Accessible Hallway(s),Accessible Electrical and Environmental Controls |
| Assoc Fee Paid Per | Quarterly |
| County | Utah |
| New Construction | No |
| Property Type | Residential |
| HOA | Yes |
| Attached Garage | Yes |
| Subdivision Name | SUMMIT RIDGE |
| Facing Direction | East |
| Garage Y/N | Yes |
| Total Rooms | 15 |
| Full Baths | 3 |
| Status | Active |
| High School | Payson |
| City | Santaquin |
| Association Name | Sharron Fuller |
| Senior Community Y/N | No |
| High School District | Nebo |
| Zoning Description | R-1 |
| MLS Area | Santaquin; Genola |
| Lot Size Units | Acres |
| Lot Size Square Feet | 19166.4 |
| Carport Y/N | No |
| Listing Terms | Cash,Conventional,FHA,VA Loan |
| Elementary School | Santaquin |
| Property Attached Y/N | No |
| Tax Annual Amount | 3627.0 |
| Home Warranty Y/N | No |
| Middle/Junior High School | Payson Jr |
| Property Condition | Blt./Standing |
| Lease Considered Y/N | No |
| Living Area Units | Square Feet |
| Standard Status | Active |
| Middle/Junior School District | Nebo |
| Elementary School District | Nebo |
| PostalCity | Santaquin |
| ADU | No |
Interior Features
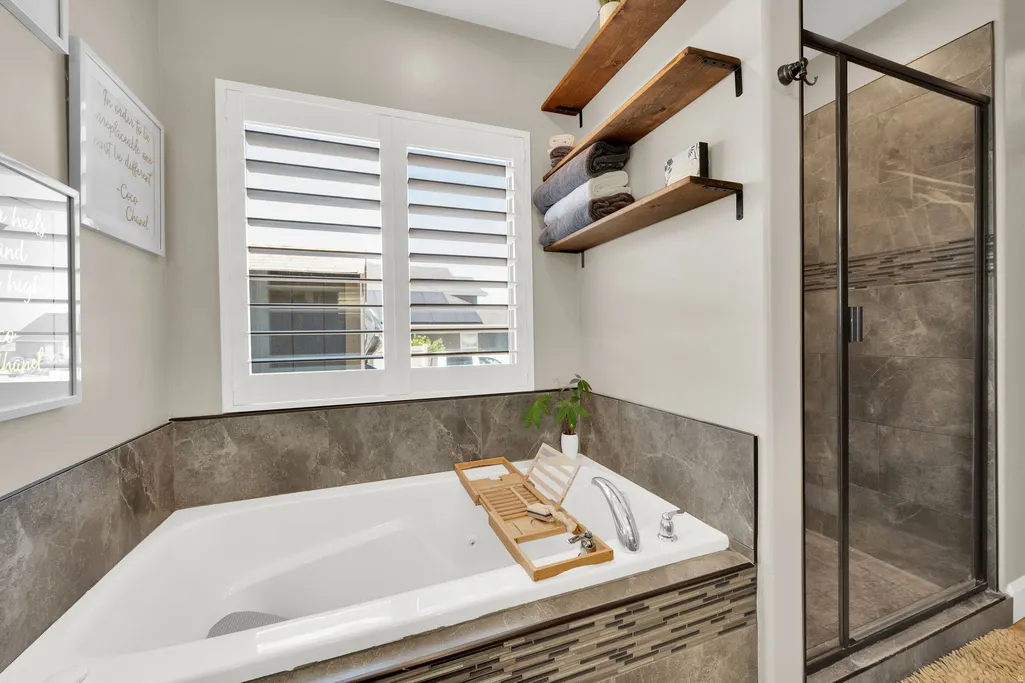
| Interior Amenities | Bath: Primary,Bath: Sep. Tub/Shower,Closet: Walk-In,Disposal,Gas Log,Great Room,Jetted Tub,Range: Gas,Granite Countertops |
|---|---|
| Basement | Full |
| Flooring | Carpet,Laminate,Tile |
| Total Fireplaces | 1 |
| Air Conditioning Y/N | Yes |
| Heating Y/N | Yes |
| Window Features | Blinds,Plantation Shutters |
| Fireplace Y/N | Yes |
| Above Grade Finished Area | 1723.0 |
| Laundry Features | Electric Dryer Hookup |
| Total Bedrooms | 6 |
| Main Level Bedrooms | 3 |
| Total Baths | 3 |
| Basement Finished | 95 |
Exterior Features
| Exterior Amenities | Sliding Glass Doors,Patio: Open |
|---|---|
| Vegetation | Landscaping: Full,Landscaping: Part,Mature Trees |
| Parking Features | Parking: Uncovered,Rv Parking |
| Lot Features | Fenced: Part,Sprinkler: Auto-Full,View: Mountain,View: Valley,Drip Irrigation: Auto-Part |
| Water Source | Culinary,Irrigation: Pressure |
| Total Parking | 3.0 |
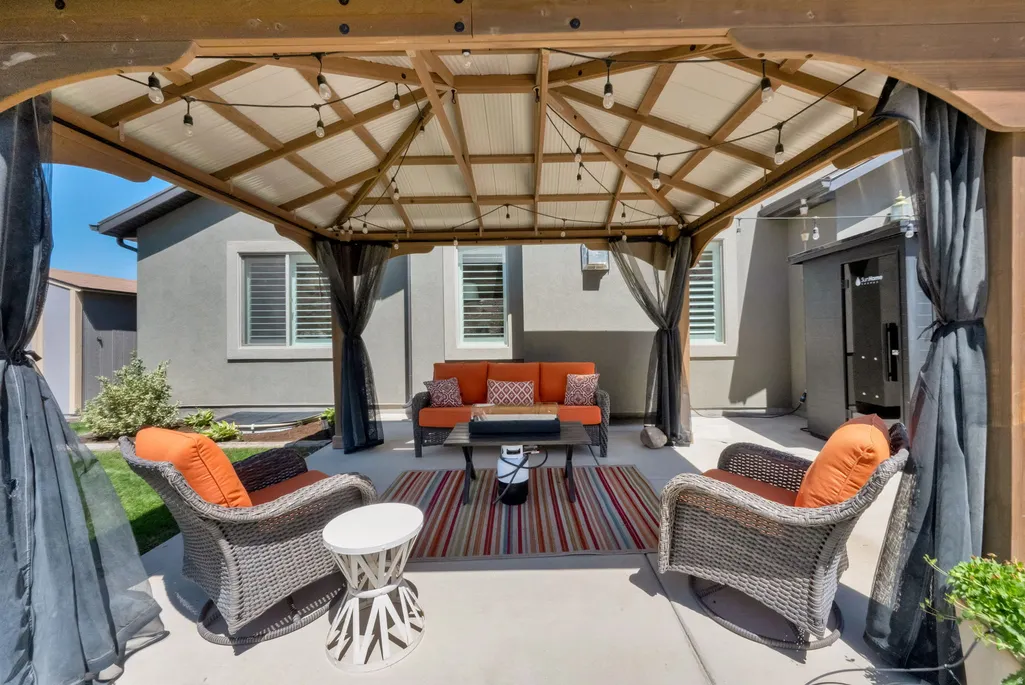
| Inclusions | Gazebo,Microwave,Range,Range Hood,Water Softener: Own,Window Coverings,Video Door Bell(s),Smart Thermostat(s) |
| Lot Size Area | 0.44 |
| Spa | No |
| Building Area Total | 3577.0 |
| Lot Dimensions | 0.0x0.0x0.0 |
| Lot Size Acres | 0.44 |
| Frontage Length | 0.0 |
| Private Pool | No |
| Waterfront Y/N | No |
| Covered Spaces | 3.0 |
| RV Parking Dimensions | 0.00 |
| Other Equipment | Gazebo,Window Coverings |
| Horse Y/N | No |
Amenities
- Foreclosure
- Views
- Short Sale
- New Construction
- Adult 55+
- Lease To Own
- No HOA Fees
- Furnished
- Primary On Main
- Air Conditioning
- Seller Finance
- Green
- Fixer Upper
- Horse
- Golf
- Fireplace
- Deck
- Garage
- Basement
- Pool
Property vs Single Family Average in 84655
Price
Taxes
Year Built
Visits
 Wasatch Front Regional MLS - Salt Lake Board of REALTORS® All information deemed reliable but not guaranteed. All properties are subject to prior sale, change or withdrawal. Neither listing broker(s) or information provider(s) shall be responsible for any typographical errors, misinformation, misprints and shall be held totally harmless. Listing(s) information is provided for consumer's personal, non-commercial use and may not be used for any purpose other than to identify prospective properties
