
Address
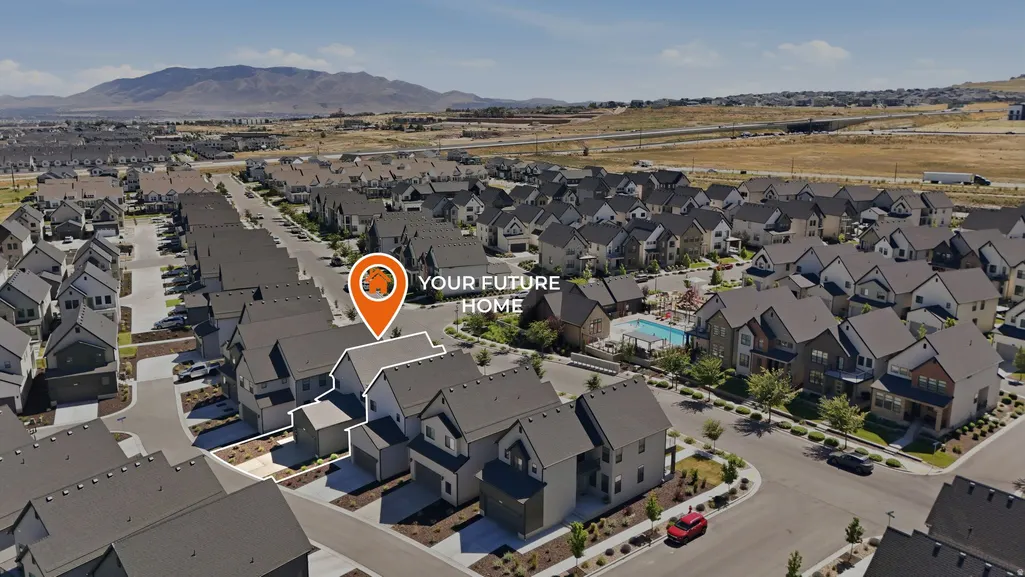
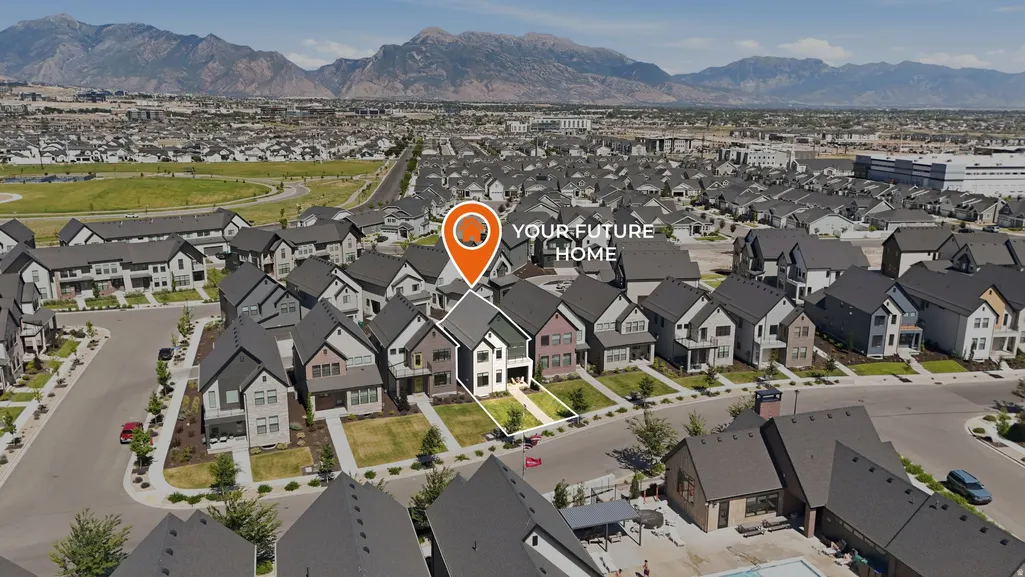
2402 N Sunmore Way, Lehi, UT
Price
$ 609,900
Property Attributes
- MLS#2166149
- TypeSingle Family
- Listing Status Active
- CountyUTAH
- CityLehi
- AreaAm Fork
- NeighborhoodHOLBROOK SCANDIA CTG 3304
- Zip84043
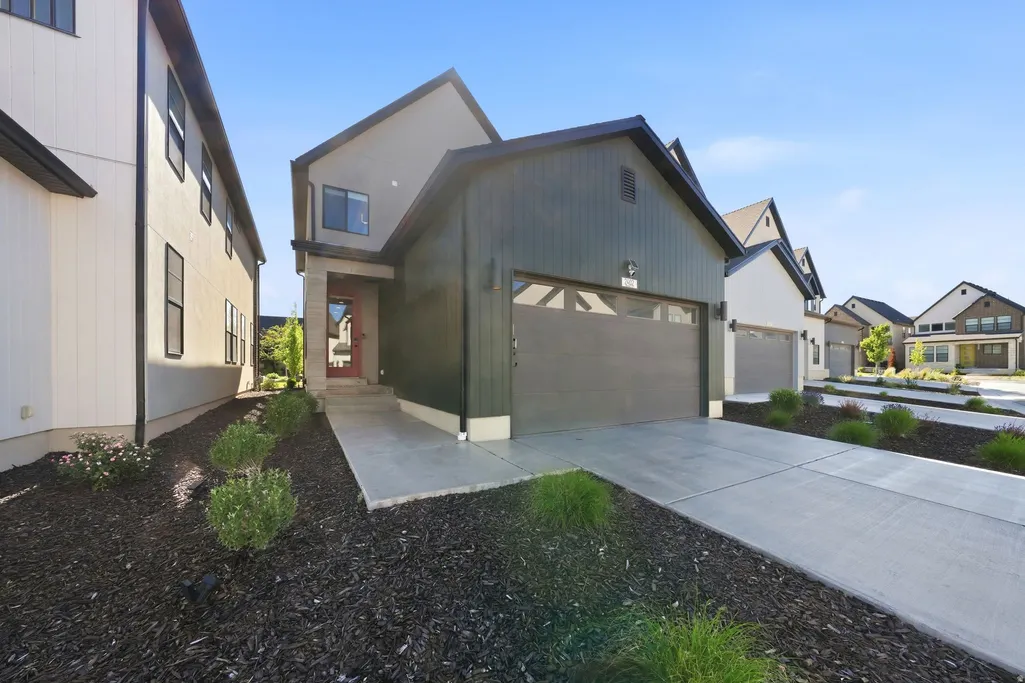
- StyleStories: 2
- Year Built2024
- Taxes$ 2628
- Price$ 609,900
- Bedrooms4
- Full Bathrooms3
- Half Bathrooms1
- Sqr Footage3072
- Lot Size0.09 Acres
Data Source:
Wasatch Front Regional MLS (WFRMLS)
Property Description
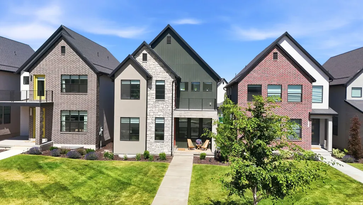
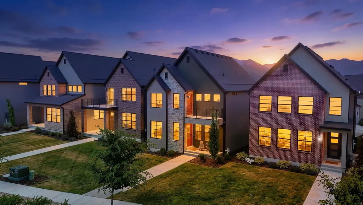
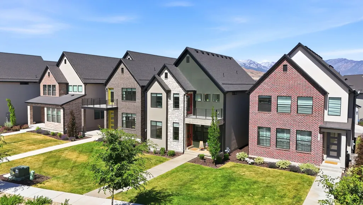
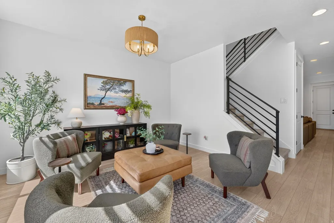
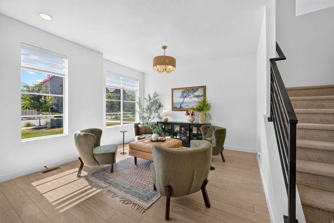
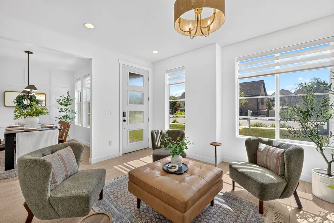
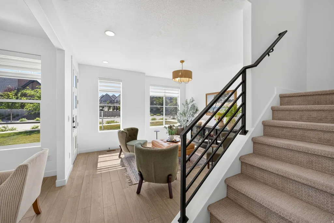
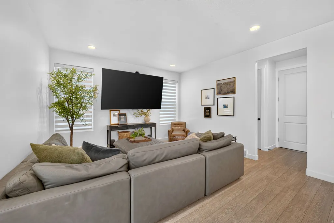
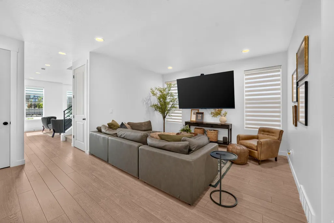
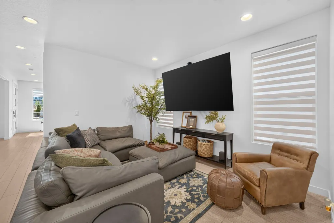
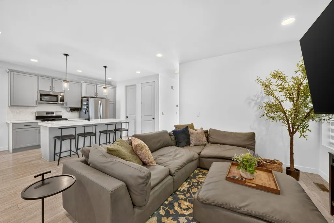
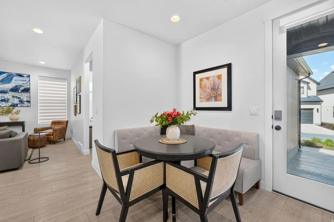
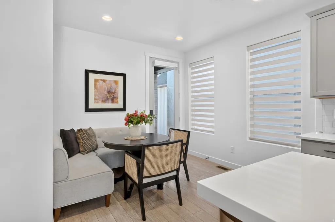
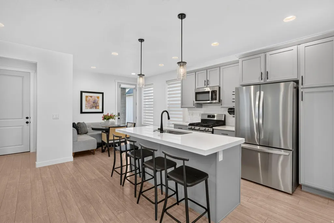
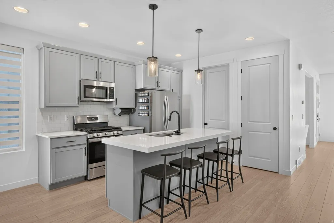
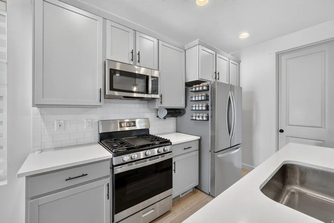
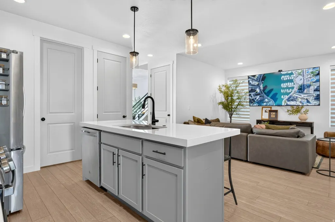
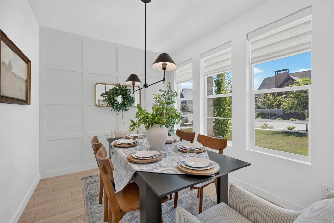
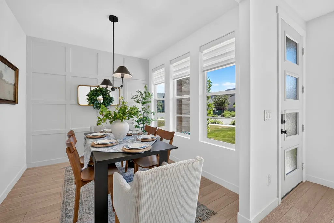
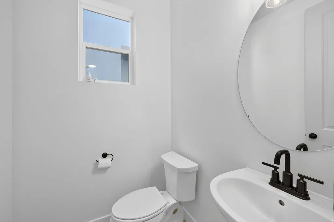
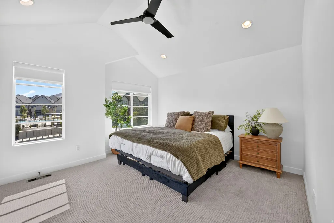
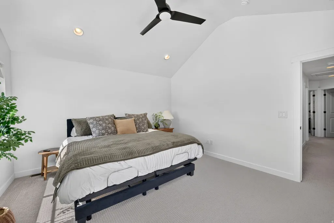
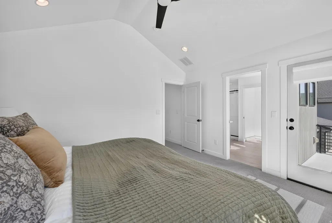
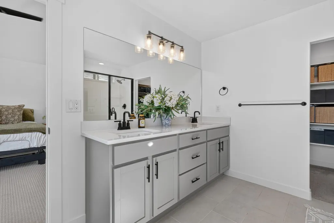
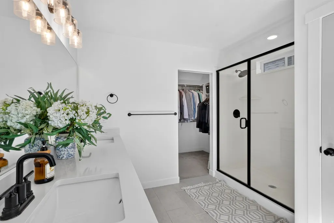
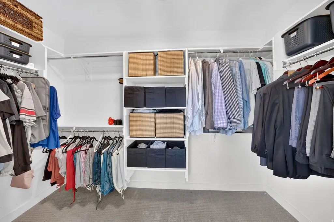
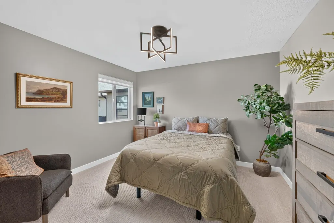
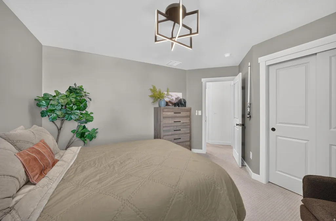
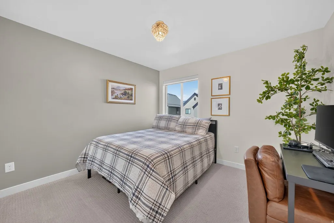
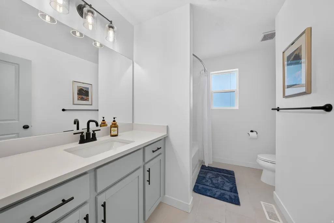
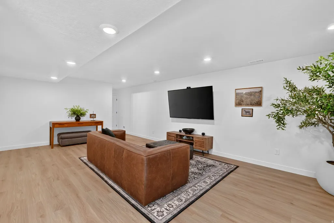

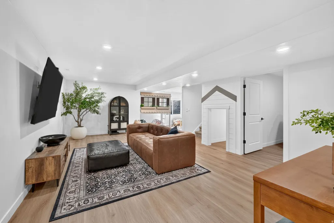
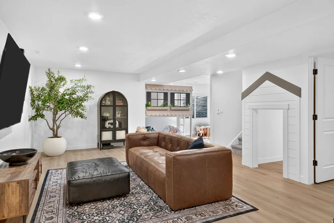
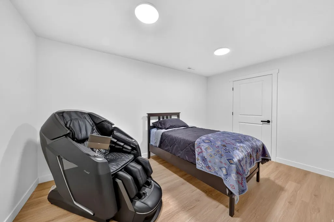
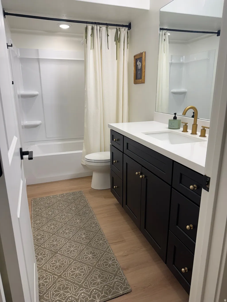
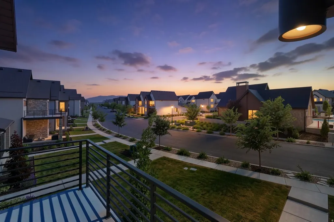
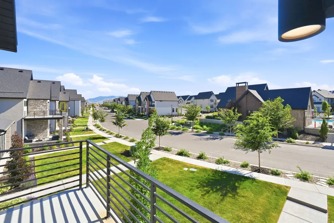
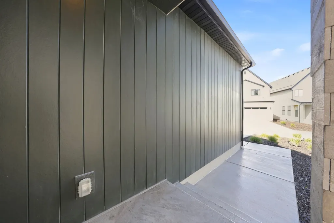
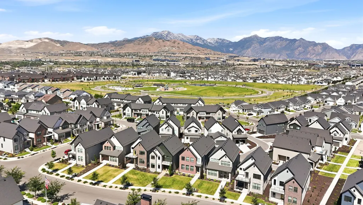
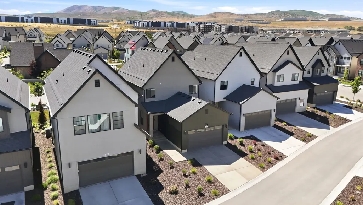
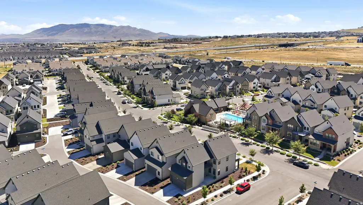
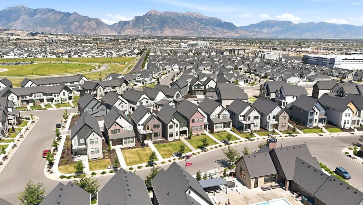
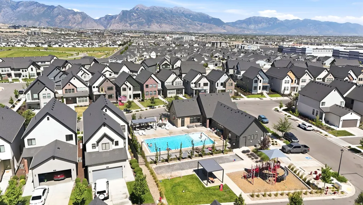
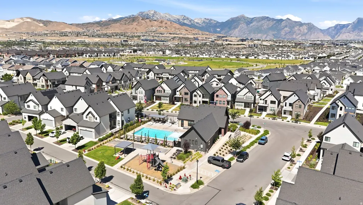
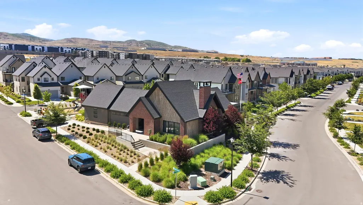
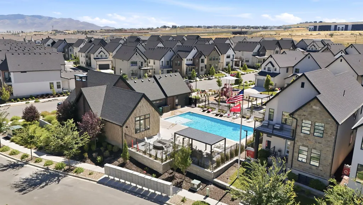
Welcome to one of the most thoughtfully upgraded homes in Holbrook Farms. Built by Ivory Homes in 2024, this stunning Oslo Scandinavian floor plan offers 3,072 square feet of modern design, featuring 4 finished bedrooms, 3.5 bathrooms, and an exceptional blend of style, technology, and comfort. Meticulously maintained and enhanced well beyond builder standards, this home may be the smartest home on the market-literally. Enjoy seamless living with automated zebra blinds, voice-activated lighting, integrated audio controls, and advanced smart home functionality designed to make everyday living effortless. The heart of the home showcases a beautifully appointed kitchen with quartz countertops, gray laminate cabinetry, tile backsplash, stainless steel gas appliances, and an open-concept layout perfect for entertaining. Large windows fill the home with natural light while highlighting the clean Scandinavian-inspired finishes throughout. The spacious primary suite serves as a private retreat, featuring a luxurious ensuite bath with a separate soaking tub and shower, dual vanities, and a large walk-in closet. Additional bedrooms and bathrooms provide ample space for family, guests, or a home office.Energy-efficient construction and modern systems offer comfort and peace of mind, while the fully landscaped yard is maintained by the HOA, allowing for truly low-maintenance living.Located in the highly desirable Holbrook Farms community, residents enjoy beautifully maintained common areas, walking trails, parks, and convenient access to shopping, dining, schools, Silicon Slopes, and I-15. This is more than a nearly new home-it's a showcase of modern living where luxury, convenience, and cutting-edge technology come together in one exceptional package.Square footage figures are provided as a courtesy estimate only and were obtained from county. Buyer is advised to obtain an independent measurement.
| Elementary School | Middle School | High School |
|---|---|---|
| Liberty Hills Elementary School | Viewpoint Middle School | Skyridge High School |
| Price History | |
|---|---|
| 6/18/2026 | Listed $650,000 |
| 7/8/2026 | 2$639,999 |
| 7/16/2026 | 3$625,000 |
| 8/13/2026 | 1$619,000 |
| 8/19/2026 | 2$609,900 |
General Features
| Living Area | 3072.0 |
|---|---|
| Sewer | Sewer: Connected,Sewer: Public |
| Heating | Forced Air,Gas: Central,>= 95% efficiency |
| Cooling | Central Air |
| Utilities | Natural Gas Connected,Electricity Connected,Sewer Connected,Sewer: Public,Water Connected |
| Roof | Asphalt |
| Appliances | Ceiling Fan,Microwave,Satellite Equipment |
| Zoning | Single-Family |
| HOA Fee | 585.0 |
| Garage Spaces | 2.0 |
| Patio/Porch Features | Porch: Open |
| Architectural Style | Stories: 2 |
| Construction Materials | Stone,Stucco,Other |
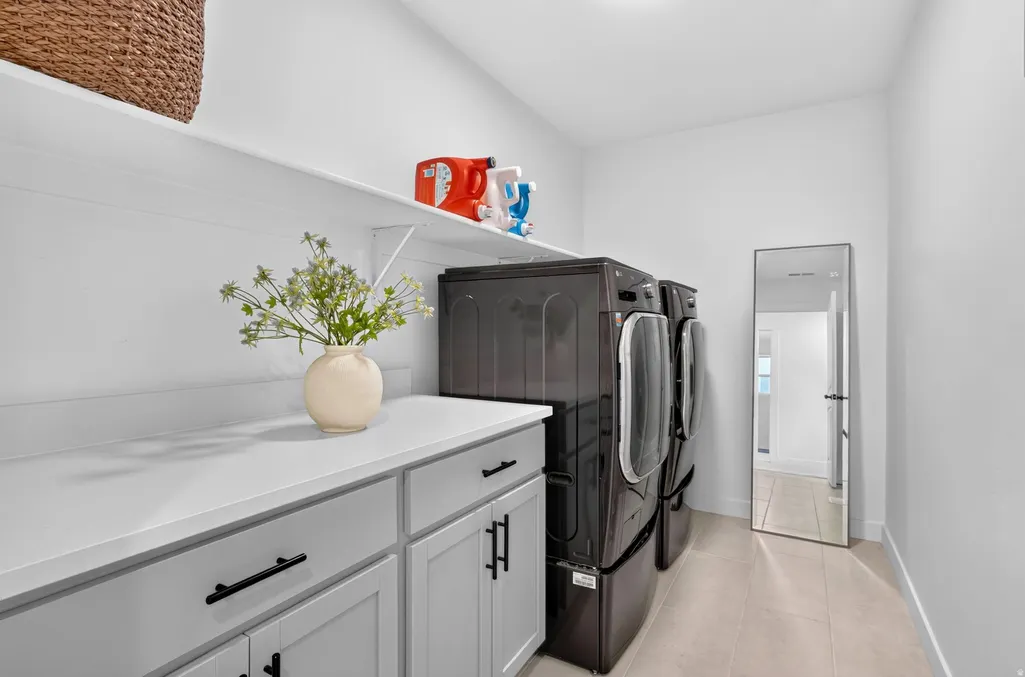
| Exclusions | Dryer,Refrigerator,Washer |
| Year Built | 2024 |
| Stories Count | 3 |
| Topography | Curb & Gutter,Road: Paved,Sidewalks,Sprinkler: Auto-Full |
| Property Subtype | Single Family Residence |
| Current Use | Single Family |
| Community Features | Clubhouse |
| Assoc Fee Paid Per | Quarterly |
| County | Utah |
| New Construction | No |
| Property Type | Residential |
| Association Amenities | Clubhouse,Fire Pit,Pets Permitted,Picnic Area,Playground,Pool,Snow Removal |
| HOA | Yes |
| Attached Garage | Yes |
| Subdivision Name | HOLBROOK SCANDIA CTG 3304 |
| Garage Y/N | Yes |
| Total Rooms | 14 |
| Full Baths | 3 |
| Status | Active |
| High School | Skyridge |
| City | Lehi |
| Senior Community Y/N | No |
| High School District | Alpine |
| MLS Area | Am Fork; Hlnd; Lehi; Saratog. |
| Lot Size Units | Acres |
| Lot Size Square Feet | 3920.4 |
| Carport Y/N | No |
| Listing Terms | Cash,Conventional,FHA,VA Loan |
| Elementary School | Liberty Hills |
| Property Attached Y/N | No |
| Tax Annual Amount | 2628.0 |
| Home Warranty Y/N | Yes |
| Middle/Junior High School | Viewpoint Middle School |
| Property Condition | Blt./Standing |
| Lease Considered Y/N | No |
| Virtual Tour | https://www.utahrealestate.com/report/display/report/photo/listno/2166149/type/1/pub/0 |
| Living Area Units | Square Feet |
| Standard Status | Active |
| Middle/Junior School District | Alpine |
| Elementary School District | Alpine |
| Virtual Tour | https://www.utahrealestate.com/report/display/report/photo/listno/2166149/type/1 |
| PostalCity | Lehi |
| ADU | No |
Interior Features
| Interior Amenities | Bath: Primary,Bath: Sep. Tub/Shower,Closet: Walk-In,Den/Office,Disposal,Kitchen: Updated,Oven: Gas,Range: Gas,Vaulted Ceilings,Video Door Bell(s),Video Camera(s),Smart Thermostat(s) |
|---|---|
| Basement | Full |
| Flooring | Carpet,Laminate,Tile |
| Air Conditioning Y/N | Yes |
| Heating Y/N | Yes |
| Window Features | Blinds |
| Fireplace Y/N | No |
| Above Grade Finished Area | 2036.0 |
| Half Baths | 1 |
| Total Bedrooms | 4 |
| Total Baths | 4 |
| 1/2 Baths | 1 |
Exterior Features
| Exterior Amenities | Double Pane Windows,Porch: Open |
|---|---|
| Vegetation | Landscaping: Full |
| Lot Features | Curb & Gutter,Road: Paved,Sidewalks,Sprinkler: Auto-Full |
| Water Source | Culinary |
| Total Parking | 2.0 |
| Inclusions | Ceiling Fan,Microwave,Satellite Equipment,Window Coverings,Video Door Bell(s) |
| Lot Size Area | 0.09 |
| Spa | No |
| Building Area Total | 3072.0 |
| Lot Dimensions | 0.0x0.0x0.0 |
| Lot Size Acres | 0.09 |
| Frontage Length | 0.0 |
| Private Pool | No |
| Waterfront Y/N | No |
| Covered Spaces | 2.0 |
| RV Parking Dimensions | 0.00 |
| Other Equipment | Window Coverings |
| Horse Y/N | No |
Amenities
- Foreclosure
- Views
- Short Sale
- New Construction
- Adult 55+
- Lease To Own
- No HOA Fees
- Furnished
- Primary On Main
- Air Conditioning
- Seller Finance
- Green
- Fixer Upper
- Horse
- Golf
- Fireplace
- Deck
- Garage
- Basement
- Pool
Property vs Single Family Average in 84043
Price
Taxes
Year Built
Visits
 Wasatch Front Regional MLS - Salt Lake Board of REALTORS® All information deemed reliable but not guaranteed. All properties are subject to prior sale, change or withdrawal. Neither listing broker(s) or information provider(s) shall be responsible for any typographical errors, misinformation, misprints and shall be held totally harmless. Listing(s) information is provided for consumer's personal, non-commercial use and may not be used for any purpose other than to identify prospective properties
