
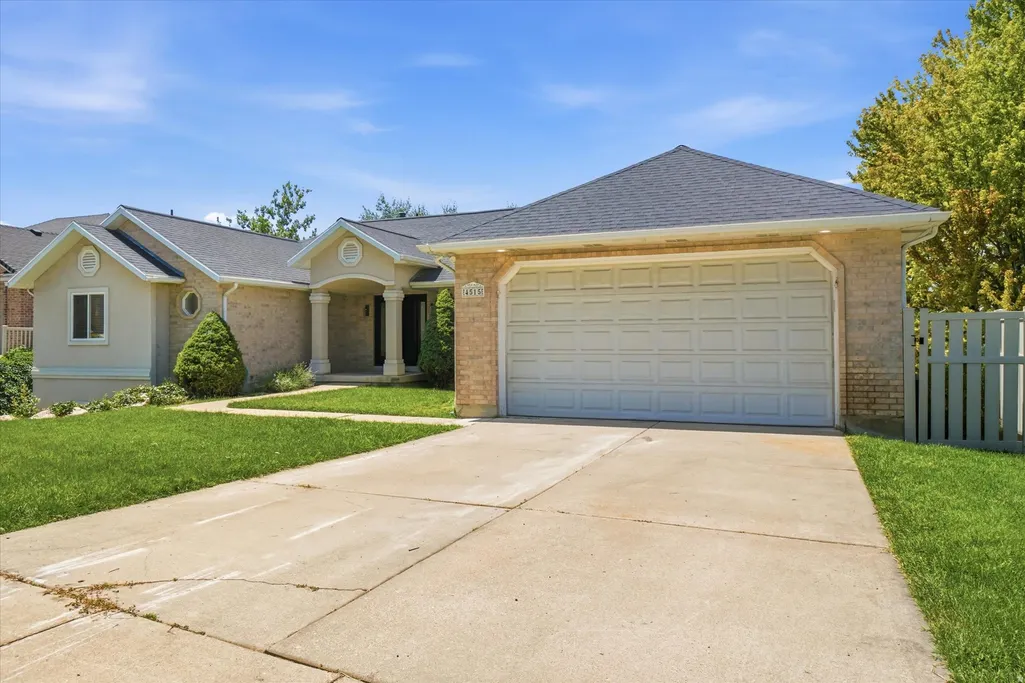
Address
4515 S Jefferson Ave, South Ogden, UT
Price
$ 729,900
Property Attributes
- MLS#2166129
- TypeSingle Family
- Listing Status Active
- CountyWEBER
- CitySouth Ogden
- AreaOgdn
- NeighborhoodMARLON HILLS
- Zip84403
- StyleRambler/Ranch
- Year Built1995
- Taxes$ 4389
- Price$ 729,900
- Bedrooms6
- Full Bathrooms4
- Half Bathrooms1
- Sqr Footage3575
- Lot Size0.32 Acres
Data Source:
Wasatch Front Regional MLS (WFRMLS)
Property Description
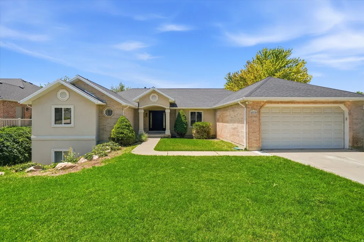
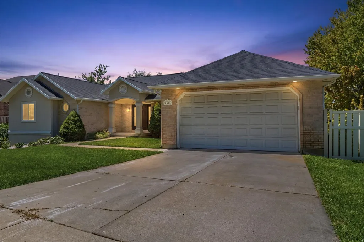
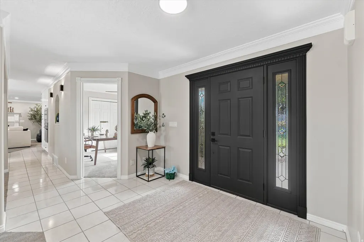
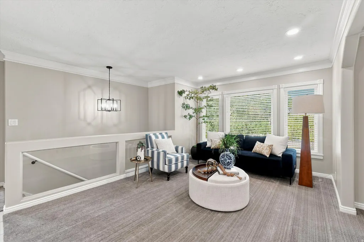
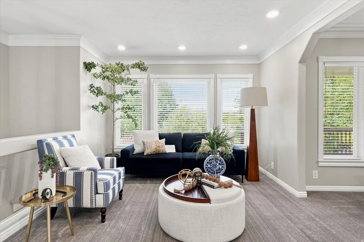
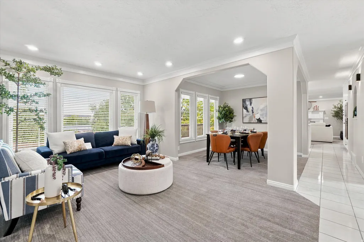
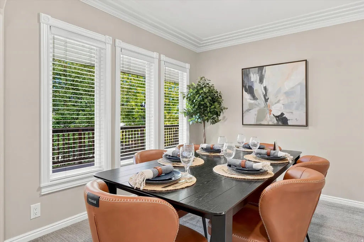
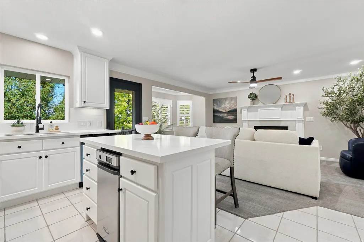
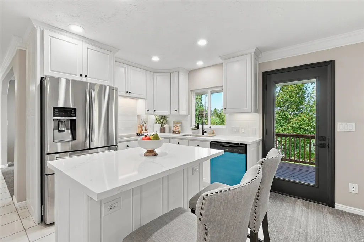
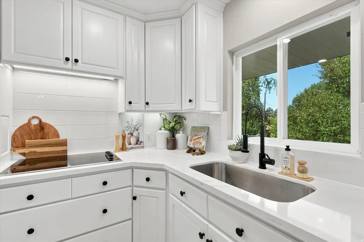
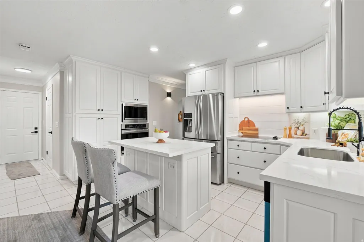
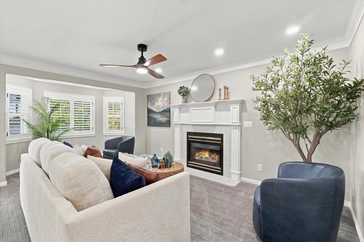
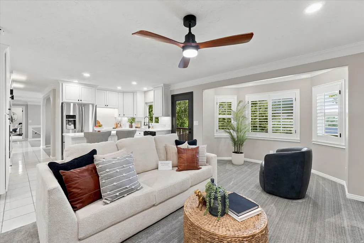
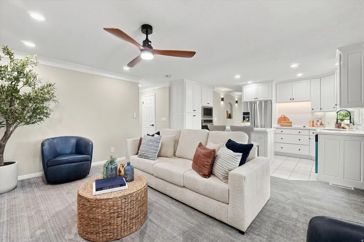
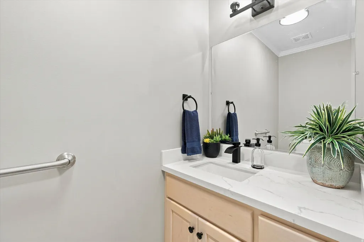
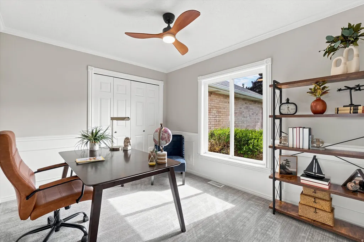
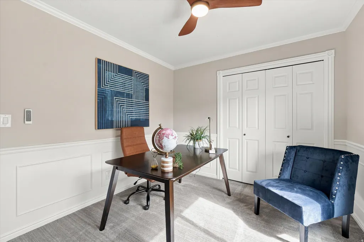
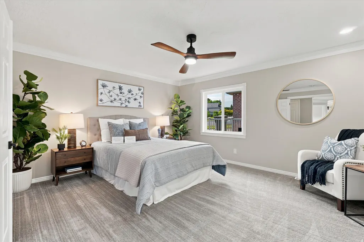
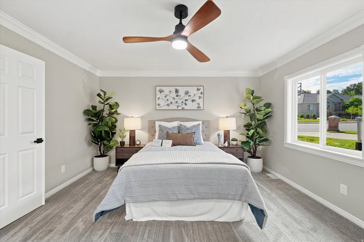
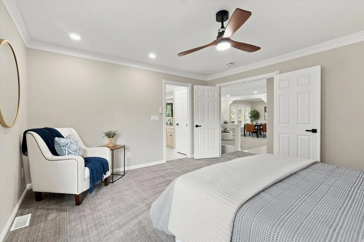
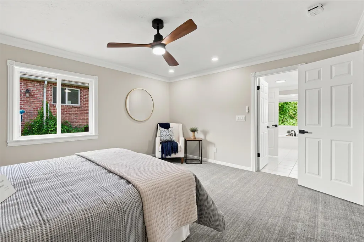
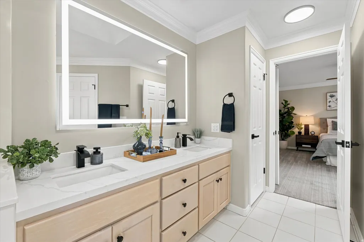
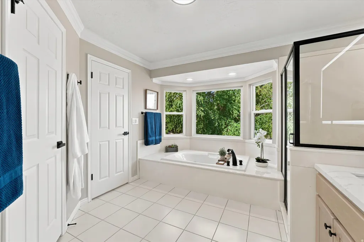
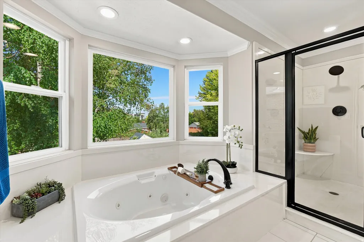
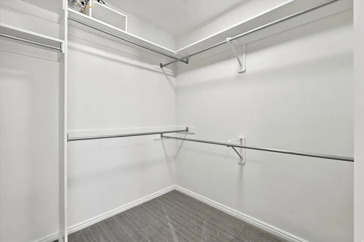
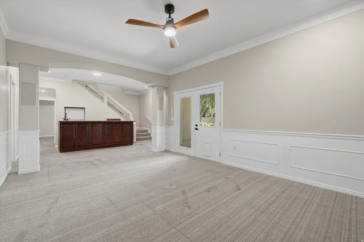
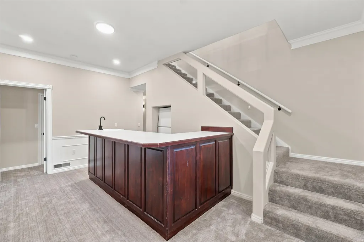
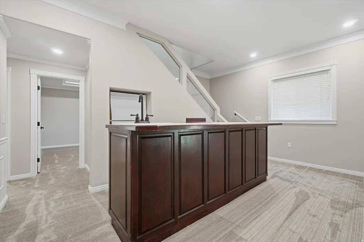
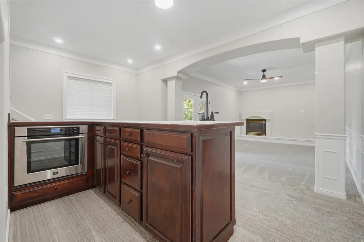
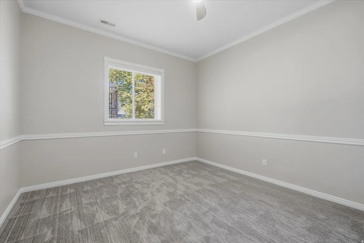
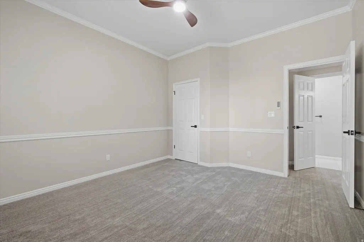
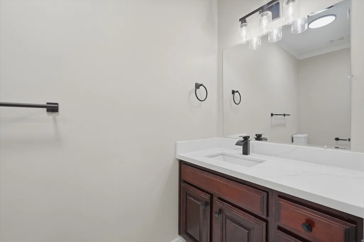
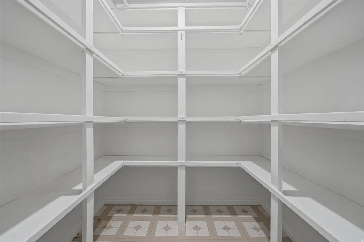
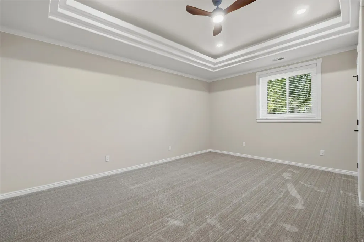
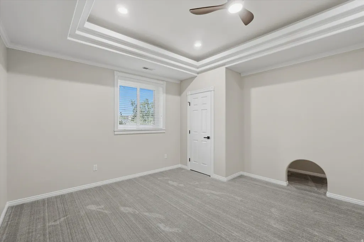
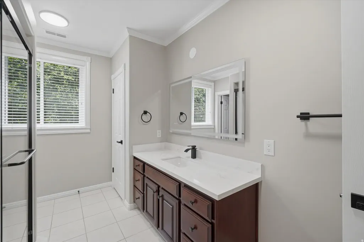
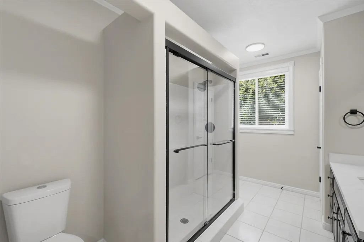
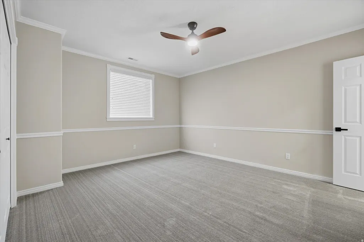
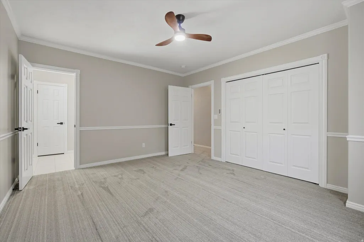

Seller offers up to 10k in closing costs or prepaid interest. Ask for details. Prepare to be captivated by this pristine, fully remodeled rambler that perfectly blends sophisticated luxury with functional, expansive living. Spanning an impressive 3,575 square feet across two meticulously finished floors, this one-of-a-kind residence is an absolute must-see to truly appreciate the level of craftsmanship and detail. The heart of the home features a chef-inspired kitchen outfitted with premium, sparkling quartz countertops and beautifully refreshed cabinetry, creating the perfect backdrop for both daily life and formal entertaining. With 6 bedrooms and 5 beautifully appointed bathrooms, this home offers unparalleled flexibility. The layout includes a versatile bedroom perfectly suited for a dedicated home office, study, or creative studio-ideal for multi-generational living, a home gym, or guest suites. Modern convenience is seamlessly integrated throughout, highlighted by a built-in central vacuum system. Cleaning becomes completely effortless-simply attach the lightweight hose to convenient wall inlets on either floor to enjoy powerful, whisper-quiet suction. Say goodbye to dragging heavy canisters up and down stairs, and enjoy a healthier home, as central vacs exhaust dust and micro-allergens completely out of the living spaces. Every inch of this property has been reimagined to offer peace of mind alongside the character and space of an established footprint. Opportunities like this do not last. Mark this as a priority on your tour and schedule your private showing today before it's gone!
| Elementary School | Middle School | High School |
|---|---|---|
| Burch Creek Elementary School | South Ogden Middle School | Bonneville High School |
| Price History | |
|---|---|
| 6/18/2026 | Listed $729,900 |
General Features
| Living Area | 3575.0 |
|---|---|
| Sewer | Sewer: Connected,Sewer: Public |
| Heating | Gas: Central |
| Cooling | Central Air |
| Utilities | Natural Gas Connected,Electricity Connected,Sewer Connected,Sewer: Public,Water Connected |
| Roof | Asphalt |
| Appliances | Trash Compactor |
| Zoning | Single-Family |
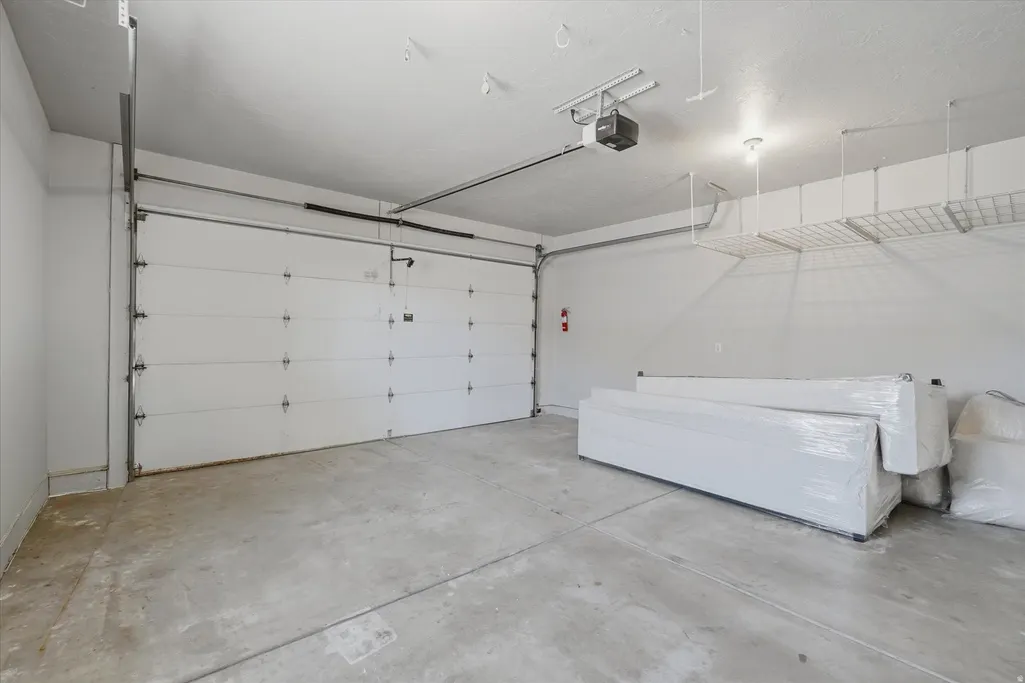
| Garage Spaces | 2.0 |
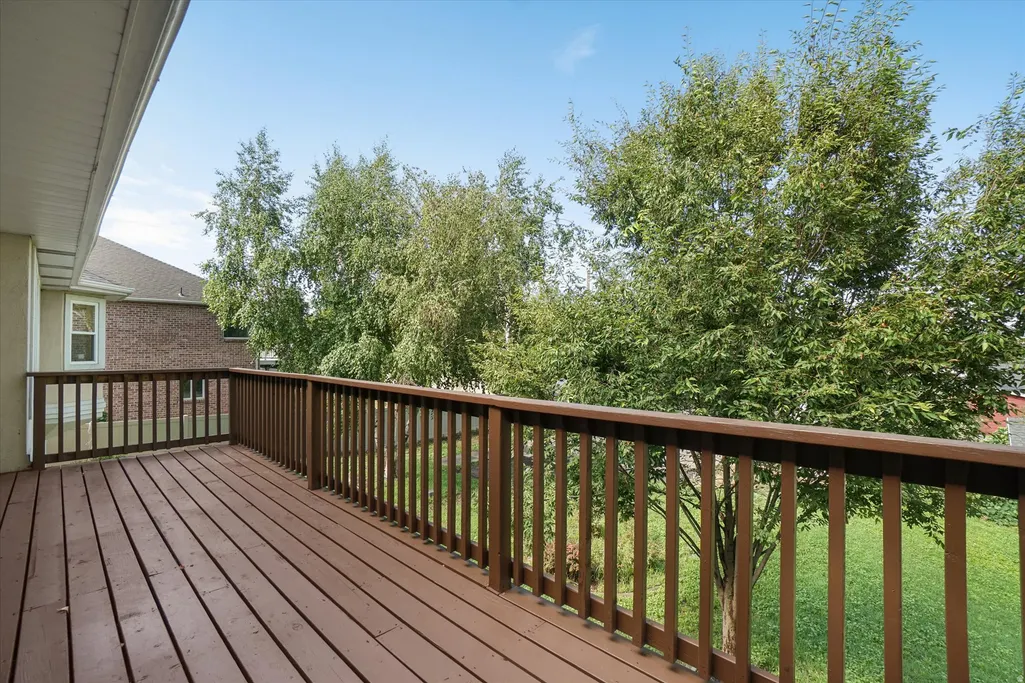
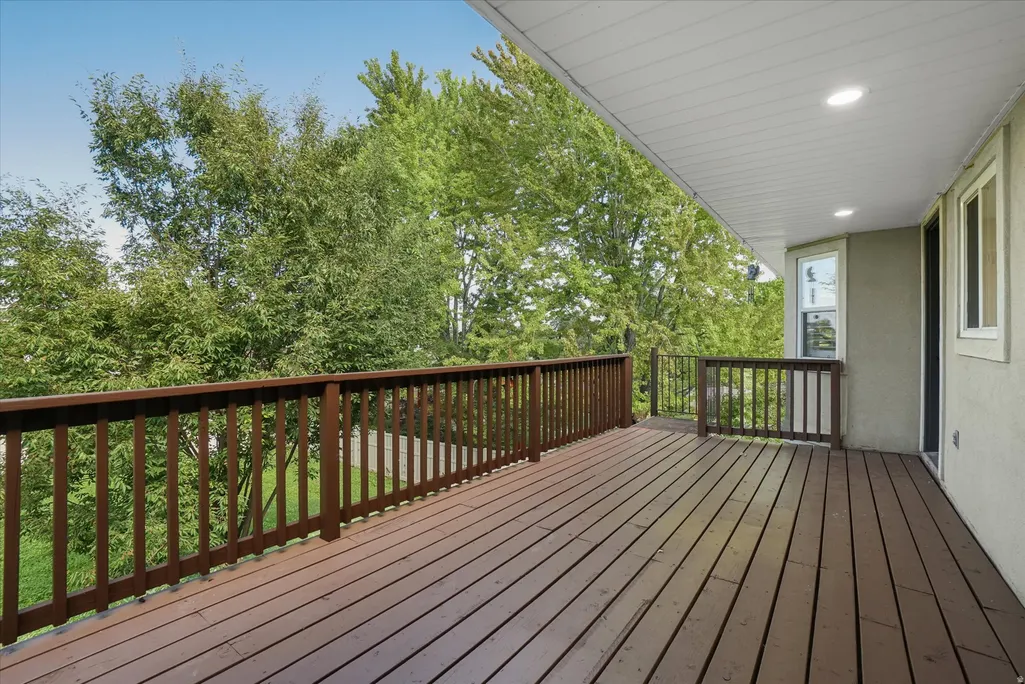
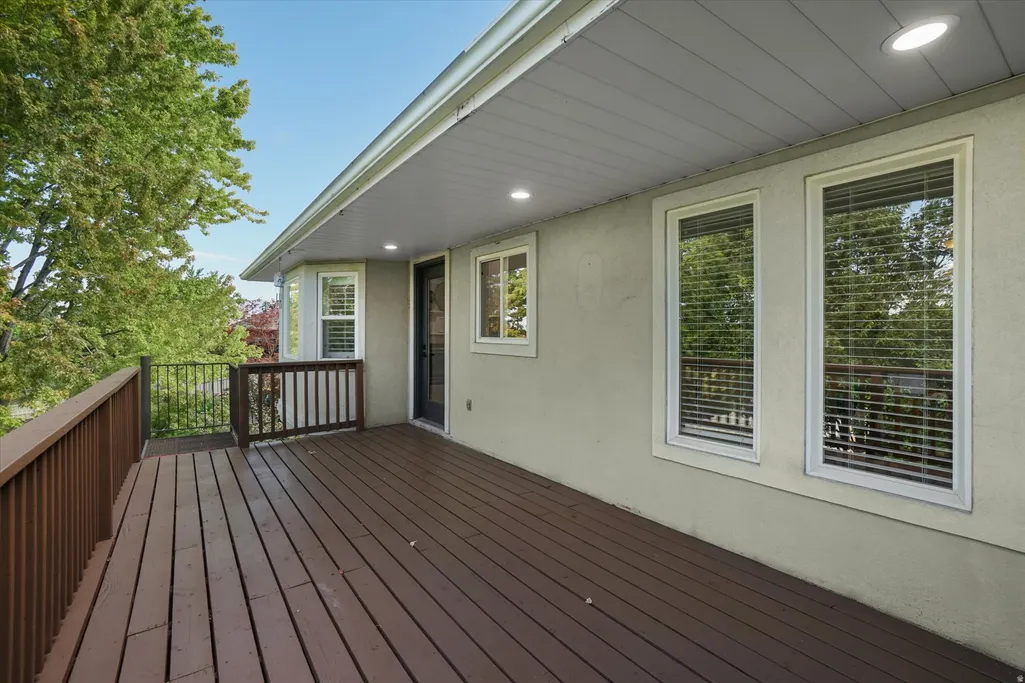
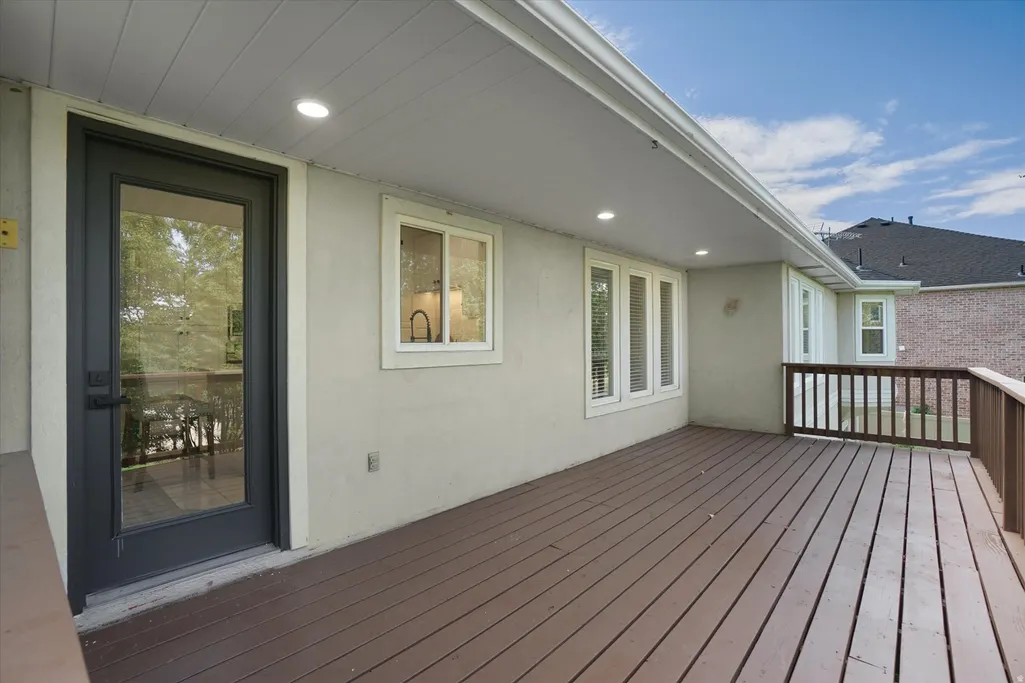
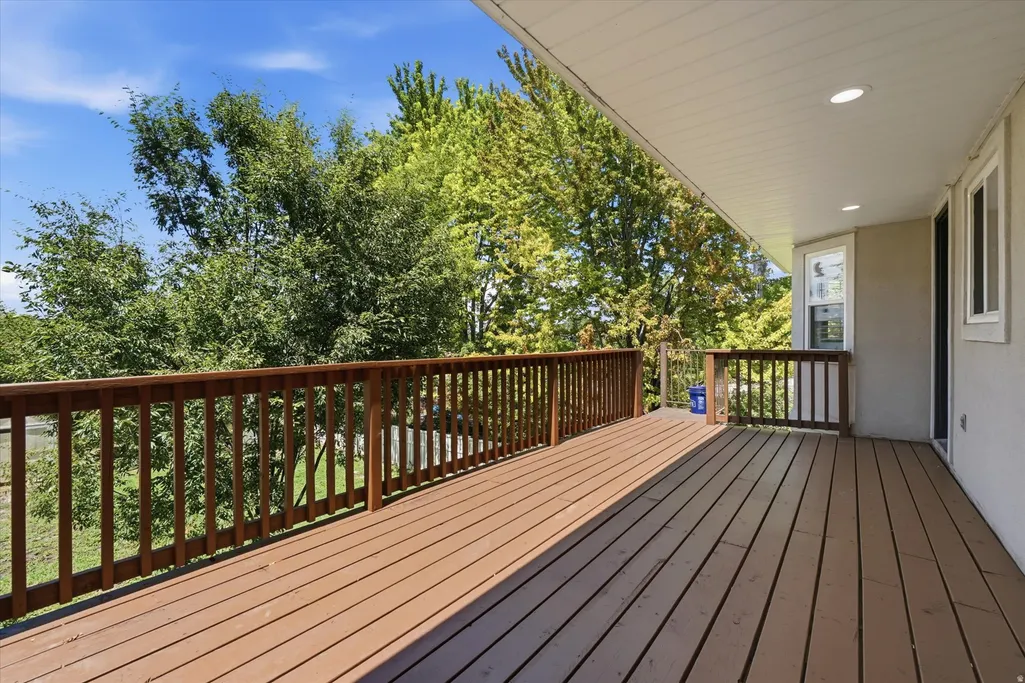
| Patio/Porch Features | Covered |
| Architectural Style | Rambler/Ranch |
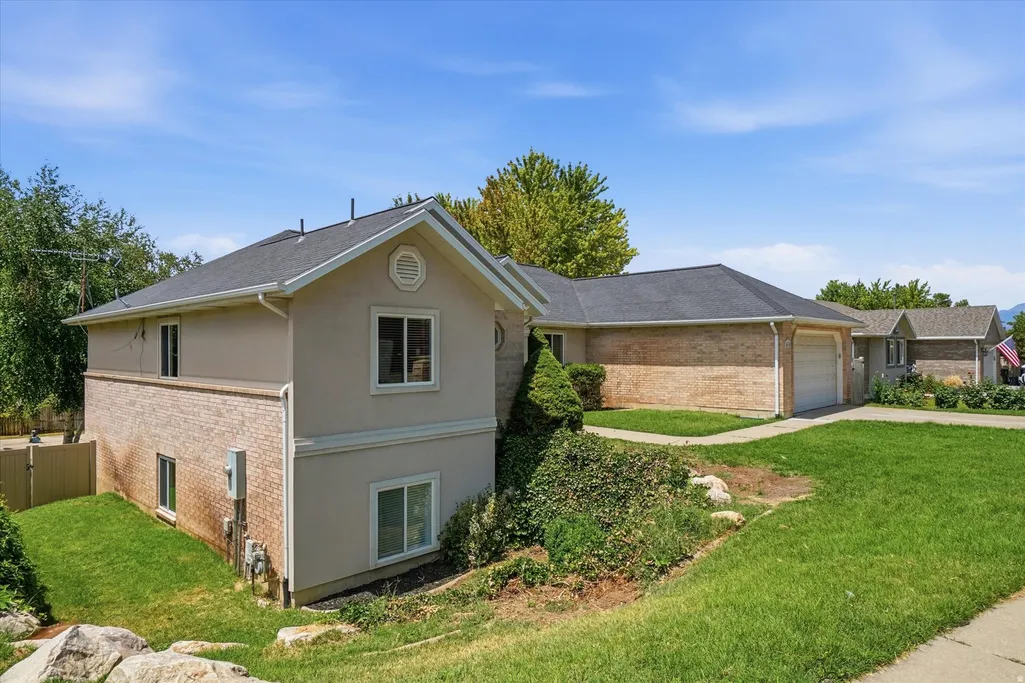
| Construction Materials | Brick,Stucco |
| Year Built | 1995 |
| View | Mountain(s) |
| Stories Count | 2 |
| Topography | Curb & Gutter,Fenced: Full,Sidewalks,Terrain,Flat,Terrain: Grad Slope,View: Mountain |
| Property Subtype | Single Family Residence |
| Current Use | Single Family |
| County | Weber |
| New Construction | No |
| Property Type | Residential |
| HOA | No |
| Attached Garage | Yes |
| Subdivision Name | MARLON HILLS |
| Facing Direction | East |
| Garage Y/N | Yes |
| Total Rooms | 19 |
| Full Baths | 2 |
| Status | Active |
| High School | Bonneville |
| City | South Ogden |
| Senior Community Y/N | No |
| High School District | Weber |
| Zoning Description | RESIDE |
| Open Parking Spaces | 2.0 |
| MLS Area | Ogdn; W Hvn; Ter; Rvrdl |
| Lot Size Units | Acres |
| Lot Size Square Feet | 13939.2 |
| Carport Y/N | No |
| Listing Terms | Cash,Conventional,VA Loan |
| Elementary School | Burch Creek |
| Property Attached Y/N | No |
| Tax Annual Amount | 4389.0 |
| Home Warranty Y/N | No |
| Middle/Junior High School | South Ogden |
| Property Condition | Blt./Standing |
| Lease Considered Y/N | No |
| Virtual Tour | https://iframe.videodelivery.net/1fba72a4f37aad69591b7d93dca736f1 |
| Living Area Units | Square Feet |
| Standard Status | Active |
| Middle/Junior School District | Weber |
| Elementary School District | Weber |
| Virtual Tour | https://iframe.videodelivery.net/69c8b31b27a8cadfde012eb83df2ded5 |
| PostalCity | South Ogden |
| ADU | No |
Interior Features
| Interior Amenities | Bar: Wet,Bath: Primary,Central Vacuum,Closet: Walk-In,Den/Office,Disposal,French Doors,Gas Log,Oven: Wall |
|---|---|
| Basement | Daylight,Entrance,Walk-Out Access |
| Flooring | Carpet,Tile |
| Total Fireplaces | 2 |
| Air Conditioning Y/N | Yes |
| Heating Y/N | Yes |
| Fireplace Y/N | Yes |
| Above Grade Finished Area | 1817.0 |
| Half Baths | 1 |
| 3/4 Baths | 2 |
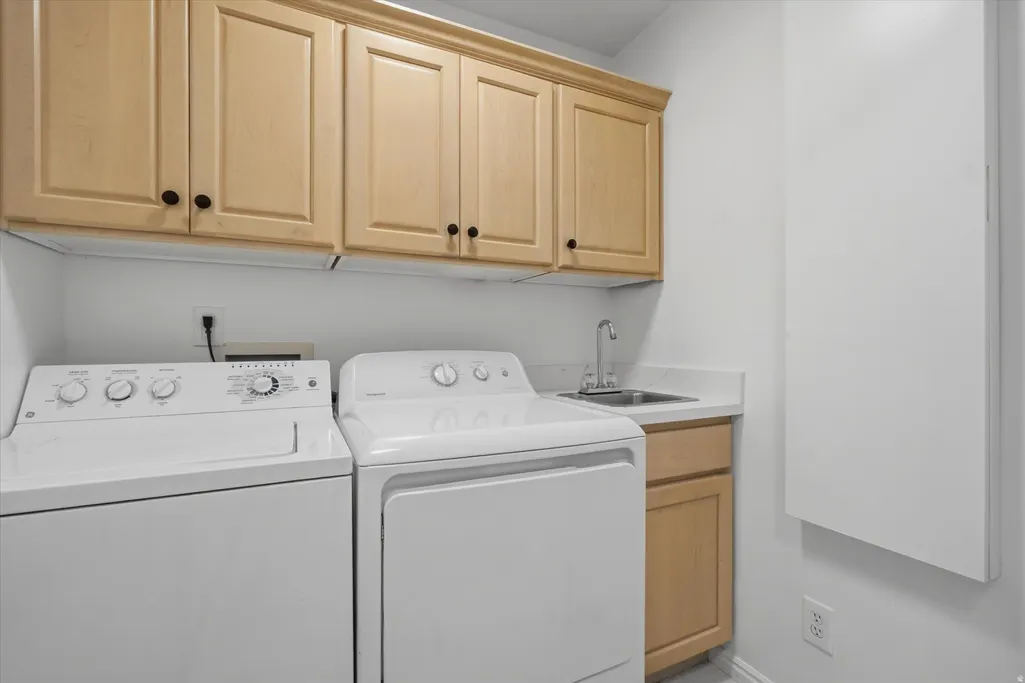
| Laundry Features | Electric Dryer Hookup |
| Total Bedrooms | 6 |
| Main Level Bedrooms | 3 |
| Total Baths | 5 |
| 1/2 Baths | 1 |
| Basement Finished | 95 |
Exterior Features
| Exterior Amenities | Bay Box Windows,Double Pane Windows,Entry (Foyer),Out Buildings,Patio: Covered,Sliding Glass Doors,Walkout |
|---|---|
| Vegetation | Mature Trees |
| Lot Features | Curb & Gutter,Fenced: Full,Sidewalks,Terrain: Grad Slope,View: Mountain |
| Water Source | Culinary,Secondary |
| Total Parking | 4.0 |
| Inclusions | Compactor |
| Lot Size Area | 0.32 |
| Spa | No |
| Building Area Total | 3575.0 |
| Lot Dimensions | 70.0x165.0x87.0 |
| Lot Size Acres | 0.32 |
| Frontage Length | 70.0 |
| Private Pool | No |
| Waterfront Y/N | No |
| Covered Spaces | 2.0 |
| Door Features | French Doors |
| RV Parking Dimensions | 0.00 |
| Horse Y/N | No |
Amenities
- Foreclosure
- Views
- Short Sale
- New Construction
- Adult 55+
- Lease To Own
- No HOA Fees
- Furnished
- Primary On Main
- Air Conditioning
- Seller Finance
- Green
- Fixer Upper
- Horse
- Golf
- Fireplace
- Deck
- Garage
- Basement
- Pool
Property vs Single Family Average in 84403
Price
Taxes
Year Built
Visits
 Wasatch Front Regional MLS - Salt Lake Board of REALTORS® All information deemed reliable but not guaranteed. All properties are subject to prior sale, change or withdrawal. Neither listing broker(s) or information provider(s) shall be responsible for any typographical errors, misinformation, misprints and shall be held totally harmless. Listing(s) information is provided for consumer's personal, non-commercial use and may not be used for any purpose other than to identify prospective properties
