
Address
2389 S Prairie View Dr W, Eagle Mountain, UT
Price
$ 859,000
Property Attributes
- MLS#2165909
- TypeSingle Family
- Listing Status Active
- CountyUTAH
- CityEagle Mountain
- AreaAm Fork
- NeighborhoodWESTVIEW HEIGHTS
- Zip84005
- StyleStories: 2
- Year Built2007
- Taxes$ 4075
- Price$ 859,000
- Bedrooms5
- Full Bathrooms4
- Half Bathrooms1
- Sqr Footage4271
- Lot Size0.55 Acres
Data Source:
Wasatch Front Regional MLS (WFRMLS)
Property Description
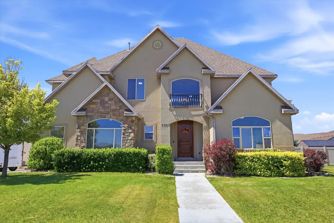
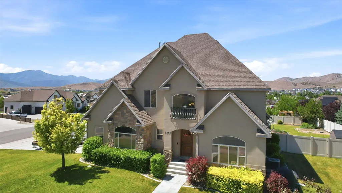
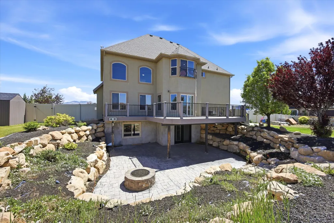
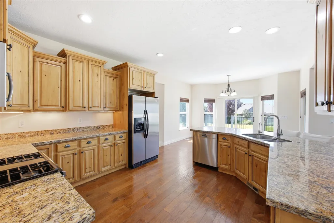
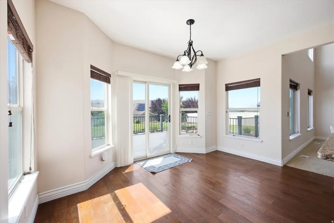
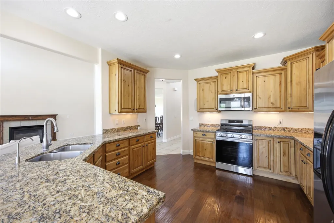
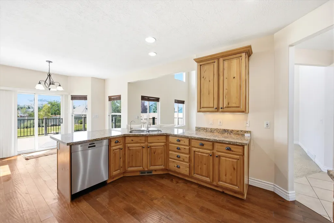
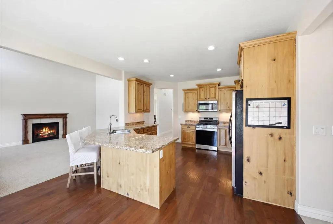
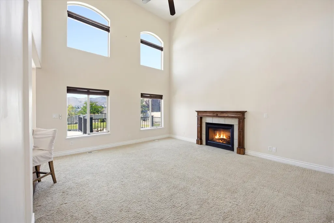
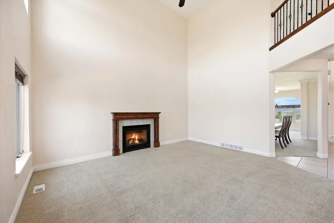
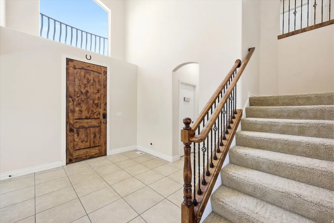
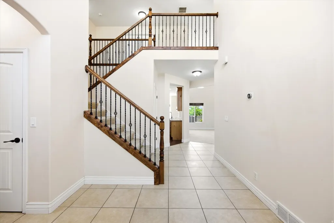
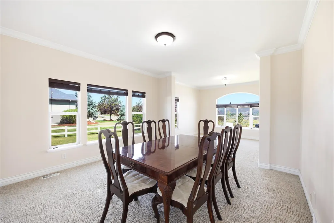
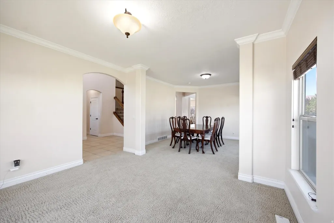
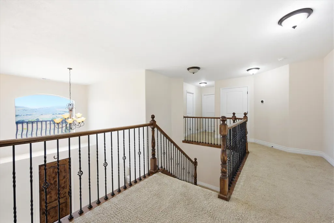
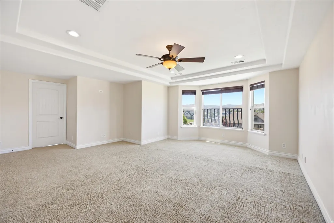
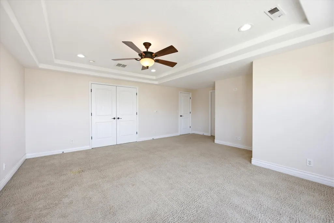
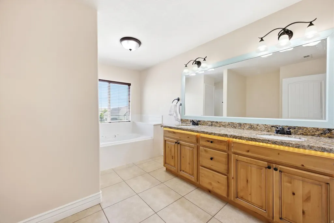
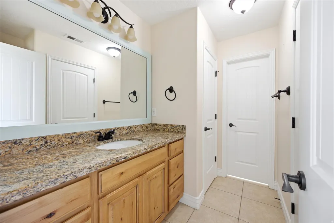
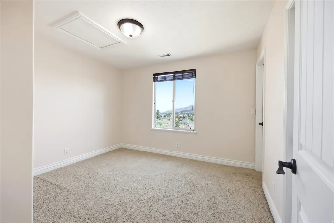
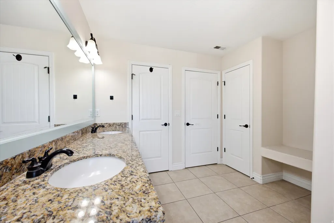
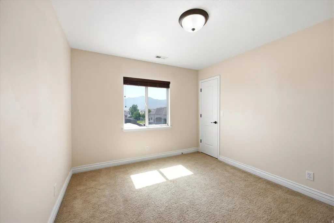
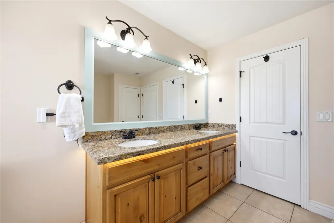
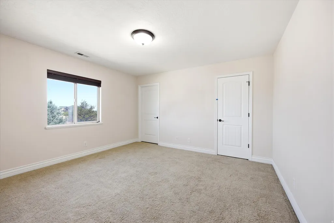
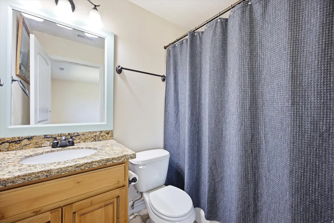
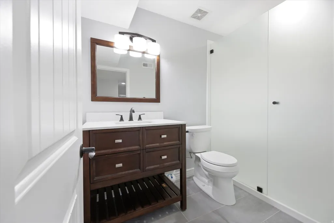
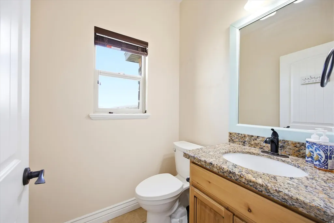
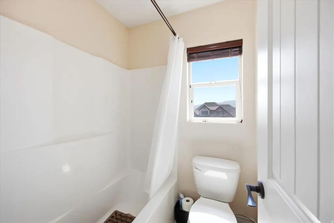
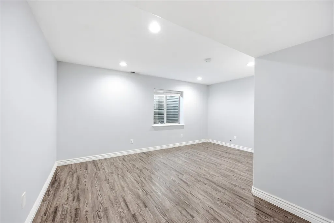
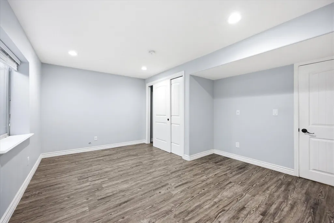
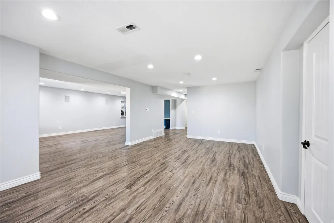
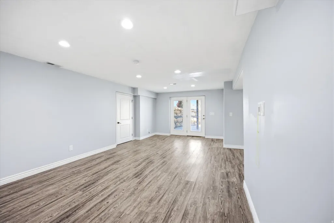
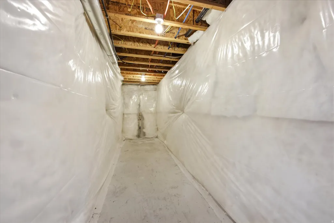
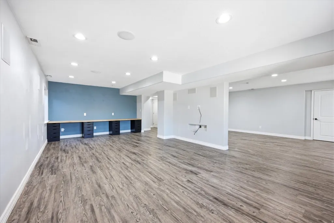
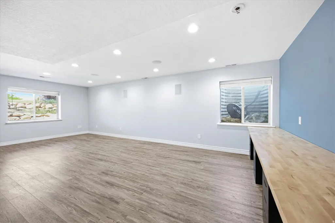
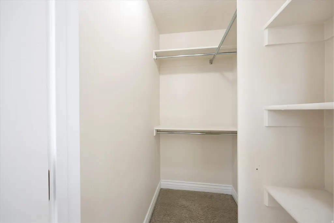
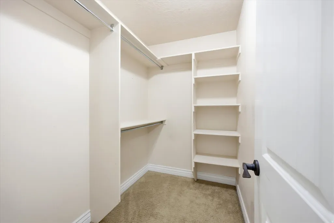
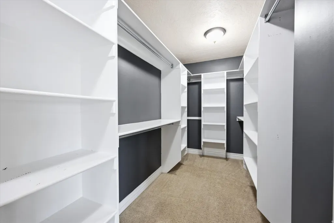
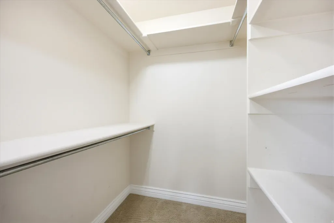
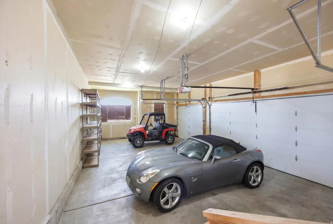
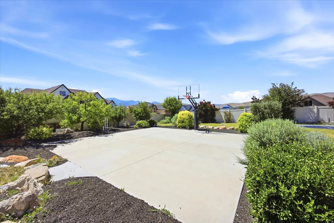
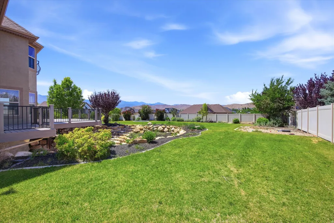
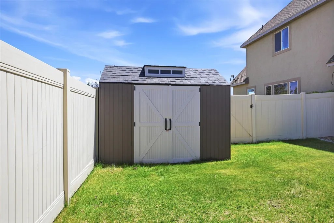
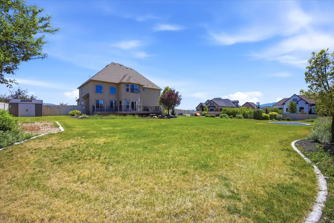
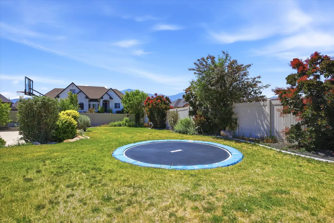
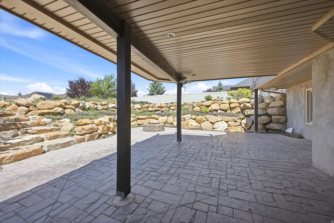
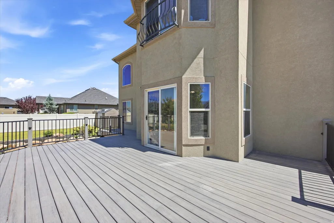
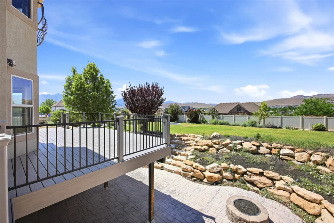
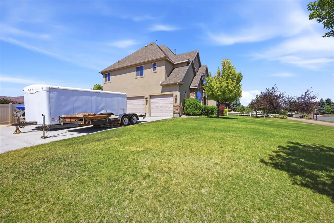
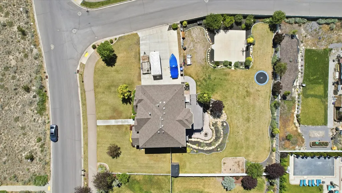
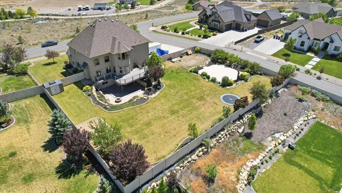
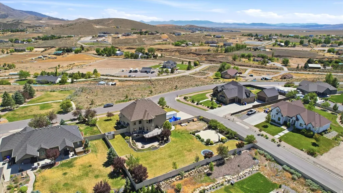
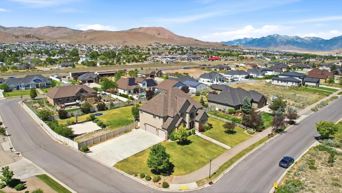
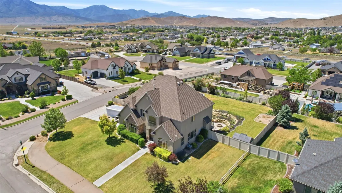
OPEN HOUSE MONDAY, JUNE 22ND FROM 5:007:00 PM! Welcome to 2389 Prairie View Drive, a spacious 5-bedroom home offering nearly 4,300 square feet on a .55-acre lot with animal rights in the highly sought-after Westview area of Eagle Mountain. Located in a quiet neighborhood with no HOA, this property enjoys beautiful mountain and valley views, RV parking, direct access to nearby parks and trails, and a fully fenced yard designed for both recreation and relaxation. Inside, you'll find a bright and inviting floor plan featuring a dramatic vaulted family room with a cozy gas fireplace, formal living and dining spaces, and a spacious kitchen with granite countertops, breakfast bar seating, and plenty of room to gather. The impressive primary suite features coffered ceilings, a large walk-in closet, and a spacious ensuite bath with separate tub and shower. Upstairs bedrooms offer walk-in closets and convenient ensuite or Jack-and-Jill bathroom access. The fully finished walkout basement provides exceptional flexibility with abundant storage, daylight windows, separate access, and excellent potential for multi-generational living or a future ADU (buyer to verify). Outdoor living is a standout feature of this property. Enjoy the large covered TREX deck overlooking the backyard, an expansive covered patio below, RV parking, basketball court, in-ground trampoline, fire pit area, storage shed, and four fruit trees. The spacious backyard offers plenty of room to play, entertain, garden, or simply enjoy the open surroundings. Additional features include a 3-car garage with built-in storage cabinets, Nest smart thermostat, Rachio smart sprinkler controller, and window blinds throughout. Offering nearly 4,300 square feet, a premium lot with animal rights, a walkout basement, RV parking, and an exceptional Westview location, this home presents a rare opportunity to enjoy space, flexibility, and outdoor living in one of Eagle Mountain's most desirable neighborhoods.
| Elementary School | High School |
|---|---|
| Hidden Hollow Elementary School | Cedar Valley High school |
| Price History | |
|---|---|
| 6/17/2026 | Listed $859,000 |
General Features
| Living Area | 4271.0 |
|---|---|
| Sewer | Sewer: Connected |
| Heating | Gas: Central,Gas: Stove,Hot Water |
| Cooling | Central Air |
| Utilities | Natural Gas Connected,Electricity Connected,Sewer Connected,Water Connected |
| Roof | Asphalt |
| Appliances | Ceiling Fan,Microwave,Refrigerator,Water Softener Owned |
| Zoning | Single-Family,Short Term Rental Allowed |
| Garage Spaces | 3.0 |
| Patio/Porch Features | Covered |
| Architectural Style | Stories: 2 |
| Security Features | Fire Alarm |
| Construction Materials | Asphalt,Stone,Stucco |
| Year Built | 2007 |
| View | Mountain(s),Valley |
| Stories Count | 3 |
| Topography | Corner Lot,Curb & Gutter,Fenced: Full,Road: Paved,Sidewalks,Sprinkler: Auto-Full,Terrain: Grad Slope,View: Mountain,View: Valley |
| Property Subtype | Single Family Residence |
| Current Use | Single Family |
| County | Utah |
| New Construction | No |
| Property Type | Residential |
| HOA | No |
| Attached Garage | Yes |
| Subdivision Name | WESTVIEW HEIGHTS |
| Facing Direction | South |
| Garage Y/N | Yes |
| Total Rooms | 19 |
| Full Baths | 3 |
| Status | Active |
| High School | Cedar Valley High school |
| City | Eagle Mountain |
| Senior Community Y/N | No |
| High School District | Alpine |
| MLS Area | Am Fork; Hlnd; Lehi; Saratog. |
| Lot Size Units | Acres |
| Lot Size Square Feet | 23958.0 |
| Carport Y/N | No |
| Listing Terms | Cash,Conventional,FHA,VA Loan |
| Elementary School | Hidden Hollow |
| Property Attached Y/N | No |
| Tax Annual Amount | 4075.0 |
| Home Warranty Y/N | No |
| Property Condition | Blt./Standing |
| Lease Considered Y/N | No |
| Virtual Tour | https://www.zillow.com/view-imx/c3e9a04a-ad64-4526-bf36-300153c8450c?setAttribution=mls&wl=true&initialViewType=pano&utm_source=dashboard |
| Living Area Units | Square Feet |
| Standard Status | Active |
| Middle/Junior School District | Alpine |
| Elementary School District | Alpine |
| PostalCity | Eagle Mountain |
| ADU | No |
Interior Features
| Interior Amenities | Alarm: Fire,Bath: Primary,Bath: Sep. Tub/Shower,Closet: Walk-In,Disposal,French Doors,Great Room,Oven: Gas,Range: Gas,Range/Oven: Free Stdng.,Vaulted Ceilings,Granite Countertops,Theater Room |
|---|---|
| Basement | Daylight,Entrance,Full,Slab,Walk-Out Access |
| Flooring | Carpet,Hardwood,Tile,Vinyl |
| Total Fireplaces | 1 |
| Fireplace Features | Fireplace Equipment |
| Air Conditioning Y/N | Yes |
| Heating Y/N | Yes |
| Window Features | Blinds |
| Fireplace Y/N | Yes |
| Above Grade Finished Area | 2912.0 |
| Half Baths | 1 |
| 3/4 Baths | 1 |
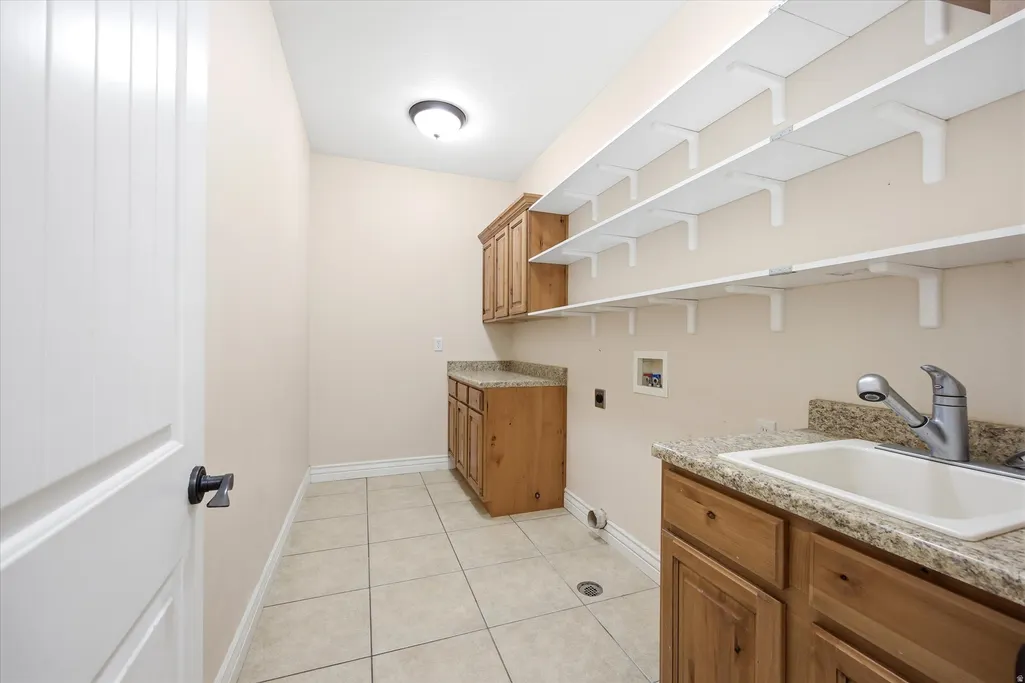
| Laundry Features | Electric Dryer Hookup,Gas Dryer Hookup |
| Total Bedrooms | 5 |
| Total Baths | 5 |
| 1/2 Baths | 1 |
| Basement Finished | 100 |
Exterior Features
| Exterior Amenities | Basement Entrance,Deck; Covered,Double Pane Windows,Patio: Covered,Walkout |
|---|---|
| Vegetation | Fruit Trees,Landscaping: Full,Vegetable Garden |
| Parking Features | Parking: Uncovered,Rv Parking |
| Lot Features | Corner Lot,Curb & Gutter,Fenced: Full,Road: Paved,Sidewalks,Sprinkler: Auto-Full,Terrain: Grad Slope,View: Mountain,View: Valley |
| Water Source | Culinary |
| Total Parking | 3.0 |
| Inclusions | Basketball Standard,Ceiling Fan,Fireplace Equipment,Microwave,Range,Refrigerator,Water Softener: Own,Window Coverings,Trampoline,Smart Thermostat(s) |
| Lot Size Area | 0.55 |
| Spa | No |
| Building Area Total | 4271.0 |
| Lot Dimensions | 0.0x0.0x0.0 |
| Lot Size Acres | 0.55 |
| Frontage Length | 0.0 |
| Private Pool | No |
| Waterfront Y/N | No |
| Covered Spaces | 3.0 |
| Door Features | French Doors |
| RV Parking Dimensions | 0.00 |
| Other Equipment | Basketball Standard,Fireplace Equipment,Window Coverings,Trampoline |
| Horse Y/N | No |
Amenities
- Foreclosure
- Views
- Short Sale
- New Construction
- Adult 55+
- Lease To Own
- No HOA Fees
- Furnished
- Primary On Main
- Air Conditioning
- Seller Finance
- Green
- Fixer Upper
- Horse
- Golf
- Fireplace
- Deck
- Garage
- Basement
- Pool
Property vs Single Family Average in 84005
Price
Taxes
Year Built
Visits
 Wasatch Front Regional MLS - Salt Lake Board of REALTORS® All information deemed reliable but not guaranteed. All properties are subject to prior sale, change or withdrawal. Neither listing broker(s) or information provider(s) shall be responsible for any typographical errors, misinformation, misprints and shall be held totally harmless. Listing(s) information is provided for consumer's personal, non-commercial use and may not be used for any purpose other than to identify prospective properties
