
Address
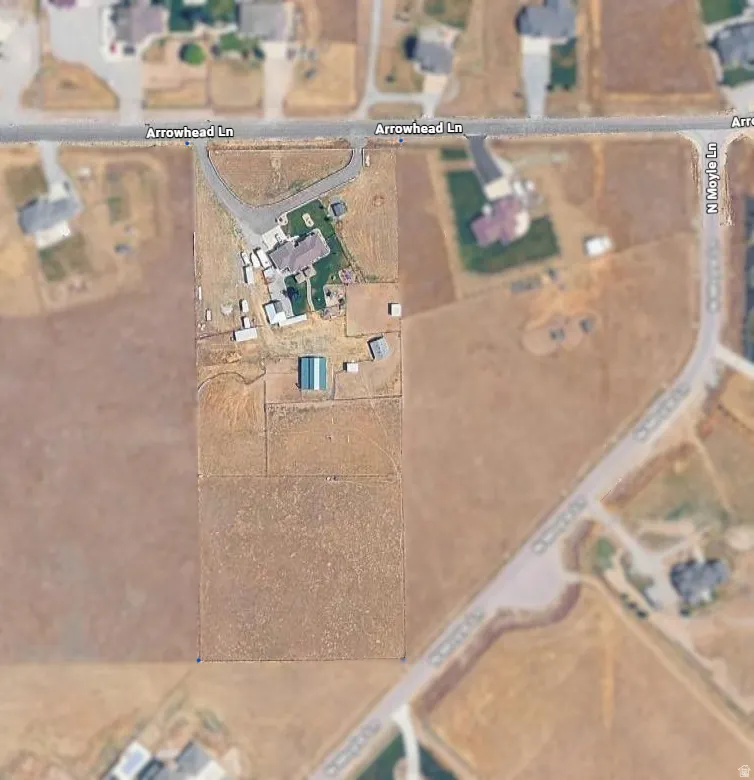
1644 E Arrowhead Ln, Erda, UT
Price
$ 1,299,000
Property Attributes
- MLS#2165870
- TypeSingle Family
- Listing Status Active
- CountyTOOELE
- CityErda
- AreaGrantsville
- NeighborhoodARROWHEAD SUBDIVISION
- Zip84074
- StyleRambler/Ranch
- Year Built2016
- Taxes$ 5475
- Price$ 1,299,000
- Bedrooms5
- Full Bathrooms3
- Half Bathrooms1
- Sqr Footage3242
- Lot Size5.13 Acres
Data Source:
Wasatch Front Regional MLS (WFRMLS)
Property Description
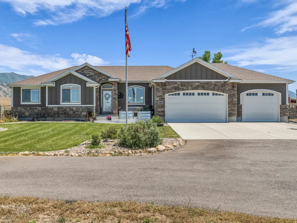
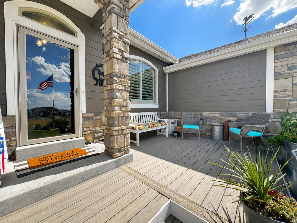
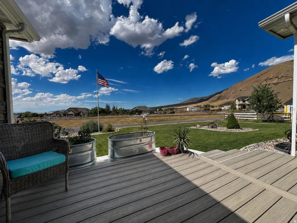
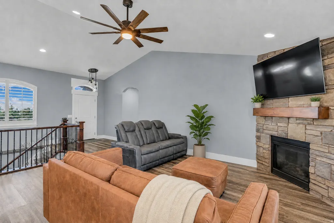
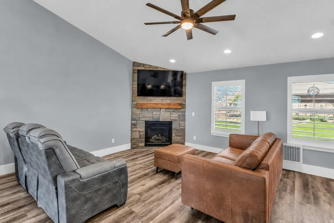
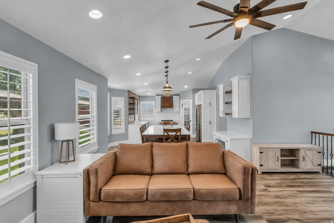
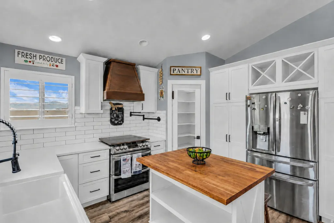
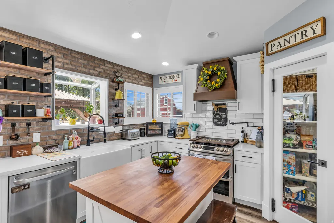
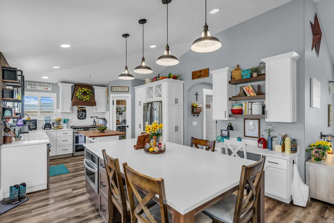
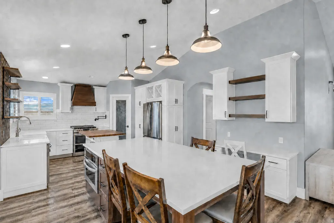
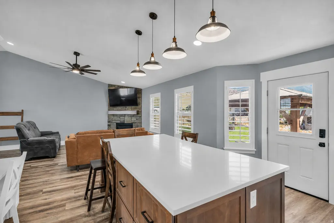
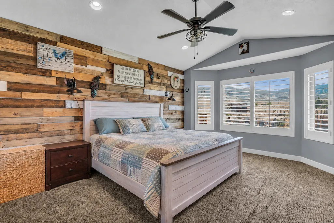
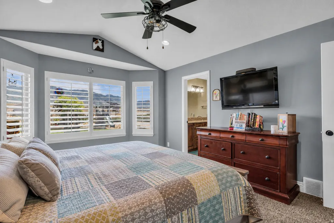
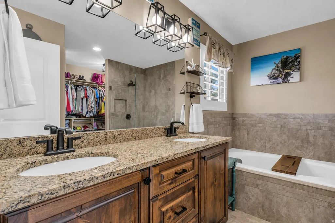
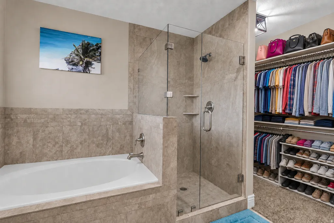
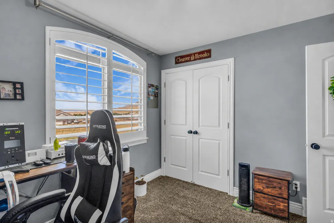
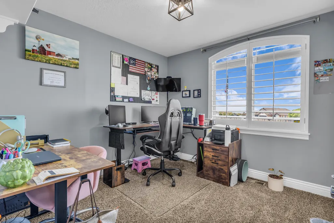
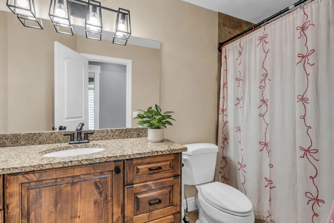
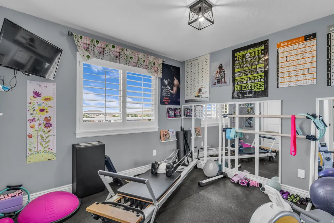

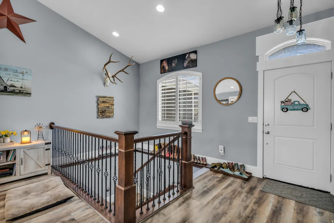
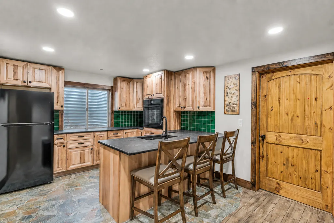
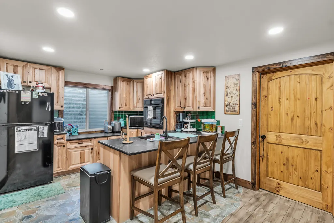
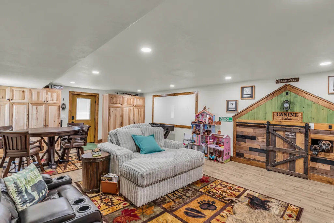
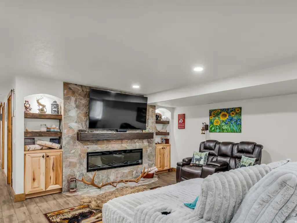
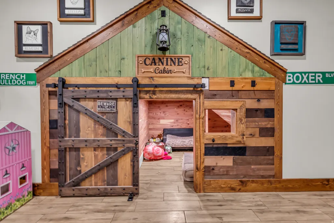
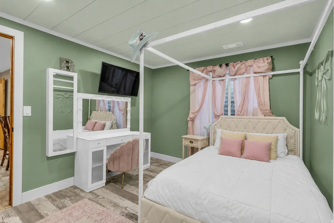
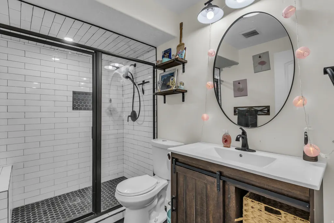
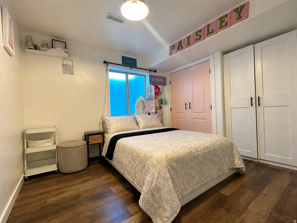
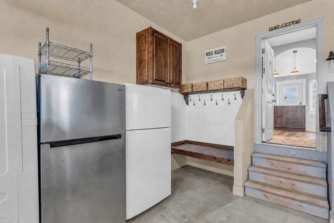
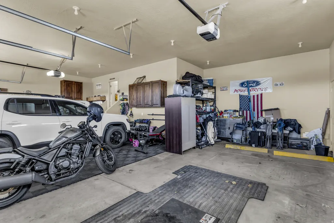
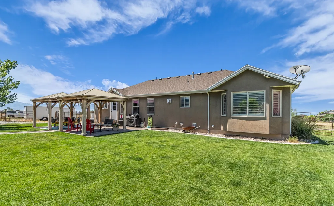
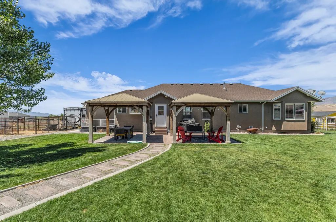
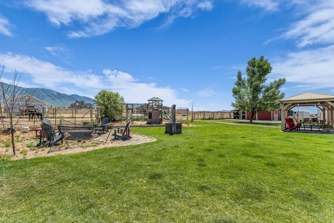
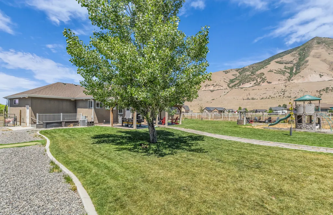
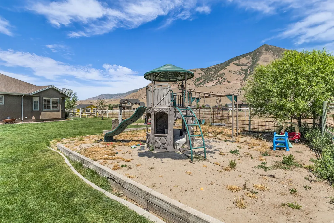
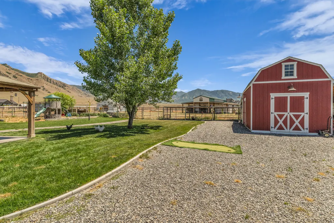
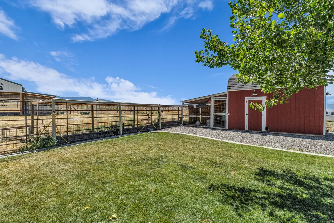
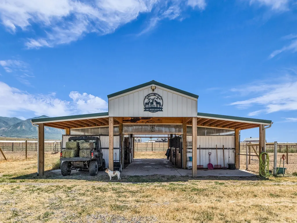
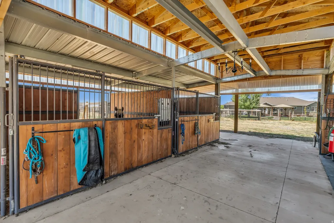
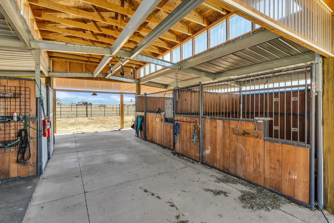
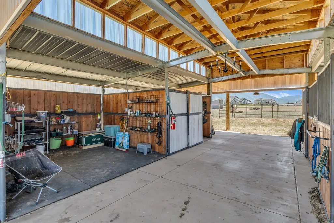
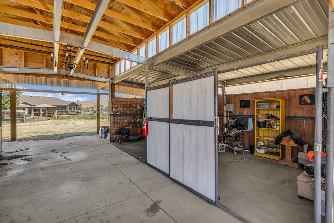
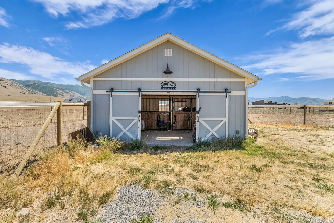
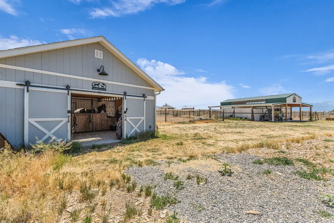
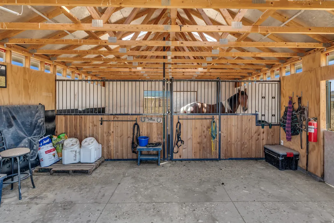
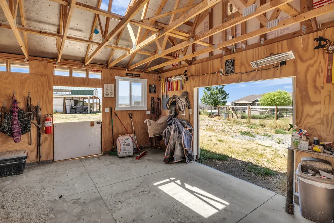
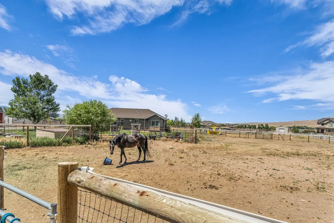
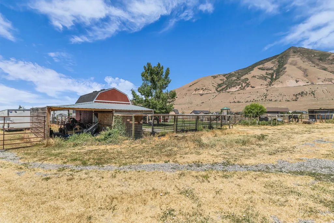
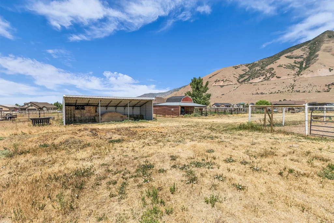
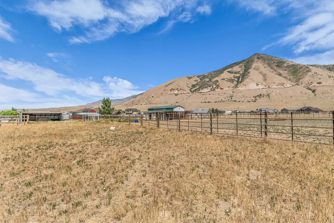
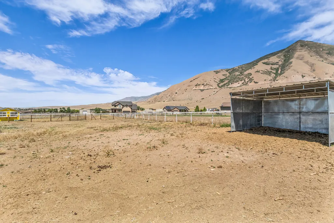
Set on 5.13 acres, this beautifully appointed 5-bedroom, 3-bath residence offers thoughtfully designed living space, blending modern comfort with timeless farmhouse charm. The kitchen serves as the heart of the home, featuring a picturesque window box and opening seamlessly into expansive living areas, creating a warm yet refined setting ideal for both everyday living and effortless entertaining. The primary suite offers a private, well-appointed retreat with an en-suite bath, while four additional bedrooms provide versatile space for guests, home offices, or creative pursuits. The finished walk-out basement adds a layer of flexibility, complete with a second kitchen-perfect for multi-generational living or private guest quarters-and a custom-built playhouse tucked beneath the stairs, adding a distinctive and charming architectural detail. Outdoors, the property is designed for both relaxation and recreation, with inviting front and back patios, an in-ground fire pit for evening gatherings, a garden area, playset, and wide-open space that enhances the property's sense of privacy and possibility. A collection of outbuildings-including a barn, lean-tos, and a chicken pen/storage shed-offers both functionality and authentic country appeal. Completing the property is a spacious 3-car garage and extended side parking to accommodate RVs, trailers, or additional recreational vehicles. This is a rare opportunity to own a refined country property that offers space, versatility, and the elevated feel of farmhouse living at its best. Seller is including 1.6 Acre Ft of water.
| Elementary School | Middle School | High School |
|---|---|---|
| Copper Canyon Elementary School | Clarke N Johnsen Middle School | Stansbury High School |
| Price History | |
|---|---|
| 6/17/2026 | Listed $1,300,000 |
| 7/29/2026 | 1$1,299,000 |
General Features
| Living Area | 3242.0 |
|---|---|
| Sewer | Septic Tank |
| Heating | Forced Air,Gas: Central |
| Cooling | Central Air |
| Utilities | Natural Gas Connected,Electricity Connected,Sewer: Septic Tank |
| Roof | Asphalt,Pitched |
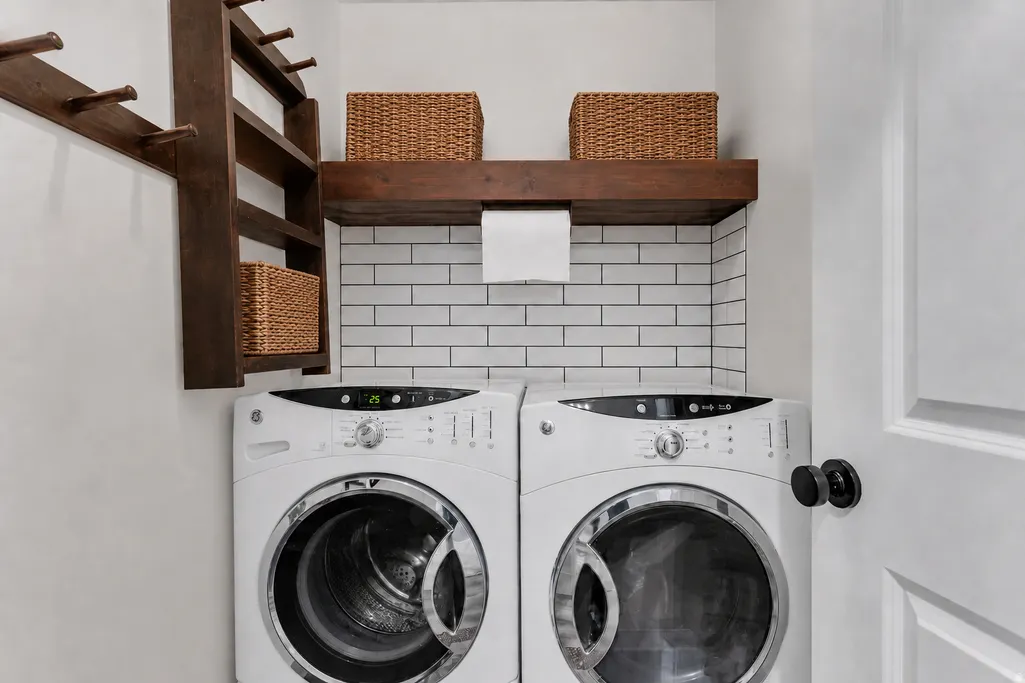
| Appliances | Portable Dishwasher,Microwave,Refrigerator,Water Softener Owned |
| Zoning | Single-Family |
| Garage Spaces | 3.0 |
| Patio/Porch Features | Patio: Open |
| Architectural Style | Rambler/Ranch |
| Construction Materials | Stone,Stucco |
| Year Built | 2016 |
| Stories Count | 2 |
| Topography | Fenced: Full,Road: Paved,Sprinkler: Auto-Part,Drip Irrigation: Auto-Part |
| Property Subtype | Single Family Residence |
| Current Use | Single Family |
| County | Tooele |
| New Construction | No |
| Property Type | Residential |
| HOA | No |
| Attached Garage | No |
| Subdivision Name | ARROWHEAD SUBDIVISION |
| Facing Direction | North |
| Garage Y/N | Yes |
| Total Rooms | 16 |
| Full Baths | 2 |
| Status | Active |
| High School | Stansbury |
| City | Erda |
| Senior Community Y/N | No |
| High School District | Tooele |
| Open Parking Spaces | 4.0 |
| MLS Area | Grantsville; Tooele; Erda; StanP |
| Lot Size Units | Acres |
| Lot Size Square Feet | 223462.8 |
| Carport Y/N | No |
| Listing Terms | Cash,Conventional,FHA,VA Loan |
| Elementary School | Copper Canyon |
| Property Attached Y/N | No |
| Tax Annual Amount | 5475.0 |
| Home Warranty Y/N | No |
| Middle/Junior High School | Clarke N Johnsen |
| Property Condition | Blt./Standing |
| Lease Considered Y/N | No |
| Virtual Tour | https://www.utahrealestate.com/report/display/report/photo/listno/2165870/type/1/pub/0 |
| Living Area Units | Square Feet |
| Standard Status | Active |
| Middle/Junior School District | Tooele |
| Elementary School District | Tooele |
| Virtual Tour | https://www.utahrealestate.com/report/display/report/photo/listno/2165870/type/1 |
| PostalCity | Erda |
| ADU | No |
Interior Features
| Interior Amenities | Basement Apartment,Closet: Walk-In,Kitchen: Second,Kitchen: Updated,Vaulted Ceilings |
|---|---|
| Basement | Full,Walk-Out Access |
| Flooring | Carpet,Tile |
| Total Fireplaces | 2 |
| Fireplace Features | Fireplace Equipment,Insert |
| Air Conditioning Y/N | Yes |
| Heating Y/N | Yes |
| Fireplace Y/N | Yes |
| Above Grade Finished Area | 1627.0 |
| Half Baths | 1 |
| 3/4 Baths | 1 |
| Total Bedrooms | 5 |
| Main Level Bedrooms | 3 |
| Total Baths | 4 |
| 1/2 Baths | 1 |
| Basement Finished | 95 |
Exterior Features
| Exterior Amenities | Barn,Basement Entrance,Bay Box Windows,Double Pane Windows,Horse Property,Out Buildings,Walkout,Patio: Open |
|---|---|
| Vegetation | Landscaping: Part,Vegetable Garden |
| Lot Features | Fenced: Full,Road: Paved,Sprinkler: Auto-Part,Drip Irrigation: Auto-Part |
| Water Source | Rights: Owned,Well |
| Total Parking | 7.0 |
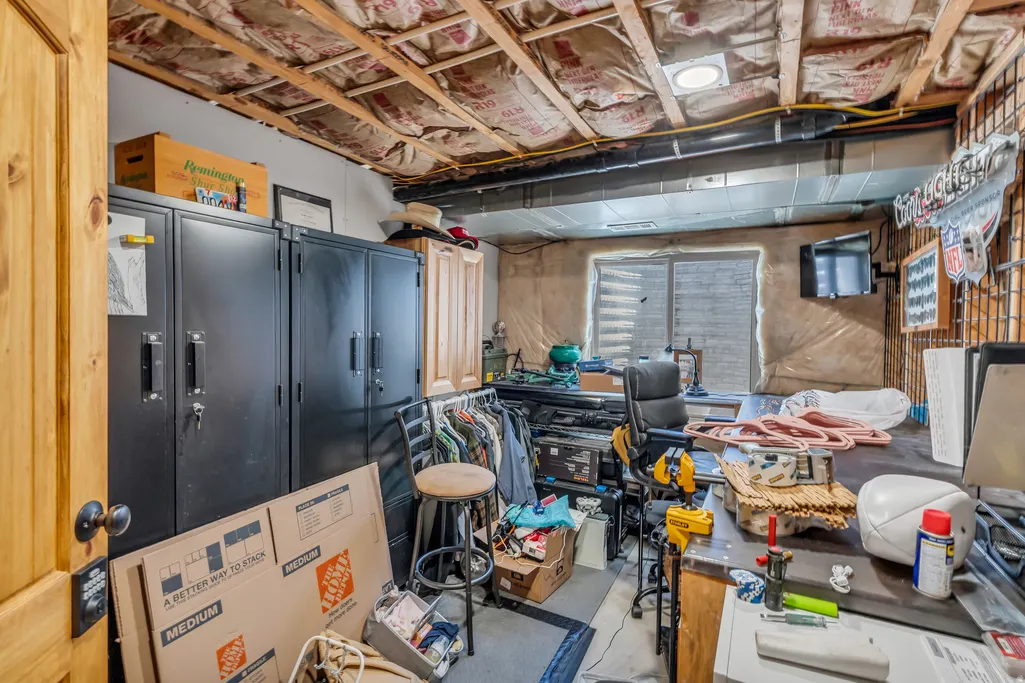
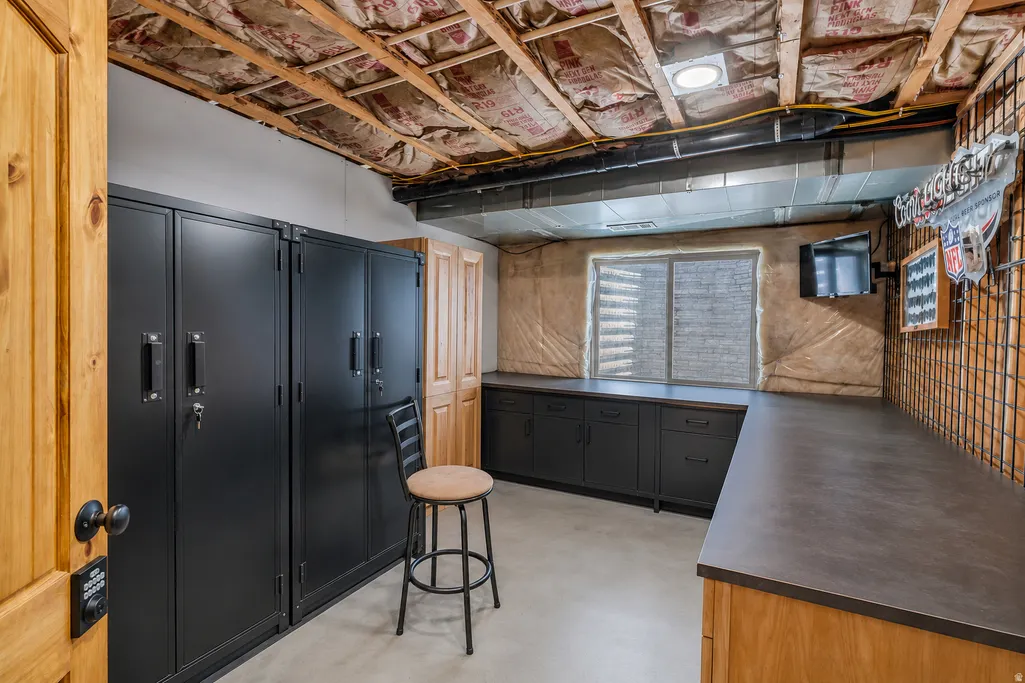
| Inclusions | Dishwasher: Portable,Fireplace Equipment,Fireplace Insert,Microwave,Play Gym,Range,Refrigerator,Storage Shed(s),Water Softener: Own,Workbench |
| Lot Size Area | 5.13 |
| Spa | No |
| Building Area Total | 3242.0 |
| Lot Dimensions | 0.0x0.0x0.0 |
| Lot Size Acres | 5.13 |
| Frontage Length | 0.0 |
| Private Pool | No |
| Waterfront Y/N | No |
| Covered Spaces | 3.0 |
| RV Parking Dimensions | 0.00 |
| Other Equipment | Fireplace Equipment,Fireplace Insert,Play Gym,Storage Shed(s),Workbench |
| Horse Y/N | Yes |
Amenities
- Foreclosure
- Views
- Short Sale
- New Construction
- Adult 55+
- Lease To Own
- No HOA Fees
- Furnished
- Primary On Main
- Air Conditioning
- Seller Finance
- Green
- Fixer Upper
- Horse
- Golf
- Fireplace
- Deck
- Garage
- Basement
- Pool
Property vs Single Family Average in 84074
Price
Taxes
Year Built
Visits
 Wasatch Front Regional MLS - Salt Lake Board of REALTORS® All information deemed reliable but not guaranteed. All properties are subject to prior sale, change or withdrawal. Neither listing broker(s) or information provider(s) shall be responsible for any typographical errors, misinformation, misprints and shall be held totally harmless. Listing(s) information is provided for consumer's personal, non-commercial use and may not be used for any purpose other than to identify prospective properties
