
Address
6147 W Stillridge Dr S, West Valley City, UT
Price
$ 559,000
Property Attributes
- MLS#2165792
- TypeSingle Family
- Listing Status Active
- CountySALT LAKE
- CityWest Valley City
- AreaMagna
- NeighborhoodVISTAS AT WESTRIDGE
- Zip84128
- StyleTri/Multi-Level
- Year Built2013
- Taxes$ 3307
- Price$ 559,000
- Bedrooms4
- Full Bathrooms3
- Half Bathrooms1
- Sqr Footage2238
- Lot Size0.11 Acres
Data Source:
Wasatch Front Regional MLS (WFRMLS)
Property Description
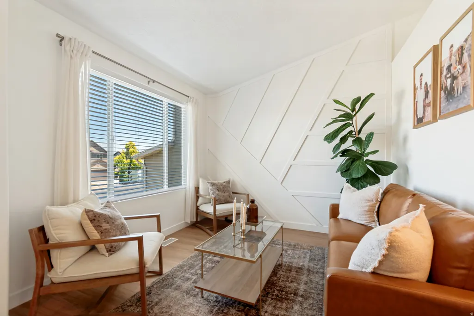
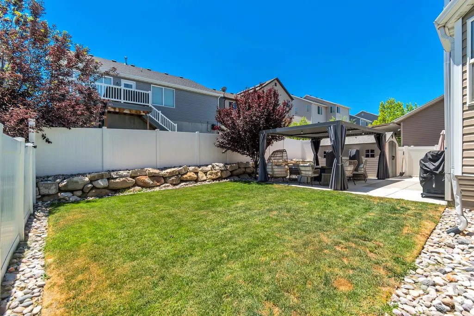
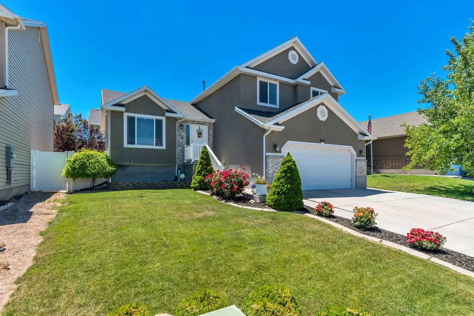
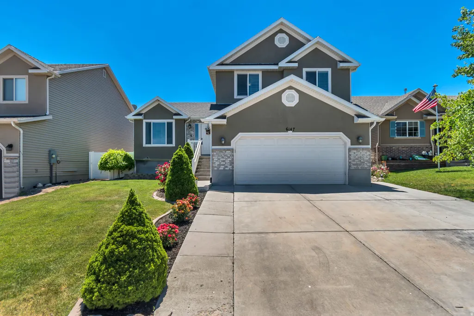
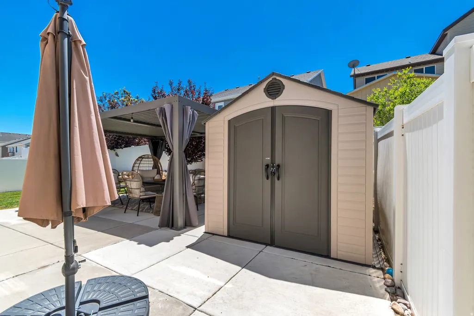
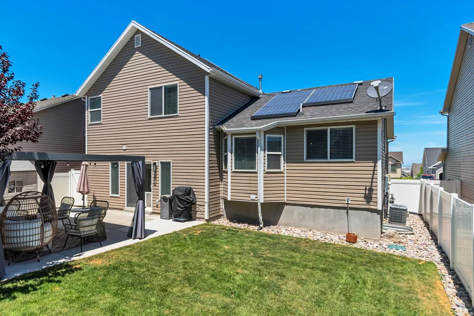
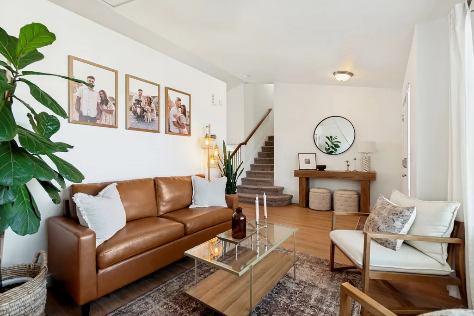
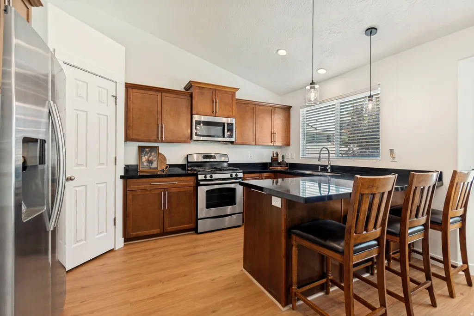
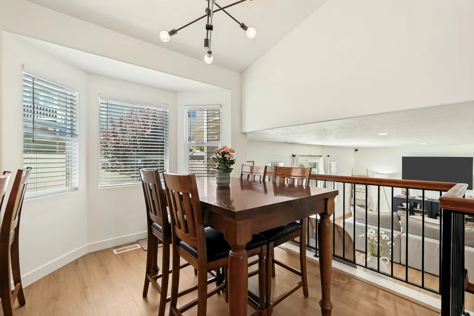
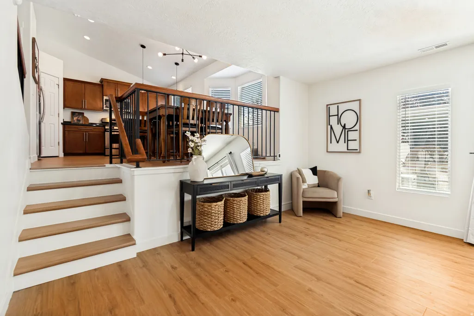
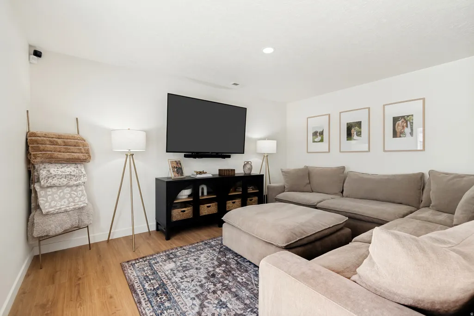
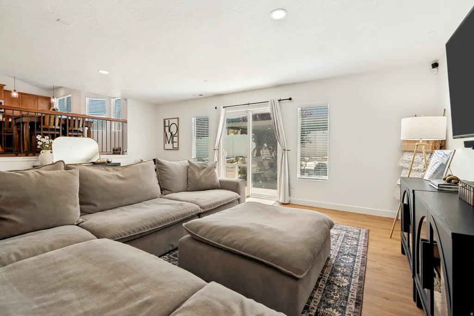
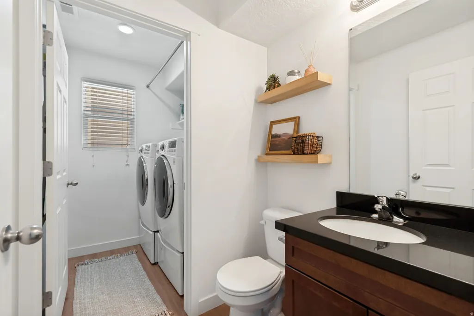
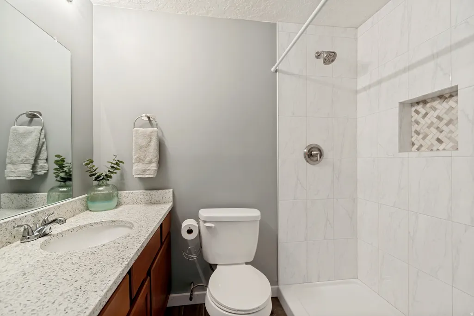
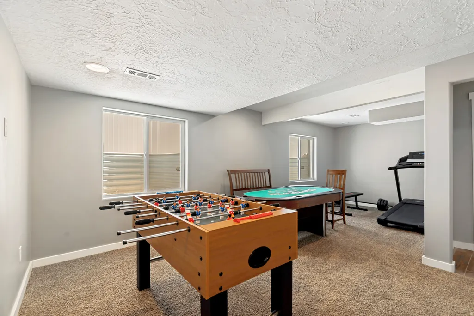
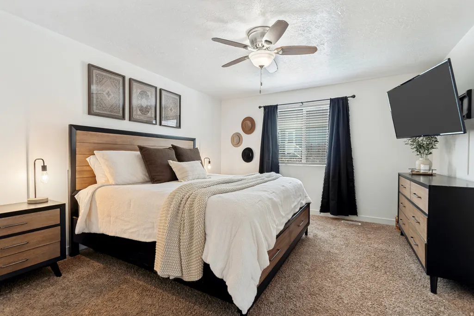
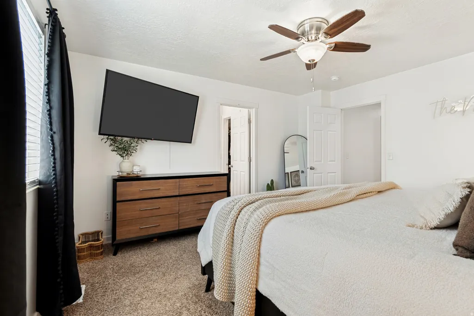
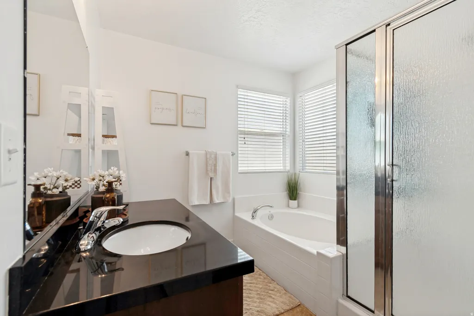
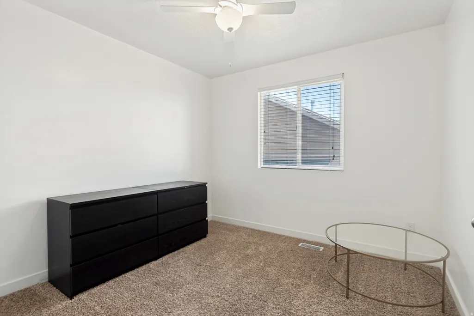
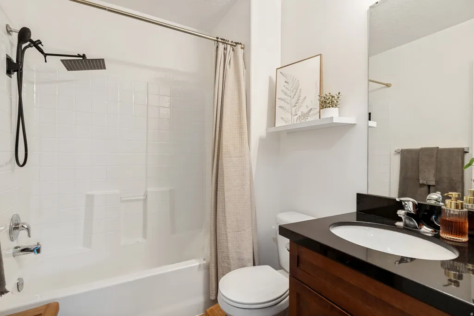
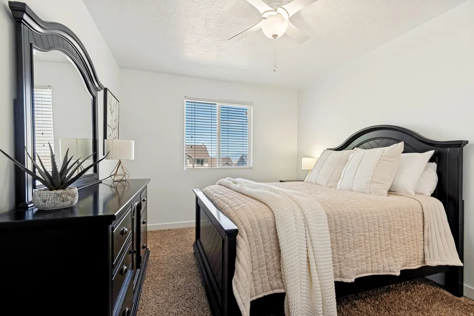
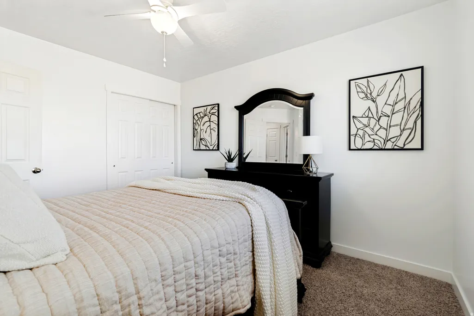
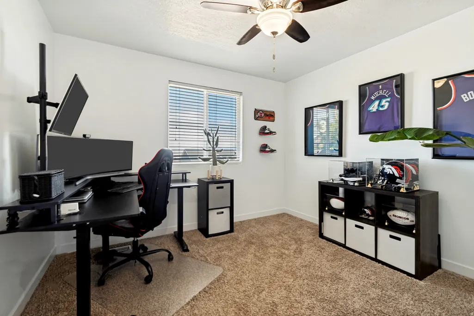
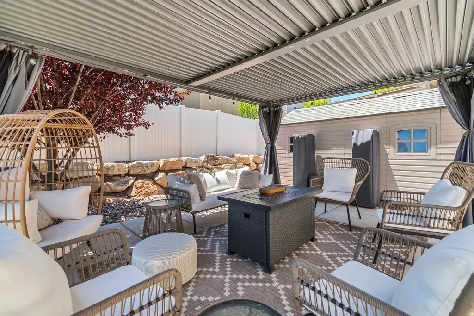
***MOTIVATED SELLERS**JUST LOOK AT THIS PRICE REDUCED AGAIN!!** OPEN HOUSE 8/8 11-1PM. Don't miss this stunning, move-in-ready home that shows like a model! Featuring 4 bedrooms, 3.5 bathrooms, and 2,238 square feet of beautifully designed living space, this home offers the perfect blend of style, comfort, and functionality. Recent updates include fresh paint, new flooring, and new blinds throughout the main level, creating a bright and modern feel. The kitchen boasts beautiful wood cabinetry and overlooks a custom patio complete with a movable louvered pergola, providing the ideal space for outdoor entertaining, dining, or simply relaxing in your private backyard retreat. Meticulously maintained, this home offers room for everyone with a basement featuring a family room/workout area or game room, and storage space. Smart home upgrades include smart thermostats and a security camera system, both included for added convenience and peace of mind. Energy-efficient leased solar panels help keep utility costs low, adding even more value to this exceptional property. The location is just as impressive! Enjoy easy access to shopping, dining, golf courses, Mountain View Corridor, and Salt Lake City International Airport, all within minutes. Outdoor enthusiasts will appreciate being close to multiple parks, while entertainment lovers can enjoy concerts and events at Utah First Credit Union Amphitheatre, located within walking distance. This beautifully updated home offers the perfect combination of modern upgrades, versatile living spaces, and an unbeatable location. Schedule your private showing today! This home will include the refrigerator, washer and dryer and is move in ready! Please remove your shoes or wear booties. Buyer to verify all MLS information and Square Footage from County Records and prior listings. TV's are not included with home. Mounts for TV's will stay.
| Elementary School | Middle School | High School |
|---|---|---|
| Hillsdale Elementary School | Hunter Middle School | Hunter High School |
| Price History | |
|---|---|
| 6/17/2026 | Listed $599,000 |
| 6/24/2026 | 2$589,000 |
| 7/21/2026 | 3$575,000 |
| 8/7/2026 | 2$567,000 |
| 8/7/2026 | 2$559,000 |
General Features
| Living Area | 2238.0 |
|---|---|
| Sewer | Sewer: Connected |
| Heating | Gas: Central |
| Cooling | Central Air |
| Utilities | Natural Gas Connected,Electricity Connected,Sewer Connected,Water Connected |
| Roof | Asphalt |
| Appliances | Ceiling Fan,Dryer,Microwave,Refrigerator,Washer |
| Zoning | Single-Family |
| Garage Spaces | 2.0 |
| Patio/Porch Features | Patio: Open |
| Architectural Style | Tri/Multi-Level |
| Security Features | Fire Alarm,Security System |
| Construction Materials | Brick,Stucco |
| Year Built | 2013 |
| View | Mountain(s),Valley |
| Stories Count | 3 |
| Topography | Fenced: Full,Sprinkler: Auto-Full,View: Mountain,View: Valley |
| Property Subtype | Single Family Residence |
| Current Use | Single Family |
| County | Salt Lake |
| New Construction | No |
| Property Type | Residential |
| HOA | No |
| Attached Garage | Yes |
| Subdivision Name | VISTAS AT WESTRIDGE |
| Facing Direction | North |
| Garage Y/N | Yes |
| Green Energy Generation | Solar |
| Total Rooms | 14 |
| Full Baths | 2 |
| Status | Active |
| High School | Hunter |
| City | West Valley City |
| Senior Community Y/N | No |
| High School District | Granite |
| Zoning Description | RESIDE |
| Open Parking Spaces | 2.0 |
| MLS Area | Magna; Taylrsvl; WVC; SLC |
| Lot Size Units | Acres |
| Lot Size Square Feet | 4791.6 |
| Carport Y/N | No |
| Listing Terms | Cash,Conventional,FHA,VA Loan |
| Elementary School | Hillsdale |
| Property Attached Y/N | No |
| Tax Annual Amount | 3307.0 |
| Home Warranty Y/N | No |
| Middle/Junior High School | Hunter |
| Property Condition | Blt./Standing |
| Lease Considered Y/N | No |
| Living Area Units | Square Feet |
| Standard Status | Active |
| Middle/Junior School District | Granite |
| Elementary School District | Granite |
| PostalCity | West Valley City |
| ADU | No |
Interior Features
| Interior Amenities | Alarm: Fire,Alarm: Security,Bath: Primary,Bath: Sep. Tub/Shower,Closet: Walk-In,Disposal,Oven: Gas,Range: Gas,Vaulted Ceilings,Granite Countertops,Video Door Bell(s),Video Camera(s),Smart Thermostat( |
|---|---|
| Basement | Partial |
| Flooring | Carpet,Laminate,Tile |
| Air Conditioning Y/N | Yes |
| Heating Y/N | Yes |
| Window Features | Blinds,Drapes |
| Fireplace Y/N | No |
| Above Grade Finished Area | 1806.0 |
| Half Baths | 1 |
| 3/4 Baths | 1 |
| Laundry Features | Electric Dryer Hookup |
| Total Bedrooms | 4 |
| Total Baths | 4 |
| 1/2 Baths | 1 |
| Power Production Type | Solar |
| Basement Finished | 100 |
Exterior Features
| Exterior Amenities | Bay Box Windows,Double Pane Windows,Sliding Glass Doors,Patio: Open |
|---|---|
| Vegetation | Landscaping: Full |
| Lot Features | Fenced: Full,Sprinkler: Auto-Full,View: Mountain,View: Valley |
| Water Source | Culinary |
| Total Parking | 4.0 |
| Inclusions | Alarm System,Ceiling Fan,Dryer,Gazebo,Microwave,Range,Refrigerator,Storage Shed(s),Washer,Window Coverings,Video Door Bell(s),Video Camera(s),Smart Thermostat(s) |
| Lot Size Area | 0.11 |
| Spa | No |
| Building Area Total | 2238.0 |
| Lot Dimensions | 0.0x0.0x0.0 |
| Lot Size Acres | 0.11 |
| Frontage Length | 0.0 |
| Private Pool | No |
| Waterfront Y/N | No |
| Covered Spaces | 2.0 |
| RV Parking Dimensions | 0.00 |
| Other Equipment | Alarm System,Gazebo,Storage Shed(s),Window Coverings |
| Horse Y/N | No |
| Solar Ownership | Leased |
Amenities
- Foreclosure
- Views
- Short Sale
- New Construction
- Adult 55+
- Lease To Own
- No HOA Fees
- Furnished
- Primary On Main
- Air Conditioning
- Seller Finance
- Green
- Fixer Upper
- Horse
- Golf
- Fireplace
- Deck
- Garage
- Basement
- Pool
Property vs Single Family Average in 84128
Price
Taxes
Year Built
Visits
 Wasatch Front Regional MLS - Salt Lake Board of REALTORS® All information deemed reliable but not guaranteed. All properties are subject to prior sale, change or withdrawal. Neither listing broker(s) or information provider(s) shall be responsible for any typographical errors, misinformation, misprints and shall be held totally harmless. Listing(s) information is provided for consumer's personal, non-commercial use and may not be used for any purpose other than to identify prospective properties
