
Address
68 N Lions Head Dr, Washington, UT
Price
$ 1,400,000
Property Attributes
- MLS#2165743
- TypeSingle Family
- Listing Status Active
- CountyWASHINGTON
- CityWashington
- AreaWashington
- NeighborhoodLIONS HEAD HILLTOP ESTATES AT GREEN SPRINGS
- Zip84780
- StyleRambler/Ranch
- Year Built2026
- Taxes$ 897
- Price$ 1,400,000
- Bedrooms5
- Full Bathrooms5
- Half Bathrooms0
- Sqr Footage5685
- Lot Size0.4 Acres
Data Source:
Wasatch Front Regional MLS (WFRMLS)
Property Description
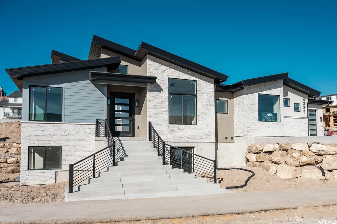
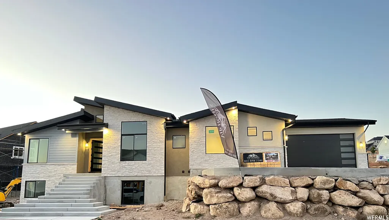
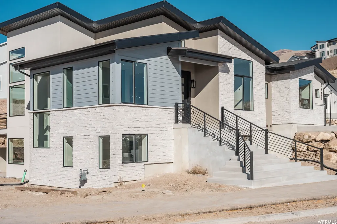
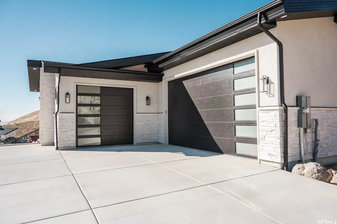
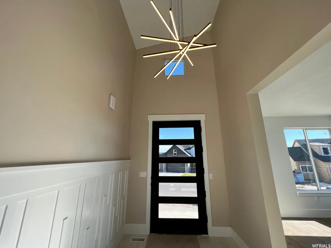
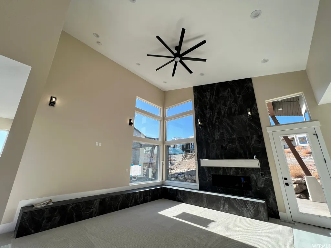
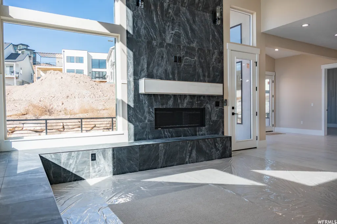
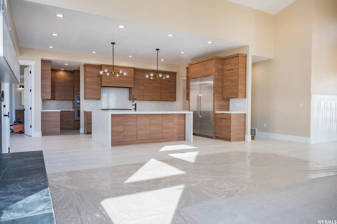
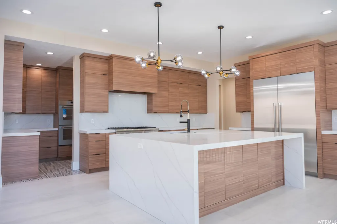
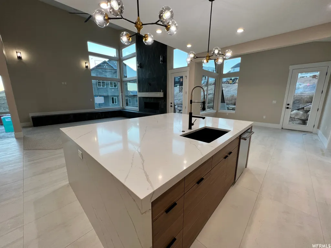
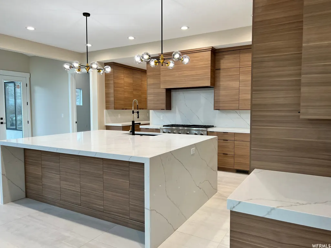
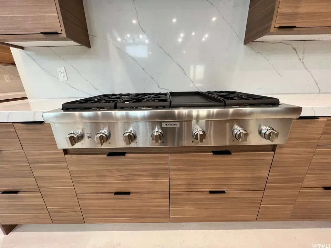
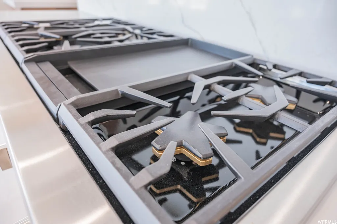
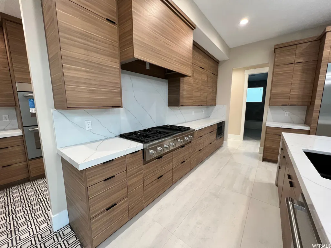
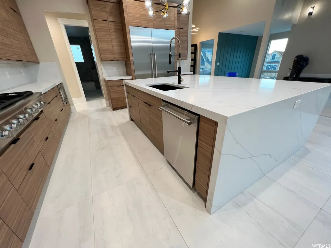
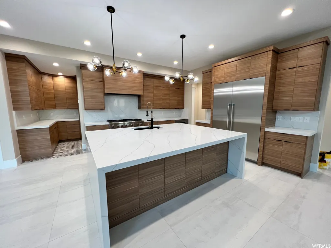
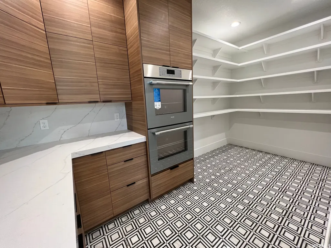
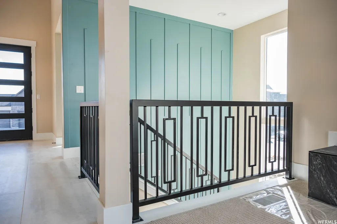
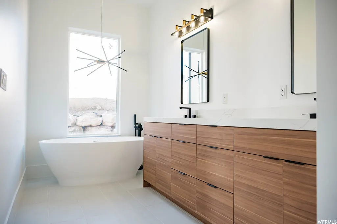
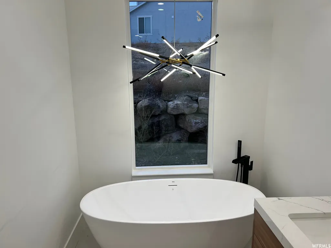
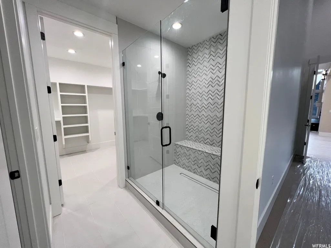
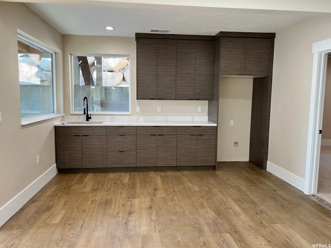
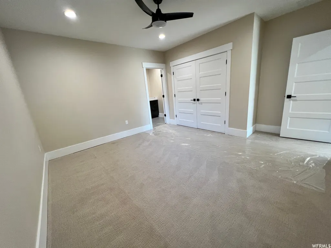
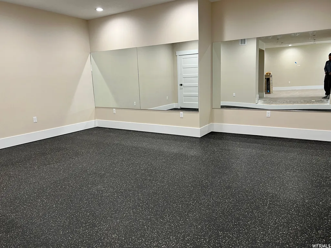
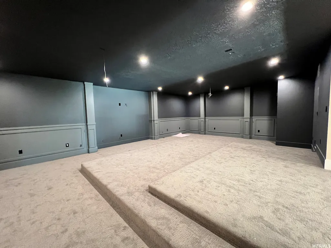
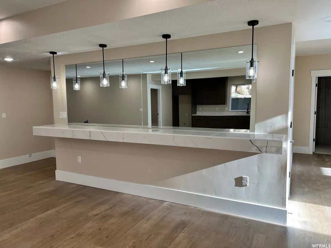
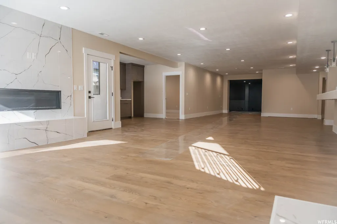
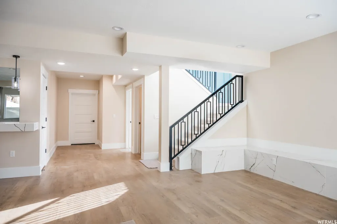
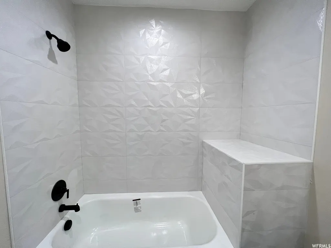
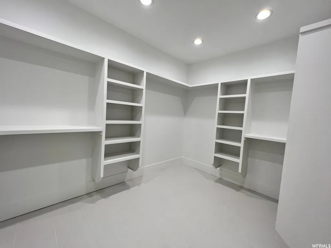
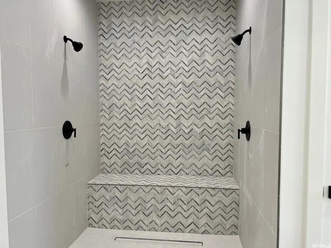
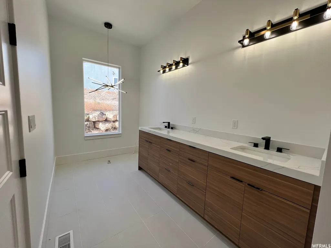
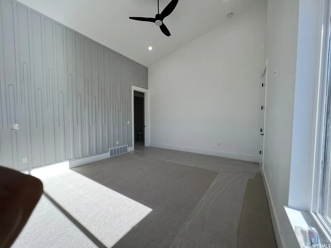
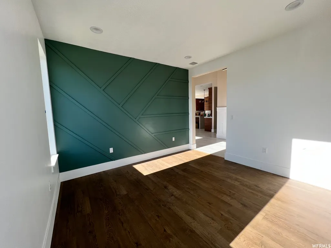
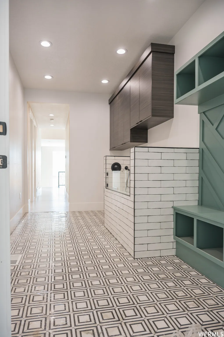
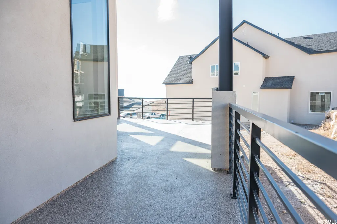
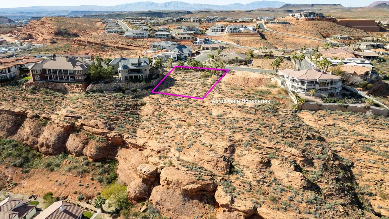
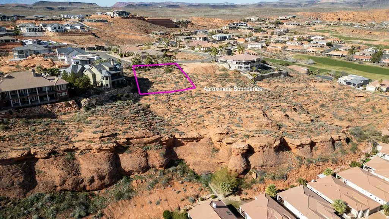
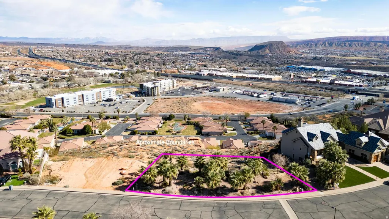
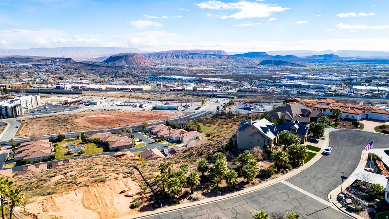
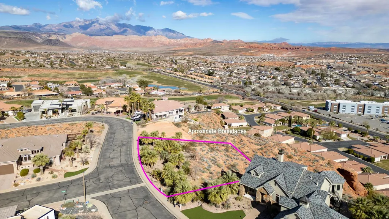
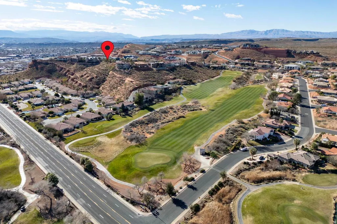
Welcome to Lions Head Estates, one of Green Springs' most desirable communities, where this .40-acre premium view lot will host a fully custom luxury build with unobstructed views of Zion National Park and Pine Valley Mountain! The Xander Plan by BaumHaus construction is a stunning home featuring a thoughtfully designed rambler floor plan with a chef's kitchen, a massive waterfall quartz island, butler's walk-in pantry, soft-close cabinetry throughout, and appliance package with double ovens. Large-format porcelain tile, designer quartz countertops, vaulted ceilings, and custom millwork carry the same level of finish through every room. This home is priced carefully to include a premium set of feature shown here.. Buyer may modify selections (upgrade charge may apply, see agent for standard features) The 100% finished walkout basement adds an entirely separate living experience, an optional second kit and oversized home theater and exercise area all opening onto covered patio space with the same sweeping views found upstairs. Buyer to verify all information including square footage, finishes, and completion timeline with builder. Contact listing agent to discuss builder options and customization process.
| Elementary School | Middle School | High School |
|---|---|---|
| Sandstone Elementary School | Pine View Middle | Pine View High School |
| Price History | |
|---|---|
| 6/16/2026 | Listed $1,550,000 |
| 7/23/2026 | 10$1,400,000 |
General Features
| Living Area | 5685.0 |
|---|---|
| Sewer | Sewer: Public |
| Heating | Forced Air,Gas: Stove |
| Cooling | Central Air |
| Utilities | Natural Gas Connected,Electricity Connected,Sewer: Public,Water Connected |
| Roof | Tile |
| Appliances | Ceiling Fan,Portable Dishwasher,Microwave,Range Hood |
| Zoning | Single-Family |
| HOA Fee | 67.0 |
| Garage Spaces | 3.0 |
| Patio/Porch Features | Covered |
| Architectural Style | Rambler/Ranch |
| Pool Features | Gunite,Heated,With Spa |
| Construction Materials | Brick,Clapboard/Masonite,Stucco |
| Year Built | 2026 |
| View | Mountain(s),View: Red Rock |
| Stories Count | 2 |
| Topography | View: Mountain,Adjacent to Golf Course,View: Red Rock |
| Property Subtype | Single Family Residence |
| Current Use | Single Family |
| Assoc Fee Paid Per | Monthly |
| County | Washington |
| New Construction | Yes |
| Property Type | Residential |
| Association Amenities | Gated |
| HOA | Yes |
| Attached Garage | Yes |
| Subdivision Name | LION'S HEAD HILLTOP ESTATES AT GREEN SPRINGS |
| Facing Direction | West |
| Garage Y/N | Yes |
| Total Rooms | 15 |
| Full Baths | 4 |
| Status | Active |
| Directions | From St. George: Head north on I-15,take Exit 10 toward Washington/Green Springs. Turn left on Red Hills Pkwy heading west. Turn right on Green Springs Dr,then turn left on W Canyon View Dr. Continue |
| High School | Pine View |
| City | Washington |
| Senior Community Y/N | No |
| High School District | Washington |
| Zoning Description | RES |
| Open Parking Spaces | 3.0 |
| MLS Area | Washington |
| Lot Size Units | Acres |
| Lot Size Square Feet | 17424.0 |
| Carport Y/N | No |
| Listing Terms | Cash,Conventional,VA Loan |
| Elementary School | Sandstone |
| Property Attached Y/N | No |
| Tax Annual Amount | 897.0 |
| Home Warranty Y/N | Yes |
| Middle/Junior High School | Pine View Middle |
| Lease Considered Y/N | No |
| Living Area Units | Square Feet |
| Standard Status | Active |
| Middle/Junior School District | Washington |
| Elementary School District | Washington |
| PostalCity | Washington |
| ADU | No |
Interior Features
| Interior Amenities | Bath: Primary,Bath: Sep. Tub/Shower,Closet: Walk-In,Den/Office,Kitchen: Updated,Oven: Double,Vaulted Ceilings,Theater Room |
|---|---|
| Basement | Walk-Out Access |
| Flooring | Carpet,Tile |
| Total Fireplaces | 2 |
| Fireplace Features | Insert |
| Air Conditioning Y/N | Yes |
| Heating Y/N | Yes |
| Window Features | None |
| Fireplace Y/N | Yes |
| Above Grade Finished Area | 2358.0 |
| 3/4 Baths | 1 |
| Total Bedrooms | 5 |
| Main Level Bedrooms | 2 |
| Total Baths | 5 |
| Basement Finished | 100 |
Exterior Features
| Exterior Amenities | Basement Entrance,Entry (Foyer),Patio: Covered,Walkout |
|---|---|
| Vegetation | Landscaping: Part |
| Lot Features | View: Mountain,Near Golf Course,View: Red Rock |
| Water Source | Culinary |
| Total Parking | 6.0 |
| Inclusions | Ceiling Fan,Dishwasher: Portable,Fireplace Insert,Microwave,Range Hood |
| Lot Size Area | 0.4 |
| Spa | No |
| Building Area Total | 5685.0 |
| Lot Dimensions | 0.0x0.0x0.0 |
| Lot Size Acres | 0.4 |
| Frontage Length | 0.0 |
| Private Pool | Yes |
| Waterfront Y/N | No |
| Covered Spaces | 3.0 |
| RV Parking Dimensions | 0.00 |
| Other Equipment | Fireplace Insert |
| Horse Y/N | No |
Amenities
- Foreclosure
- Views
- Short Sale
- New Construction
- Adult 55+
- Lease To Own
- No HOA Fees
- Furnished
- Primary On Main
- Air Conditioning
- Seller Finance
- Green
- Fixer Upper
- Horse
- Golf
- Fireplace
- Deck
- Garage
- Basement
- Pool
Property vs Single Family Average in 84780
Price
Taxes
Year Built
Visits
 Wasatch Front Regional MLS - Salt Lake Board of REALTORS® All information deemed reliable but not guaranteed. All properties are subject to prior sale, change or withdrawal. Neither listing broker(s) or information provider(s) shall be responsible for any typographical errors, misinformation, misprints and shall be held totally harmless. Listing(s) information is provided for consumer's personal, non-commercial use and may not be used for any purpose other than to identify prospective properties
