
Open House Sat, Aug 22nd 2:00 PM - 4:00 PM
Address
709 E 200 S, Centerville, UT
Price
$ 1,975,000
Property Attributes
- MLS#2165704
- TypeSingle Family
- Listing Status Active
- CountyDAVIS
- CityCenterville
- AreaBntfl
- NeighborhoodDEUEL CREEK PLACE SU
- Zip84014
- StyleStories: 2
- Year Built2023
- Taxes$ 1
- Price$ 1,975,000
- Bedrooms5
- Full Bathrooms3
- Half Bathrooms1
- Sqr Footage5570
- Lot Size0.32 Acres
Data Source:
Wasatch Front Regional MLS (WFRMLS)
Property Description
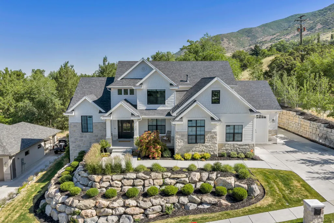
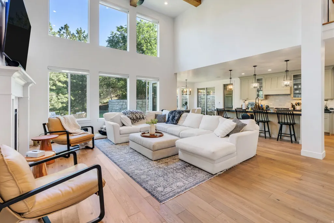
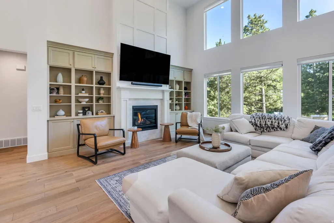
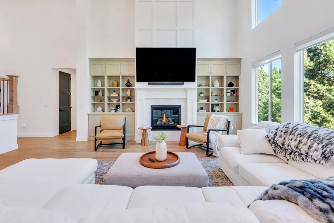
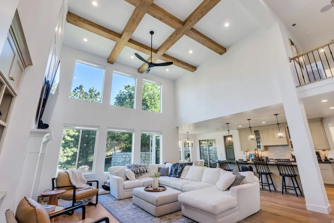
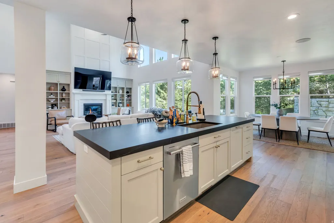
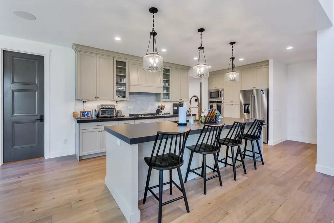
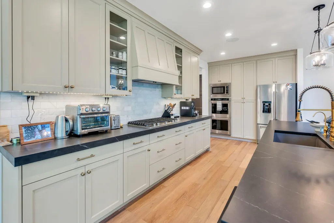
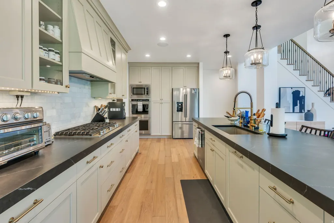
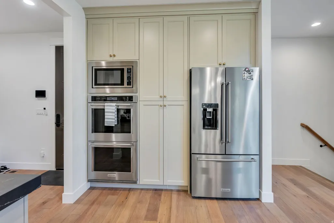
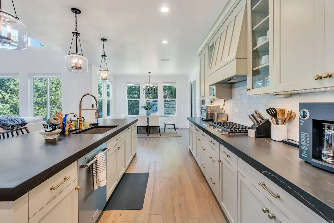
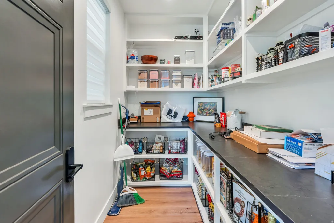
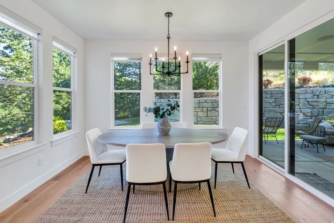
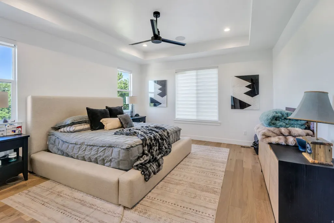
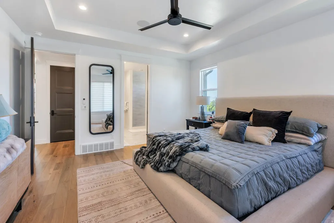
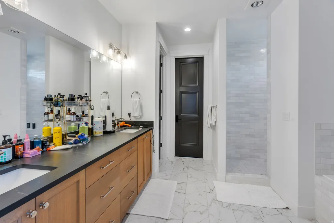
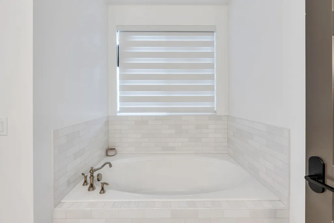
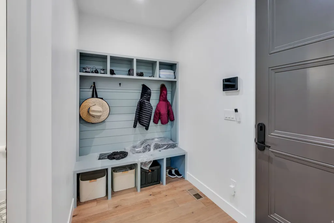
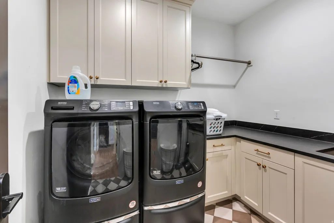
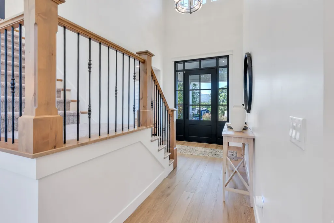
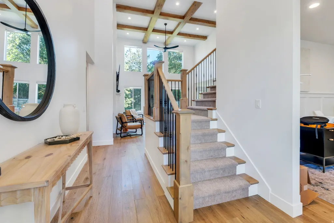
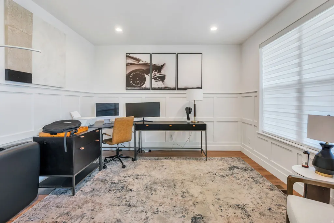
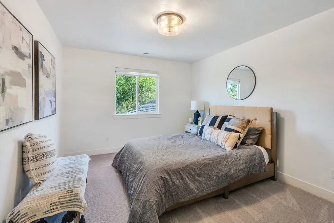
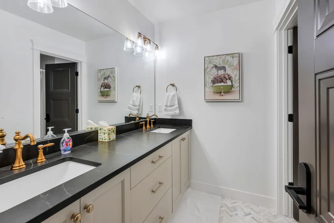
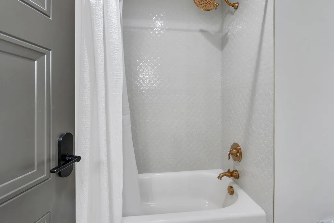
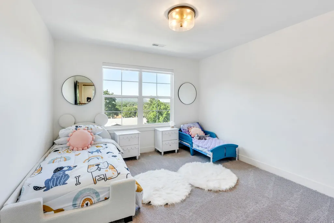
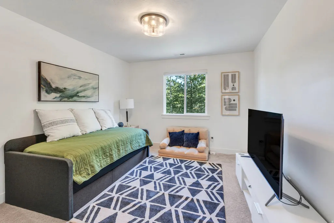
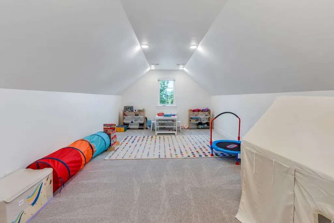
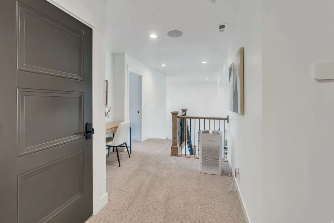
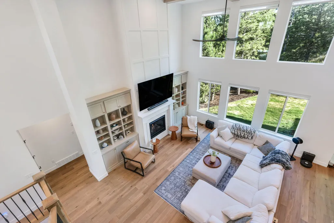
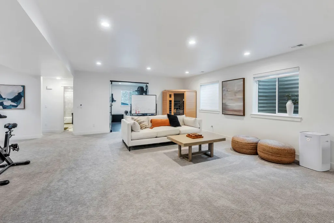
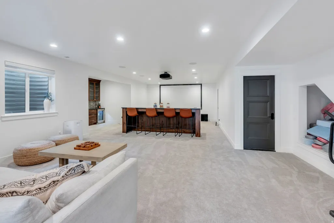
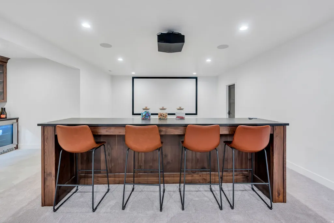
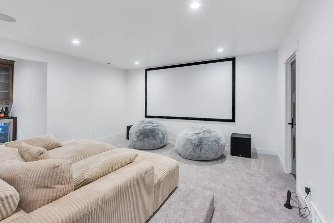
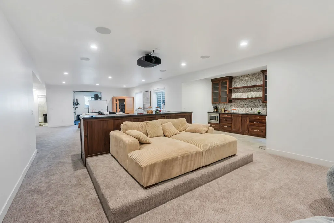
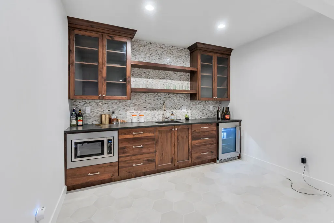
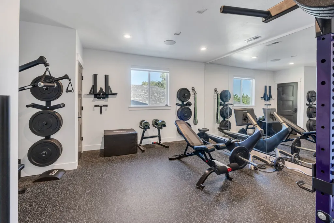
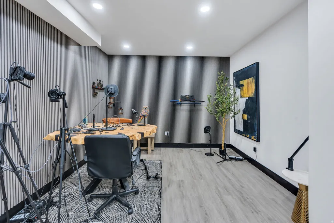
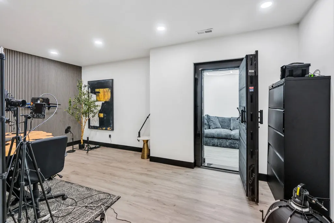
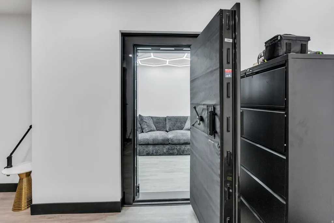
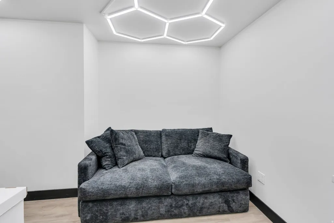
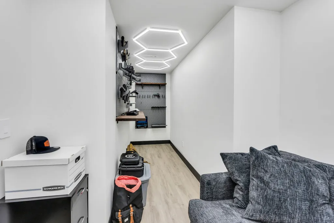
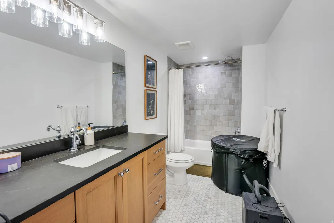
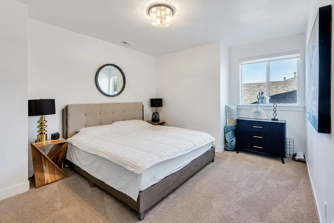
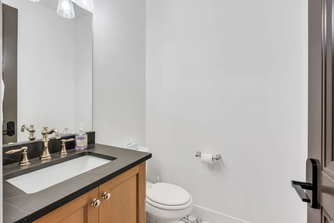
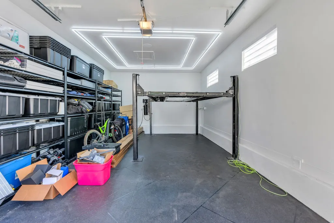
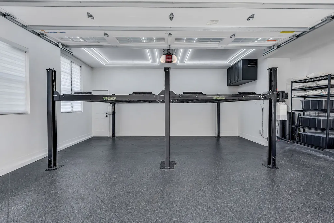
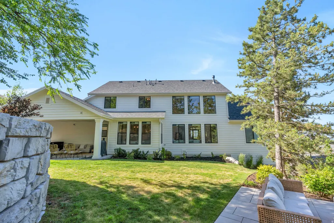
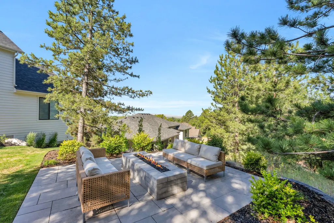
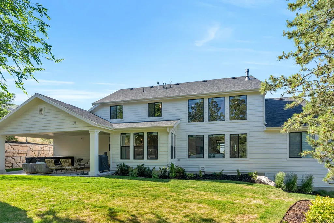
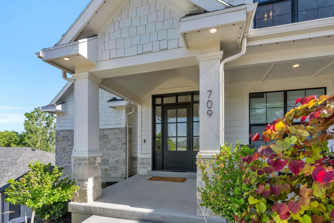
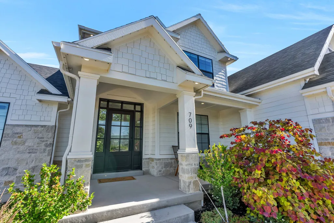
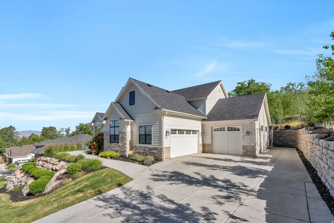
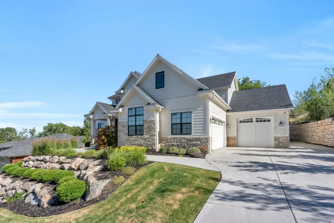
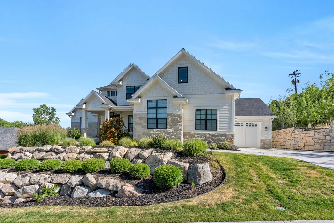
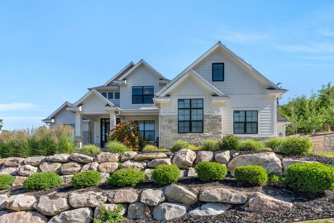
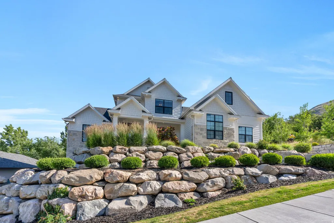
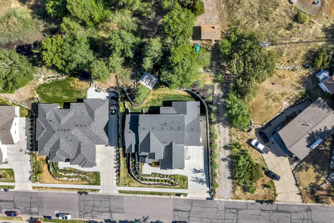
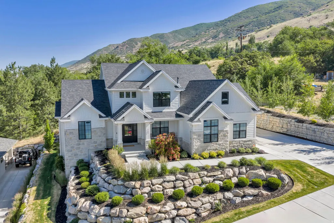
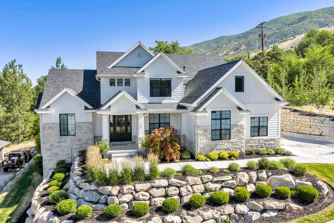
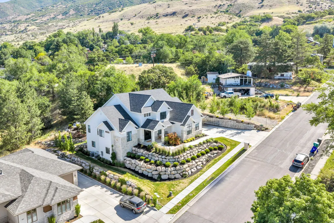
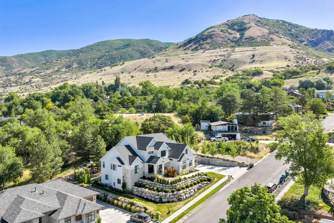
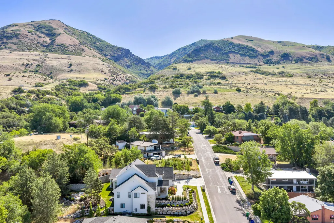
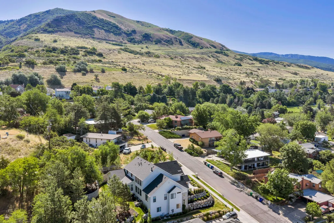
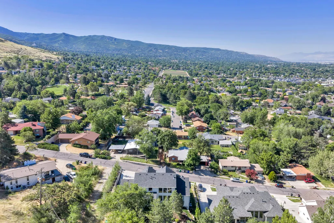
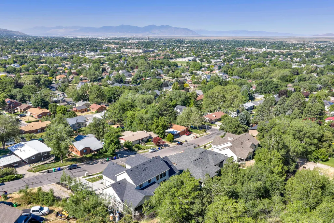
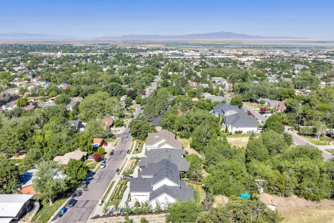
LOCATION, UTILITY, BEAUTY! Welcome to this exceptional 5-bedroom, 3.5-bathroom Symphony Homes masterpiece offering 5,570 square feet of thoughtfully designed living space in one of Centerville's most desirable neighborhoods. Let's start with... LOCATION! Situated on Centerville's east bench, this home provides quick access to outdoor recreation with the scenic Duell Creek Trails just up the street. Enjoy being only minutes from local favorites such as Hug-Hes American Kitchen and Zeponie's Pizza while maintaining the peaceful feel of an established residential community. Commuters will appreciate easy access to I-15, with Downtown Salt Lake City approximately 20 minutes away. Surrounded by breathtaking mountain views and close to parks, schools, and everyday amenities, this location offers the perfect balance of convenience and lifestyle. UTILITY! Built by Symphony Homes and loaded with upgrades, this home was designed for both comfort and functionality. The fully finished basement is an entertainer's dream, featuring a movie theater, wet bar, full gym, and secure gun safe room. An integrated audio system extends throughout the home, creating a seamless experience for entertaining or everyday living. The advanced whole-home water system includes reverse osmosis filtration and remineralization, delivering high-quality water throughout the property. Additional practical features include a heated garage, upgraded epoxy flooring and lighting, RV parking pad, and spacious living areas designed to accommodate a variety of lifestyles. BEAUTY! From the moment you arrive, you'll appreciate the quality craftsmanship and timeless design. The expansive floor plan offers generous gathering spaces, beautifully appointed finishes, and a layout that blends elegance with everyday livability. Whether hosting friends in the theater room, enjoying music throughout the home, or relaxing after a hike on nearby trails, every space has been carefully designed to elevate your living experience. This is more than a home, it's a complete lifestyle opportunity in the heart of Centerville.
| Elementary School | Middle School | High School |
|---|---|---|
| Centerville Elementary School | Centerville Middle School | Viewmont High School |
| Price History | |
|---|---|
| 6/16/2026 | Listed $1,975,000 |
General Features
| Living Area | 5570.0 |
|---|---|
| Sewer | Sewer: Connected |
| Heating | Forced Air,Gas: Central,>= 95% efficiency |
| Cooling | Central Air |
| Utilities | Natural Gas Connected,Electricity Connected,Sewer Connected,Water Available |
| Roof | Asphalt |
| Zoning | Single-Family |
| Garage Spaces | 3.0 |
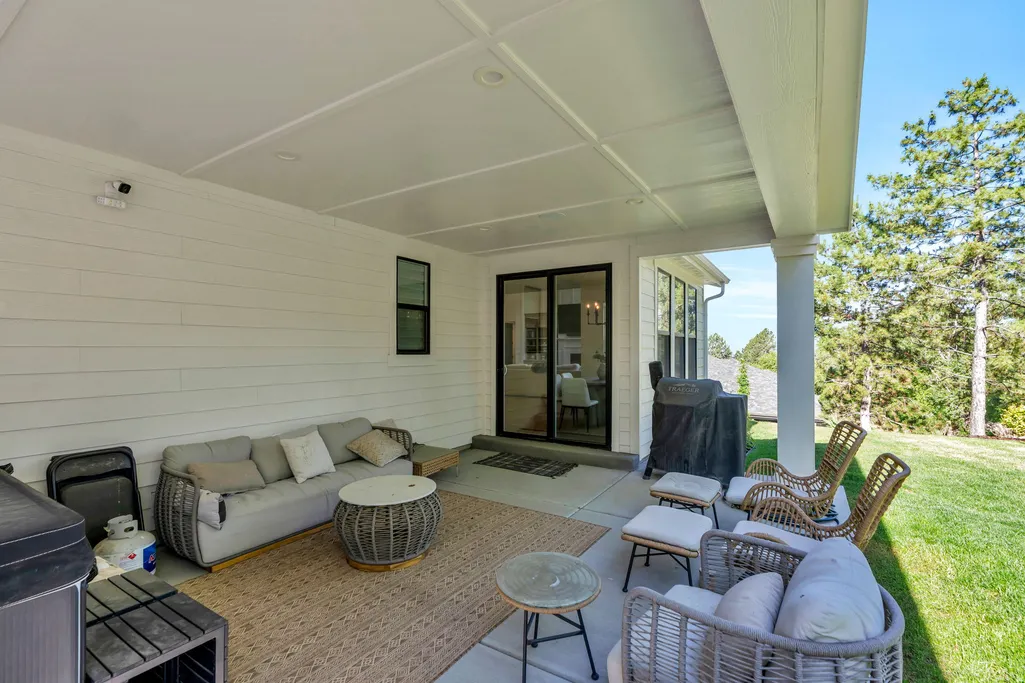
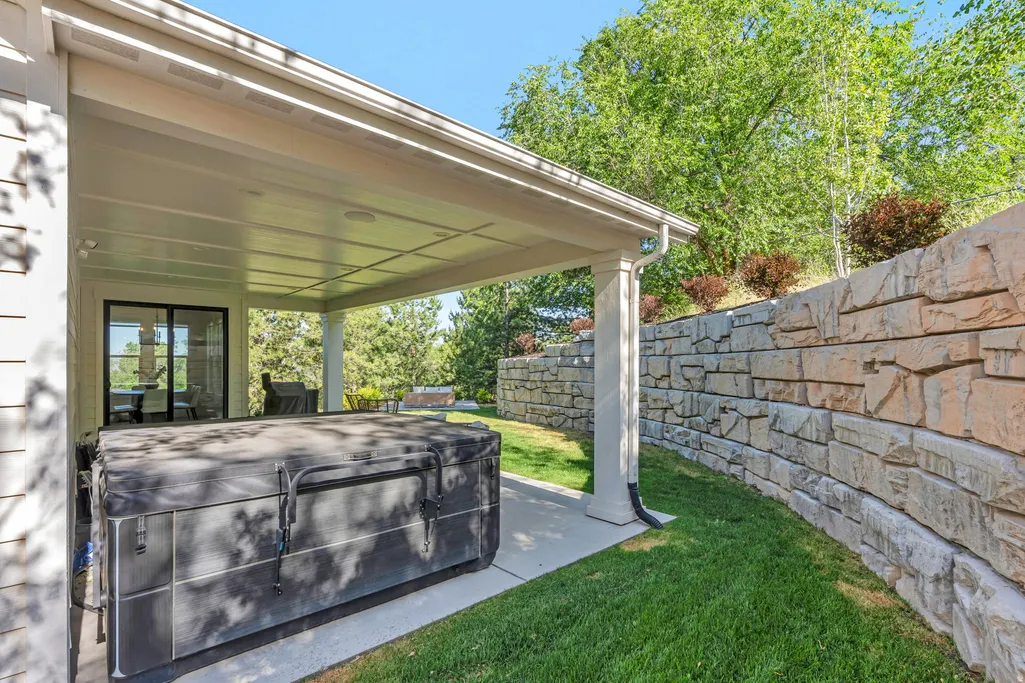
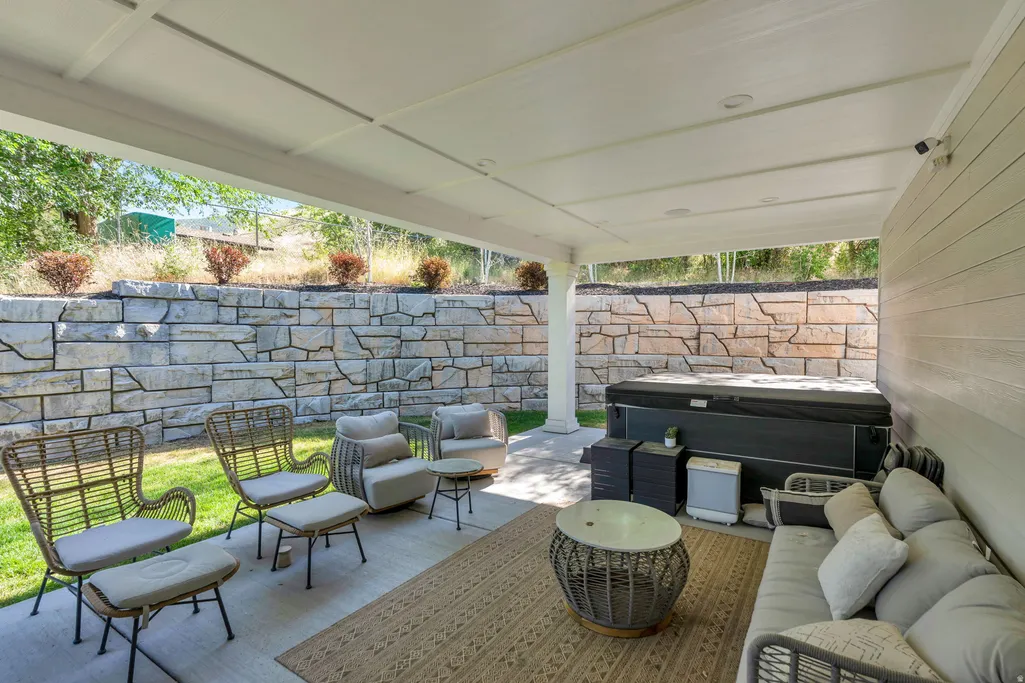
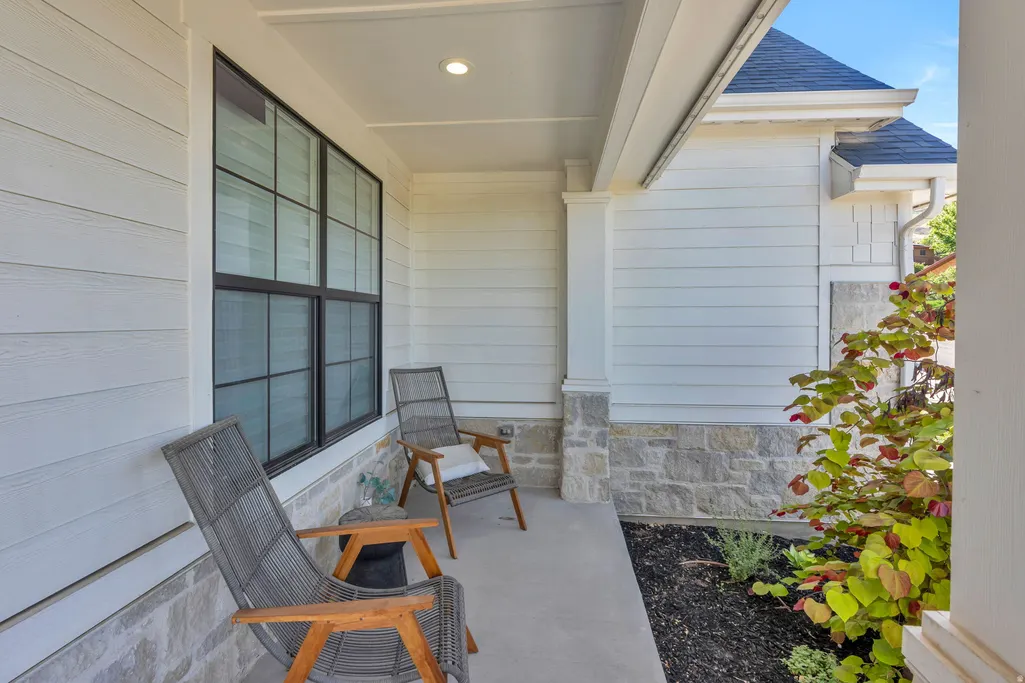
| Patio/Porch Features | Covered,Porch: Open |
| Architectural Style | Stories: 2 |
| Construction Materials | Stone,Cement Siding |
| Exclusions | Dryer,Refrigerator,Washer |
| Year Built | 2023 |
| View | Lake,Mountain(s),Valley |
| Stories Count | 3 |
| Topography | Road: Paved,Secluded Yard,Sidewalks,Sprinkler: Auto-Full,Terrain,Flat,Terrain: Grad Slope,View: Lake,View: Mountain,View: Valley,Wooded |
| Property Subtype | Single Family Residence |
| Current Use | Single Family |
| County | Davis |
| New Construction | No |
| Property Type | Residential |
| HOA | No |
| Attached Garage | Yes |
| Subdivision Name | DEUEL CREEK PLACE SU |
| Facing Direction | South |
| Garage Y/N | Yes |
| Total Rooms | 21 |
| Full Baths | 3 |
| Status | Active |
| High School | Viewmont |
| City | Centerville |
| Senior Community Y/N | No |
| High School District | Davis |
| Zoning Description | RES |
| MLS Area | Bntfl; NSL; Cntrvl; WdX; Frmtn |
| Lot Size Units | Acres |
| Lot Size Square Feet | 13939.2 |
| Carport Y/N | No |
| Listing Terms | Cash,Conventional |
| Elementary School | Centerville |
| Property Attached Y/N | No |
| Tax Annual Amount | 1.0 |
| Home Warranty Y/N | No |
| Middle/Junior High School | Centerville |
| Property Condition | Blt./Standing |
| Lease Considered Y/N | No |
| Living Area Units | Square Feet |
| Standard Status | Active |
| Middle/Junior School District | Davis |
| Elementary School District | Davis |
| PostalCity | Centerville |
| ADU | No |
Interior Features
| Interior Amenities | Bar: Dry,Bar: Wet,Bath: Primary,Bath: Sep. Tub/Shower,Closet: Walk-In,Den/Office,Disposal,Floor Drains,Gas Log,Great Room,Oven: Double,Range: Countertop,Range: Gas,Silestone Countertops,Theater Room |
|---|---|
| Basement | Full |
| Flooring | Carpet,Hardwood,Tile |
| Total Fireplaces | 1 |
| Air Conditioning Y/N | Yes |
| Heating Y/N | Yes |
| Fireplace Y/N | Yes |
| Above Grade Finished Area | 3302.0 |
| Half Baths | 1 |
| Laundry Features | Electric Dryer Hookup |
| Total Bedrooms | 5 |
| Main Level Bedrooms | 1 |
| Total Baths | 4 |
| 1/2 Baths | 1 |
| Basement Finished | 100 |
Exterior Features
| Exterior Amenities | Double Pane Windows,Lighting,Patio: Covered,Porch: Open |
|---|---|
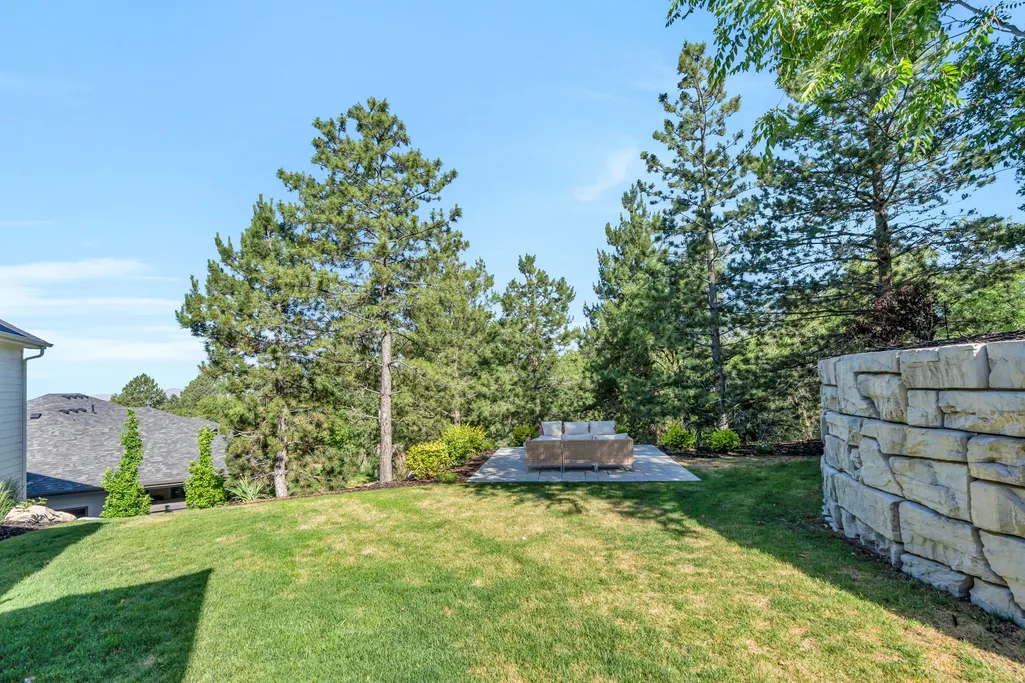
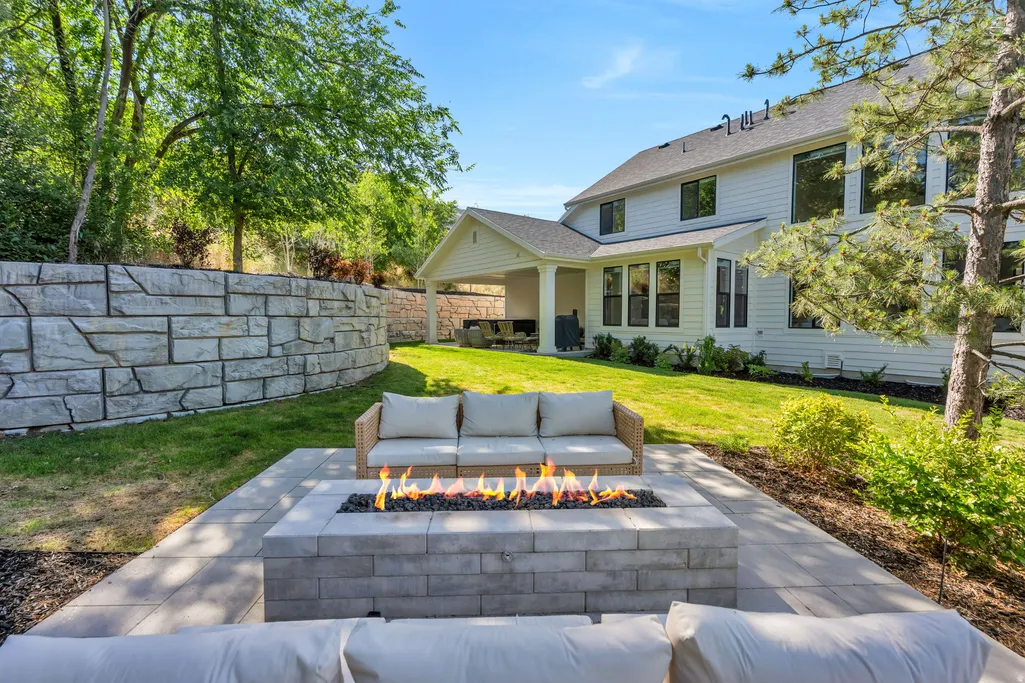
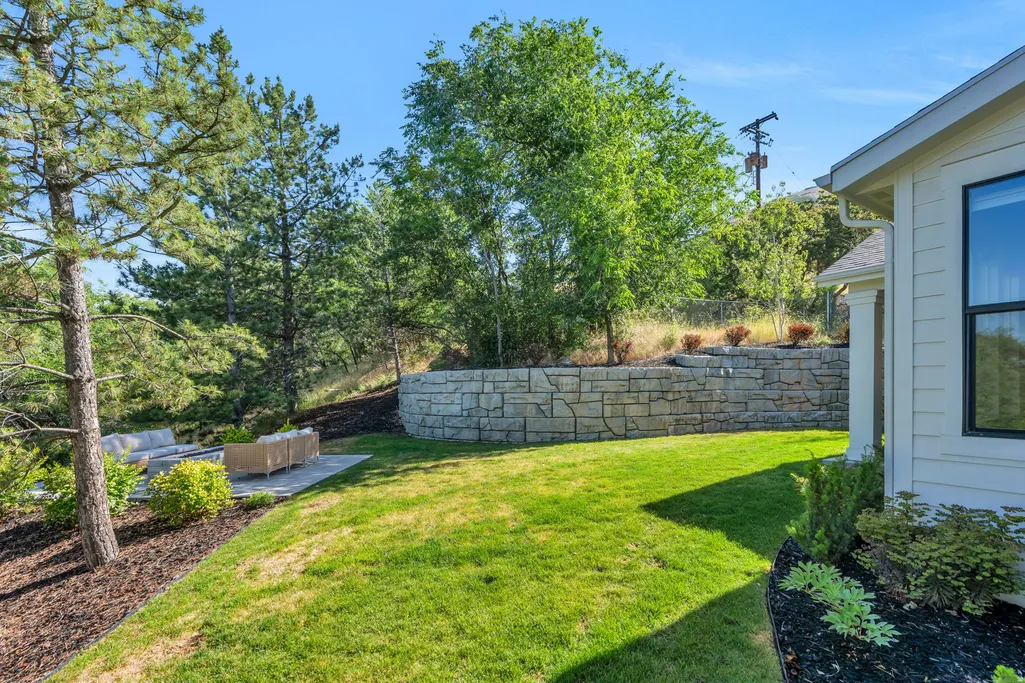
| Vegetation | Landscaping: Full,Mature Trees,Pines,Scrub Oak,Terraced Yard |
| Lot Features | Road: Paved,Secluded,Sidewalks,Sprinkler: Auto-Full,Terrain: Grad Slope,View: Lake,View: Mountain,View: Valley,Wooded |
| Water Source | Culinary,Secondary |
| Total Parking | 3.0 |
| Inclusions | Alarm System,Smart Thermostat(s) |
| Lot Size Area | 0.32 |
| Spa | No |
| Building Area Total | 5570.0 |
| Lot Dimensions | 0.0x0.0x0.0 |
| Lot Size Acres | 0.32 |
| Frontage Length | 0.0 |
| Private Pool | No |
| Waterfront Y/N | No |
| Covered Spaces | 3.0 |
| RV Parking Dimensions | 0.00 |
| Other Equipment | Alarm System |
| Horse Y/N | No |
Amenities
- Foreclosure
- Views
- Short Sale
- New Construction
- Adult 55+
- Lease To Own
- No HOA Fees
- Furnished
- Primary On Main
- Air Conditioning
- Seller Finance
- Green
- Fixer Upper
- Horse
- Golf
- Fireplace
- Deck
- Garage
- Basement
- Pool
Property vs Single Family Average in 84014
Price
Year Built
Visits
 Wasatch Front Regional MLS - Salt Lake Board of REALTORS® All information deemed reliable but not guaranteed. All properties are subject to prior sale, change or withdrawal. Neither listing broker(s) or information provider(s) shall be responsible for any typographical errors, misinformation, misprints and shall be held totally harmless. Listing(s) information is provided for consumer's personal, non-commercial use and may not be used for any purpose other than to identify prospective properties
