
Address
749 W Tollgate Canyon Rd, Park City, UT
Price
$ 15,000,000
Property Attributes
- MLS#2165501
- TypeSingle Family
- Listing Status Active
- CountySUMMIT
- CityPark City
- AreaPark City
- NeighborhoodTOLLGATE
- Zip84098
- StyleRambler/Ranch
- Year Built2000
- Taxes$ 13670
- Price$ 15,000,000
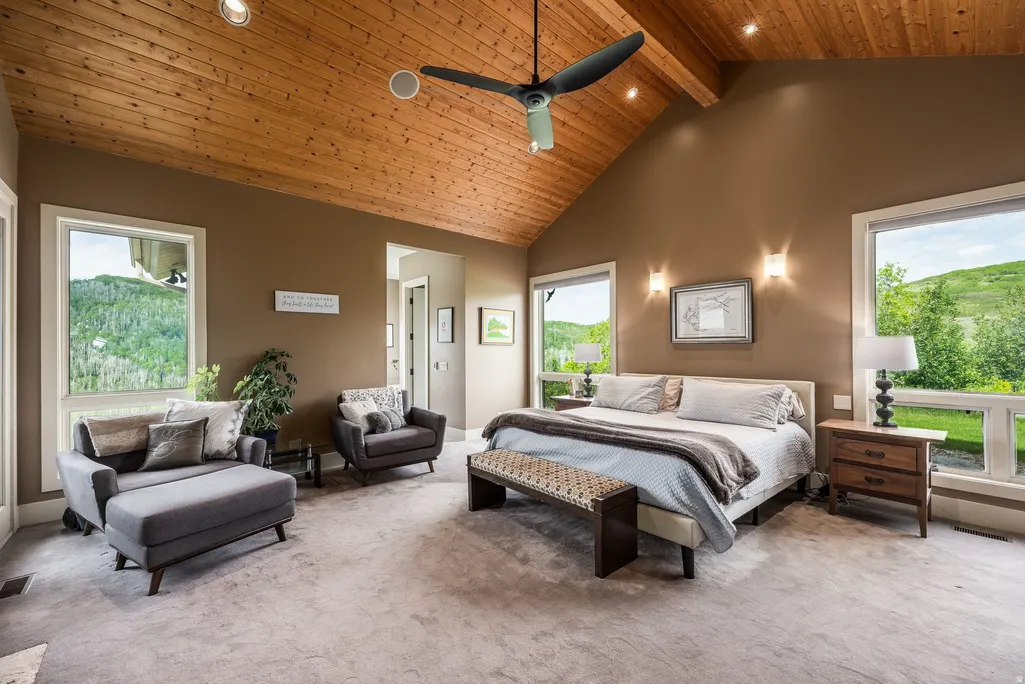
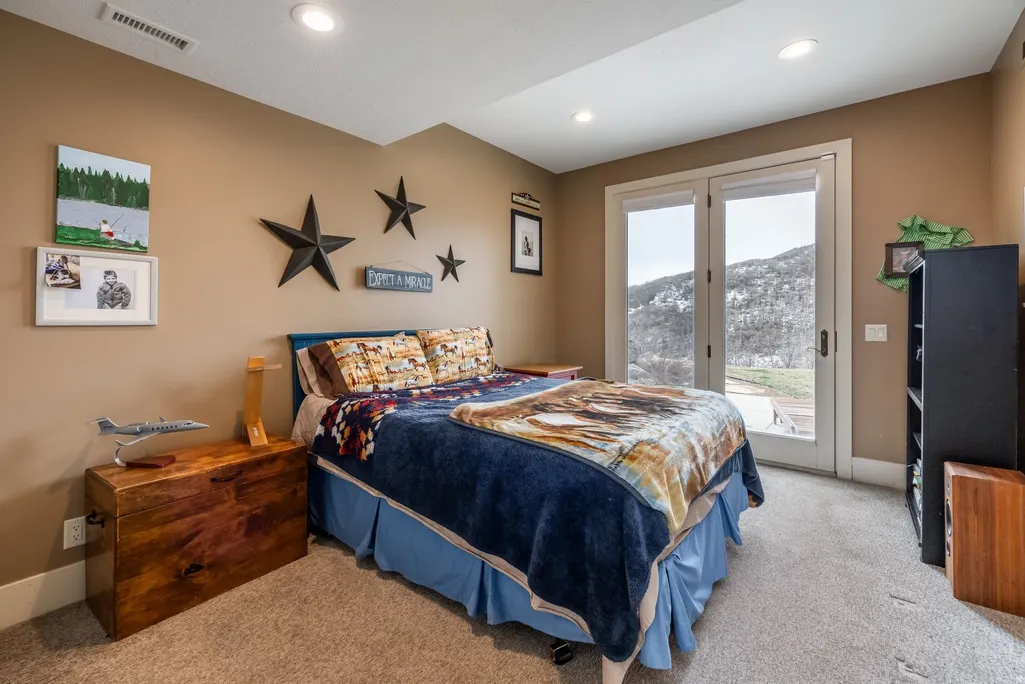
- Bedrooms3
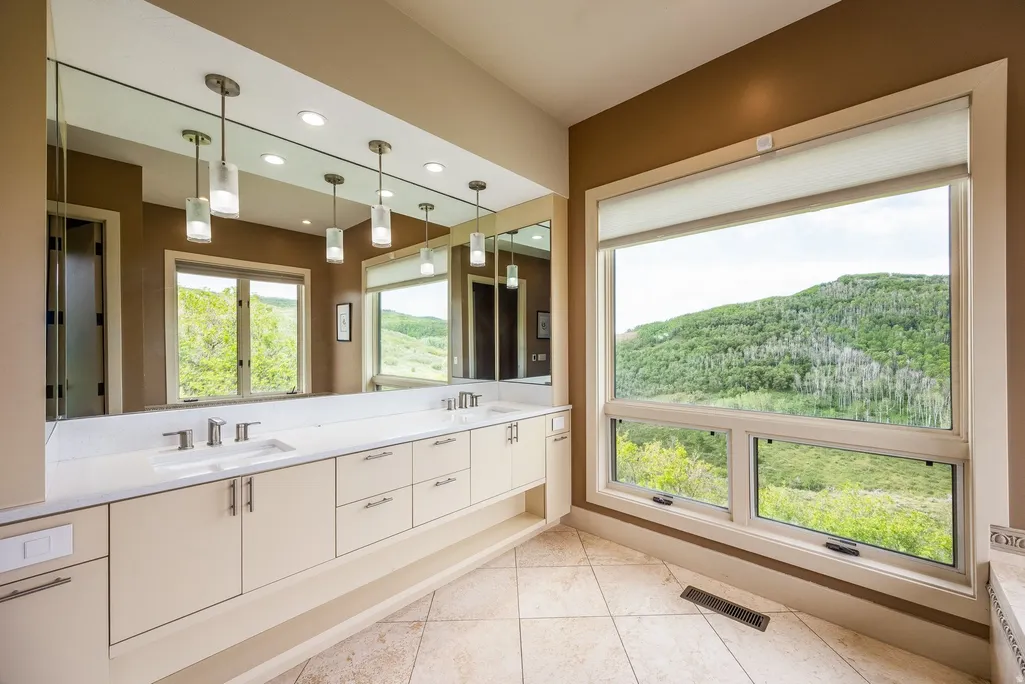
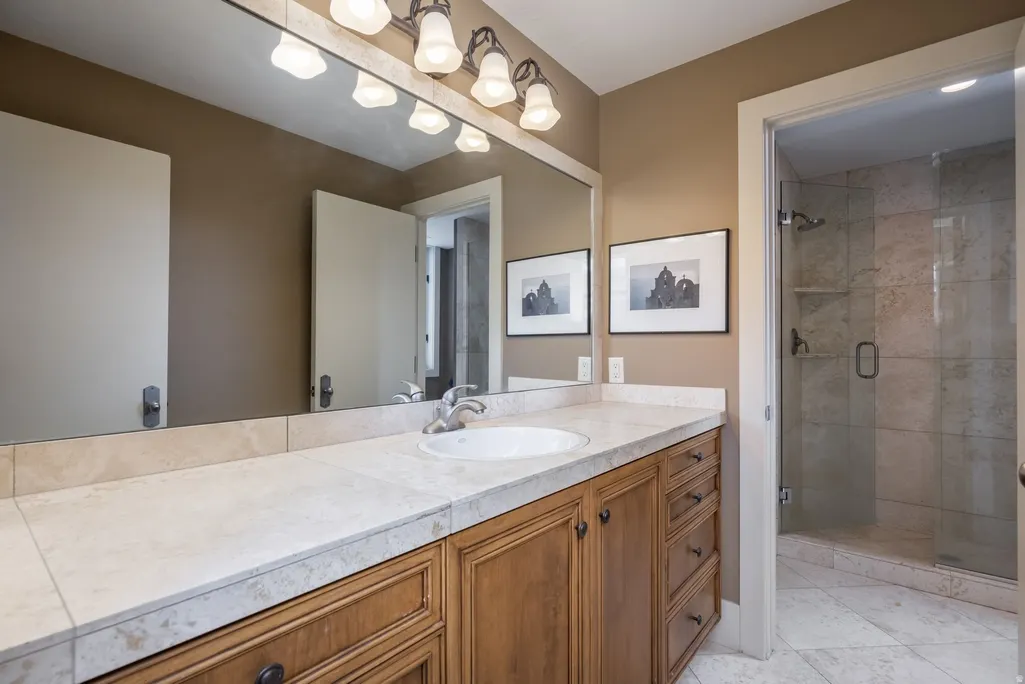
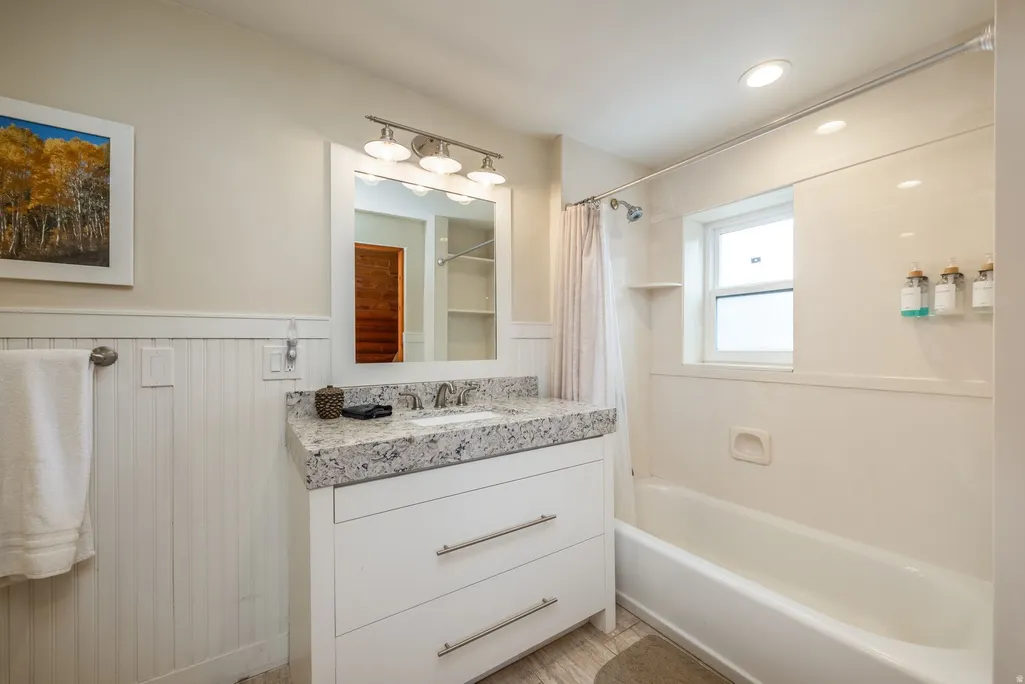
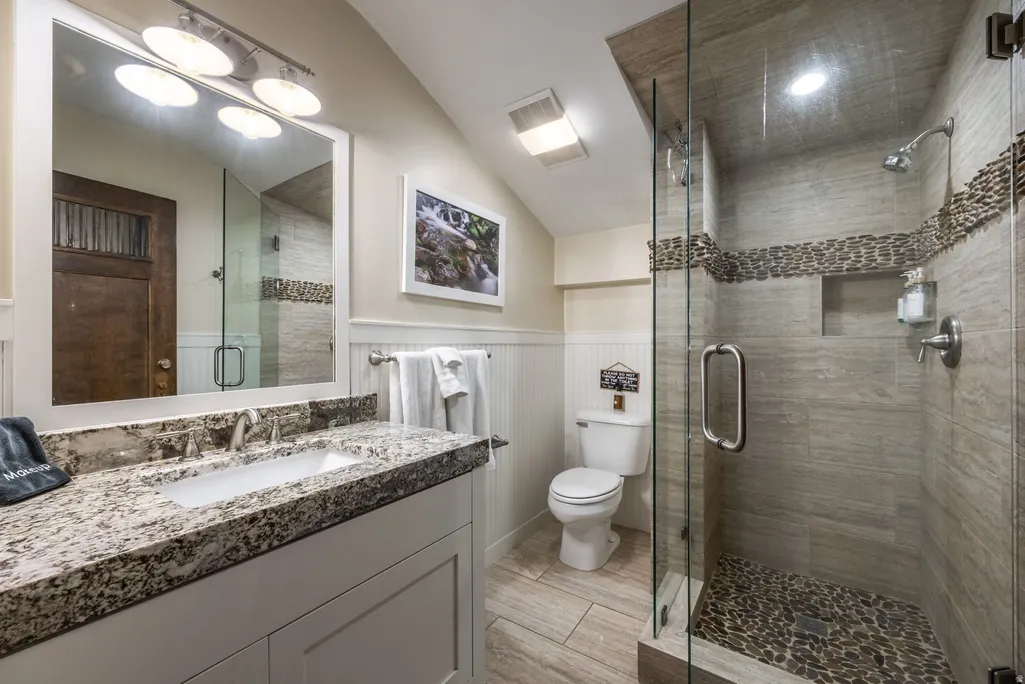
- Full Bathrooms2
- Half Bathrooms1
- Sqr Footage4637
- Lot Size263.27 Acres
Data Source:
Wasatch Front Regional MLS (WFRMLS)
Property Description
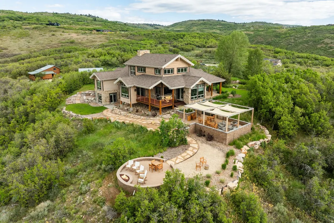
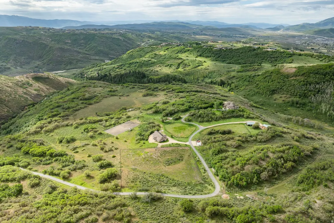
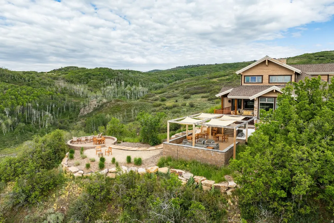

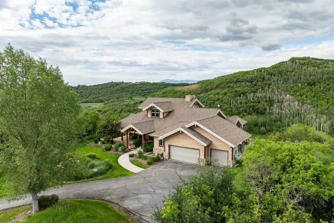
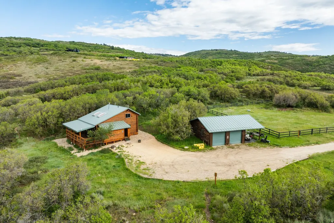
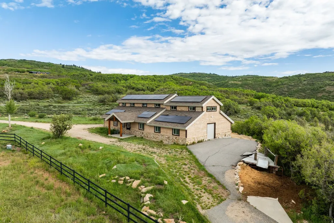
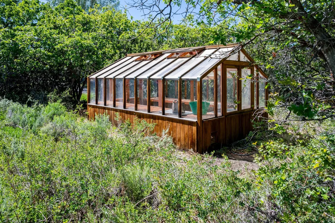
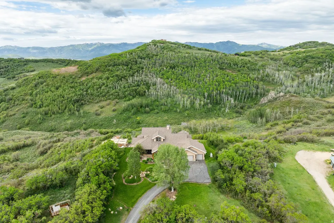
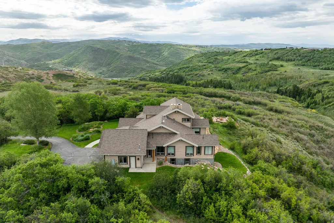
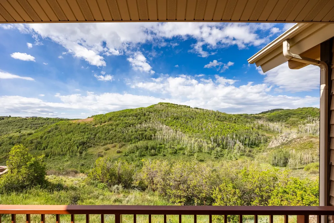
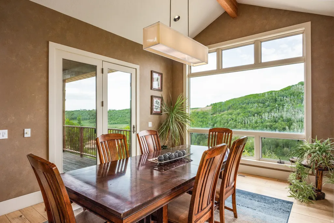
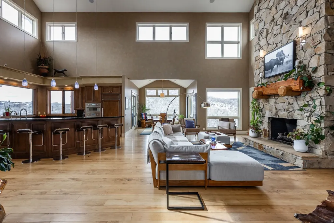
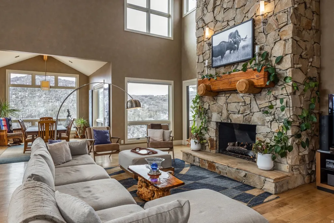
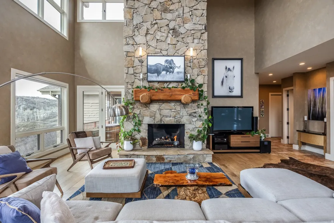
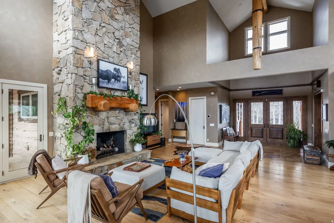
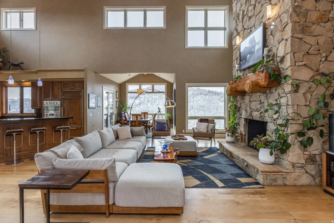
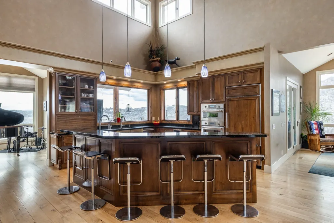
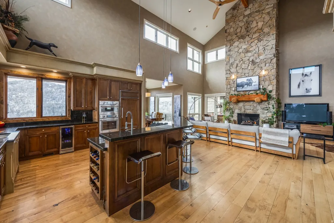
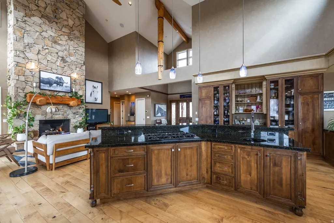
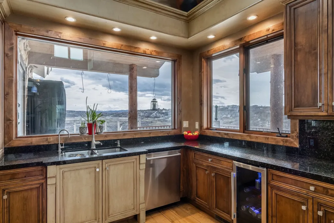
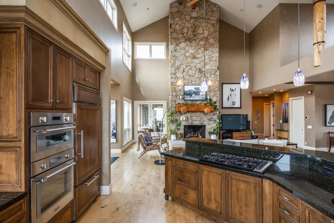
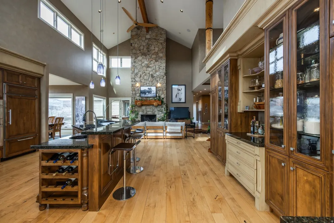
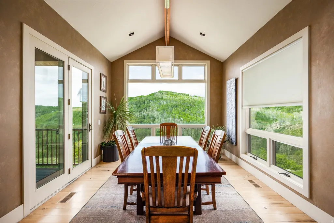
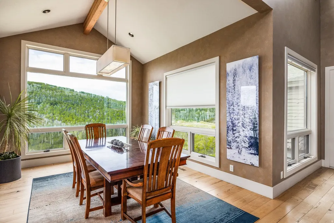
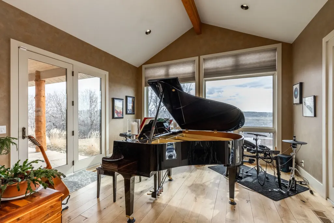
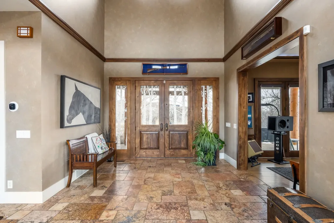
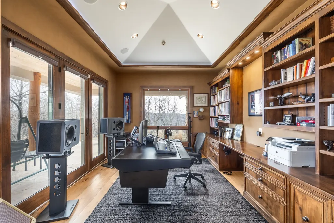
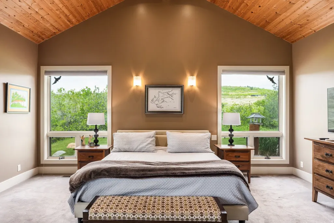
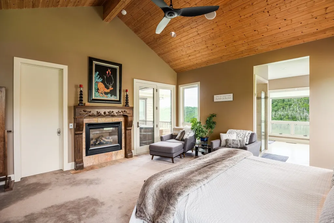
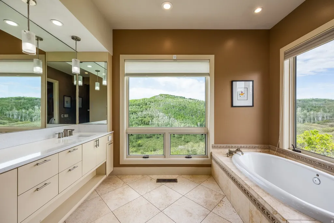
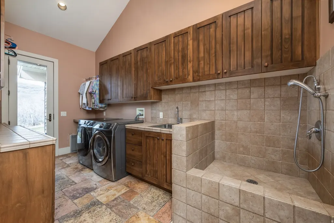
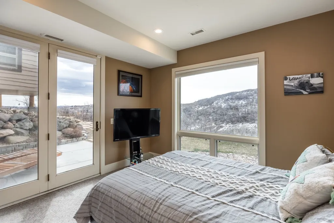
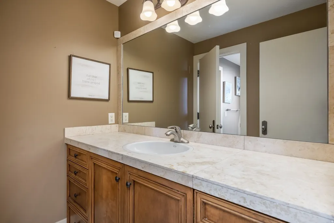
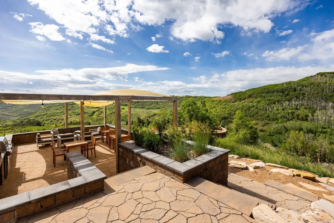
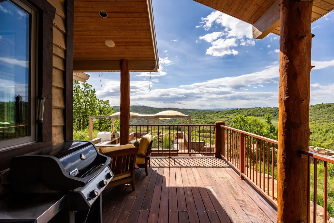
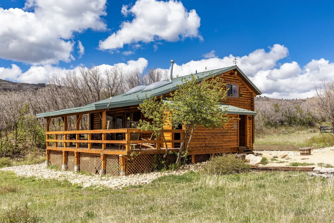
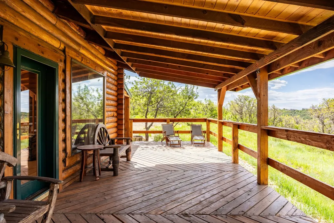
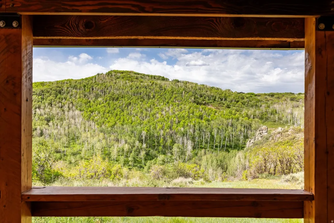
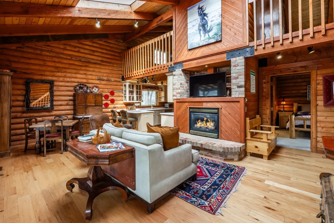
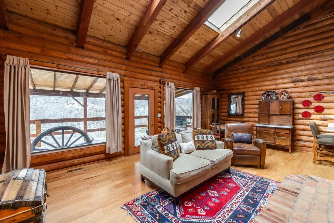
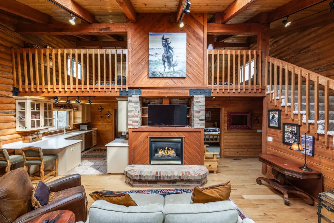
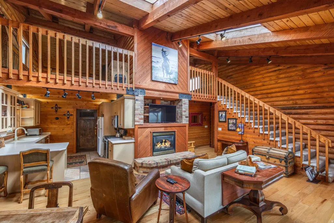
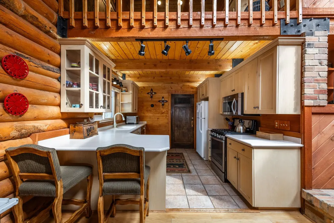
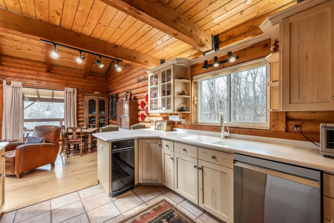
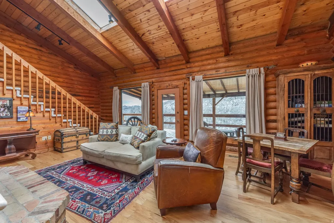
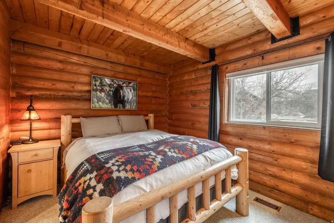
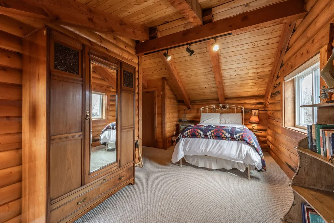
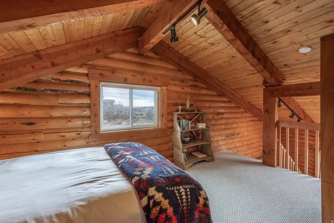
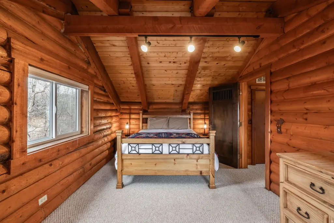
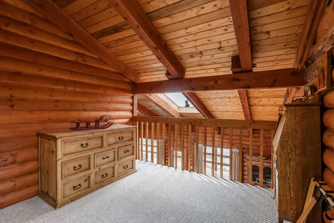
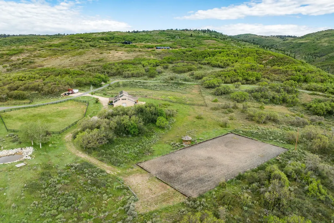
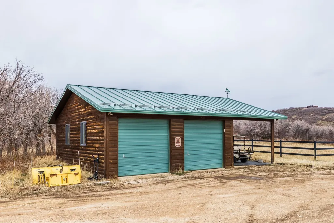
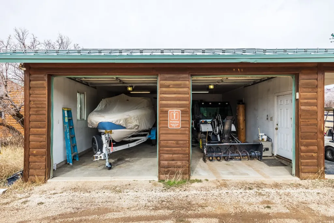
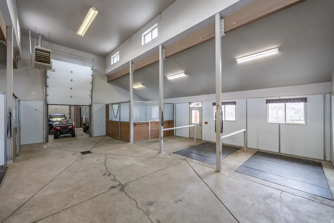
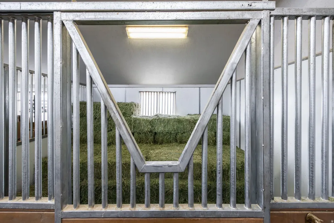
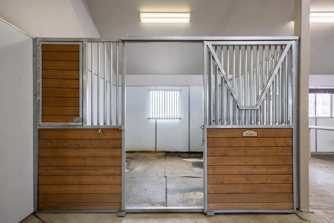
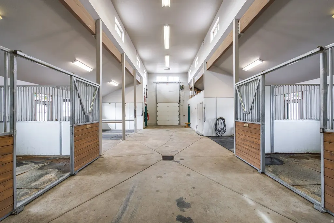
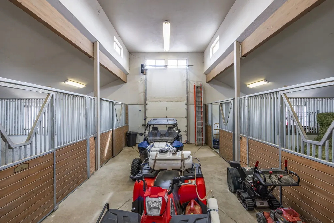
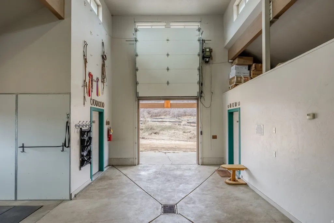
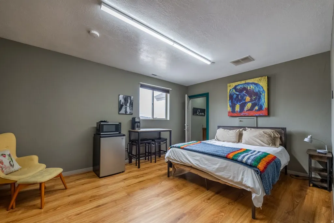
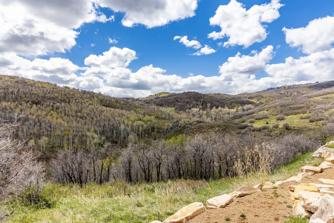
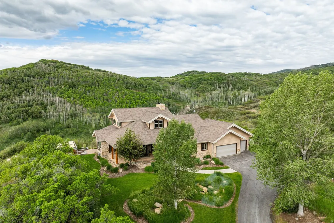
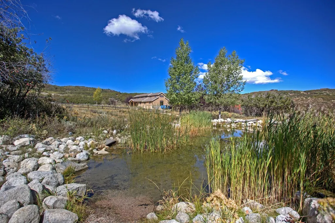
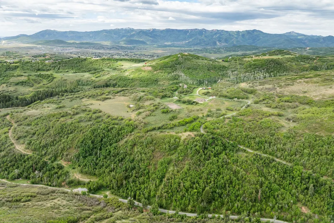
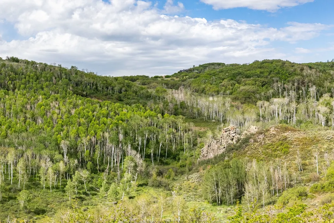
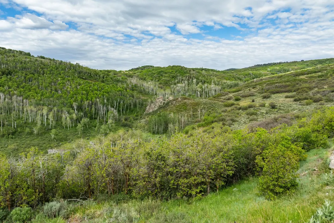
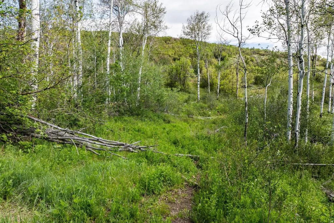
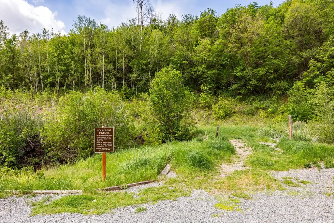
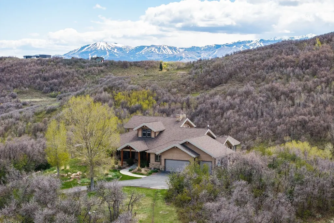
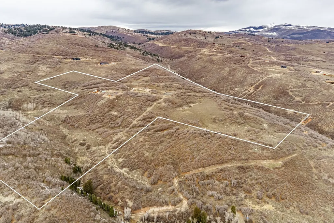
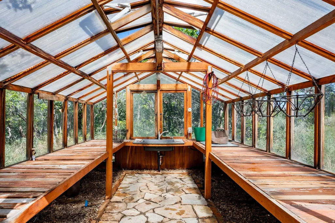
Rocky Point Preserve is a rare 260+ acre protected landholding just 20 minutes to downtown Park City and skiing. It features a 3-bedroom residence, 3-bedroom historic guest cabin, a six-stall barn with caretaker's quarters and garage/workshop. This offering is an extraordinary combination of privacy, recreation, equestrian amenities, and accessibility. Permanently protected through a Conservation Easement with Summit Land Conservancy, the property preserves its scenic beauty, wildlife habitat, open space, and remarkable sense of seclusion for generations to come. At the heart of the preserve is a 19.8-acre building area featuring the residences and barn, with a competition-sized riding arena, fenced pastures, garage/workshop, and greenhouse. More than six miles of private trails wind through the property, creating endless opportunities for horseback riding, hiking, mountain biking, trail running, snowshoeing, and wildlife viewing. Expansive vistas, abundant wildlife, and star-filled skies define the experience, while direct access to the outdoors offers a lifestyle rarely found so close to a world-class resort community. Despite its remarkable privacy, Rocky Point Preserve is located less than two miles from Interstate 80, approximately 24 minutes from Historic Main Street Park City, 20 minutes from Deer Valley and Canyons Village, and 45 minutes from Salt Lake City International Airport. A truly exceptional legacy property where stewardship, recreation, and mountain living come together on more than 260 protected acres.
| Elementary School | Middle School | High School |
|---|---|---|
| North Summit Elementary School | North Summit Middle School | North Summit High School |
| Price History | |
|---|---|
| 6/15/2026 | Listed $15,000,000 |
General Features
| Living Area | 4637.0 |
|---|---|
| Sewer | Septic Tank |
| Heating | Electric,Gas: Central |
| Cooling | Central Air |
| Utilities | Natural Gas Connected,Electricity Connected,Sewer: Septic Tank,Water Connected |
| Roof | Asphalt,Metal |
| Appliances | Ceiling Fan,Dryer,Gas Grill/BBQ,Refrigerator,Washer |
| Zoning | Single-Family,Agricultural |
| Garage Spaces | 3.0 |
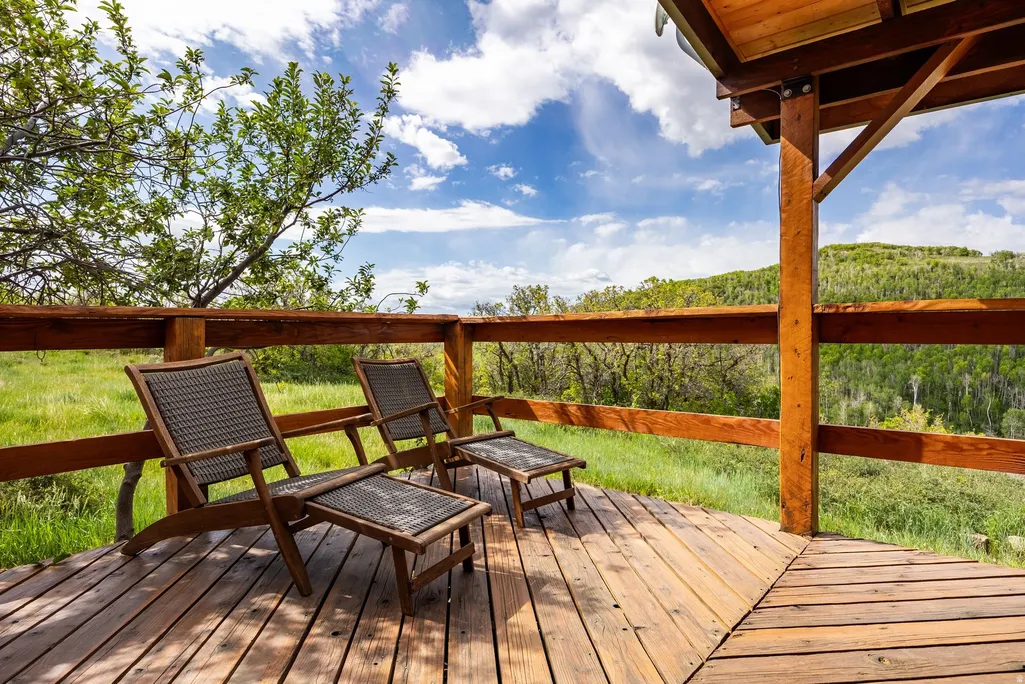
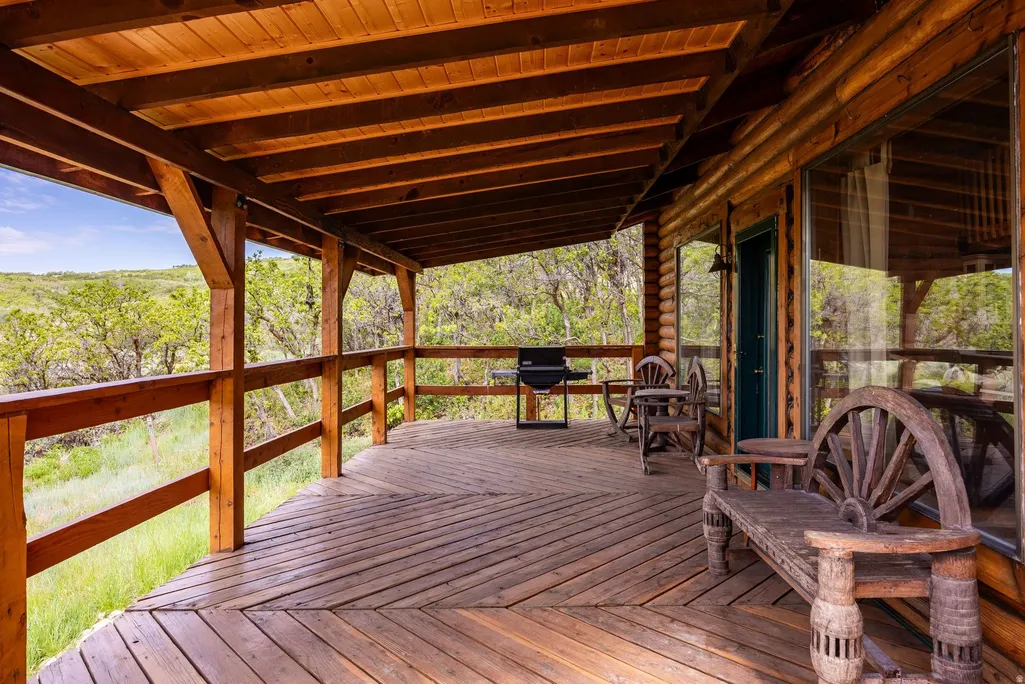
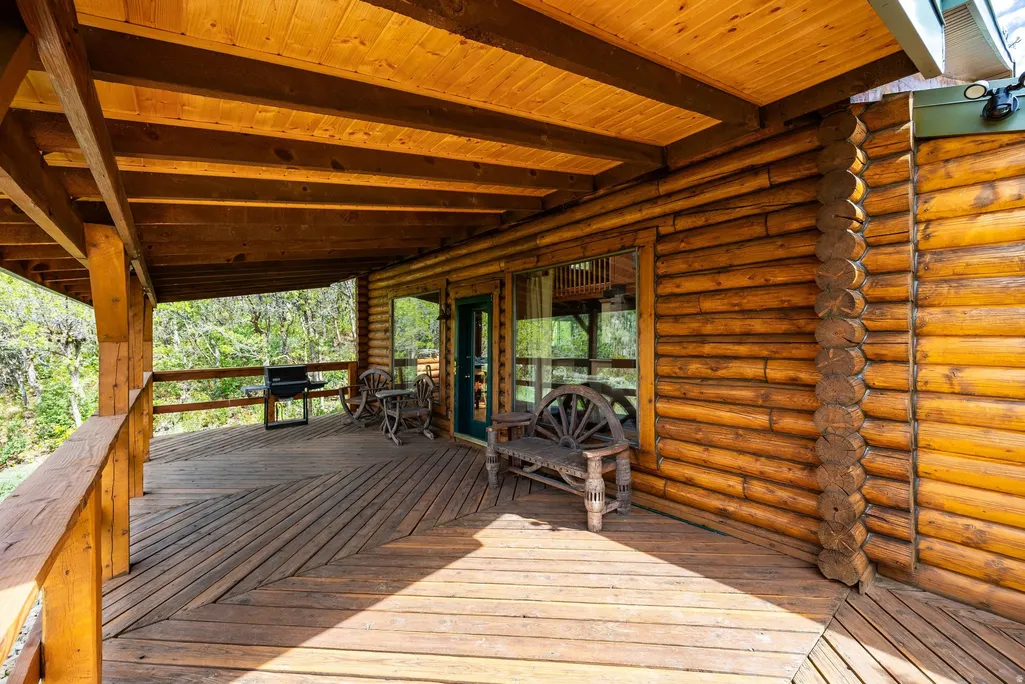
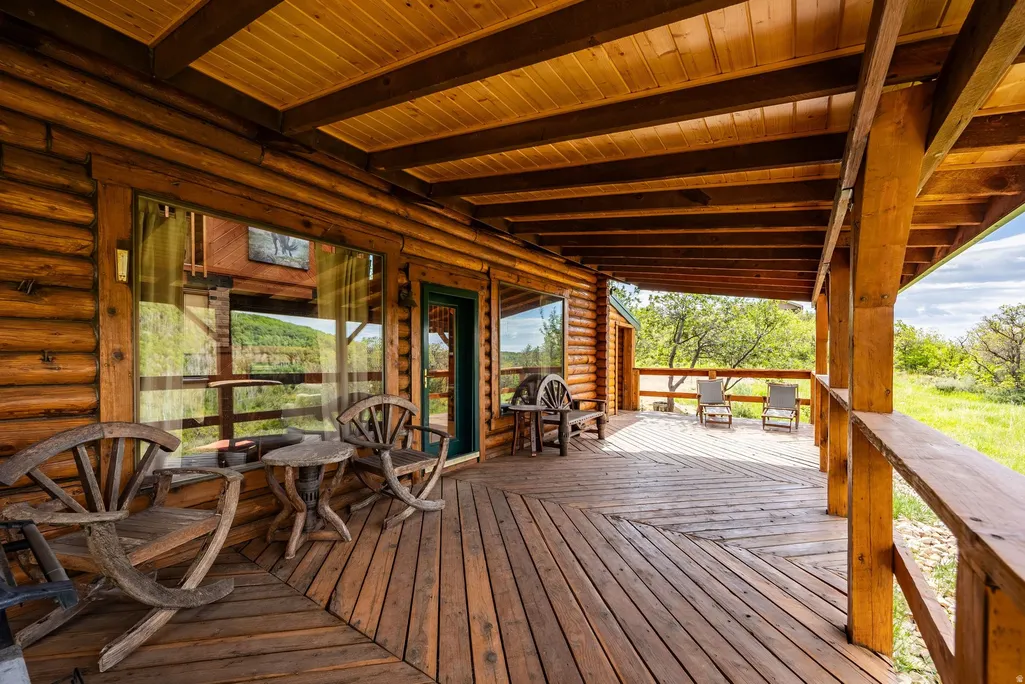
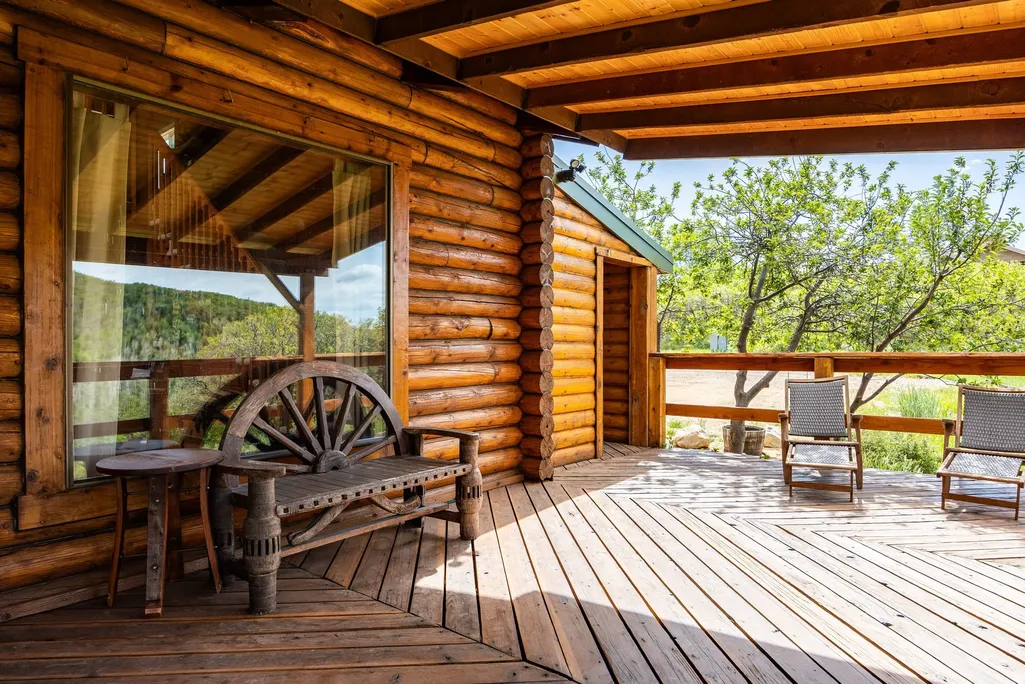
| Patio/Porch Features | Covered,Porch: Open,Patio: Open |
| Architectural Style | Rambler/Ranch |
| Security Features | Fire Alarm,Security System |
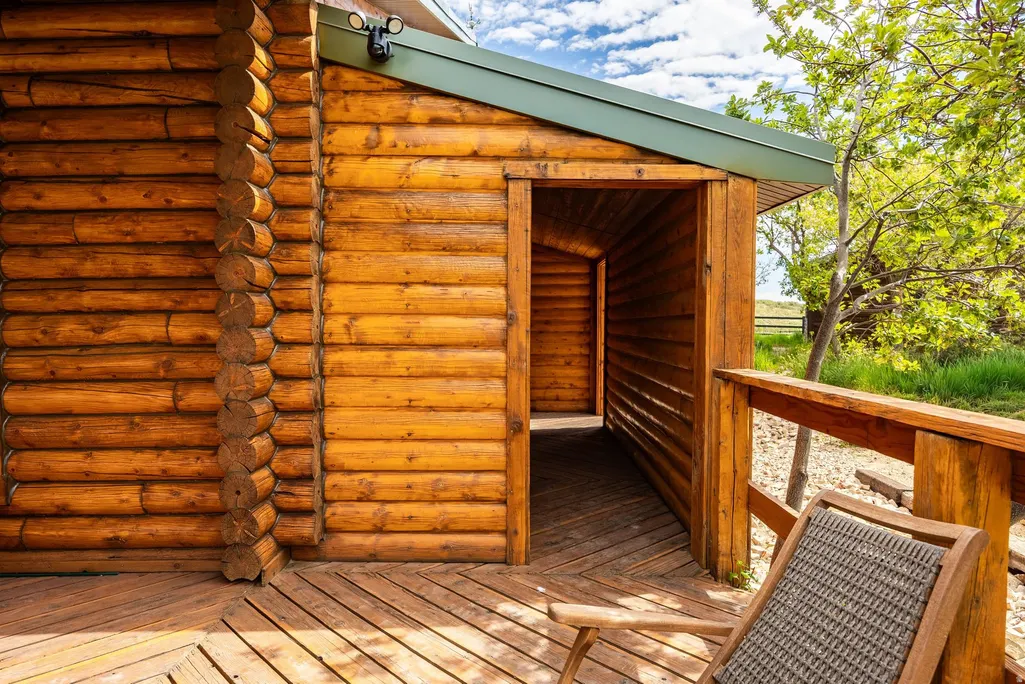
| Construction Materials | Cedar,Stone |
| Year Built | 2000 |
| View | Mountain(s),Valley |
| Stories Count | 2 |
| Topography | Fenced: Part,Road: Paved,Secluded Yard,Sprinkler: Auto-Full,Terrain: Hilly,View: Mountain,View: Valley,Wooded,Drip Irrigation: Auto-Part,Private,View: Water |
| Property Subtype | Single Family Residence |
| Current Use | Single Family |
| Accessibility | Accessible Electrical and Environmental Controls,Accessible Kitchen Appliances |
| County | Summit |
| New Construction | No |
| Property Type | Residential |
| HOA | No |
| Attached Garage | Yes |
| Subdivision Name | TOLLGATE |
| Garage Y/N | Yes |
| Green Energy Generation | Solar |
| Total Rooms | 14 |
| Full Baths | 2 |
| Status | Active |
| High School | North Summit |
| City | Park City |
| Senior Community Y/N | No |
| High School District | North Summit |
| Open Parking Spaces | 5.0 |
| MLS Area | Park City; Kimball Jct; Smt Pk |
| Lot Size Units | Acres |
| Lot Size Square Feet | 11468041.2 |
| Carport Y/N | No |
| Listing Terms | Cash,Conventional |
| Elementary School | North Summit |
| Property Attached Y/N | No |
| Tax Annual Amount | 13670.0 |
| Home Warranty Y/N | Yes |
| Middle/Junior High School | North Summit |
| Property Condition | Blt./Standing |
| Lease Considered Y/N | No |
| Virtual Tour | https://u.listvt.com/mls/251000531 |
| Living Area Units | Square Feet |
| Standard Status | Active |
| Middle/Junior School District | North Summit |
| Elementary School District | North Summit |
| Virtual Tour | https://visualize.summitsothebysrealty.com/749westtollgatecanyonroadsummer |
| PostalCity | Park City |
| ADU | Yes |
Interior Features
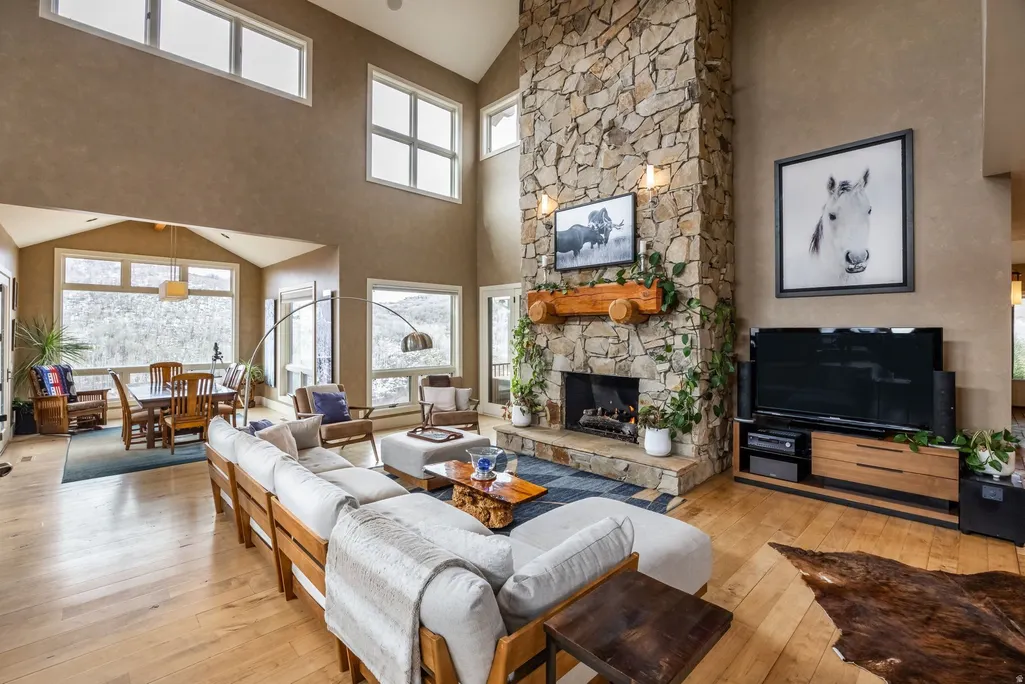
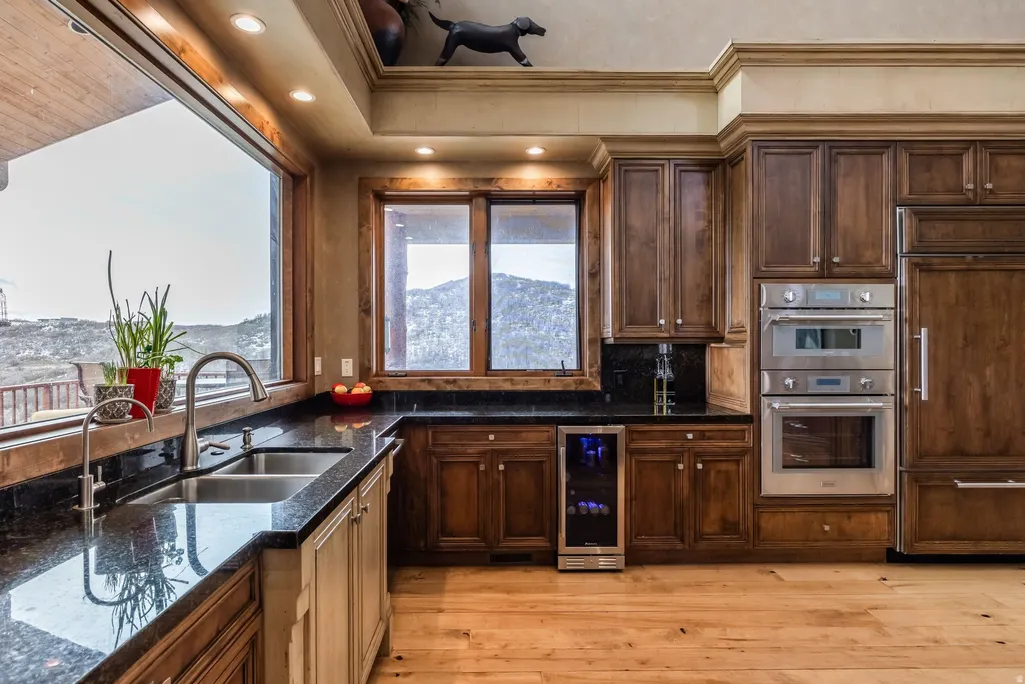

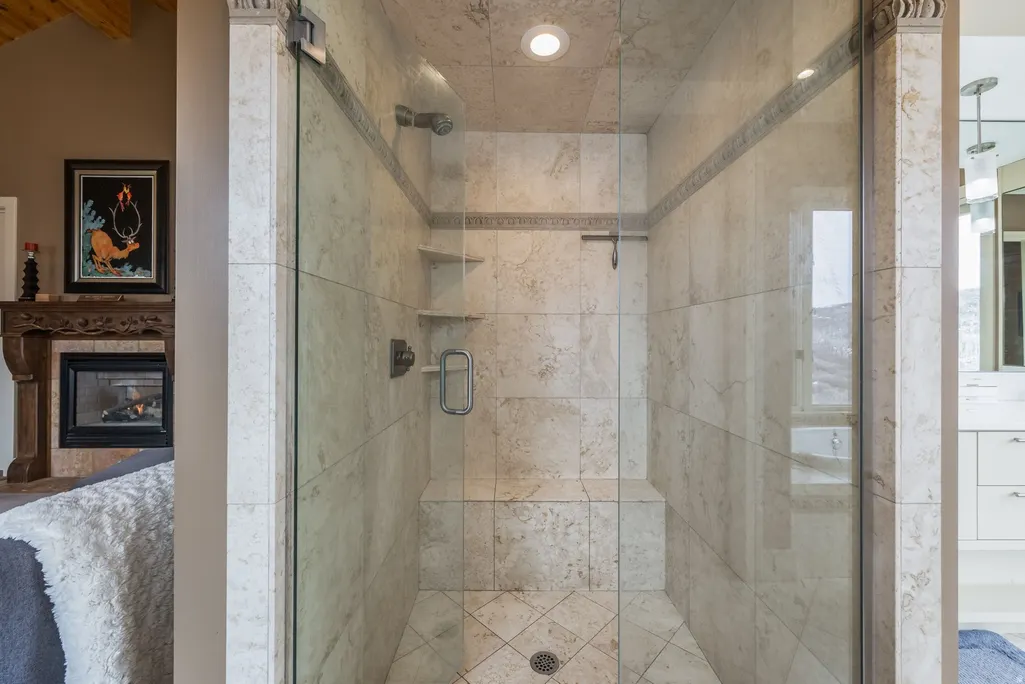
| Interior Amenities | Alarm: Fire,Alarm: Security,Bath: Primary,Bath: Sep. Tub/Shower,Closet: Walk-In,Den/Office,Disposal,French Doors,Gas Log,Great Room,Jetted Tub,Oven: Double,Oven: Gas,Oven: Wall,Range: Countertop,Rang |
|---|---|
| Basement | Daylight,Entrance,Full |
| Flooring | Hardwood,Marble,Tile |
| Total Fireplaces | 2 |
| Air Conditioning Y/N | Yes |
| Heating Y/N | Yes |
| Window Features | Blinds,Part |
| Fireplace Y/N | Yes |
| Above Grade Finished Area | 3294.0 |
| Half Baths | 1 |
| Laundry Features | Electric Dryer Hookup |
| Total Bedrooms | 3 |
| Main Level Bedrooms | 1 |
| Total Baths | 3 |
| 1/2 Baths | 1 |
| Power Production Type | Solar |
| Basement Finished | 100 |
Exterior Features
| Exterior Amenities | Balcony,Barn,Basement Entrance,Bay Box Windows,Deck; Covered,Double Pane Windows,Entry (Foyer),Greenhouse Windows,Horse Property,Lighting,Patio: Covered,Porch: Open,Patio: Open |
|---|---|
| Vegetation | Landscaping: Part,Mature Trees,Scrub Oak |
| Parking Features | Covered,Parking: Uncovered,Rv Parking |
| Lot Features | Fenced: Part,Road: Paved,Secluded,Sprinkler: Auto-Full,Terrain: Hilly,View: Mountain,View: Valley,Wooded,Drip Irrigation: Auto-Part,Private,View: Water |
| Water Source | Private,Rights: Owned,Shares,Well |
| Total Parking | 8.0 |
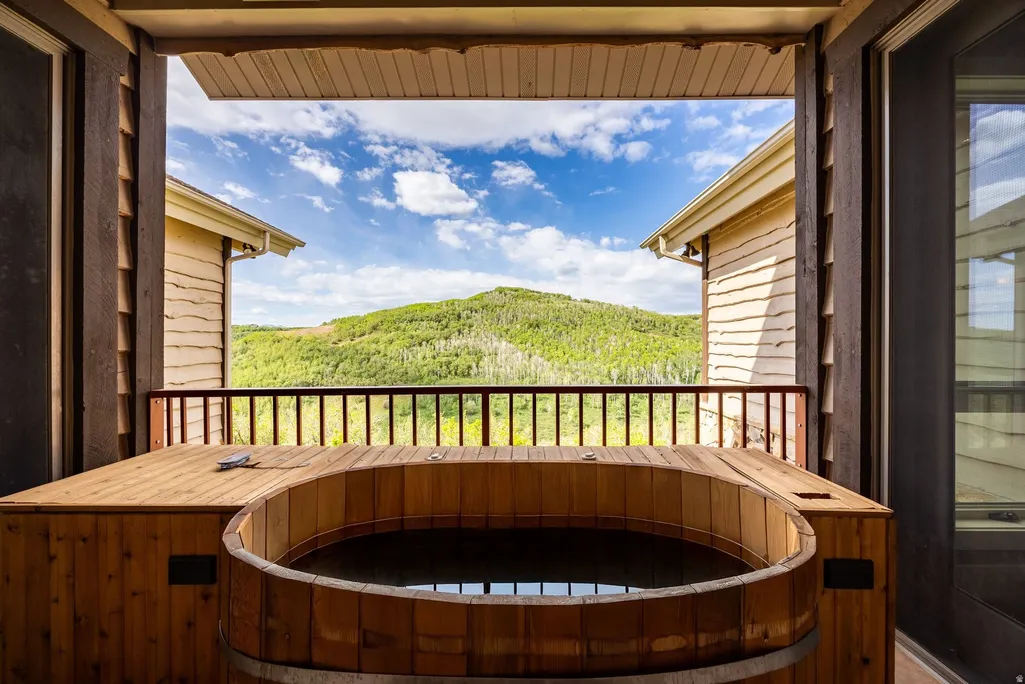
| Inclusions | Alarm System,Ceiling Fan,Dryer,Gas Grill/BBQ,Hot Tub,Refrigerator,Washer,Video Door Bell(s),Video Camera(s),Smart Thermostat(s) |
| Lot Size Area | 263.27 |
| Spa | No |
| Building Area Total | 4637.0 |
| Lot Dimensions | 0.0x0.0x0.0 |
| Lot Size Acres | 263.27 |
| Frontage Length | 0.0 |
| Private Pool | No |
| Waterfront Y/N | No |
| Covered Spaces | 3.0 |
| Door Features | French Doors |
| RV Parking Dimensions | 0.00 |
| Other Equipment | Alarm System,Hot Tub |
| Horse Y/N | Yes |
| Solar Ownership | Owned |
Amenities
- Foreclosure
- Views
- Short Sale
- New Construction
- Adult 55+
- Lease To Own
- No HOA Fees
- Furnished
- Primary On Main
- Air Conditioning
- Seller Finance
- Green
- Fixer Upper
- Horse
- Golf
- Fireplace
- Deck
- Garage
- Basement
- Pool
Property vs Single Family Average in 84098
Price
Taxes
Year Built
Visits
 Wasatch Front Regional MLS - Salt Lake Board of REALTORS® All information deemed reliable but not guaranteed. All properties are subject to prior sale, change or withdrawal. Neither listing broker(s) or information provider(s) shall be responsible for any typographical errors, misinformation, misprints and shall be held totally harmless. Listing(s) information is provided for consumer's personal, non-commercial use and may not be used for any purpose other than to identify prospective properties
