
Address
4676 Peak Dr, West Jordan, UT
Price
$ 700,000
Property Attributes
- MLS#2165289
- TypeSingle Family
- Listing Status Active
- CountySALT LAKE
- CityWest Jordan
- AreaWj
- NeighborhoodCOPPER HILLS
- Zip84088
- StyleStories: 2
- Year Built1999
- Taxes$ 3235
- Price$ 700,000
- Bedrooms4
- Full Bathrooms3
- Half Bathrooms1
- Sqr Footage3238
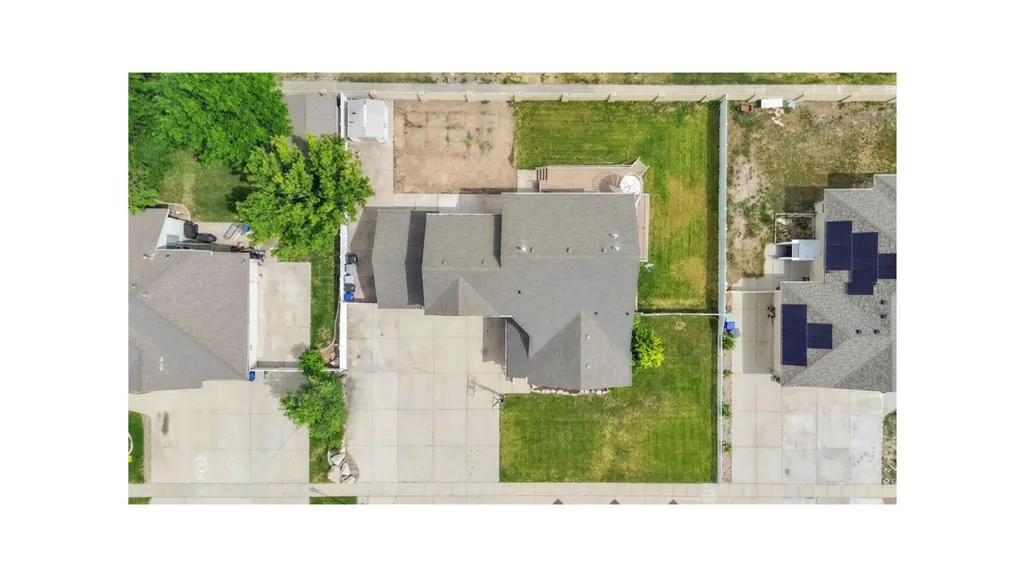
- Lot Size0.28 Acres
Data Source:
Wasatch Front Regional MLS (WFRMLS)
Property Description
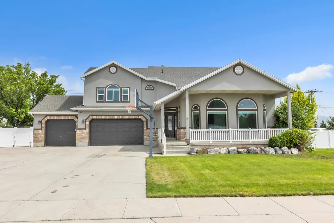
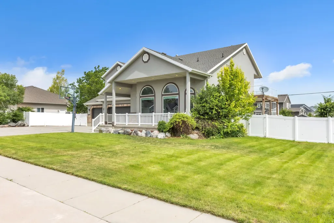
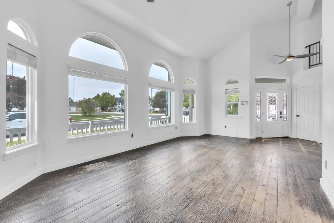
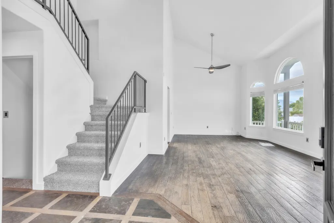
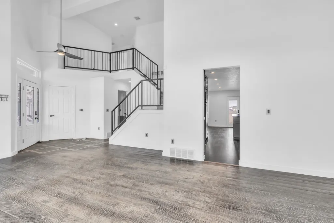
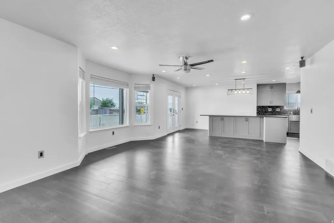
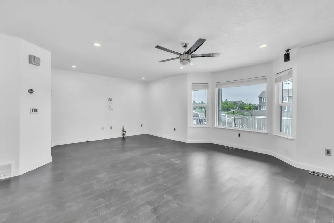
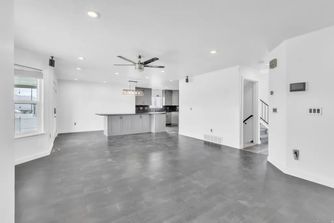
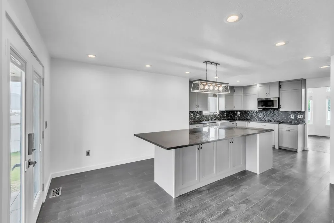
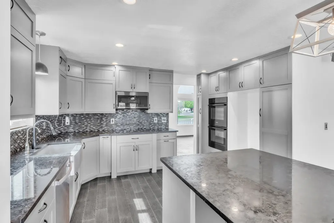
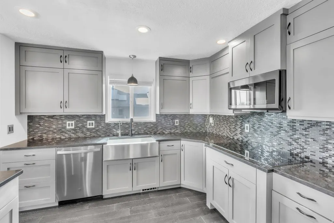
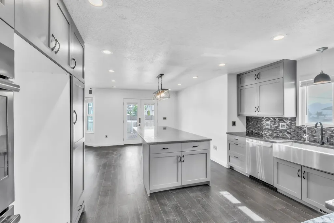
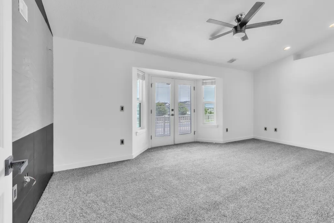
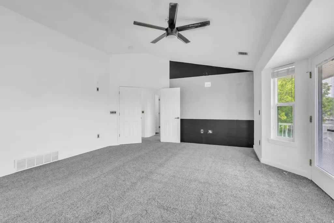
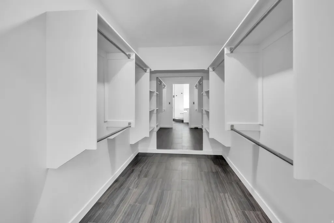
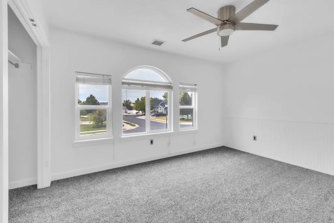
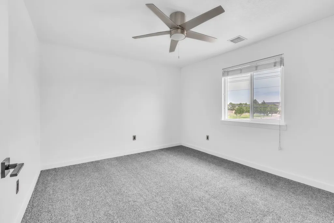
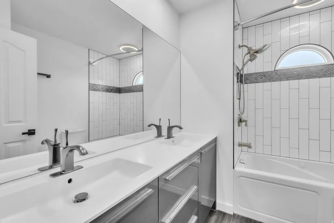
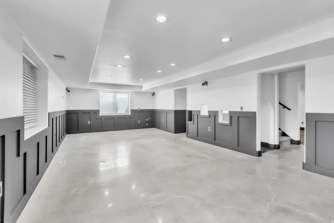
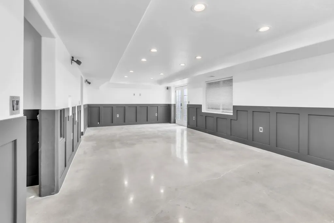
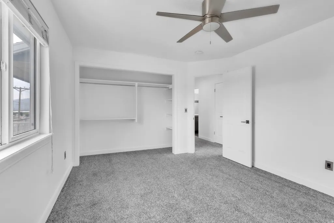
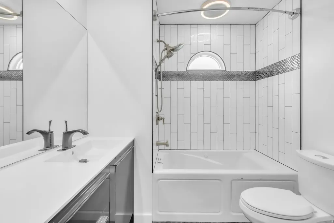
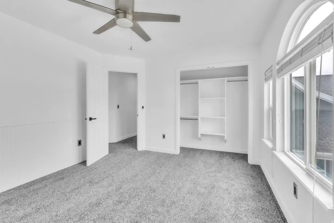
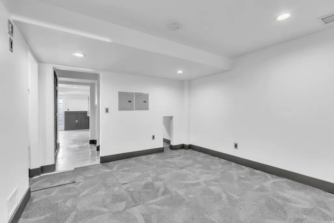
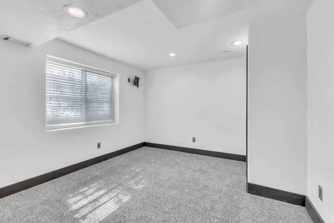
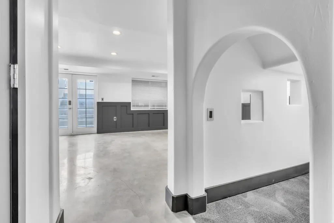
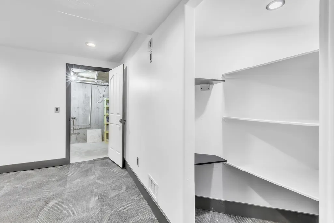
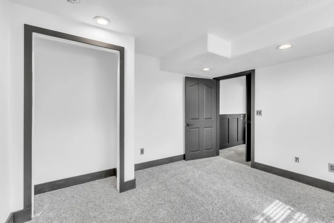
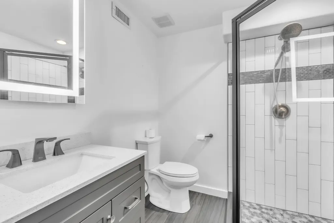
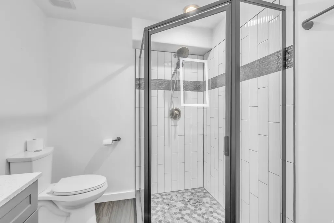
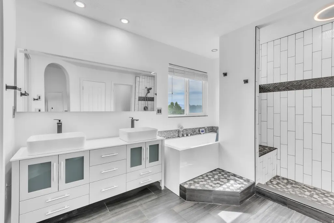
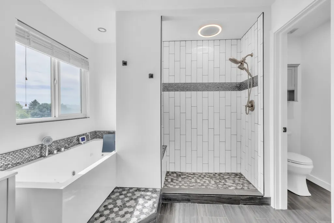
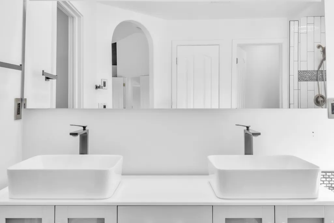
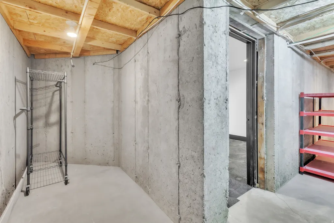
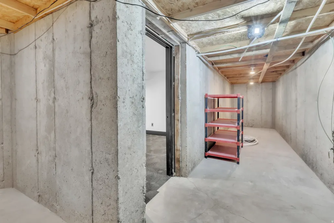
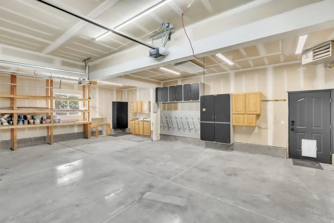
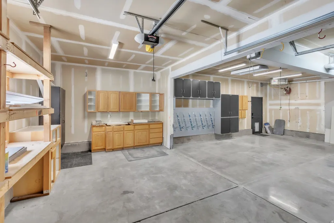
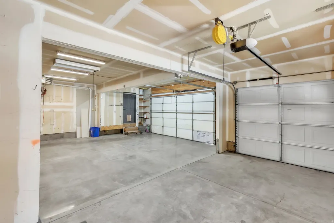
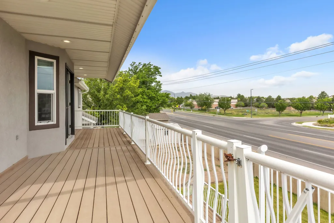
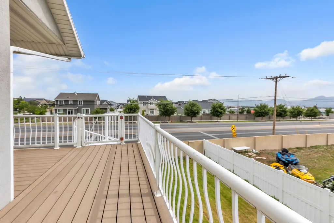
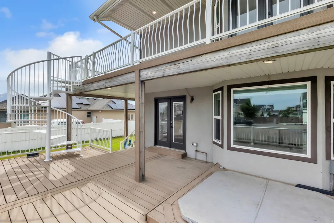
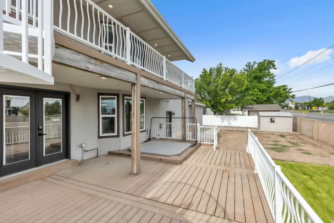
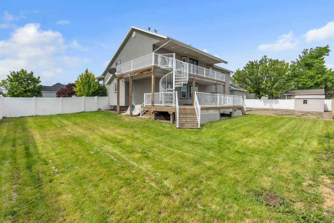
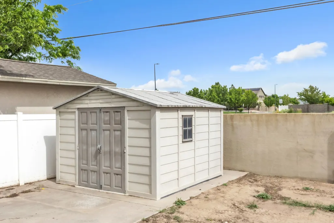
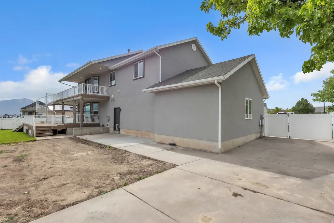
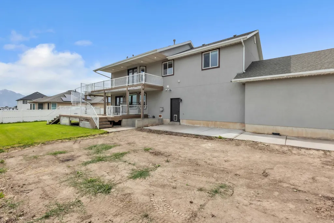
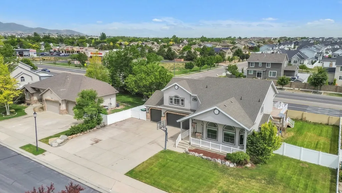
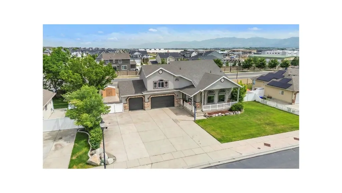
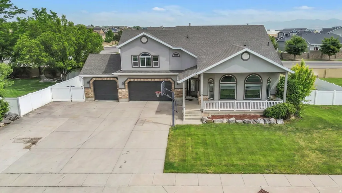
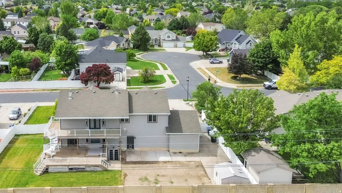
Upgraded Luxury Meets Unmatched Space & Toy Storage in West Jordan Welcome to 4676 W. Peak Dr., a beautifully transformed residence where modern, turn-key updates meet an expansive layout designed for grand-scale entertaining and maximum utility. Spanning over 3,200 square feet of meticulously refreshed living space, this property offers a level of spaciousness and specialized storage that is incredibly rare for the area. From the moment you step into the soaring, sun-drenched formal living room, the home's impressive scale becomes clear. The main level flows effortlessly into a completely updated, pristine chef's kitchen and an inviting family room-the ultimate hub for hosting large holiday crowds. The entertainment potential doubles on the fully finished lower level, featuring a sprawling 28-foot recreation room perfect for game nights or a home theater. The Ultimate Toy Hauler's Dream: Beyond the deep three-car garage, this property features unparalleled parking flexibility. Bring the motorhome, boat, and trailers-you have 50 feet of dedicated RV parking in the front, plus an additional 46 feet of secure, paved parking tucked privately behind the backyard fence. Complete with four spacious upstairs bedrooms, including a palatial primary suite, this fully updated home is the ultimate setup for your active Utah lifestyle.
| Elementary School | Middle School | High School |
|---|---|---|
| Hayden Peak Elementary School | West Hills Middle School | Copper Hills High School |
| Price History | |
|---|---|
| 6/14/2026 | Listed $725,000 |
| 6/25/2026 | 1$724,900 |
| 8/14/2026 | 4$700,000 |
General Features
| Living Area | 3238.0 |
|---|---|
| Sewer | Sewer: Connected,Sewer: Public |
| Heating | Forced Air,Gas: Central |
| Cooling | Central Air |
| Utilities | Natural Gas Connected,Electricity Connected,Sewer Connected,Sewer: Public,Water Connected |
| Roof | Asphalt |
| Appliances | Ceiling Fan,Microwave |
| Zoning | Single-Family |
| Garage Spaces | 3.0 |
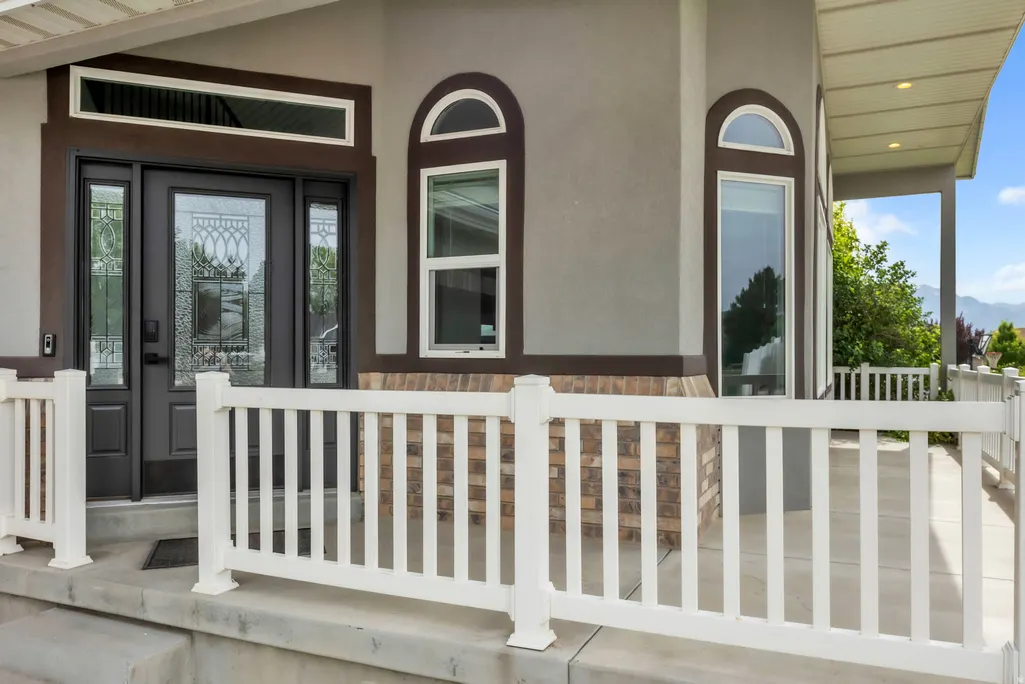
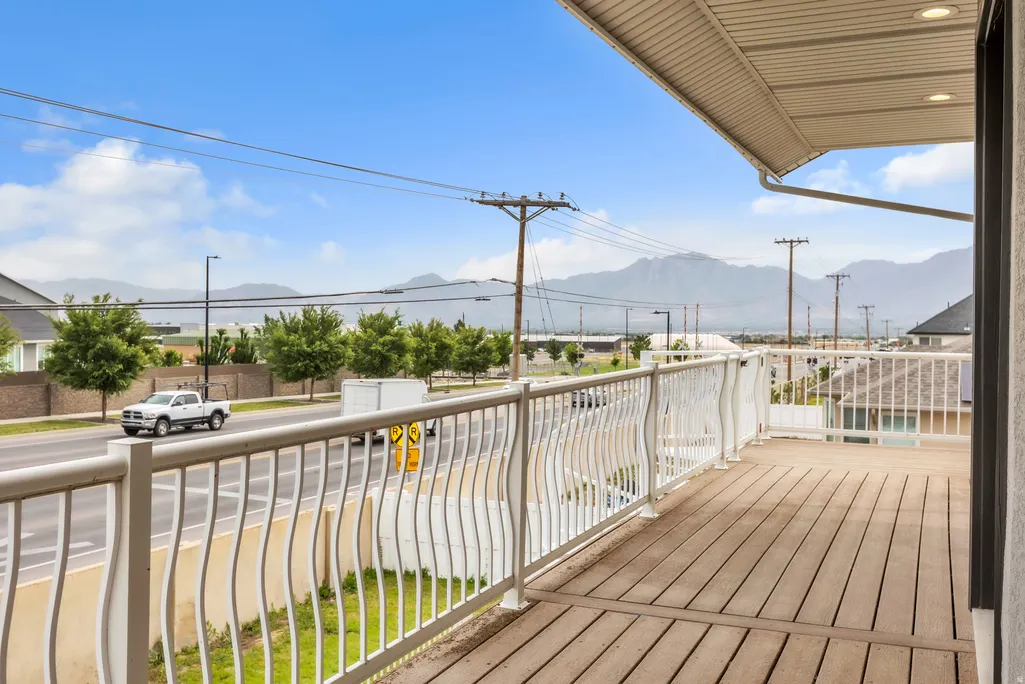
| Patio/Porch Features | Porch: Open |
| Architectural Style | Stories: 2 |
| Construction Materials | Brick,Stucco |
| Year Built | 1999 |
| View | Mountain(s) |
| Stories Count | 3 |
| Topography | Curb & Gutter,Fenced: Full,Road: Paved,Sidewalks,Sprinkler: Auto-Full,Terrain,Flat,View: Mountain |
| Property Subtype | Single Family Residence |
| Current Use | Single Family |
| Accessibility | Accessible Hallway(s) |
| County | Salt Lake |
| New Construction | No |
| Property Type | Residential |
| HOA | No |
| Attached Garage | Yes |
| Subdivision Name | COPPER HILLS |
| Garage Y/N | Yes |
| Total Rooms | 16 |
| Full Baths | 3 |
| Status | Active |
| High School | Copper Hills |
| City | West Jordan |
| Senior Community Y/N | No |
| High School District | Jordan |
| Zoning Description | R-1 |
| Open Parking Spaces | 9.0 |
| MLS Area | WJ; SJ; Rvrton; Herriman; Bingh |
| Lot Size Units | Acres |
| Lot Size Square Feet | 12196.8 |
| Carport Y/N | No |
| Listing Terms | Cash,Conventional,FHA,VA Loan |
| Elementary School | Hayden Peak |
| Property Attached Y/N | No |
| Tax Annual Amount | 3235.0 |
| Home Warranty Y/N | Yes |
| Middle/Junior High School | West Hills |
| Property Condition | Blt./Standing |
| Lease Considered Y/N | No |
| Living Area Units | Square Feet |
| Standard Status | Active |
| Middle/Junior School District | Jordan |
| Elementary School District | Jordan |
| PostalCity | West Jordan |
| ADU | No |
Interior Features
| Interior Amenities | Bath: Primary,Bath: Sep. Tub/Shower,Closet: Walk-In,Den/Office,Disposal,Floor Drains,French Doors,Gas Log,Great Room,Jetted Tub,Oven: Double,Oven: Wall,Range/Oven: Built-In,Vaulted Ceilings,Granite C |
|---|---|
| Basement | Walk-Out Access |
| Flooring | Carpet,Laminate,Tile |
| Total Fireplaces | 1 |
| Air Conditioning Y/N | Yes |
| Heating Y/N | Yes |
| Window Features | Blinds |
| Fireplace Y/N | Yes |
| Above Grade Finished Area | 2288.0 |
| Half Baths | 1 |
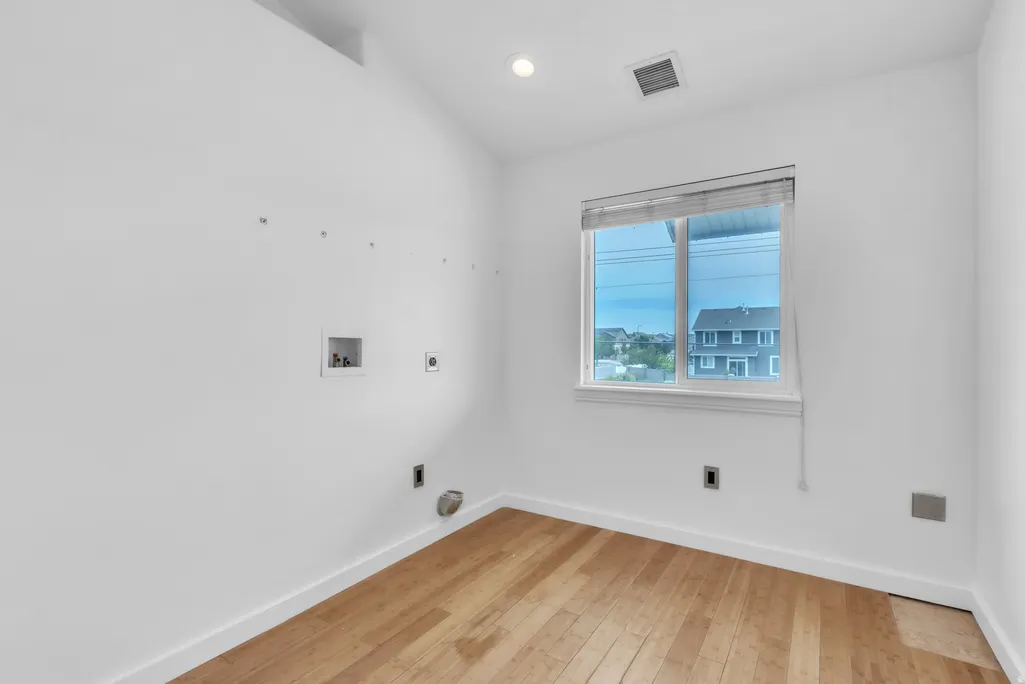
| Laundry Features | Electric Dryer Hookup |
| Total Bedrooms | 4 |
| Total Baths | 4 |
| 1/2 Baths | 1 |
| Basement Finished | 100 |
Exterior Features
| Exterior Amenities | Balcony,Bay Box Windows,Double Pane Windows,Entry (Foyer),Porch: Open,Walkout |
|---|---|
| Vegetation | Landscaping: Full,Mature Trees |
| Parking Features | Rv Parking |
| Lot Features | Curb & Gutter,Fenced: Full,Road: Paved,Sidewalks,Sprinkler: Auto-Full,View: Mountain |
| Water Source | Culinary |
| Total Parking | 12.0 |
| Inclusions | Ceiling Fan,Hot Tub,Microwave,Range,Storage Shed(s) |
| Lot Size Area | 0.28 |
| Spa | No |
| Building Area Total | 3238.0 |
| Lot Dimensions | 0.0x0.0x0.0 |
| Lot Size Acres | 0.28 |
| Frontage Length | 0.0 |
| Private Pool | No |
| Waterfront Y/N | No |
| Covered Spaces | 3.0 |
| Door Features | French Doors |
| RV Parking Dimensions | 96.00 |
| Other Equipment | Hot Tub,Storage Shed(s) |
| Horse Y/N | No |
Amenities
- Foreclosure
- Views
- Short Sale
- New Construction
- Adult 55+
- Lease To Own
- No HOA Fees
- Furnished
- Primary On Main
- Air Conditioning
- Seller Finance
- Green
- Fixer Upper
- Horse
- Golf
- Fireplace
- Deck
- Garage
- Basement
- Pool
Property vs Single Family Average in 84088
Price
Taxes
Year Built
Visits
 Wasatch Front Regional MLS - Salt Lake Board of REALTORS® All information deemed reliable but not guaranteed. All properties are subject to prior sale, change or withdrawal. Neither listing broker(s) or information provider(s) shall be responsible for any typographical errors, misinformation, misprints and shall be held totally harmless. Listing(s) information is provided for consumer's personal, non-commercial use and may not be used for any purpose other than to identify prospective properties
