
Address
799 S 900 E, Springville, UT
Price
$ 559,900
Property Attributes
- MLS#2165173
- TypeSingle Family
- Listing Status Active
- CountyUTAH
- CitySpringville
- AreaProvo
- NeighborhoodCOUNTRY SPRINGS
- Zip84663
- StyleTri/Multi-Level
- Year Built1994
- Taxes$ 3200
- Price$ 559,900
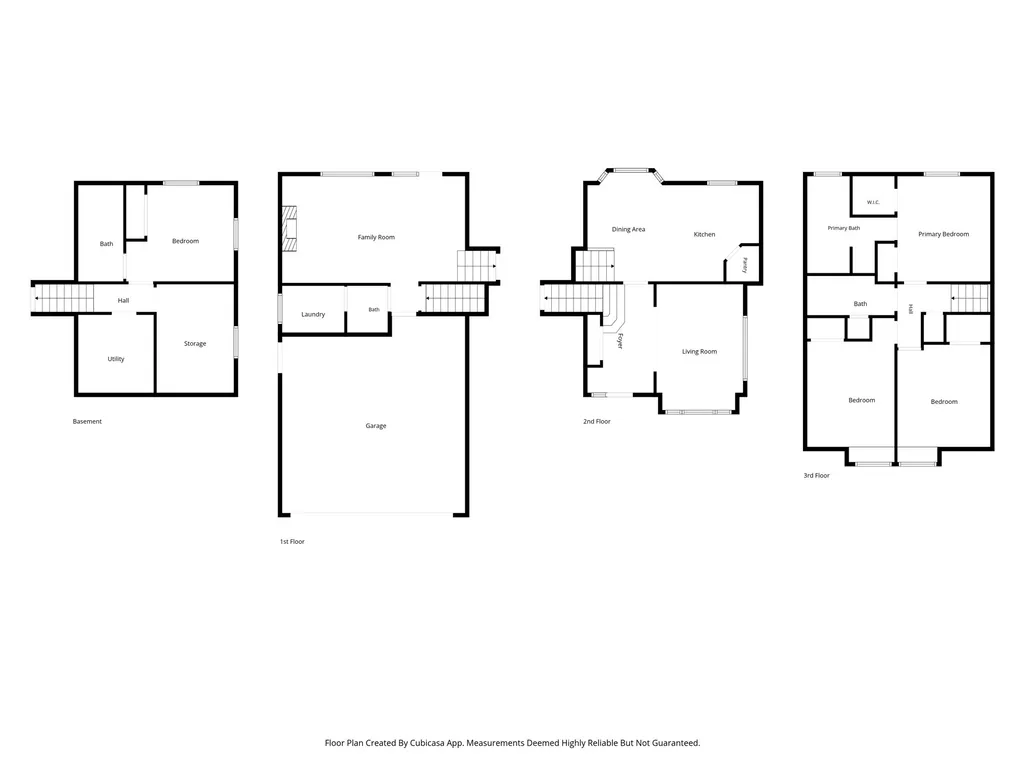
- Bedrooms5
- Full Bathrooms3
- Half Bathrooms1
- Sqr Footage2568
- Lot Size0.34 Acres
Data Source:
Wasatch Front Regional MLS (WFRMLS)
Property Description
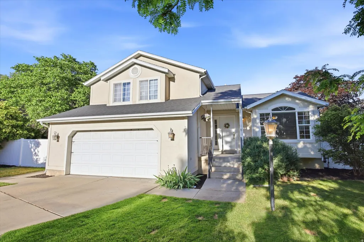
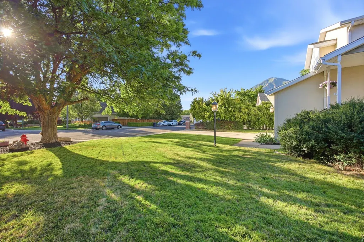
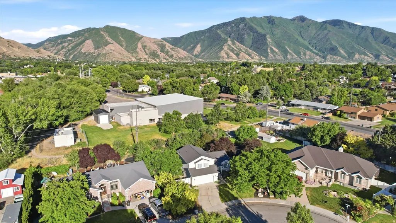
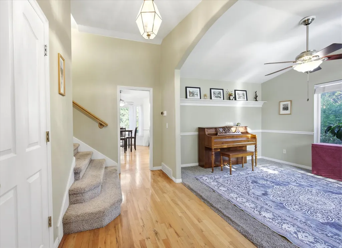
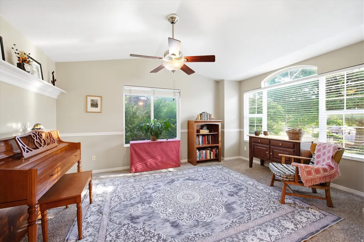
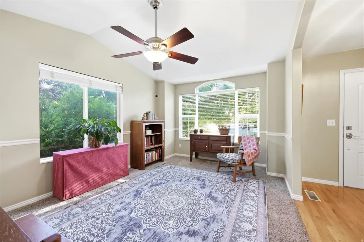
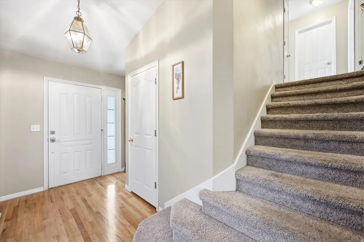
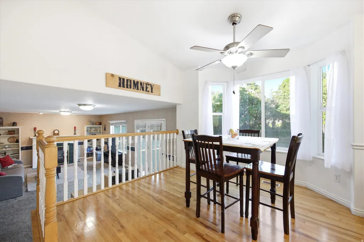
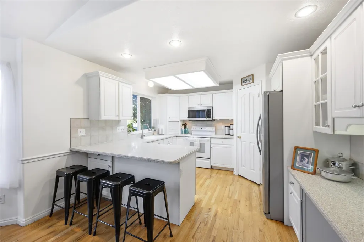
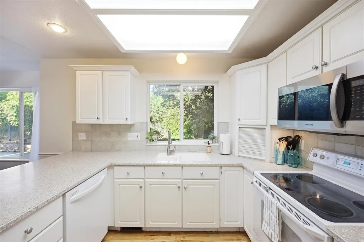
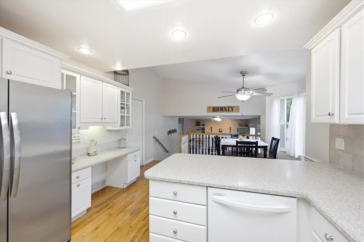
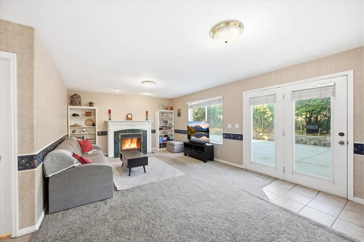
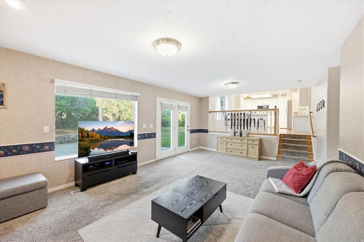
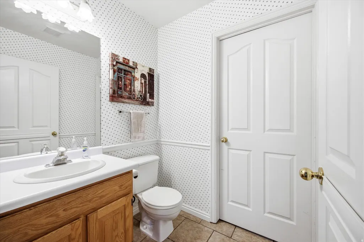
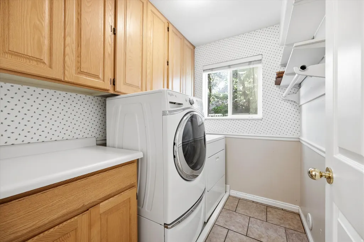
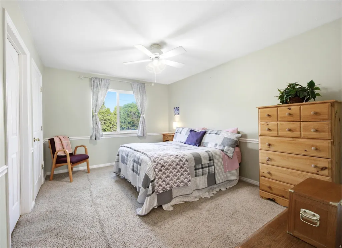
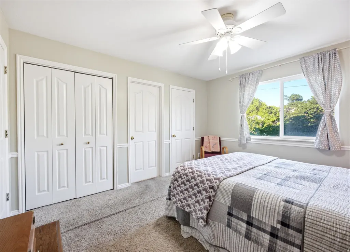
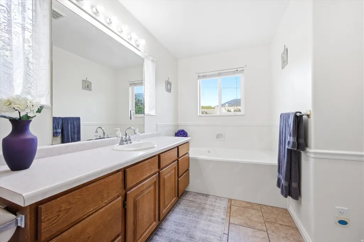
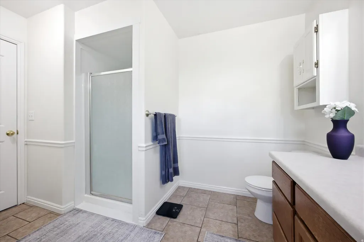
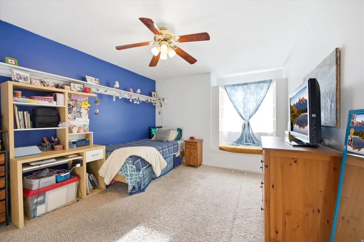
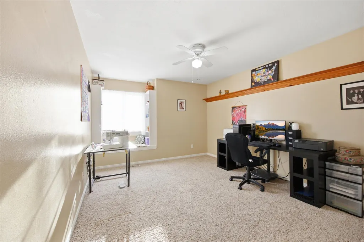
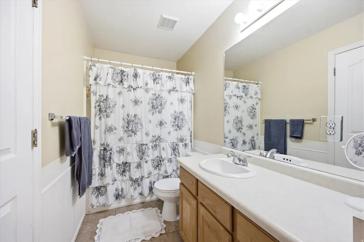
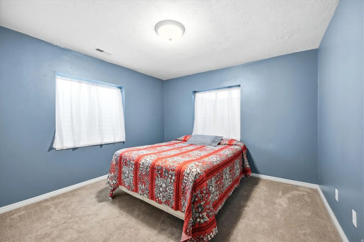
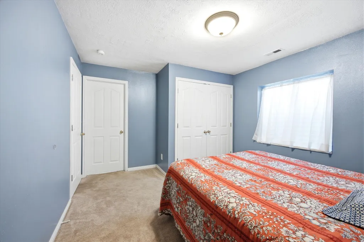
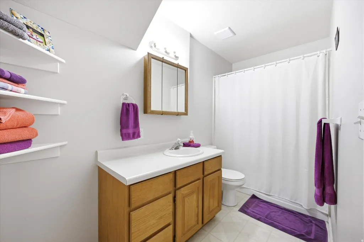
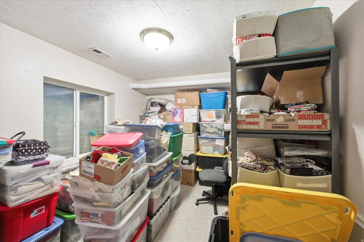
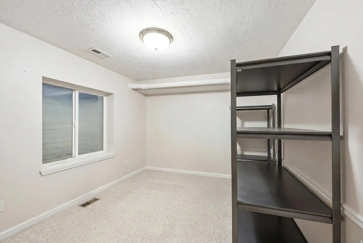
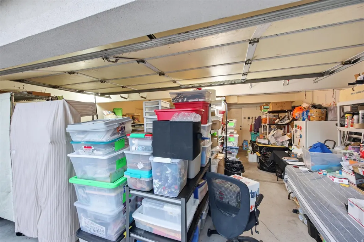
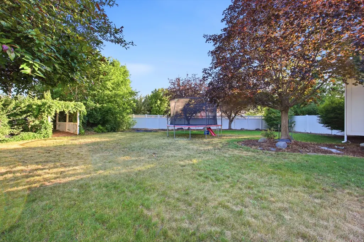
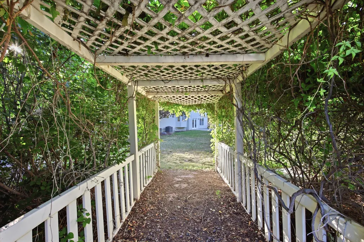
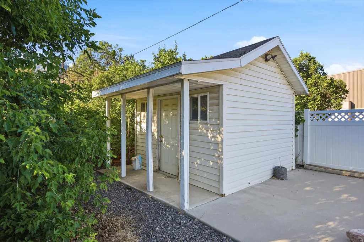
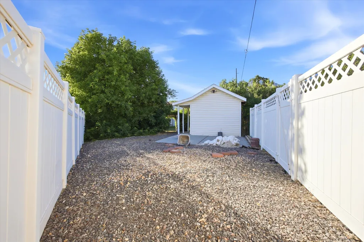
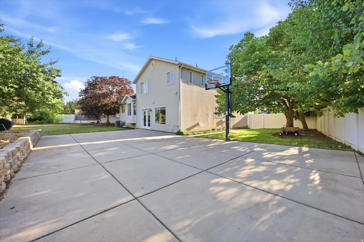
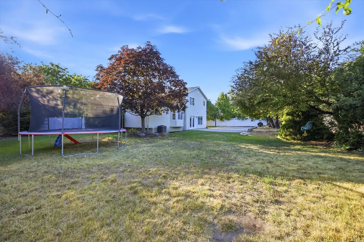
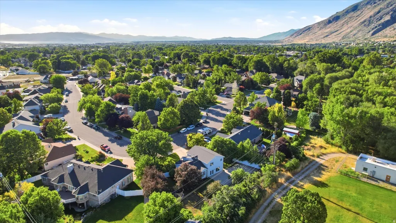
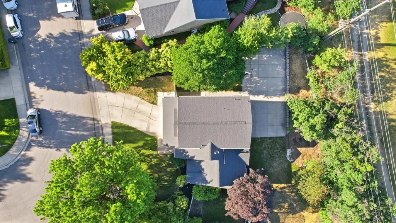
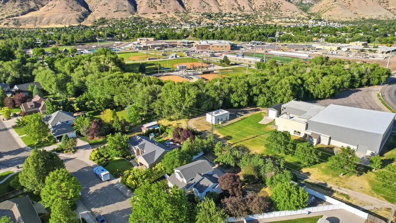
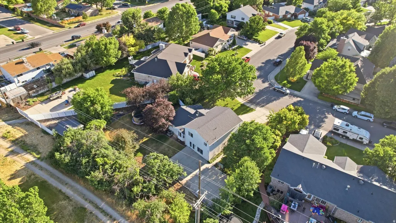
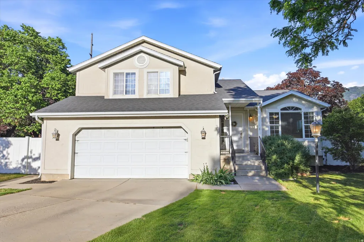
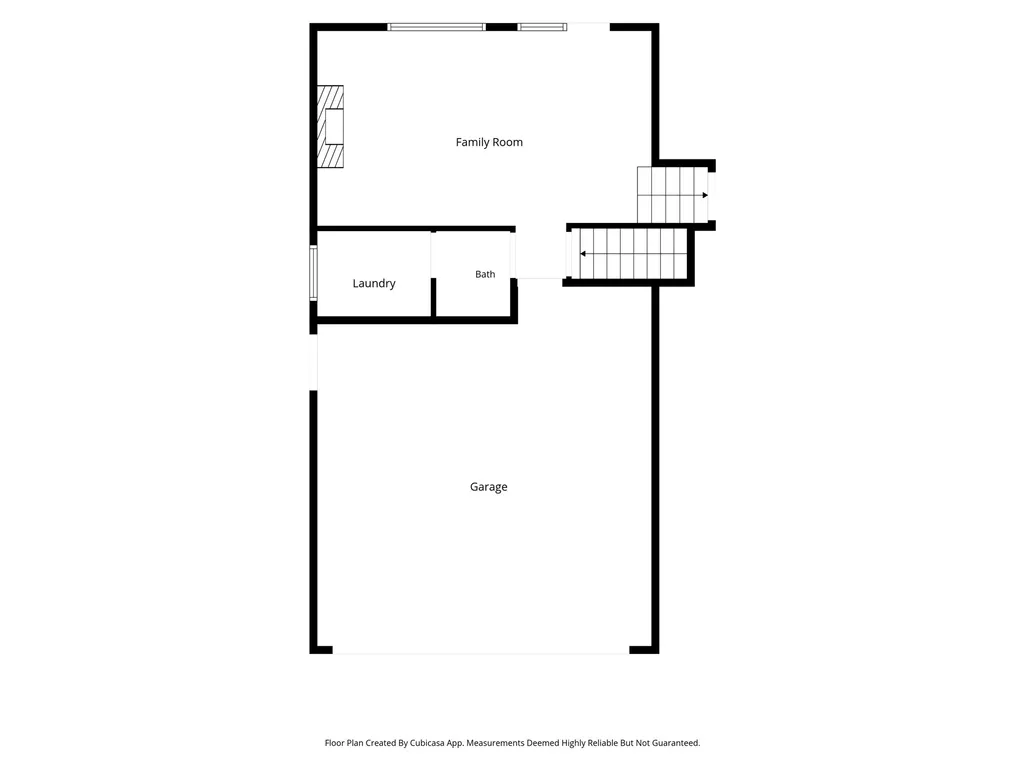
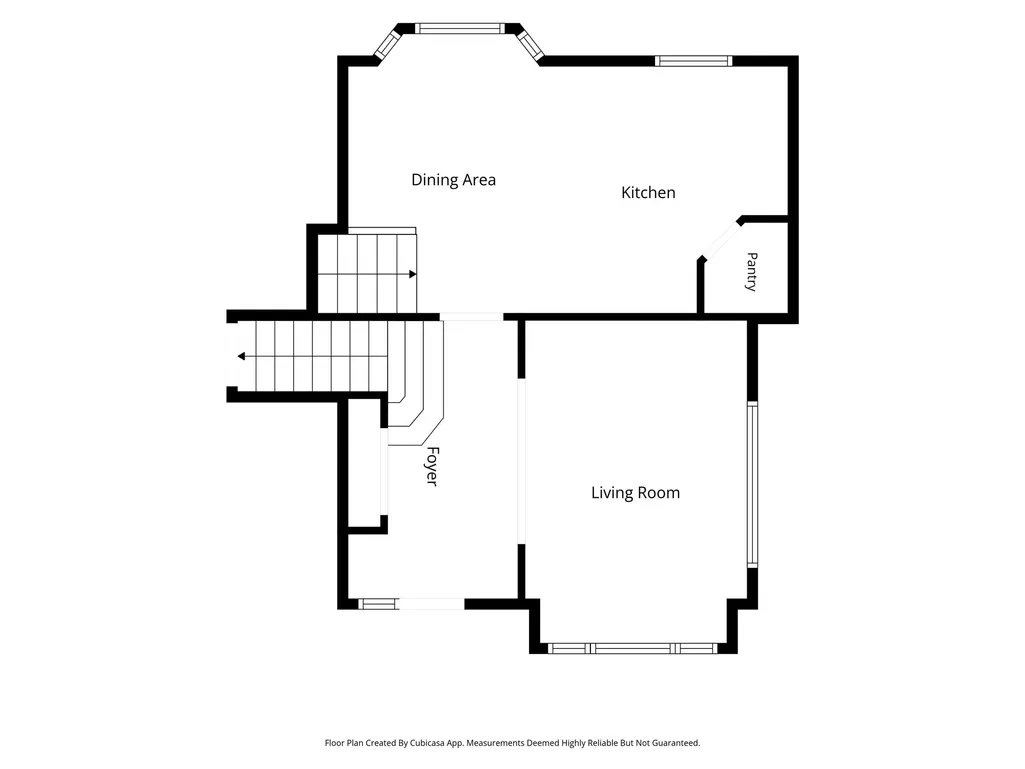
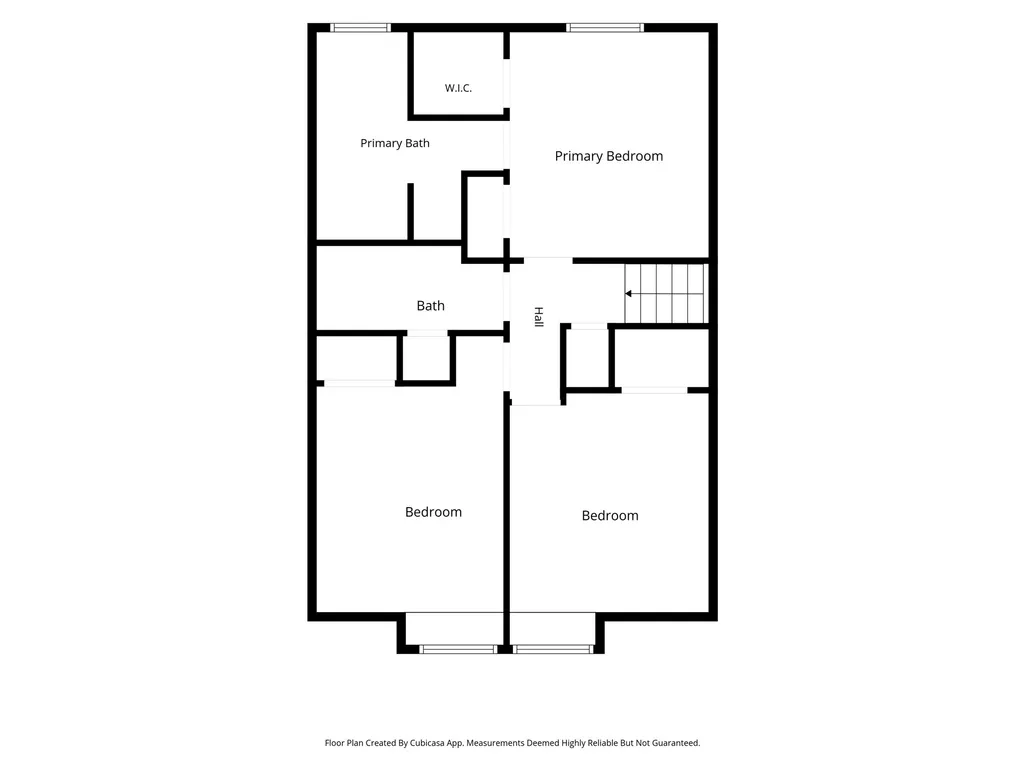
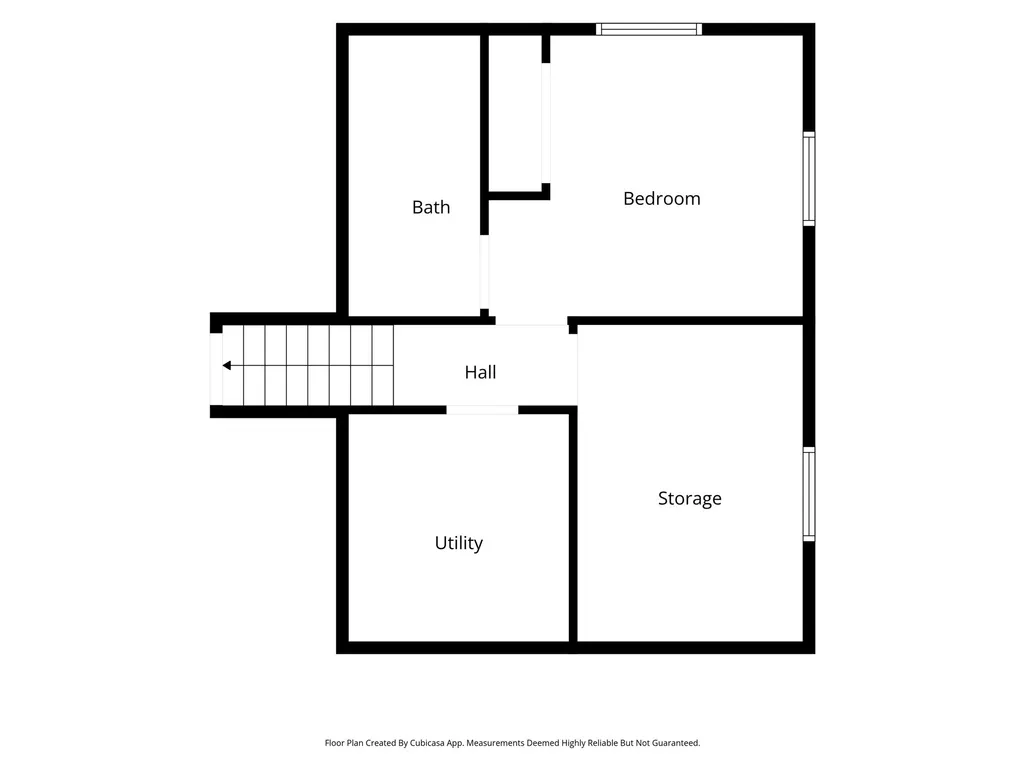
NEW CARPET ORDERED THROUGHOUT. No future neighbors living behind you, just mature trees and the Springville Fieldhouse, giving you a genuinely birthday-suit-private backyard. This 5-bedroom, 3.5-bath home sits on a rare 0.34-acre lot in one of Springville's best-kept east-side neighborhoods, backed by mature trees, including fruit trees, with a level of privacy that's nearly impossible to find at this price point. Seller financing also available, a genuine rarity in today's rate environment, and worth asking your agent about. The fully fenced, tree-shaded backyard is built for both play and entertaining: shoot hoops, gather on the expansive 1,200 sf patio, or walk through the arbor to the cottage-style storage shed with workbench. Step through the back gate and you're connected directly to the Springville Fieldhouse, the Hobble Creek Trail, and sidewalk access to the brand-new Springville High School with its Sculpture Garden and Arts Park. Inside, new carpet is being installed throughout, joining vaulted ceilings and hardwood floors for a fresh, welcoming flow. The upper-level primary suite is a true retreat, with his-and-hers closets, a walk-in shower, and a separate jetted tub. A second primary suite in the basement, complete with its own ensuite, is ideal for multigenerational living, long-term guests, or extra privacy. Despite the tucked-away feel, you're just a 5-minute walk from Reams grocery store. This is the kind of home, and neighborhood, people never want to leave. ***Square footage figures obtained from tax records.***
| Elementary School | Middle School | High School |
|---|---|---|
| Sage Creek Elementary School | Springville Jr Middle School | Springville High School |
| Price History | |
|---|---|
| 6/13/2026 | Listed $614,000 |
| 7/6/2026 | 4$589,900 |
| 8/12/2026 | 6$559,900 |
General Features
| Living Area | 2568.0 |
|---|---|
| Sewer | Sewer: Connected,Sewer: Public |
| Heating | Forced Air,Gas: Central |
| Cooling | Central Air |
| Utilities | Natural Gas Connected,Electricity Connected,Sewer Connected,Sewer: Public,Water Connected |
| Roof | Asphalt |
| Appliances | Ceiling Fan,Microwave,Water Softener Owned |
| Zoning | Single-Family |
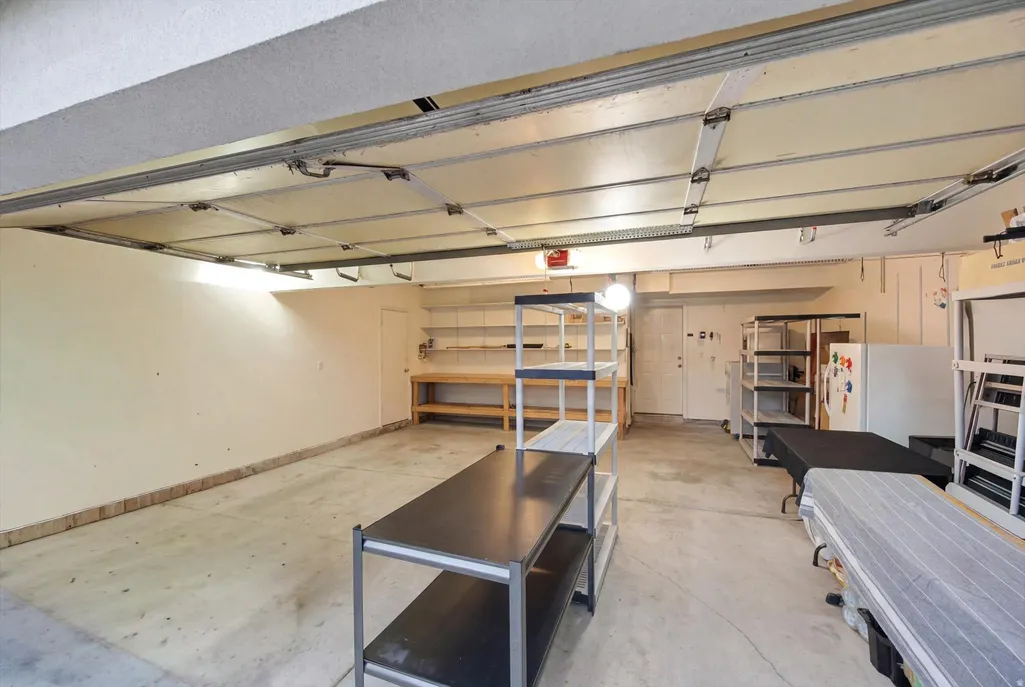
| Garage Spaces | 2.0 |
| Patio/Porch Features | Patio: Open |
| Architectural Style | Tri/Multi-Level |
| Construction Materials | Stucco |
| Exclusions | Dryer,Refrigerator,Washer |
| Year Built | 1994 |
| View | Mountain(s) |
| Stories Count | 4 |
| Topography | Fenced: Full,Road: Paved,Secluded Yard,Sidewalks,Sprinkler: Auto-Full,Terrain,Flat,View: Mountain |
| Property Subtype | Single Family Residence |
| Current Use | Single Family |
| County | Utah |
| New Construction | No |
| Property Type | Residential |
| HOA | No |
| Attached Garage | Yes |
| Subdivision Name | COUNTRY SPRINGS |
| Facing Direction | West |
| Garage Y/N | Yes |
| Total Rooms | 16 |
| Full Baths | 3 |
| Status | Active |
| High School | Springville |
| City | Springville |
| Senior Community Y/N | No |
| High School District | Nebo |
| Open Parking Spaces | 5.0 |
| MLS Area | Provo; Mamth; Springville |
| Lot Size Units | Acres |
| Lot Size Square Feet | 14810.4 |
| Carport Y/N | No |
| Listing Terms | Cash,Conventional,Exchange,FHA,Seller Finance,VA Loan |
| Elementary School | Sage Creek |
| Property Attached Y/N | No |
| Tax Annual Amount | 3200.0 |
| Home Warranty Y/N | Yes |
| Middle/Junior High School | Springville Jr |
| Property Condition | Blt./Standing |
| Lease Considered Y/N | No |
| Virtual Tour | https://iframe.videodelivery.net/7e5a9c7eb2e0d0db944818f696eb84de |
| Living Area Units | Square Feet |
| Standard Status | Active |
| Middle/Junior School District | Nebo |
| Elementary School District | Nebo |
| PostalCity | Springville |
| ADU | No |
Interior Features
| Interior Amenities | Bath: Primary,Bath: Sep. Tub/Shower,Closet: Walk-In,Disposal,Gas Log,Jetted Tub,Laundry Chute,Vaulted Ceilings |
|---|---|
| Basement | Daylight |
| Flooring | Carpet,Hardwood,Laminate,Tile |
| Total Fireplaces | 1 |
| Air Conditioning Y/N | Yes |
| Heating Y/N | Yes |
| Fireplace Y/N | Yes |
| Above Grade Finished Area | 1974.0 |
| Half Baths | 1 |
| Laundry Features | Electric Dryer Hookup,Gas Dryer Hookup |
| Total Bedrooms | 5 |
| Total Baths | 4 |
| 1/2 Baths | 1 |
| Basement Finished | 99 |
Exterior Features
| Exterior Amenities | Bay Box Windows,Double Pane Windows,Entry (Foyer),Lighting,Patio: Open |
|---|---|
| Vegetation | Fruit Trees,Landscaping: Full,Mature Trees |
| Lot Features | Fenced: Full,Road: Paved,Secluded,Sidewalks,Sprinkler: Auto-Full,View: Mountain |
| Water Source | Culinary |
| Total Parking | 7.0 |
| Inclusions | Ceiling Fan,Microwave,Range,Storage Shed(s),Water Softener: Own,Workbench |
| Lot Size Area | 0.34 |
| Spa | No |
| Building Area Total | 2568.0 |
| Lot Dimensions | 0.0x0.0x0.0 |
| Lot Size Acres | 0.34 |
| Frontage Length | 0.0 |
| Private Pool | No |
| Waterfront Y/N | No |
| Covered Spaces | 2.0 |
| RV Parking Dimensions | 0.00 |
| Other Equipment | Storage Shed(s),Workbench |
| Horse Y/N | No |
Amenities
- Foreclosure
- Views
- Short Sale
- New Construction
- Adult 55+
- Lease To Own
- No HOA Fees
- Furnished
- Primary On Main
- Air Conditioning
- Seller Finance
- Green
- Fixer Upper
- Horse
- Golf
- Fireplace
- Deck
- Garage
- Basement
- Pool
Property vs Single Family Average in 84663
Price
Taxes
Year Built
Visits
 Wasatch Front Regional MLS - Salt Lake Board of REALTORS® All information deemed reliable but not guaranteed. All properties are subject to prior sale, change or withdrawal. Neither listing broker(s) or information provider(s) shall be responsible for any typographical errors, misinformation, misprints and shall be held totally harmless. Listing(s) information is provided for consumer's personal, non-commercial use and may not be used for any purpose other than to identify prospective properties
