
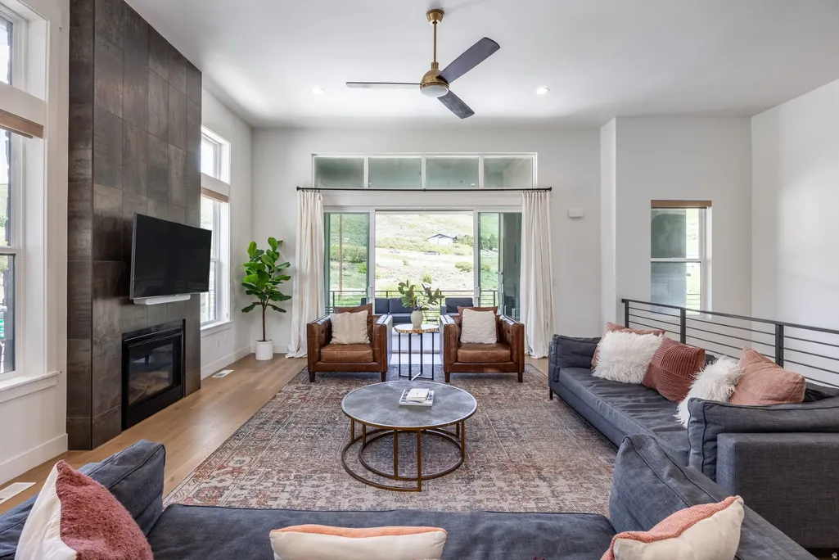
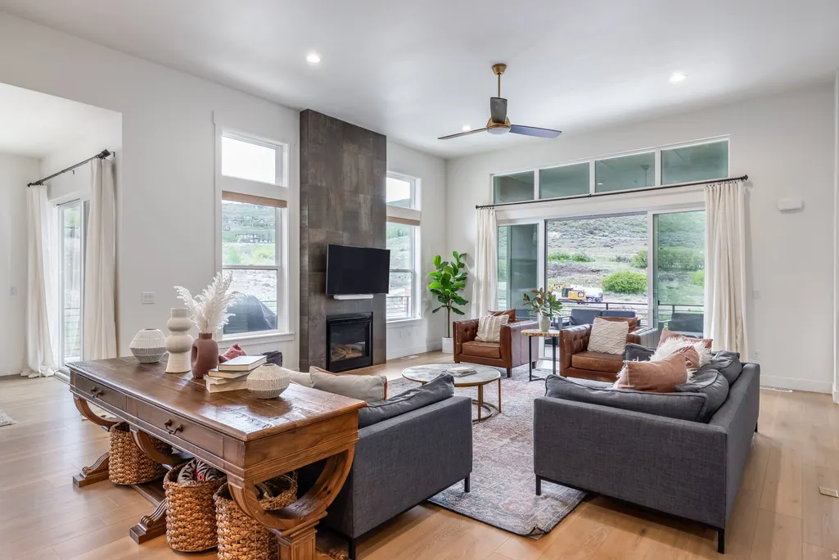
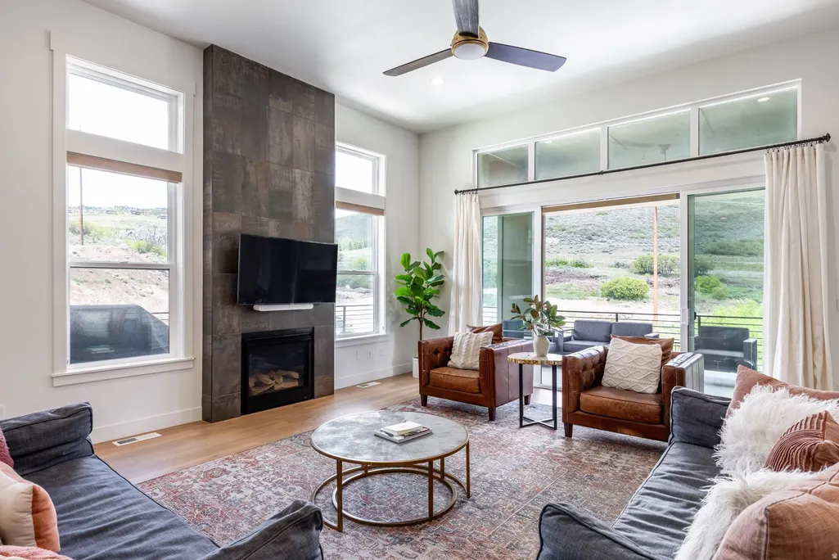
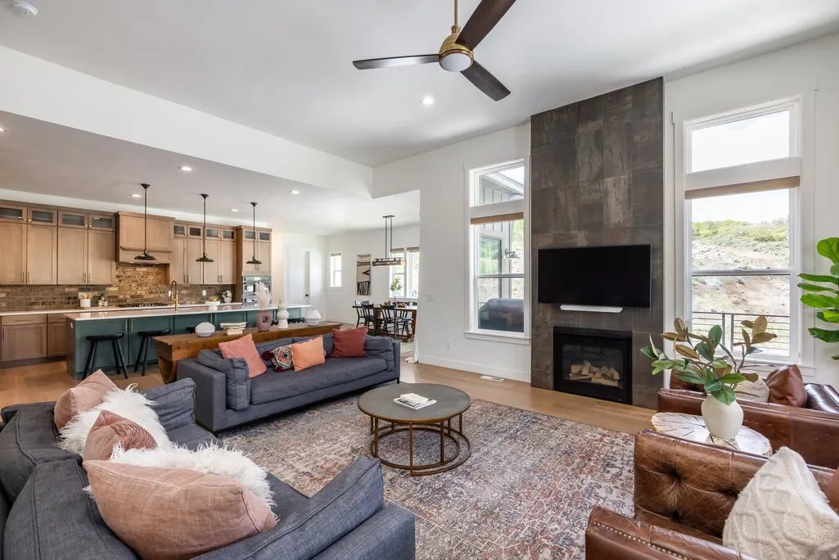
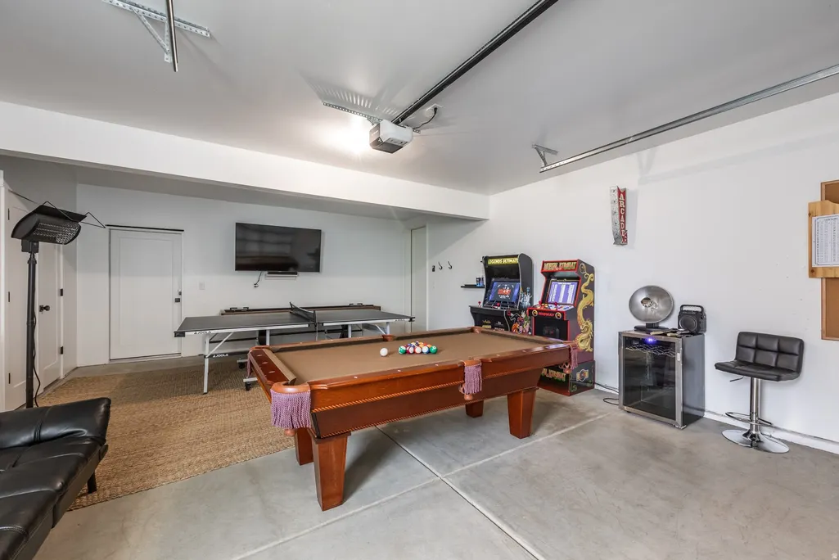
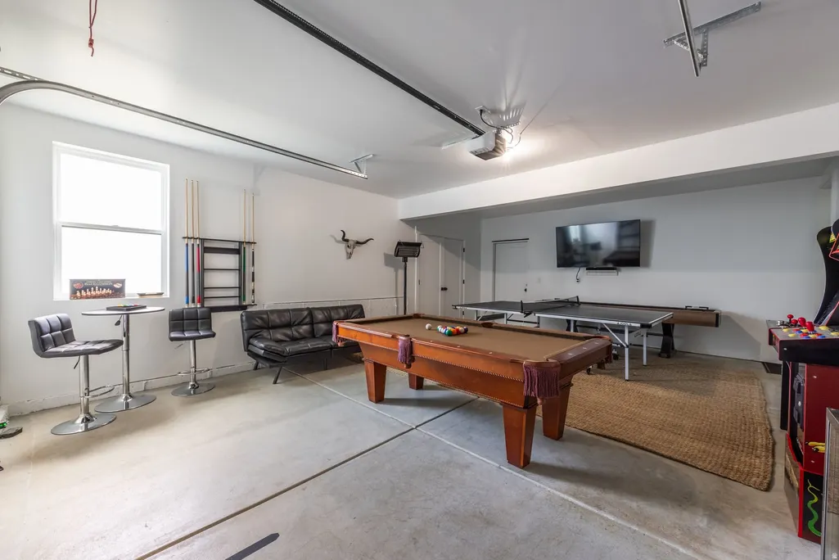
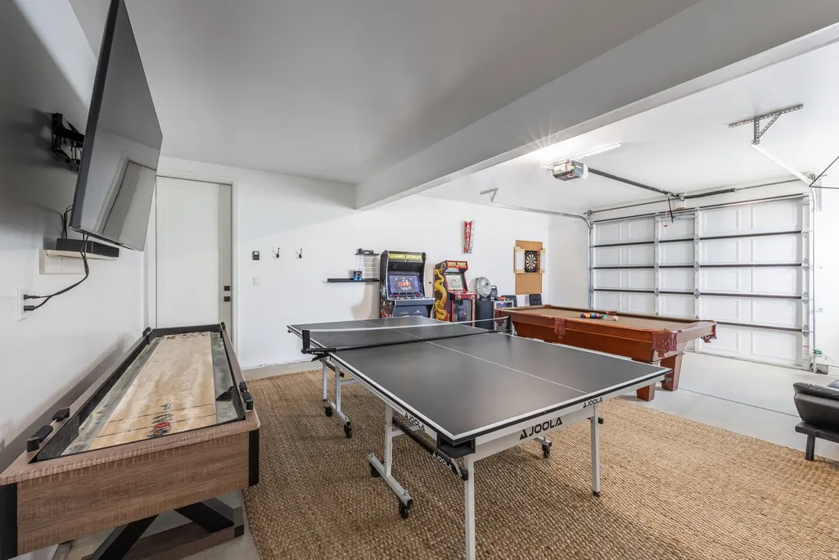
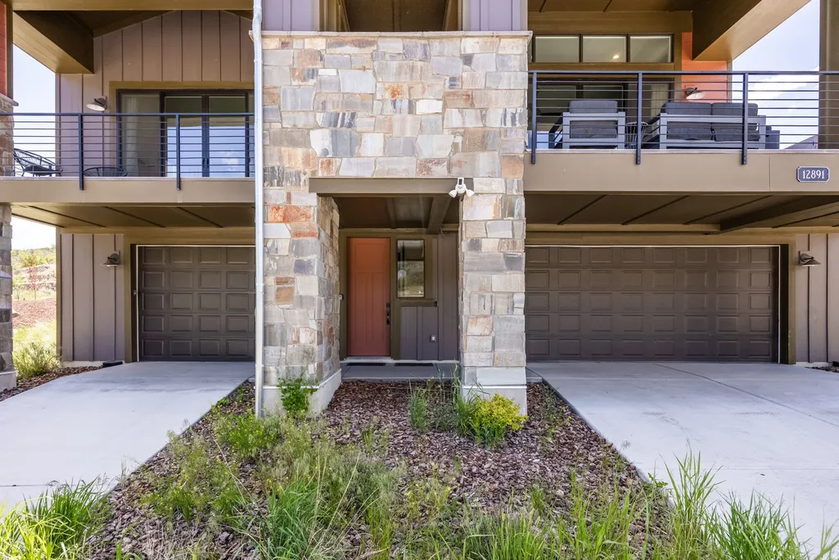
Address
12891 N Belaview Way, Hideout, UT
Price
$ 1,700,000
Property Attributes
- MLS#2165073
- TypeSingle Family
- Listing Status Active
- CountyWASATCH
- CityHideout
- NeighborhoodDEER SPRINGS
- Zip84036
- StyleTri/Multi-Level
- Year Built2022
- Taxes$ 13543
- Price$ 1,700,000
- Bedrooms3
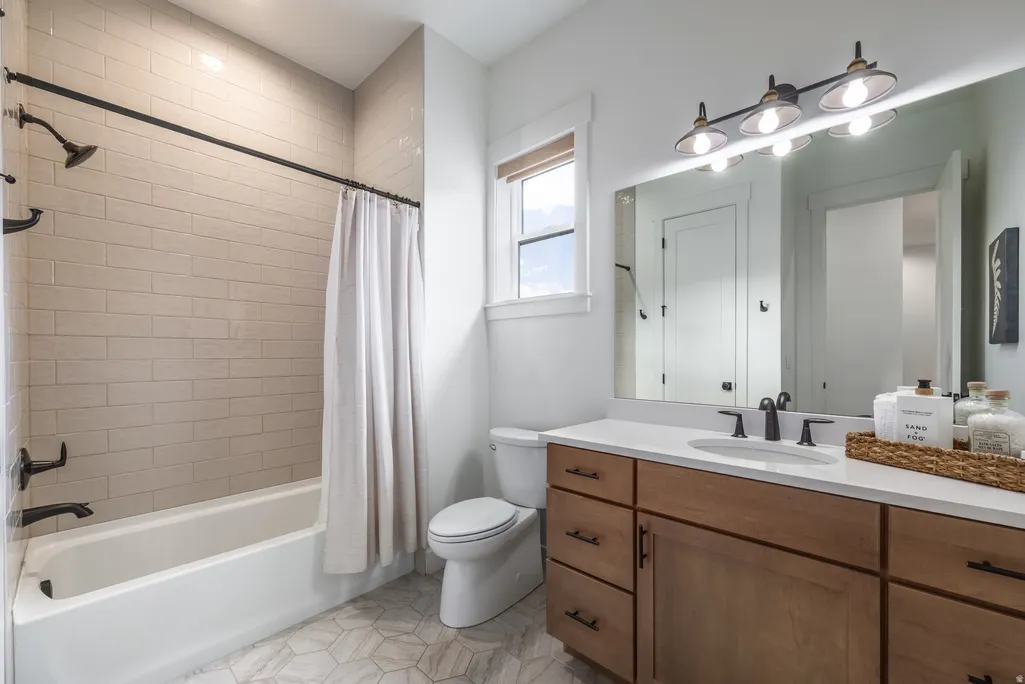
- Full Bathrooms2
- Half Bathrooms1
- Sqr Footage2853
- Lot Size0.26 Acres
Data Source:
Wasatch Front Regional MLS (WFRMLS)
Property Description
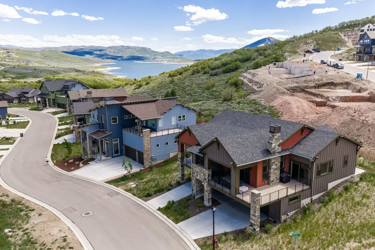
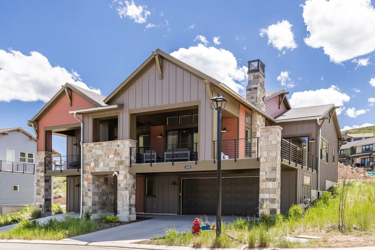
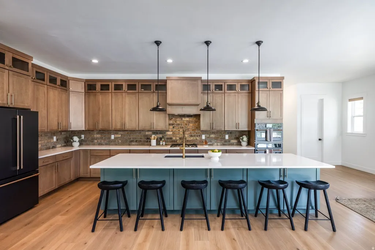
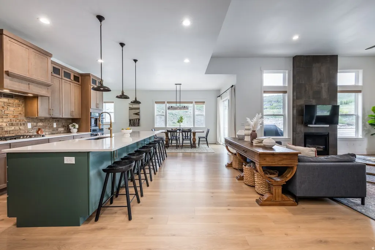
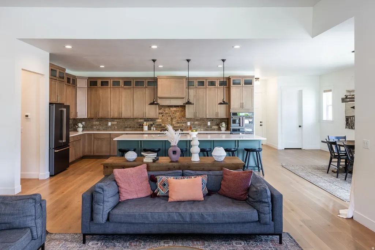
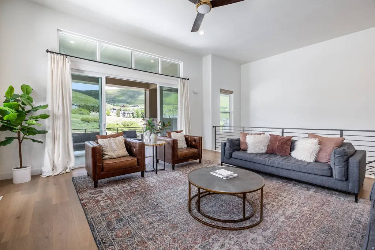
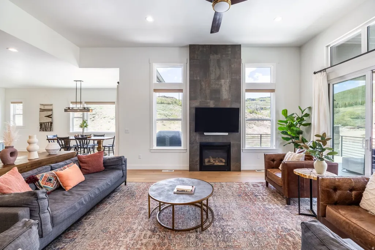
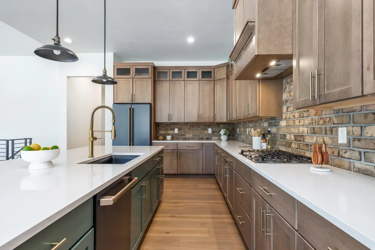
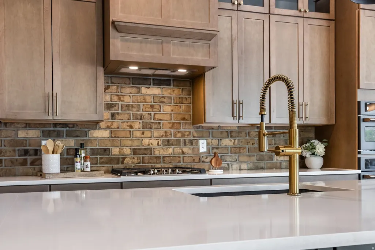
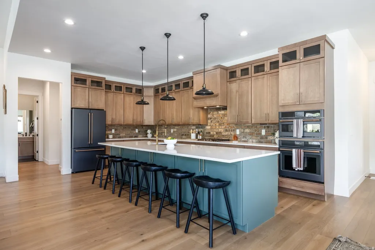
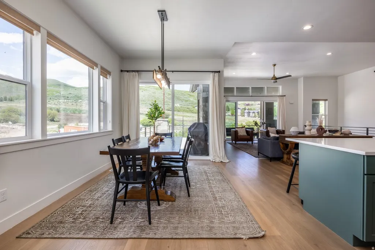
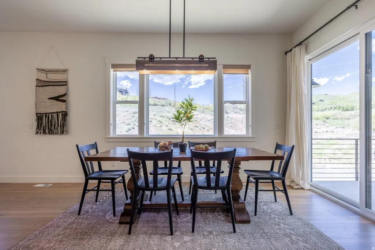
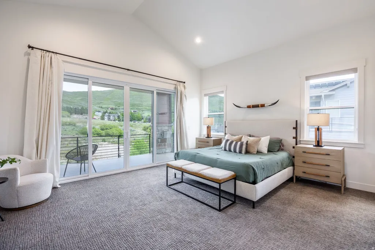
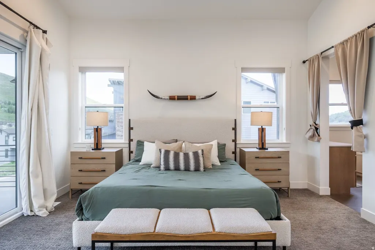
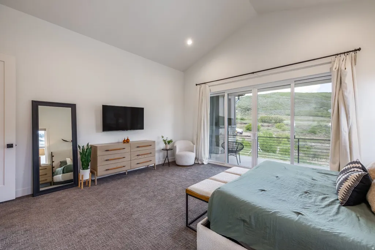
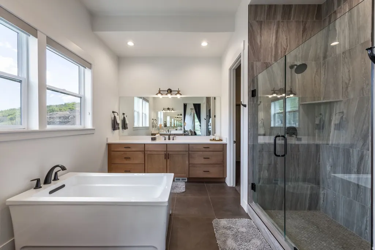
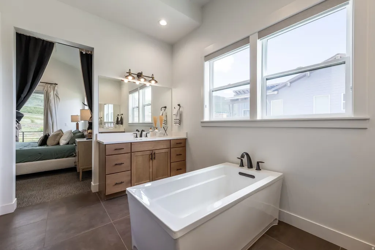
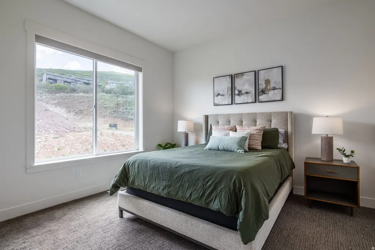
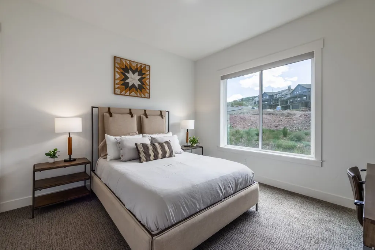
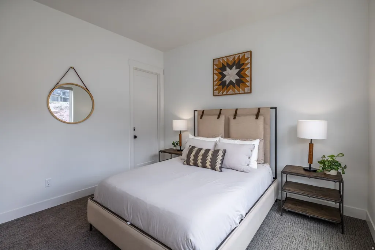
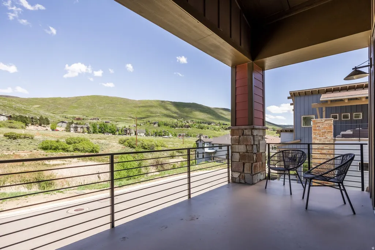
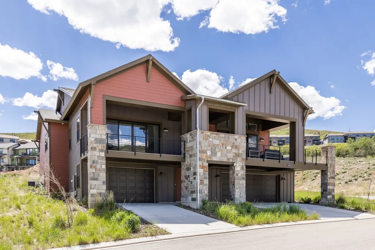
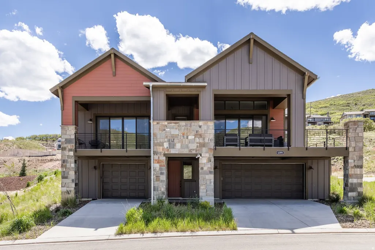
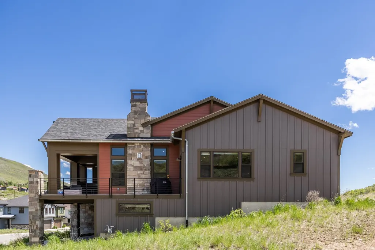
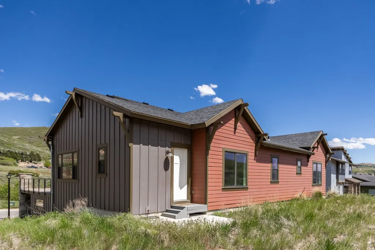
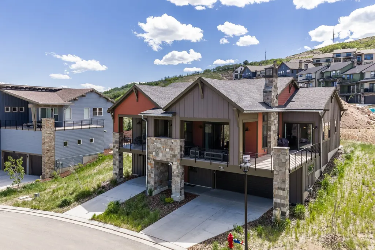
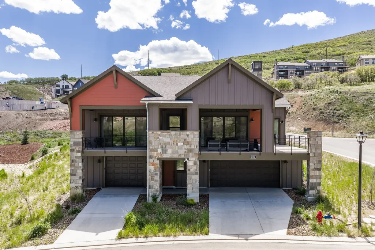
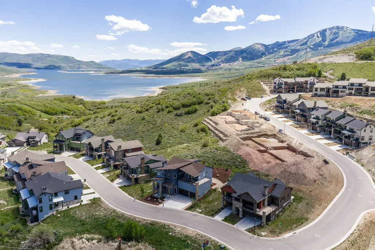
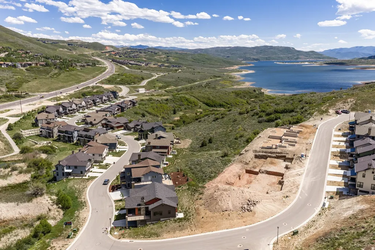
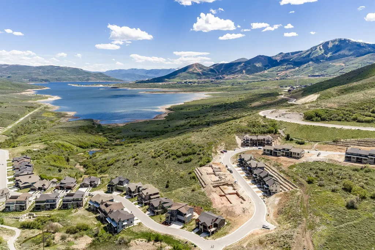
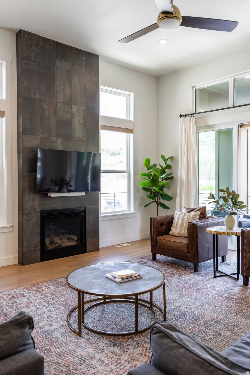
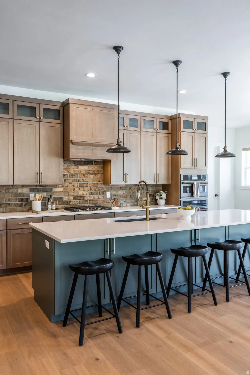
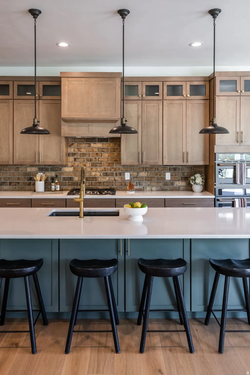
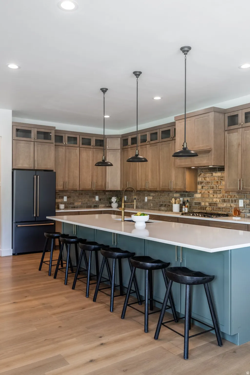
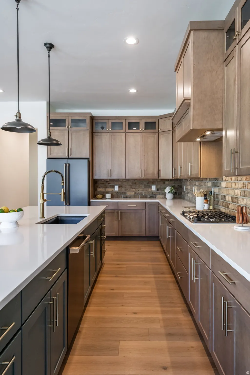
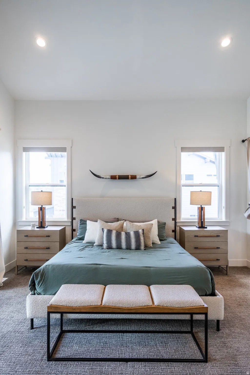
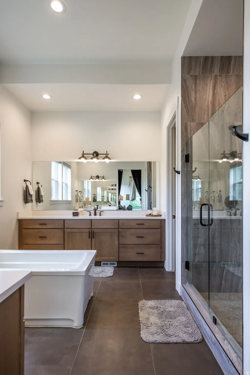
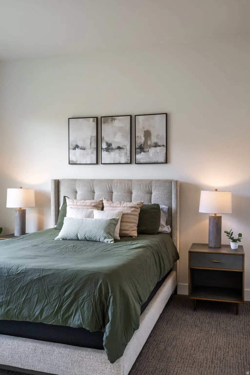
Few properties in the Jordanelle corridor offer what 12891 N Belaview delivers: a nightly-rental-approved single-family home in Deer Springs, centrally positioned between Deer Valley East Village, Park City's historic Main Street, and the Jordanelle Reservoir shores. For the buyer seeking both a personal mountain retreat and an income-generating asset, this home presents a rare and compelling opportunity in one of Utah's most sought-after recreation corridors. The location markets itself. Deer Valley's rapidly expanding East Village is a quick drive down the Jordanelle Parkway, placing skiing, dining, aprs-ski, and the resort's growing year-round amenities within easy reach. Park City's Main Street, with its celebrated restaurants, boutiques, galleries, and entertainment, is also just a quick drive away. Jordanelle State Park offers summer days filled with boating, paddleboarding, fishing, and beachside recreation. From winter powder mornings to summer lake days, the lifestyle here is both effortless and highly desirable. Beyond its exceptional location, the home itself offers a higher-end feel that surpasses the builder standard. Thoughtful finishes, elevated details, and a warm mountain-modern atmosphere create a comfortable retreat to return to after a full day of skiing, boating, hiking, biking, or exploring Park City. Whether used as a full-time residence, second home, or nightly-rental investment, 12891 N Belaview combines flexibility, lifestyle, and refined comfort.
| Elementary School | Middle School | High School |
|---|---|---|
| J R Smith Elementary School | Wasatch Middle School | Wasatch Alter High School |
| Price History | |
|---|---|
| 6/12/2026 | Listed $1,795,000 |
| 8/11/2026 | 6$1,700,000 |
General Features
| Living Area | 2853.0 |
|---|---|
| Sewer | Sewer: Available,Sewer: Public |
| Heating | Forced Air,Gas: Central |
| Cooling | Central Air |
| Utilities | Natural Gas Connected,Electricity Available,Sewer Available,Sewer: Public,Water Connected |
| Roof | Asphalt,Composition |
| Appliances | Ceiling Fan,Microwave,Refrigerator |
| Zoning | Single-Family |
| HOA Fee | 280.0 |
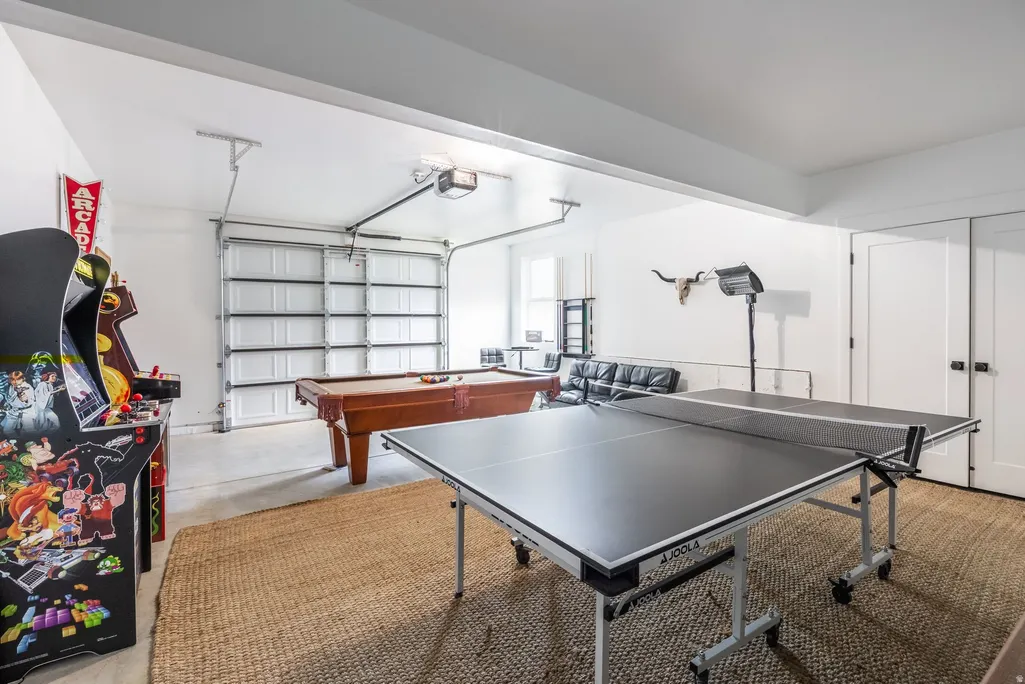
| Garage Spaces | 3.0 |
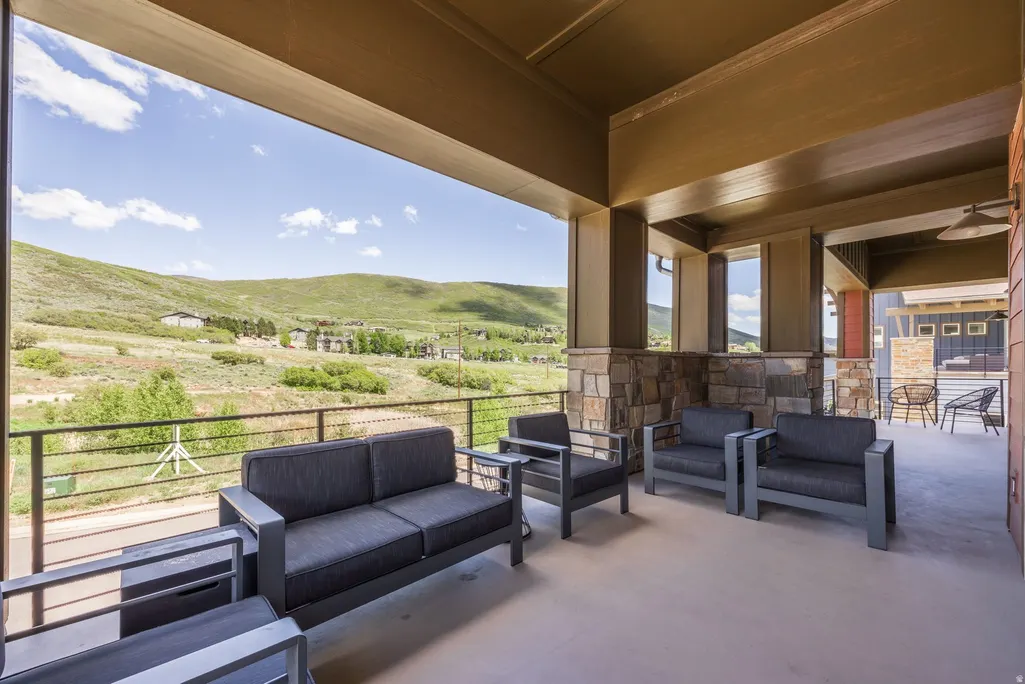
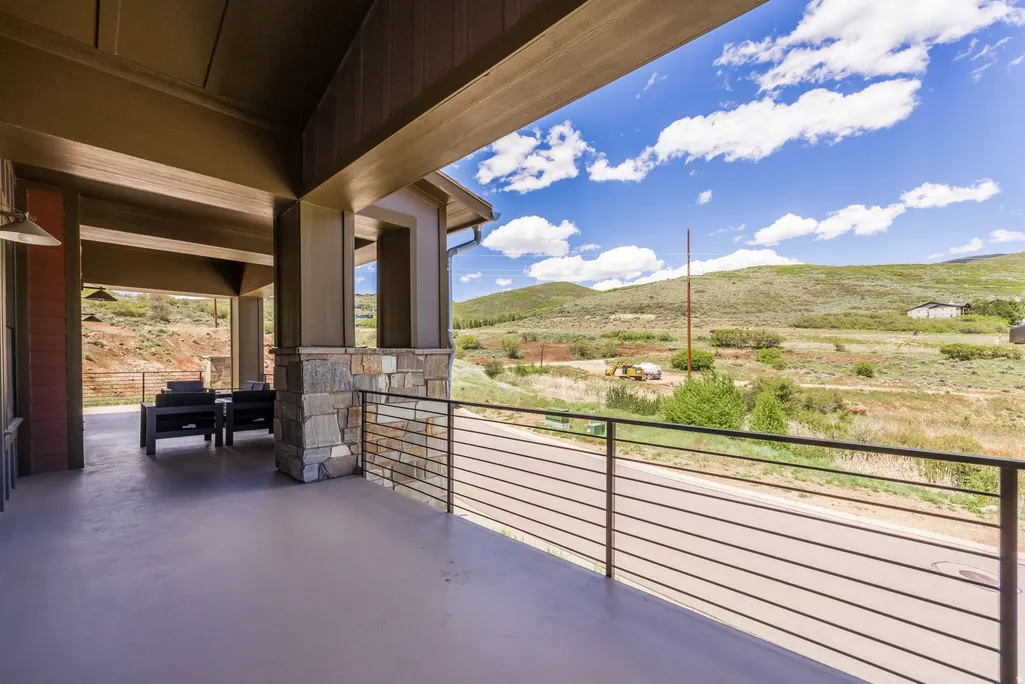
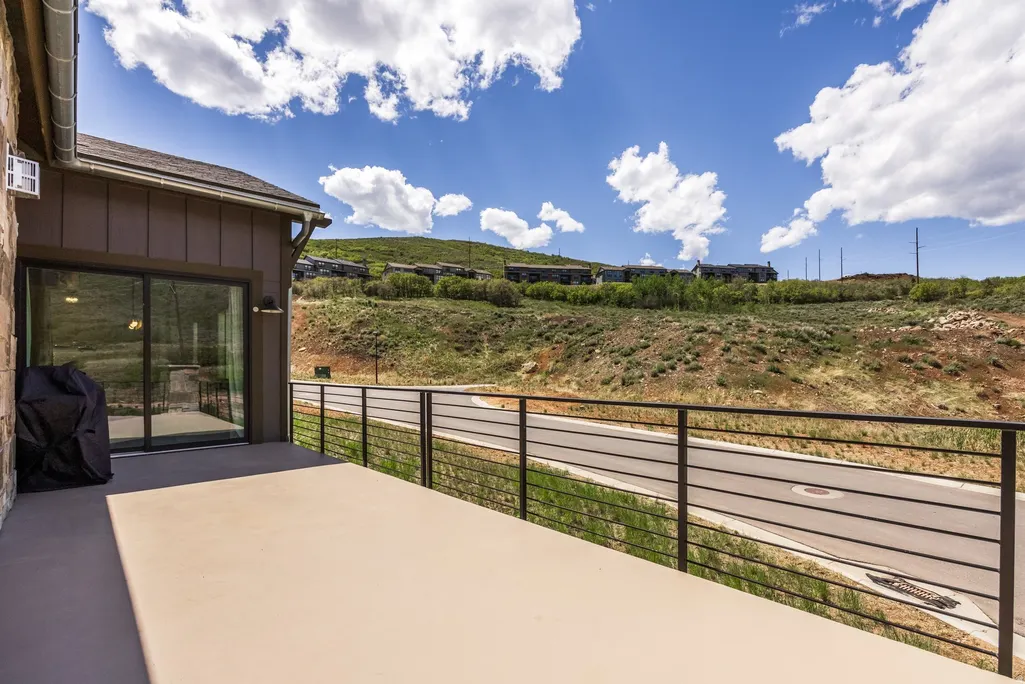
| Patio/Porch Features | Covered |
| Architectural Style | Tri/Multi-Level |
| Security Features | Fire Alarm |
| Construction Materials | Frame,Other |
| Year Built | 2022 |
| View | Lake,Mountain(s) |
| Stories Count | 2 |
| Topography | Corner Lot,Road: Paved,Terrain,Flat,View: Lake,View: Mountain |
| Property Subtype | Single Family Residence |
| Current Use | Single Family |
| Assoc Fee Paid Per | Monthly |
| County | Wasatch |
| New Construction | No |
| Property Type | Residential |
| Association Amenities | Biking Trails,Hiking Trails,Pets Permitted,Snow Removal |
| HOA | Yes |
| Attached Garage | Yes |
| Subdivision Name | DEER SPRINGS |
| Garage Y/N | Yes |
| Total Rooms | 12 |
| Full Baths | 2 |
| Status | Active |
| High School | Wasatch Alter |
| City | Hideout |
| Association Name | Melissa Scott |
| Senior Community Y/N | No |
| High School District | Wasatch |
| Zoning Description | RES |
| Lot Size Units | Acres |
| Lot Size Square Feet | 11325.6 |
| Carport Y/N | No |
| Listing Terms | Cash,Conventional |
| Elementary School | J R Smith |
| Property Attached Y/N | No |
| Tax Annual Amount | 13543.0 |
| Home Warranty Y/N | No |
| Middle/Junior High School | Wasatch |
| Property Condition | Blt./Standing |
| Lease Considered Y/N | No |
| Virtual Tour | https://u.listvt.com/mls/249758081 |
| Living Area Units | Square Feet |
| Standard Status | Active |
| Middle/Junior School District | Wasatch |
| Elementary School District | Wasatch |
| Virtual Tour | https://www.12891nbelaview.com |
| PostalCity | Hideout |
| ADU | No |
Interior Features
| Interior Amenities | Alarm: Fire,Bath: Primary,Bath: Sep. Tub/Shower,Closet: Walk-In,Disposal,Oven: Gas,Range/Oven: Built-In,Vaulted Ceilings |
|---|---|
| Basement | None |
| Flooring | Carpet,Hardwood,Tile |
| Total Fireplaces | 1 |
| Air Conditioning Y/N | Yes |
| Heating Y/N | Yes |
| Fireplace Y/N | Yes |
| Above Grade Finished Area | 2853.0 |
| Half Baths | 1 |
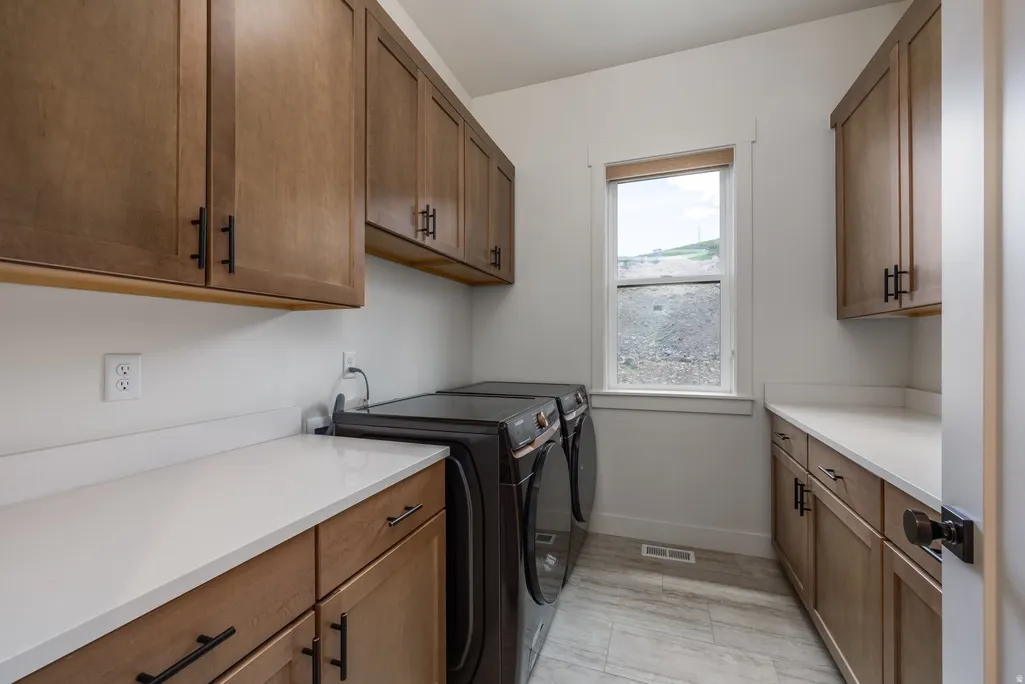
| Laundry Features | Gas Dryer Hookup |
| Total Bedrooms | 3 |
| Total Baths | 3 |
| 1/2 Baths | 1 |
Exterior Features
| Exterior Amenities | Deck; Covered,Double Pane Windows,Entry (Foyer),Patio: Covered,Sliding Glass Doors,Walkout |
|---|---|
| Lot Features | Corner Lot,Road: Paved,View: Lake,View: Mountain |
| Water Source | Culinary |
| Total Parking | 3.0 |
| Inclusions | Ceiling Fan,Microwave,Range,Refrigerator |
| Lot Size Area | 0.26 |
| Spa | No |
| Building Area Total | 2853.0 |
| Lot Dimensions | 0.0x0.0x0.0 |
| Lot Size Acres | 0.26 |
| Frontage Length | 0.0 |
| Private Pool | No |
| Waterfront Y/N | No |
| Covered Spaces | 3.0 |
| RV Parking Dimensions | 0.00 |
| Horse Y/N | No |
Amenities
- Foreclosure
- Views
- Short Sale
- New Construction
- Adult 55+
- Lease To Own
- No HOA Fees
- Furnished
- Primary On Main
- Air Conditioning
- Seller Finance
- Green
- Fixer Upper
- Horse
- Golf
- Fireplace
- Deck
- Garage
- Basement
- Pool
Property vs Single Family Average in 84036
Price
Taxes
Year Built
Visits
 Wasatch Front Regional MLS - Salt Lake Board of REALTORS® All information deemed reliable but not guaranteed. All properties are subject to prior sale, change or withdrawal. Neither listing broker(s) or information provider(s) shall be responsible for any typographical errors, misinformation, misprints and shall be held totally harmless. Listing(s) information is provided for consumer's personal, non-commercial use and may not be used for any purpose other than to identify prospective properties
