
Address
1368 S 2990 E, Spanish Fork, UT
Price
$ 720,000
Property Attributes
- MLS#2165046
- TypeSingle Family
- Listing Status Active
- CountyUTAH
- CitySpanish Fork
- AreaSp Fork
- NeighborhoodRED PINES
- Zip84660
- StyleRambler/Ranch
- Year Built1996
- Taxes$ 2902
- Price$ 720,000
- Bedrooms5
- Full Bathrooms3
- Half Bathrooms0
- Sqr Footage3398
- Lot Size0.36 Acres
Data Source:
Wasatch Front Regional MLS (WFRMLS)
Property Description
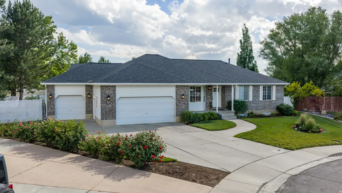
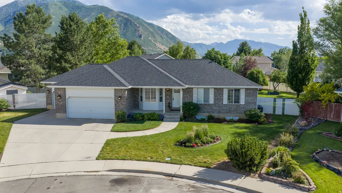
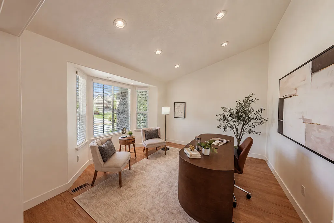
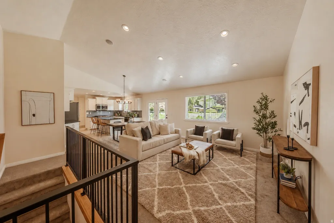
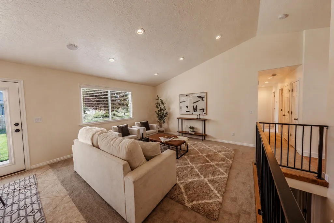
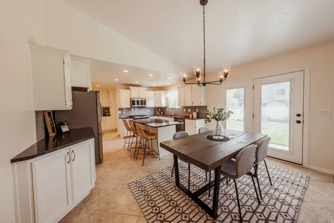
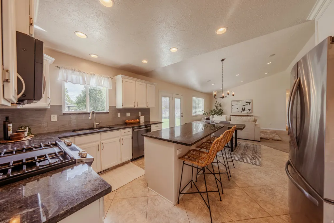
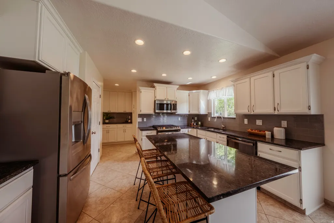
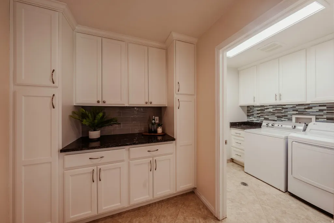
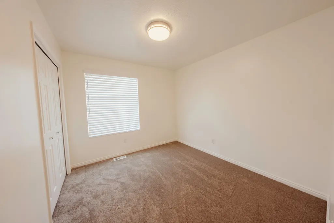
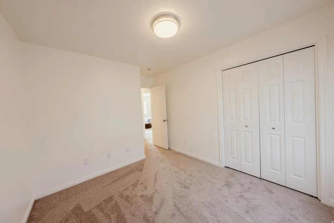
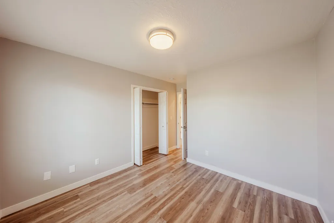
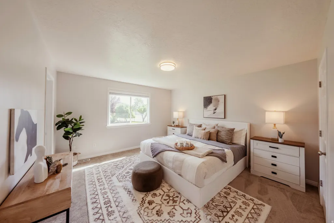
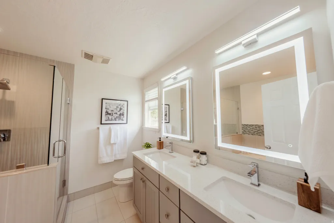
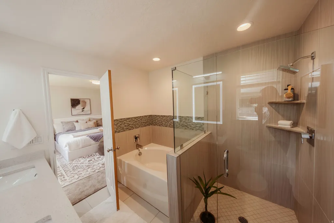
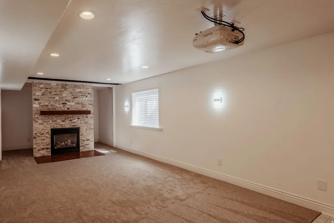
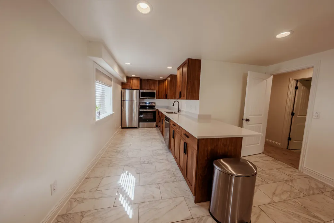
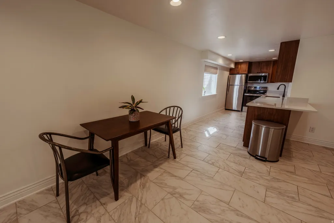
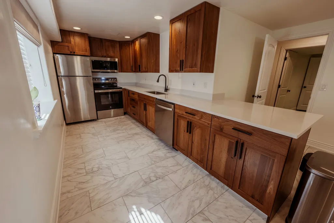
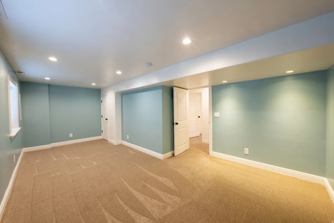
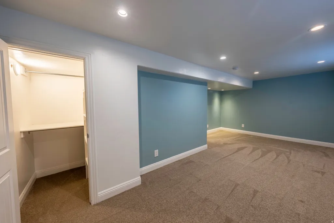
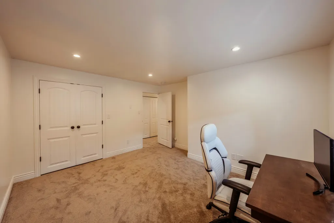
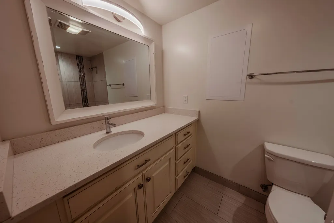
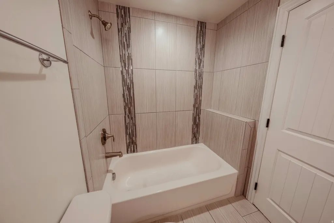
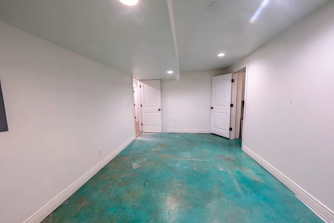

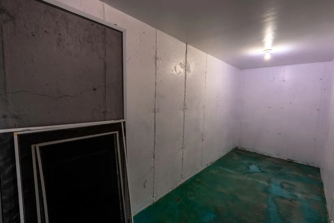
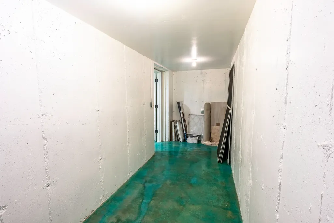
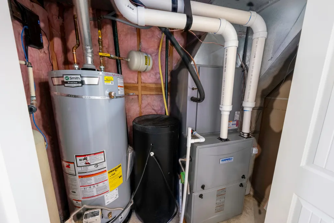
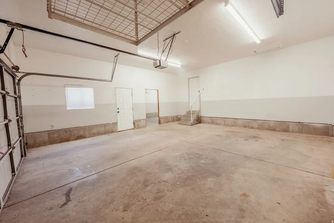
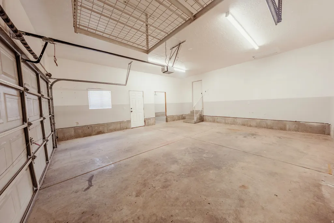
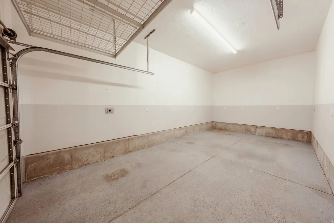
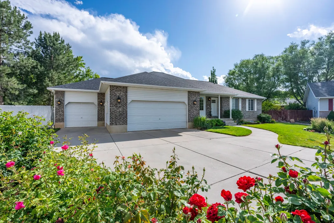
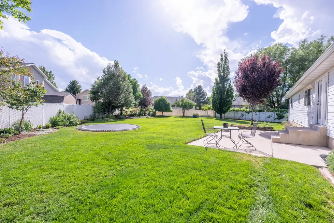
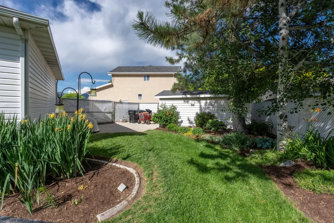
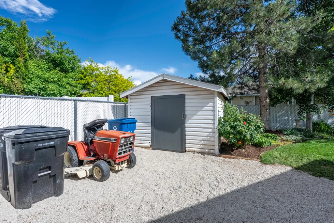
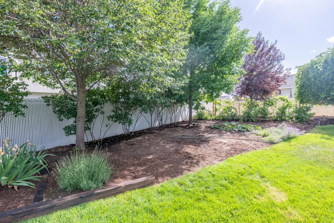
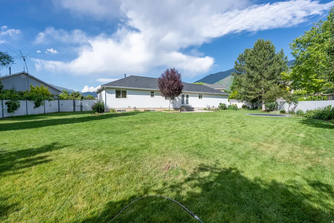
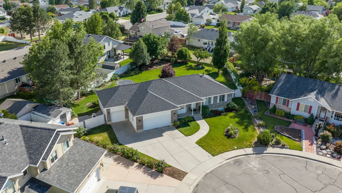
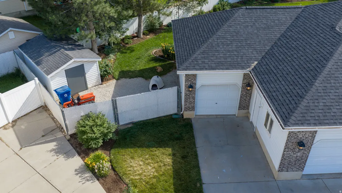
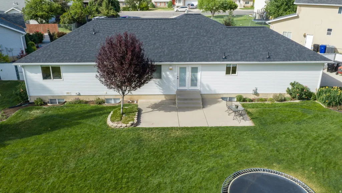
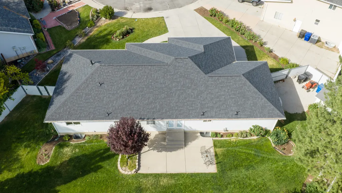
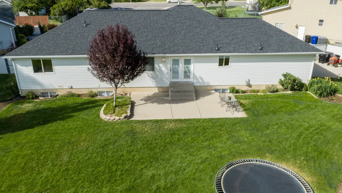
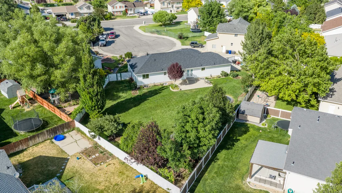
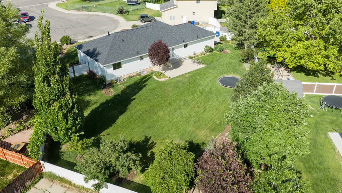
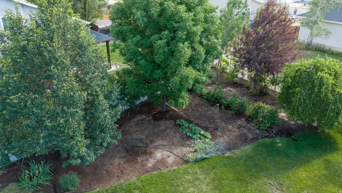
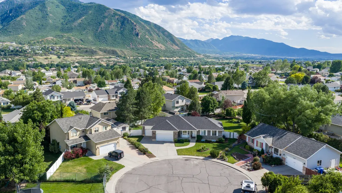
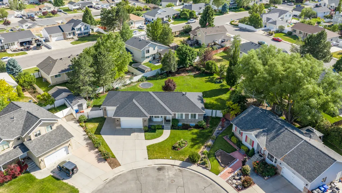
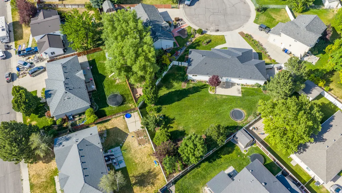
All-brick rambler on a 0.37-acre lot offering 5 bedrooms, 3 full bathrooms, 1,657 square feet on the main level, and a 1,741-square-foot finished basement. Vaulted ceilings span the main floor. The main kitchen features granite countertops, 20-inch tile flooring, an island, bar seating, and a butler's pantry with an adjacent laundry room. The finished basement includes a second kitchen with quality cabinetry, quartz countertops, range, microwave, refrigerator, gas fireplace, cold storage, storage room, built-in ceiling-mounted projector screen, and included Epson projector. Bathrooms throughout the home have been remodeled with quartz countertops, updated tile surrounds, and a euro-glass shower and large soaker tub in the primary suite. New carpet has been installed on both levels. Additional features include a water softener, finished 3-car garage, garage subpanel, and 220 power for welding or EV charging. The fully fenced and fully sprinklered yard features mature landscaping, a large concrete patio, garden areas with drip irrigation, blackberries, an in-ground trampoline, and a large storage shed. Downstairs bedrooms are oversized, and the basement layout offers ADU potential with minimal modifications and the addition of exterior access. Roof replaced in late 2024. Located approximately 2 minutes from Canyon View Park, The Oaks Golf Course, and the Spanish Fork River Trail, 5 minutes from Adventure Heights All-Abilities Park and Spanish Fork Canyon recreation, 57 minutes from shopping, dining, and the Spanish Fork retail corridor, and approximately 4 minutes from I-15 access.
| Elementary School | Middle School | High School |
|---|---|---|
| Spanish Oaks Elementary School | Mapleton Jr Middle School | Maple Mountain High School |
| Price History | |
|---|---|
| 6/12/2026 | Listed $740,000 |
| 6/26/2026 | 3$720,000 |
General Features
| Living Area | 3398.0 |
|---|---|
| Sewer | Sewer: Connected,Sewer: Public |
| Heating | Forced Air,Gas: Central |
| Cooling | Central Air |
| Utilities | Natural Gas Connected,Electricity Connected,Sewer Connected,Sewer: Public,Water Connected |
| Roof | Asphalt |
| Appliances | Ceiling Fan,Microwave,Range Hood,Refrigerator |
| Zoning | Single-Family |
| Garage Spaces | 3.0 |
| Patio/Porch Features | Porch: Open |
| Architectural Style | Rambler/Ranch |
| Construction Materials | Aluminum,Brick |
| Exclusions | Refrigerator |
| Year Built | 1996 |
| View | Mountain(s) |
| Stories Count | 2 |
| Topography | Cul-de-Sac,Curb & Gutter,Fenced: Full,Road: Paved,Secluded Yard,Sidewalks,Sprinkler: Auto-Full,Terrain,Flat,View: Mountain,Drip Irrigation: Auto-Part,Private |
| Property Subtype | Single Family Residence |
| Current Use | Single Family |
| County | Utah |
| New Construction | No |
| Property Type | Residential |
| HOA | No |
| Attached Garage | Yes |
| Subdivision Name | RED PINES |
| Facing Direction | North |
| Garage Y/N | Yes |
| Other Structures | Workshop |
| Total Rooms | 17 |
| Full Baths | 3 |
| Status | Active |
| High School | Maple Mountain |
| City | Spanish Fork |
| Senior Community Y/N | No |
| High School District | Nebo |
| Zoning Description | R1 |
| Open Parking Spaces | 5.0 |
| MLS Area | Sp Fork; Mapleton; Benjamin |
| Lot Size Units | Acres |
| Lot Size Square Feet | 15681.6 |
| Carport Y/N | No |
| Listing Terms | Cash,Conventional,FHA,VA Loan |
| Elementary School | Spanish Oaks |
| Property Attached Y/N | No |
| Tax Annual Amount | 2902.0 |
| Home Warranty Y/N | No |
| Middle/Junior High School | Mapleton Jr |
| Property Condition | Blt./Standing |
| Lease Considered Y/N | No |
| Living Area Units | Square Feet |
| Standard Status | Active |
| Middle/Junior School District | Nebo |
| Elementary School District | Nebo |
| PostalCity | Spanish Fork |
| ADU | No |
Interior Features
| Interior Amenities | Bar: Dry,Basement Apartment,Bath: Primary,Bath: Sep. Tub/Shower,Closet: Walk-In,Disposal,French Doors,Gas Log,Kitchen: Second,Mother-in-Law Apt.,Range: Gas,Range/Oven: Free Stdng.,Vaulted Ceilings,Gr |
|---|---|
| Basement | Full |
| Flooring | Carpet,Tile |
| Total Fireplaces | 1 |
| Air Conditioning Y/N | Yes |
| Heating Y/N | Yes |
| Window Features | Blinds |
| Fireplace Y/N | Yes |
| Above Grade Finished Area | 1657.0 |
| Laundry Features | Electric Dryer Hookup,Gas Dryer Hookup |
| Total Bedrooms | 5 |
| Main Level Bedrooms | 3 |
| Total Baths | 3 |
| Basement Finished | 100 |
Exterior Features
| Exterior Amenities | Bay Box Windows,Double Pane Windows,Entry (Foyer),Out Buildings,Lighting,Porch: Open |
|---|---|
| Vegetation | Fruit Trees,Landscaping: Full,Mature Trees,Vegetable Garden |
| Parking Features | Rv Parking |
| Lot Features | Cul-De-Sac,Curb & Gutter,Fenced: Full,Road: Paved,Secluded,Sidewalks,Sprinkler: Auto-Full,View: Mountain,Drip Irrigation: Auto-Part,Private |
| Water Source | Culinary,Irrigation: Pressure |
| Total Parking | 8.0 |
| Inclusions | Ceiling Fan,Microwave,Range,Range Hood,Refrigerator,Storage Shed(s),Window Coverings,Trampoline |
| Lot Size Area | 0.36 |
| Spa | No |
| Building Area Total | 3398.0 |
| Lot Dimensions | 0.0x0.0x0.0 |
| Lot Size Acres | 0.36 |
| Frontage Length | 0.0 |
| Private Pool | No |
| Waterfront Y/N | No |
| Covered Spaces | 3.0 |
| Door Features | French Doors |
| RV Parking Dimensions | 0.00 |
| Other Equipment | Storage Shed(s),Window Coverings,Trampoline |
| Horse Y/N | No |
Amenities
- Foreclosure
- Views
- Short Sale
- New Construction
- Adult 55+
- Lease To Own
- No HOA Fees
- Furnished
- Primary On Main
- Air Conditioning
- Seller Finance
- Green
- Fixer Upper
- Horse
- Golf
- Fireplace
- Deck
- Garage
- Basement
- Pool
Property vs Single Family Average in 84660
Price
Taxes
Year Built
Visits
 Wasatch Front Regional MLS - Salt Lake Board of REALTORS® All information deemed reliable but not guaranteed. All properties are subject to prior sale, change or withdrawal. Neither listing broker(s) or information provider(s) shall be responsible for any typographical errors, misinformation, misprints and shall be held totally harmless. Listing(s) information is provided for consumer's personal, non-commercial use and may not be used for any purpose other than to identify prospective properties
