
Address
5 Apple Hill Cir, Sandy, UT
Price
$ 1,950,000
Property Attributes
- MLS#2164913
- TypeSingle Family
- Listing Status Active
- CountySALT LAKE
- CitySandy
- AreaSandy
- NeighborhoodPEPPERWOOD PHASE 2
- Zip84092
- StyleRambler/Ranch
- Year Built1975
- Taxes$ 4794
- Price$ 1,950,000
- Bedrooms5
- Full Bathrooms3
- Half Bathrooms1
- Sqr Footage4316
- Lot Size0.66 Acres
Data Source:
Wasatch Front Regional MLS (WFRMLS)
Property Description
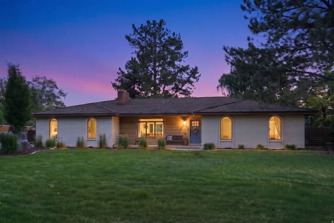
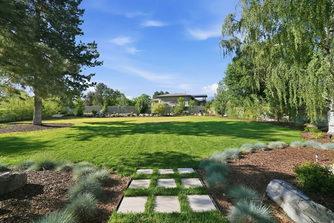
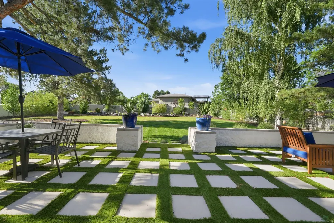
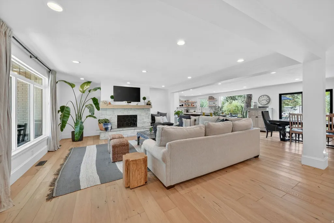
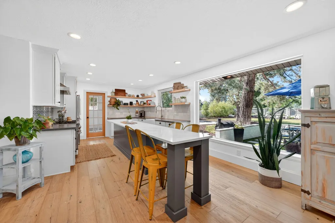
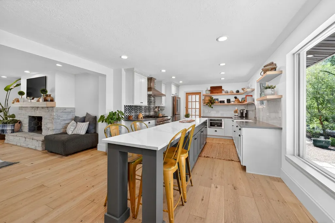
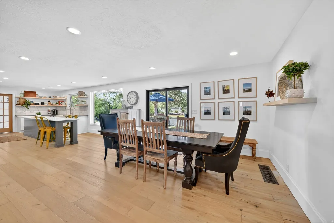
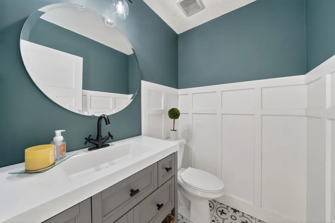
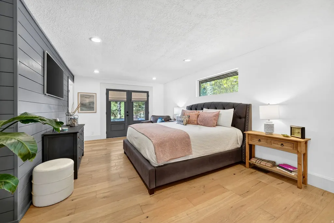
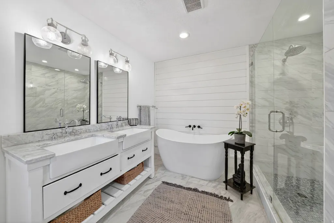
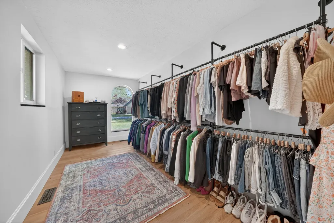
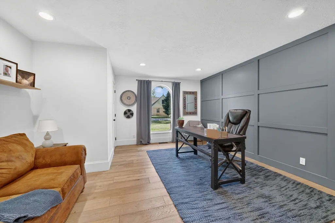
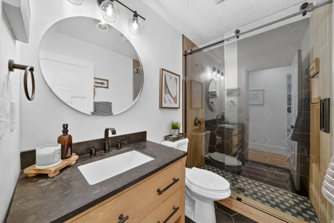
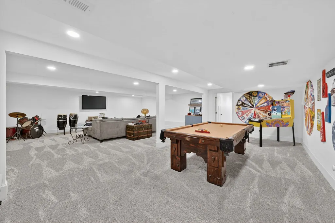
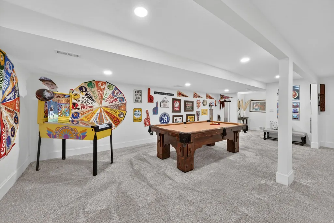
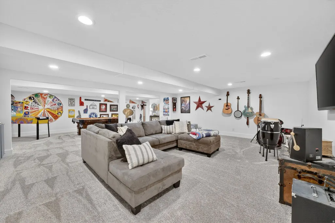
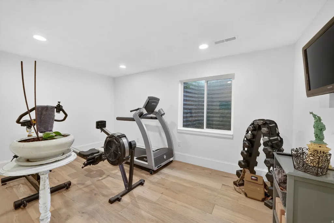
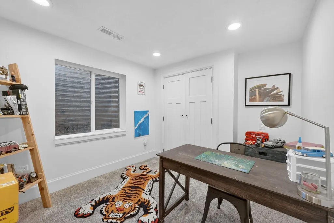
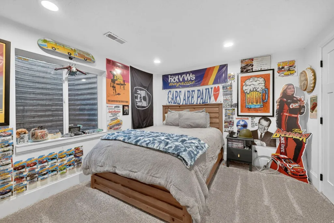
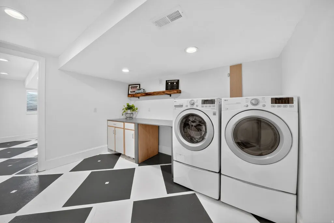
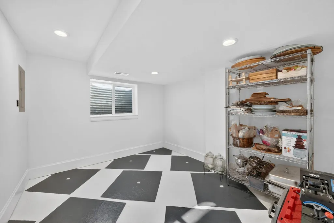
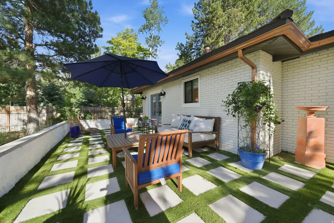
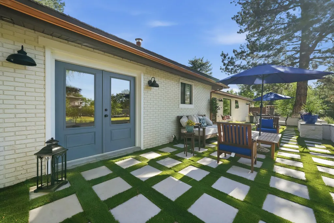
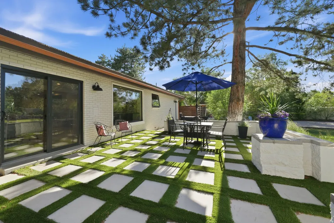
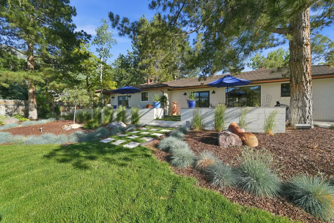
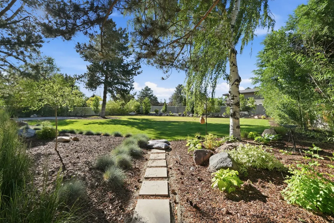
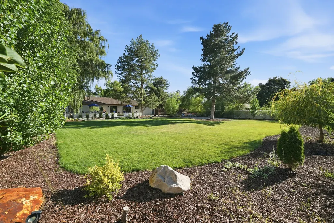
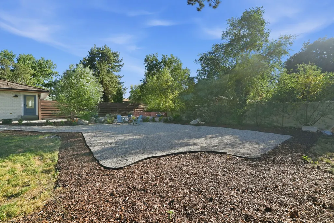
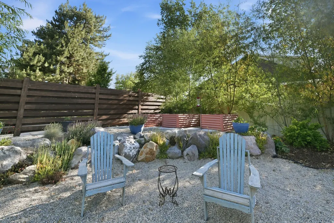
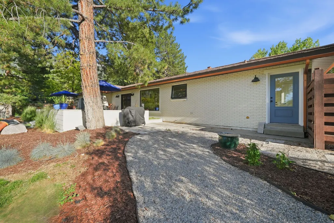
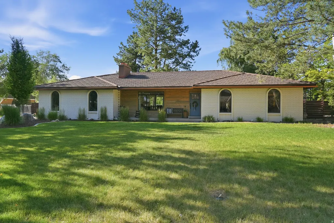
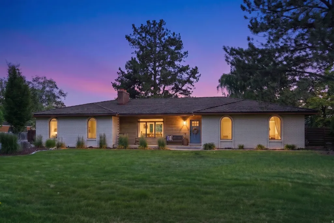
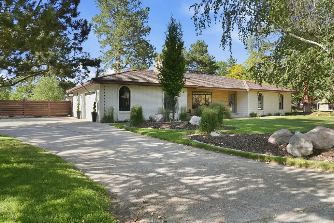
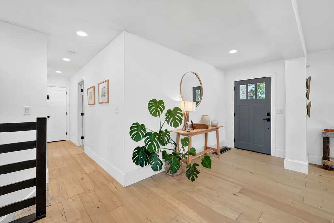
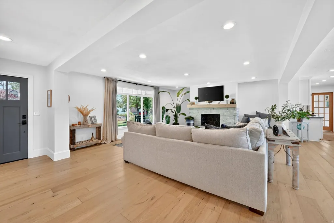
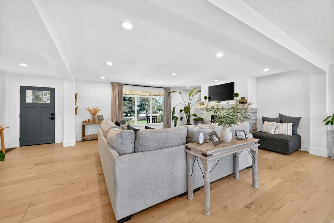
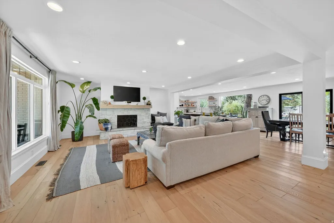
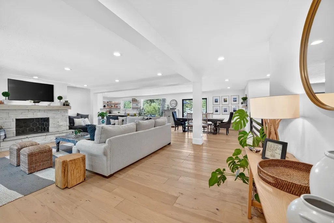
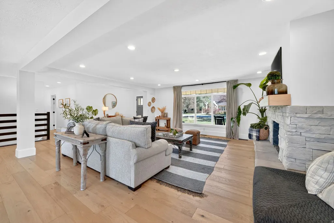
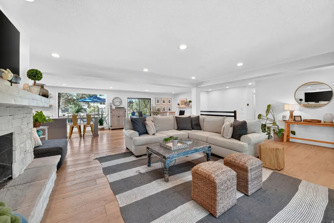
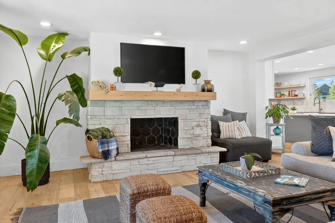
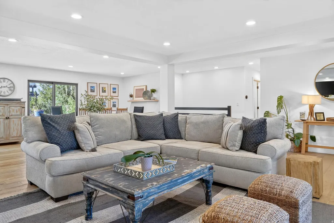
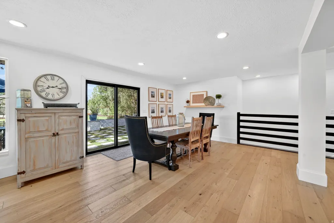
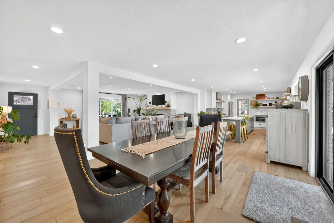
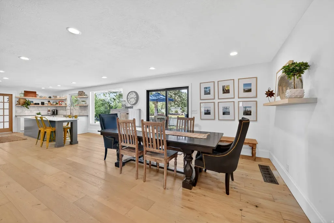
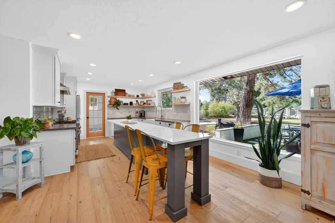
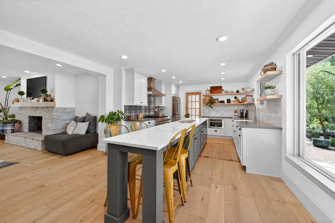
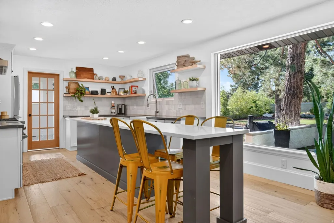
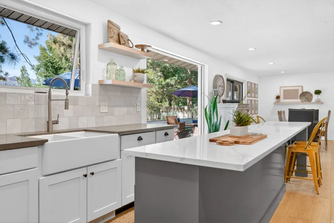
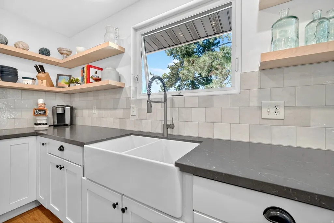
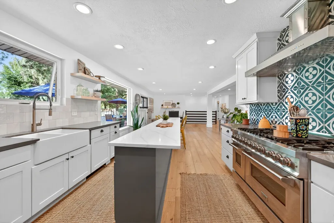
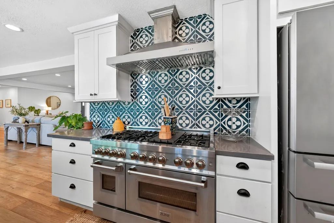
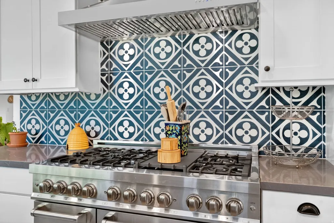
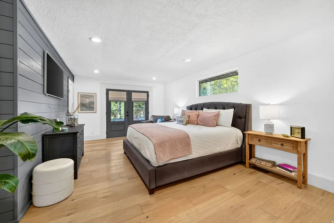
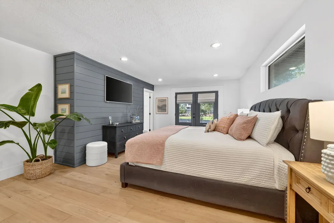
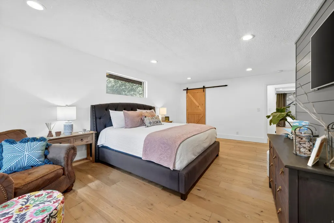
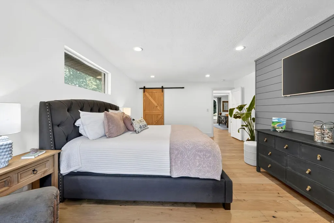
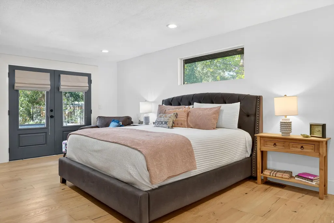
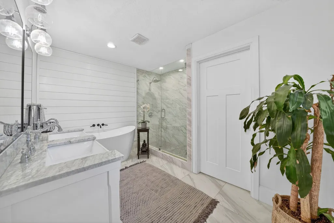
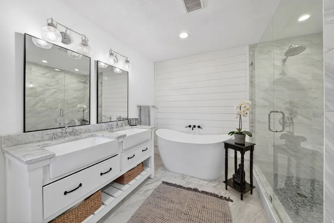
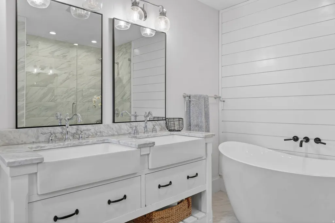
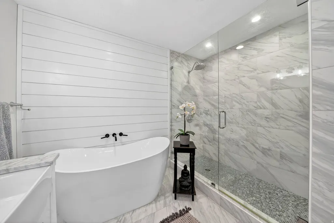
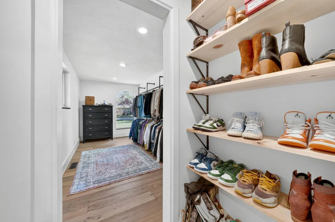
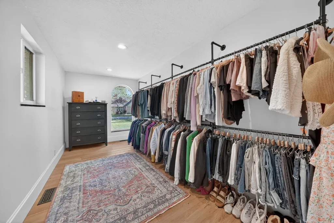
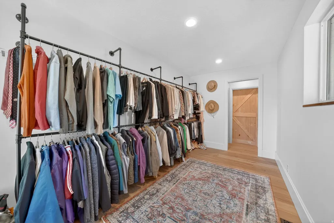
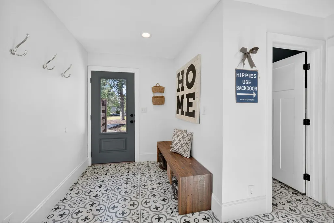
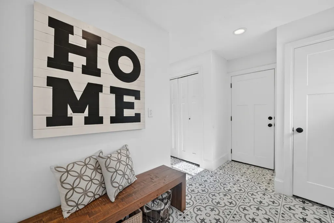
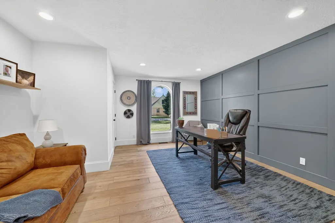
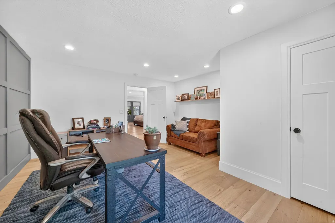
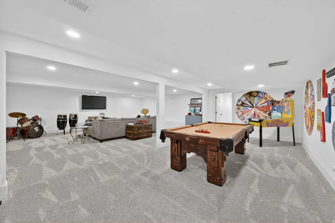
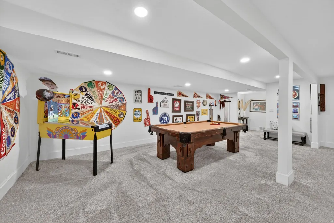
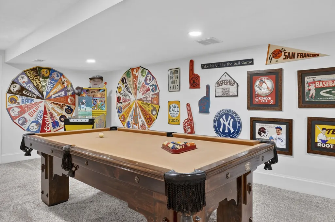
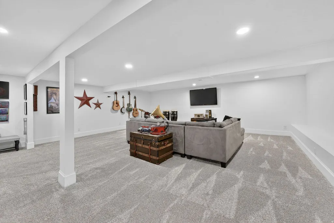
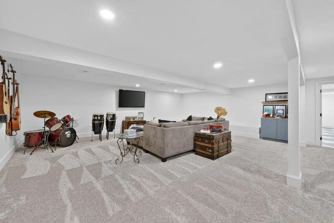
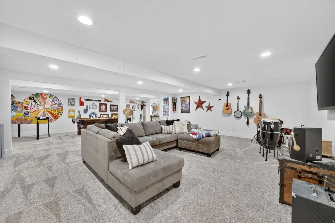
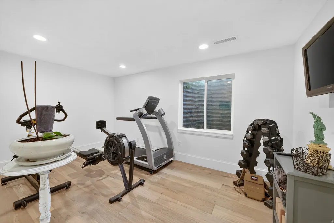
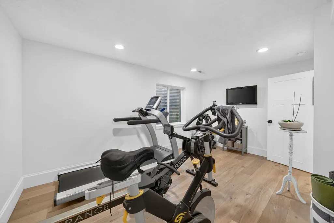
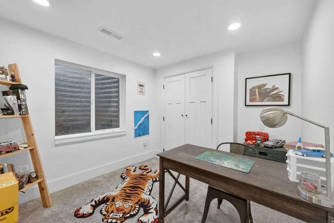
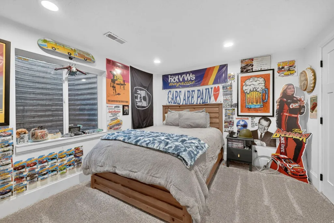
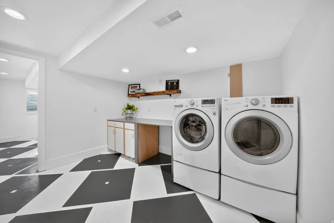
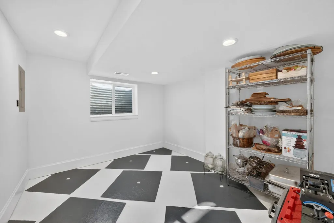
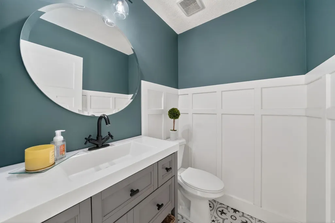
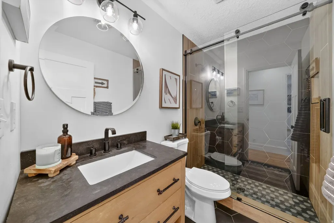
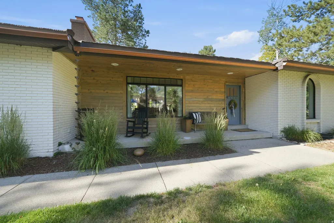
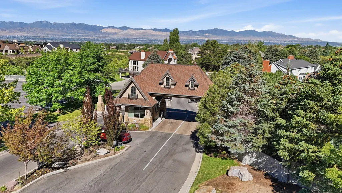
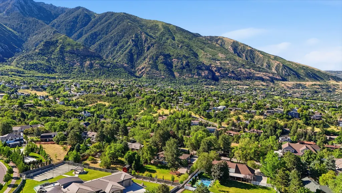
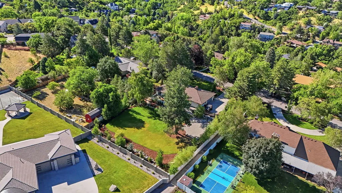
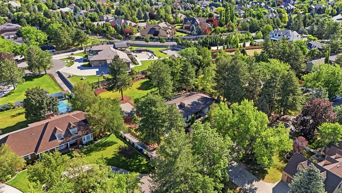
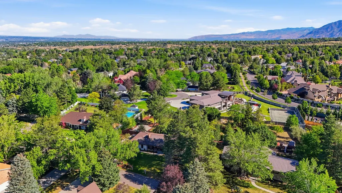
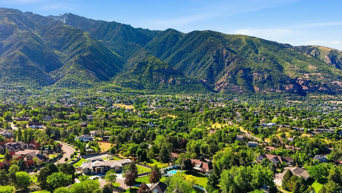
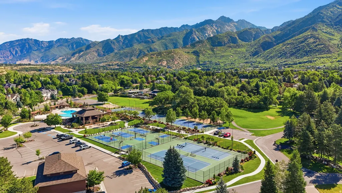
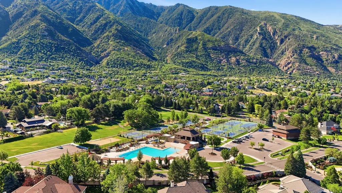
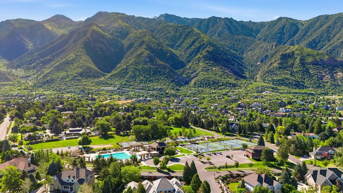
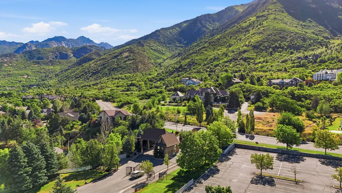
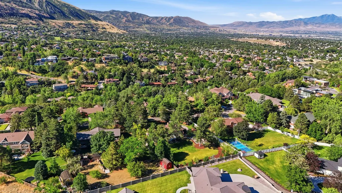
Step into this fully renovated Pepperwood rambler, where modern elegance meets timeless design in one of Sandy's most desirable gated communities. Completely reimagined in 2017 and meticulously updated ever since, this home features a bright, open-concept floor plan with designer finishes, clean lines, and effortless livability throughout. The heart of the home is the expansive great room, anchored by a stunning stone fireplace and surrounded by large windows that fill the space with natural light. A beautifully remodeled kitchen offers sleek cabinetry, premium appliances, a generous island, and seamless flow into the dining area and living space-perfect for entertaining and everyday life. A spacious primary suite provides a quiet retreat, complemented by additional bedrooms and updated bathrooms that feel fresh and thoughtfully curated. The lower level extends the living area with flexible space for media, recreation, guests, or a home gym-whatever your lifestyle calls for. Step outside to an extraordinary backyard retreat featuring expansive lawn space, mature landscaping, fruit trees, multiple patio areas, and exceptional privacy rarely found in today's market. Whether hosting guests or enjoying a quiet evening outdoors, this setting is truly unforgettable. Residents enjoy resort-style amenities including a gated entrance, swimming pool, clubhouse, pickleball courts, tennis courts, walking and biking trails, playgrounds, and community events. Located within the highly desirable Lone Peak, Indian Hills, and Alta school boundaries and just minutes from world-class skiing, hiking, shopping, dining, and commuter access. For added convenience, the home may be available fully furnished with an acceptable offer, creating a rare turnkey opportunity. Rarely do fully renovated ramblers on lots of this caliber become available in Pepperwood. A unique opportunity to enjoy luxury living in one of Sandy's most sought-after communities.
| Elementary School | Middle School | High School |
|---|---|---|
| Lone Peak Elementary School | Indian Hills Middle School | Alta High School |
| Price History | |
|---|---|
| 6/12/2026 | Listed $2,000,000 |
| 7/29/2026 | 3$1,950,000 |
General Features
| Living Area | 4316.0 |
|---|---|
| Sewer | Sewer: Connected,Sewer: Public |
| Heating | Forced Air,Gas: Central |
| Cooling | Central Air |
| Utilities | Natural Gas Connected,Electricity Connected,Sewer Connected,Sewer: Public,Water Connected |
| Roof | Metal |
| Appliances | Dryer,Freezer,Microwave,Range Hood,Refrigerator,Washer |
| Zoning | Single-Family |
| HOA Fee | 210.0 |
| Garage Spaces | 2.0 |
| Patio/Porch Features | Patio: Open |
| Architectural Style | Rambler/Ranch |
| Construction Materials | Brick |
| Year Built | 1975 |
| View | Mountain(s) |
| Stories Count | 2 |
| Topography | Cul-de-Sac,Fenced: Full,Road: Paved,Sprinkler: Auto-Full,Terrain,Flat,View: Mountain |
| Property Subtype | Single Family Residence |
| Current Use | Single Family |
| Community Features | Clubhouse |
| Accessibility | Ground Level,Single Level Living |
| Assoc Fee Paid Per | Monthly |
| County | Salt Lake |
| New Construction | No |
| Property Type | Residential |
| Association Amenities | Biking Trails,Gated,Pet Rules,Pets Permitted,Playground,Pool,Snow Removal,Tennis Court(s) |
| HOA | Yes |
| Attached Garage | Yes |
| Subdivision Name | PEPPERWOOD PHASE 2 |
| Facing Direction | South |
| Garage Y/N | Yes |
| Total Rooms | 19 |
| Full Baths | 1 |
| Status | Active |
| High School | Alta |
| City | Sandy |
| Association Name | Dave Teerlink |
| Senior Community Y/N | No |
| High School District | Canyons |
| Zoning Description | 1120 |
| Open Parking Spaces | 7.0 |
| MLS Area | Sandy; Alta; Snowbd; Granite |
| Lot Size Units | Acres |
| Lot Size Square Feet | 28749.6 |
| Carport Y/N | No |
| Listing Terms | Cash,Conventional |
| Elementary School | Lone Peak |
| Property Attached Y/N | No |
| Tax Annual Amount | 4794.0 |
| Home Warranty Y/N | No |
| Middle/Junior High School | Indian Hills |
| Property Condition | Blt./Standing |
| Lease Considered Y/N | No |
| Living Area Units | Square Feet |
| Standard Status | Active |
| Middle/Junior School District | Canyons |
| Elementary School District | Canyons |
| PostalCity | Sandy |
| ADU | No |
Interior Features
| Interior Amenities | Bath: Primary,Bath: Sep. Tub/Shower,Closet: Walk-In,Den/Office,Great Room,Kitchen: Updated,Range: Gas,Range/Oven: Free Stdng.,Silestone Countertops |
|---|---|
| Basement | Full |
| Flooring | Carpet,Hardwood,Tile |
| Total Fireplaces | 1 |
| Air Conditioning Y/N | Yes |
| Heating Y/N | Yes |
| Window Features | Drapes,Shades |
| Fireplace Y/N | Yes |
| Above Grade Finished Area | 2158.0 |
| Half Baths | 1 |
| 3/4 Baths | 2 |
| Total Bedrooms | 5 |
| Main Level Bedrooms | 2 |
| Total Baths | 4 |
| 1/2 Baths | 1 |
| Basement Finished | 90 |
Exterior Features
| Exterior Amenities | Double Pane Windows,Entry (Foyer),Lighting,Sliding Glass Doors,Patio: Open |
|---|---|
| Vegetation | Fruit Trees,Landscaping: Full,Mature Trees,Pines |
| Lot Features | Cul-De-Sac,Fenced: Full,Road: Paved,Sprinkler: Auto-Full,View: Mountain |
| Water Source | Culinary |
| Total Parking | 9.0 |
| Inclusions | Dryer,Freezer,Microwave,Range,Range Hood,Refrigerator,Washer |
| Lot Size Area | 0.66 |
| Spa | No |
| Building Area Total | 4316.0 |
| Lot Dimensions | 0.0x0.0x0.0 |
| Lot Size Acres | 0.66 |
| Frontage Length | 0.0 |
| Private Pool | No |
| Waterfront Y/N | No |
| Covered Spaces | 2.0 |
| RV Parking Dimensions | 0.00 |
| Horse Y/N | No |
Amenities
- Foreclosure
- Views
- Short Sale
- New Construction
- Adult 55+
- Lease To Own
- No HOA Fees
- Furnished
- Primary On Main
- Air Conditioning
- Seller Finance
- Green
- Fixer Upper
- Horse
- Golf
- Fireplace
- Deck
- Garage
- Basement
- Pool
Property vs Single Family Average in 84092
Price
Taxes
Year Built
Visits
 Wasatch Front Regional MLS - Salt Lake Board of REALTORS® All information deemed reliable but not guaranteed. All properties are subject to prior sale, change or withdrawal. Neither listing broker(s) or information provider(s) shall be responsible for any typographical errors, misinformation, misprints and shall be held totally harmless. Listing(s) information is provided for consumer's personal, non-commercial use and may not be used for any purpose other than to identify prospective properties
