
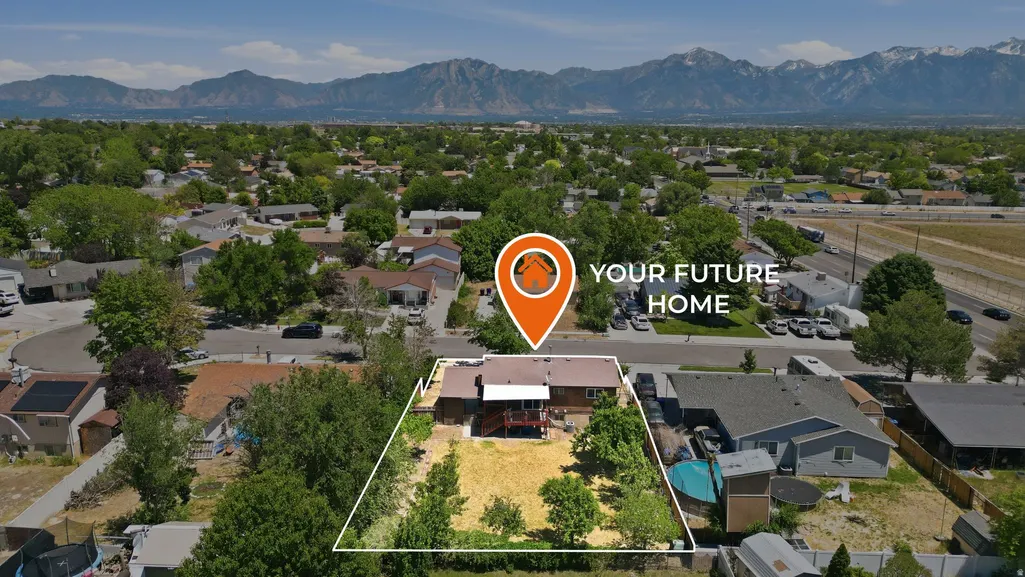
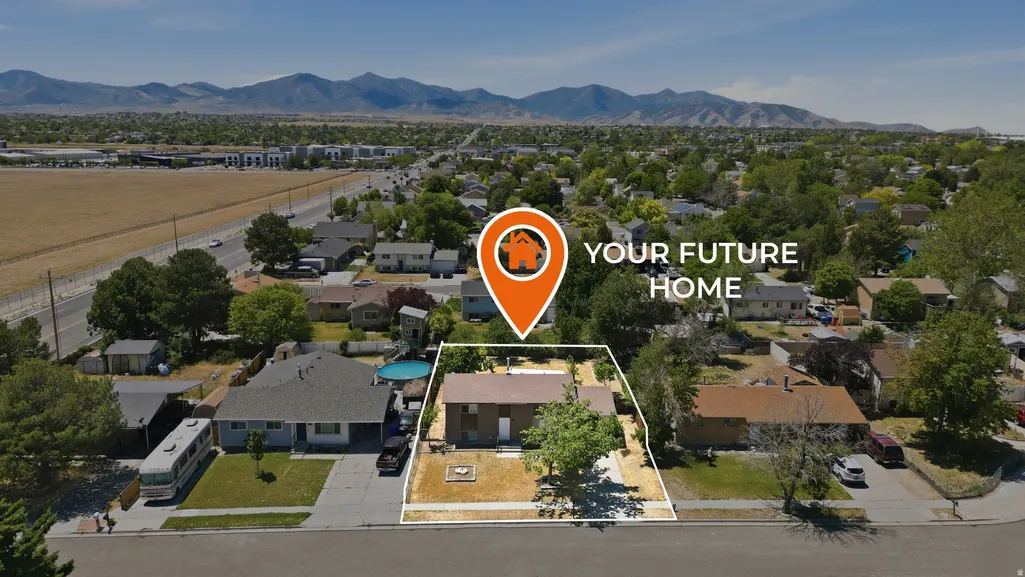
Address
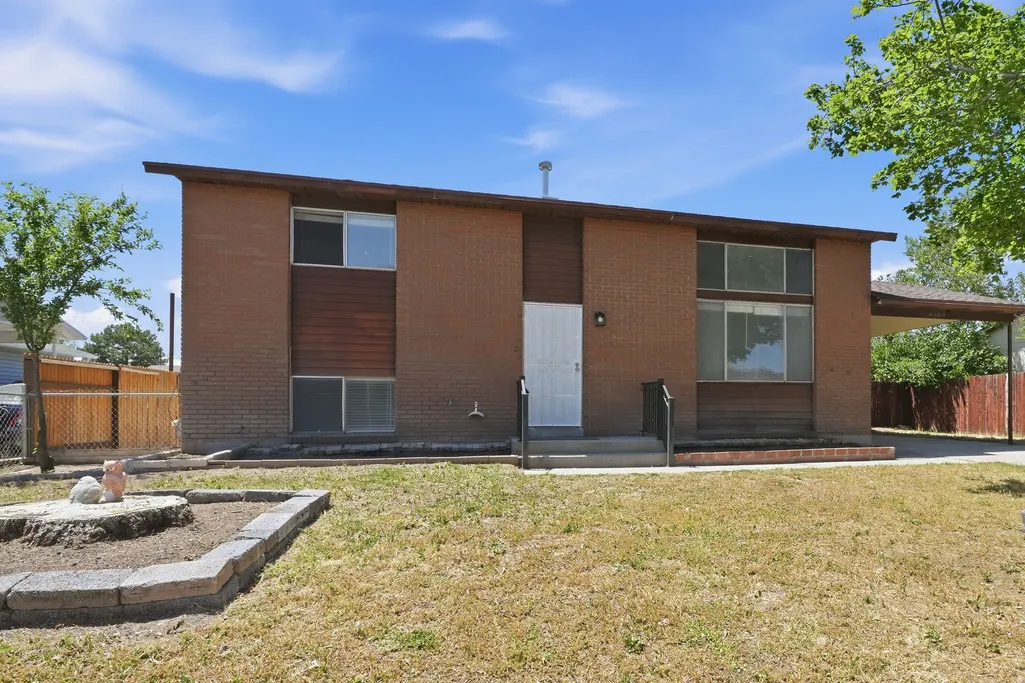
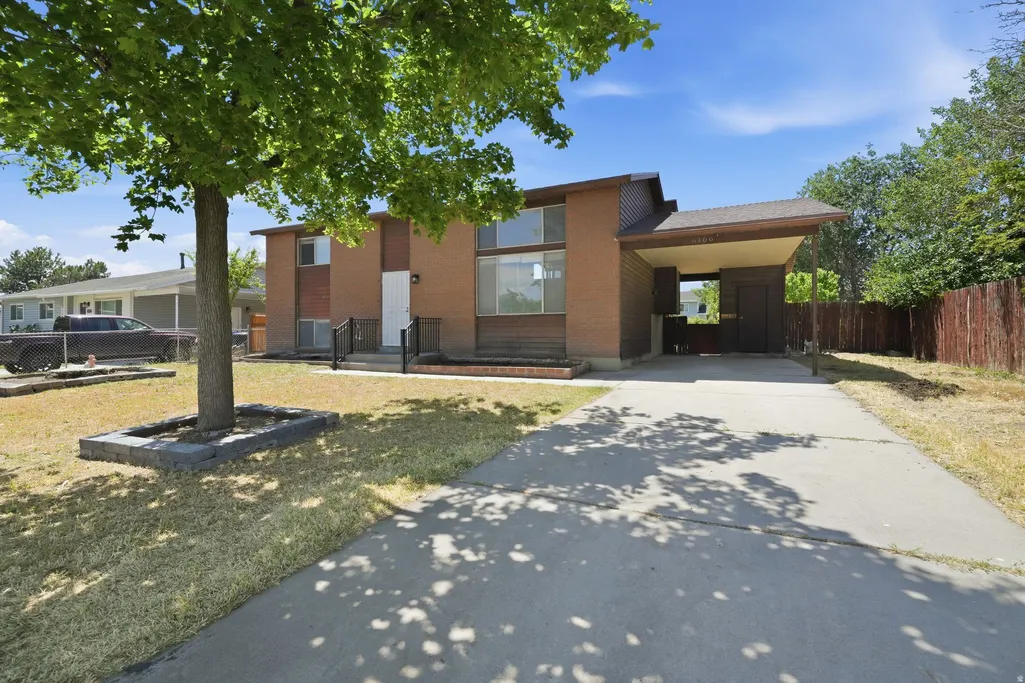
6166 S Cumulus Cir W, Kearns, UT
Price
$ 449,500
Property Attributes
- MLS#2164858
- TypeSingle Family
- Listing Status Active
- CountySALT LAKE
- CityKearns
- AreaMagna
- NeighborhoodMISTY HILLS #2
- Zip84118
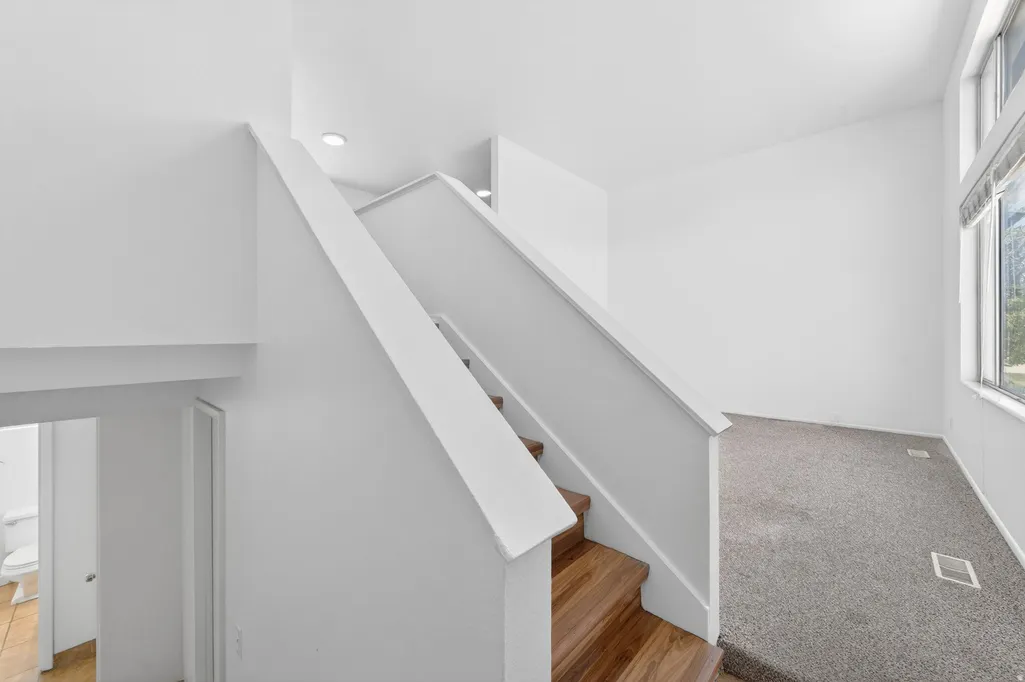
- StyleSplit-Entry/Bi-Level
- Year Built1976
- Taxes$ 2734
- Price$ 449,500
- Bedrooms4
- Full Bathrooms2
- Half Bathrooms0
- Sqr Footage1640
- Lot Size0.2 Acres
Data Source:
Wasatch Front Regional MLS (WFRMLS)
Property Description
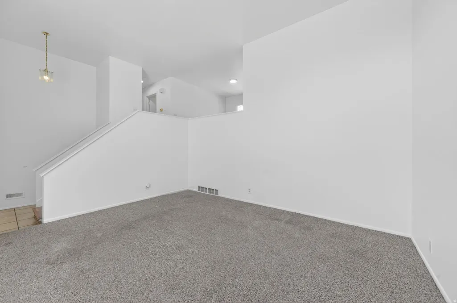
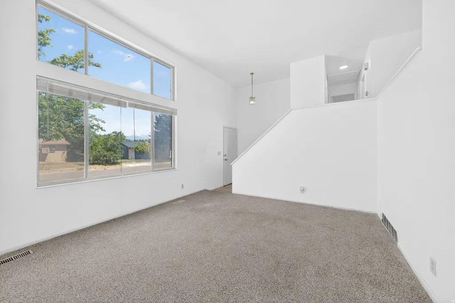
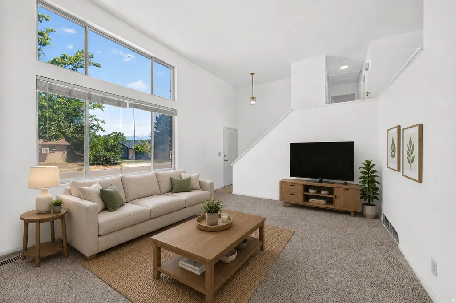
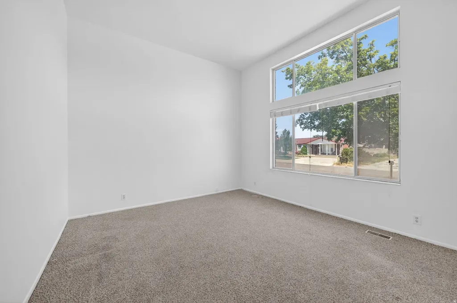
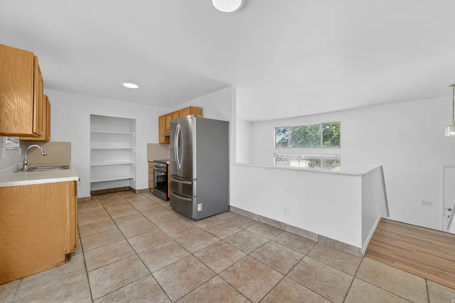
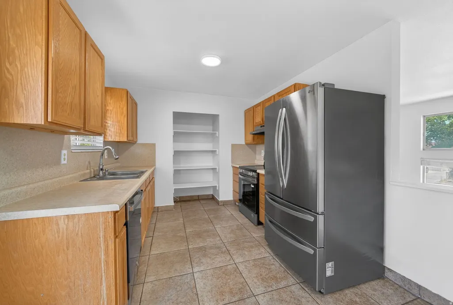
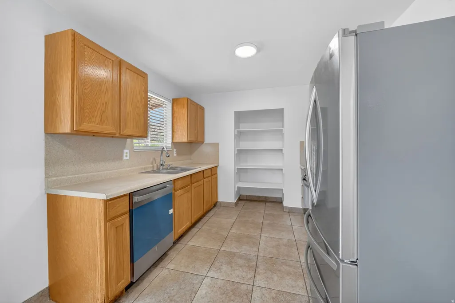
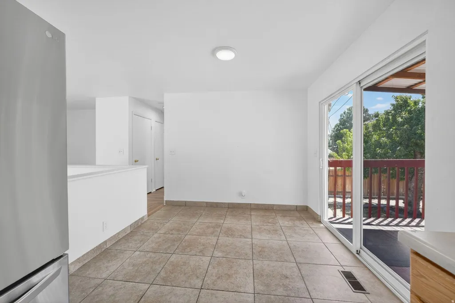
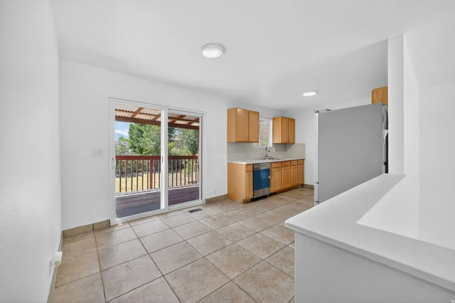
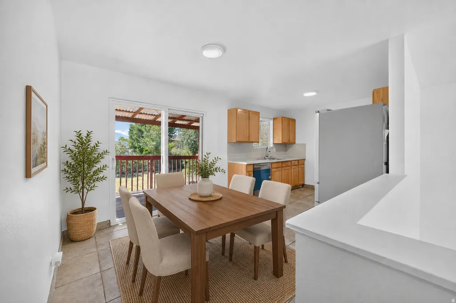
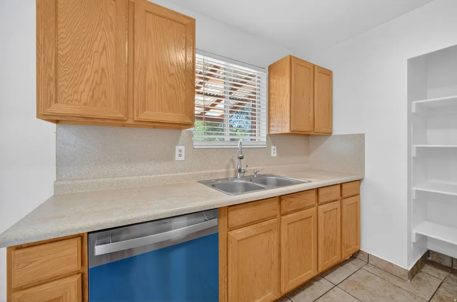
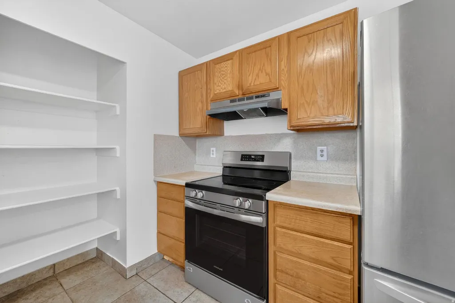
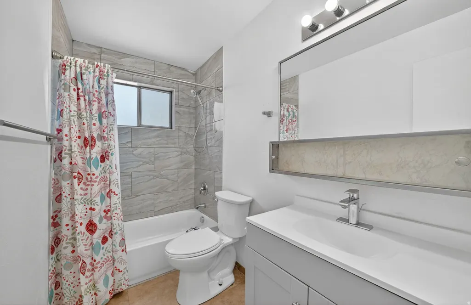
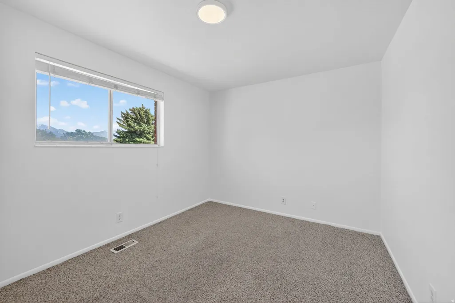
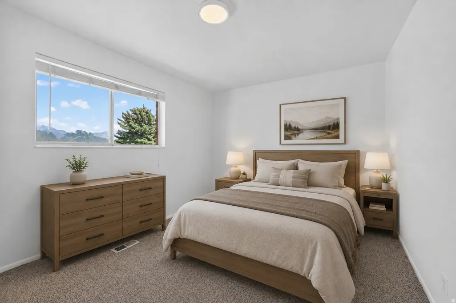
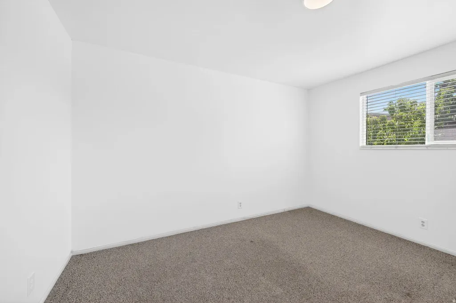
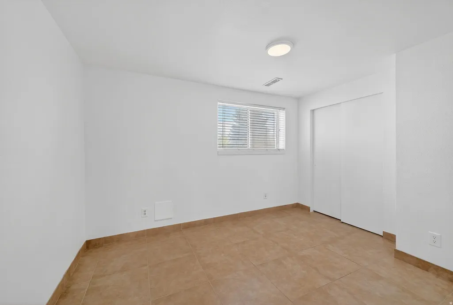
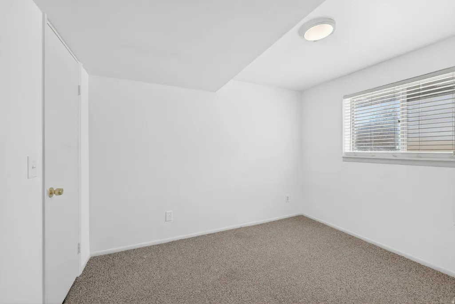
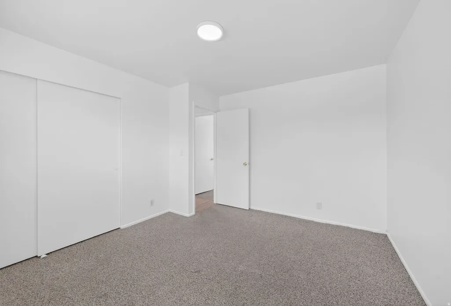
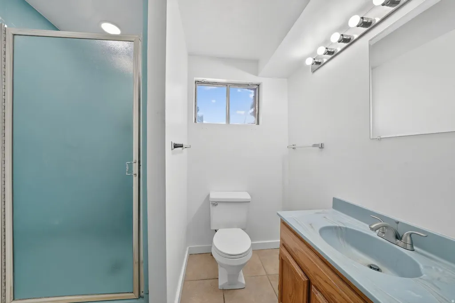
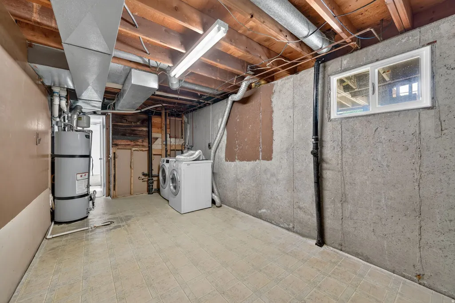
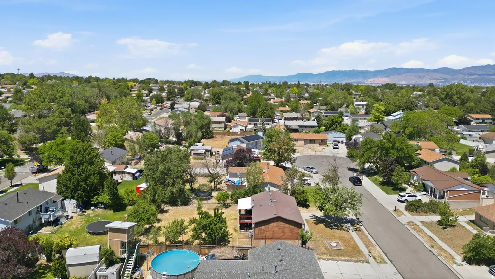
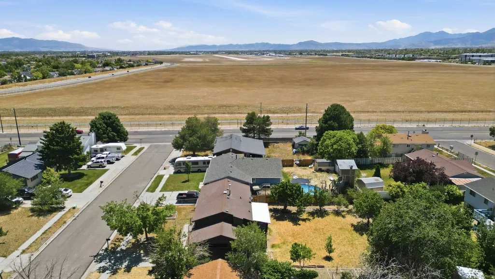
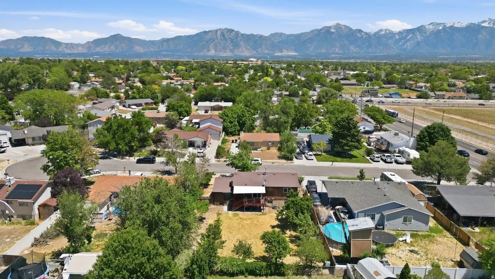
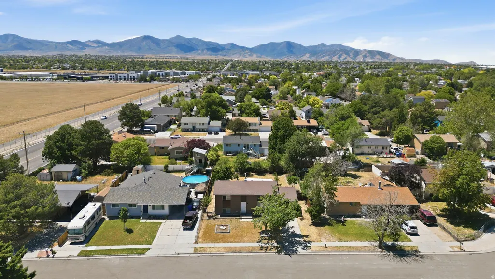
Welcome to this beautifully updated home in a convenient Salt Lake City location! Thoughtfully maintained and move-in ready, this home offers the peace of mind that comes with major system upgrades already completed. Recent improvements include a new roof (2026), new water heater (2025), new central A/C (2021), new dishwasher (2025), and a new range and range hood (2026).Inside, you'll find a comfortable and inviting living space that's ready for you to make it your own. Conveniently located near Jordan Landing, the Utah Olympic Oval, shopping, dining, parks, and easy freeway access. Whether you're a first-time buyer, downsizing, or looking for an excellent investment opportunity, this is a home you won't want to miss!Square footage figures are provided as a courtesy estimate only and were obtained from county records. Buyer is advised to obtain an independent measurement.
| Elementary School | Middle School | High School |
|---|---|---|
| Fox Hills Elementary School | Kearns Middle School | Kearns High School |
| Price History | |
|---|---|
| 6/12/2026 | Listed $465,000 |
| 6/27/2026 | 3$455,000 |
| 8/17/2026 | 2$449,500 |
General Features
| Living Area | 1640.0 |
|---|---|
| Sewer | Sewer: Connected |
| Heating | Gas: Central |
| Cooling | Evaporative Cooling |
| Utilities | Sewer Connected |
| Roof | Composition |
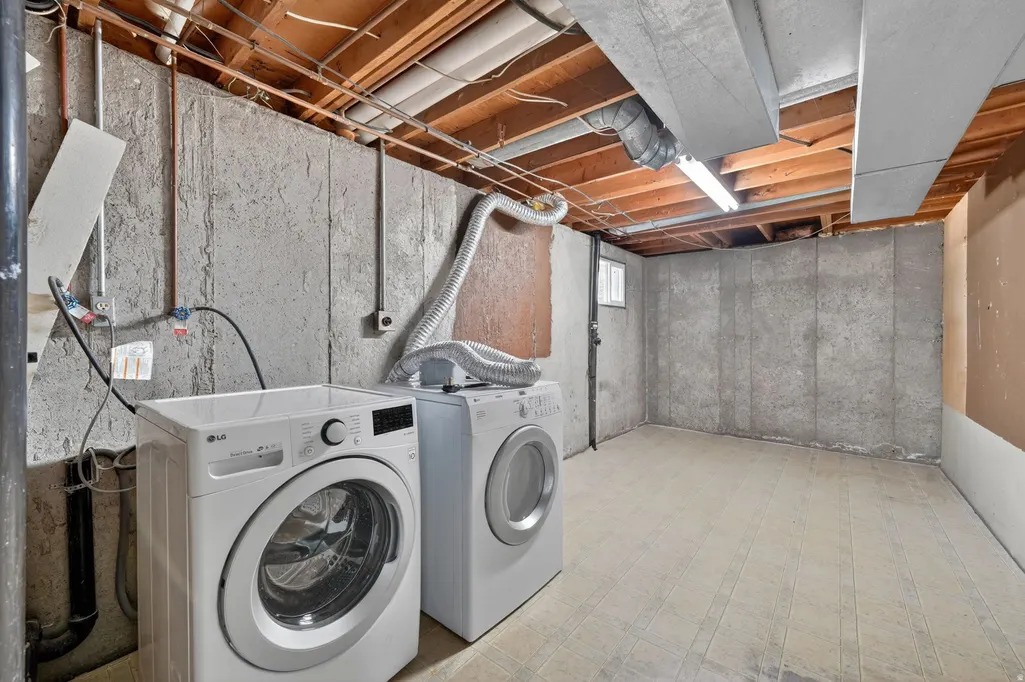
| Appliances | Dryer,Range Hood,Refrigerator,Washer |
| Architectural Style | Split-Entry/Bi-Level |
| Construction Materials | Brick,Stucco,Other |
| Year Built | 1976 |
| Stories Count | 2 |
| Topography | Cul-de-Sac,Fenced: Full,Sidewalks |
| Property Subtype | Single Family Residence |
| Current Use | Single Family |
| County | Salt Lake |
| New Construction | No |
| Property Type | Residential |
| HOA | No |
| Attached Garage | No |
| Subdivision Name | MISTY HILLS #2 |
| Garage Y/N | No |
| Total Rooms | 9 |
| Full Baths | 2 |
| Status | Active |
| High School | Kearns |
| City | Kearns |
| Senior Community Y/N | No |
| High School District | Granite |
| Zoning Description | 1106 |
| MLS Area | Magna; Taylrsvl; WVC; SLC |
| Lot Size Units | Acres |
| Lot Size Square Feet | 8712.0 |
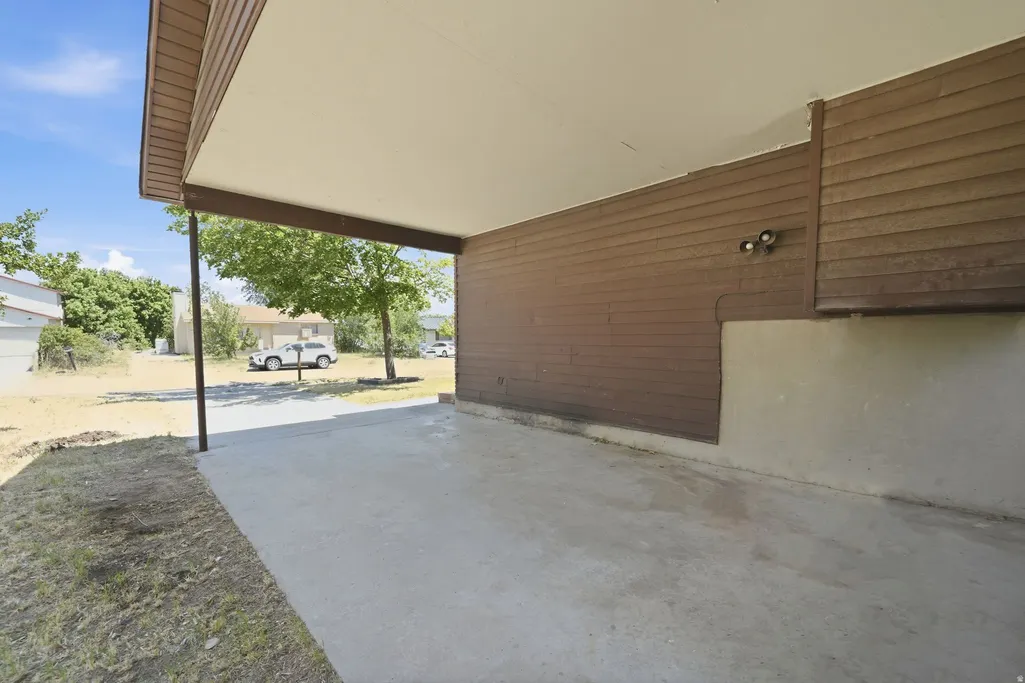
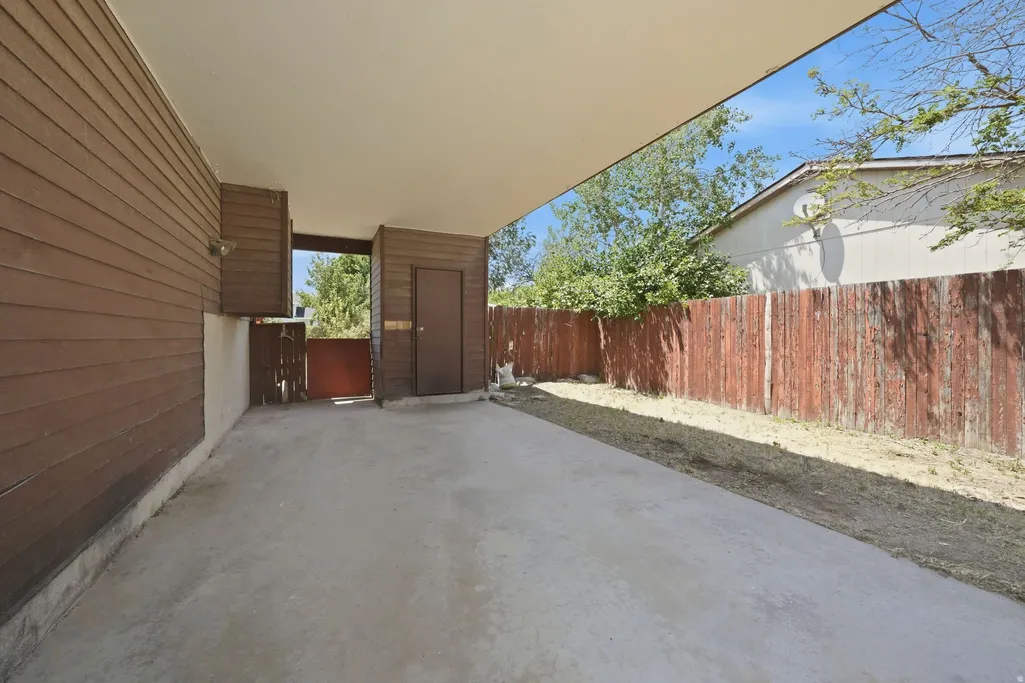
| Carport Spaces | 1.0 |
| Carport Y/N | Yes |
| Listing Terms | Cash,Conventional,FHA |
| Elementary School | Fox Hills |
| Property Attached Y/N | No |
| Tax Annual Amount | 2734.0 |
| Home Warranty Y/N | No |
| Middle/Junior High School | Kearns |
| Property Condition | Blt./Standing |
| Lease Considered Y/N | No |
| Living Area Units | Square Feet |
| Standard Status | Active |
| Middle/Junior School District | Granite |
| Elementary School District | Granite |
| PostalCity | Kearns |
| ADU | No |
Interior Features
| Interior Amenities | Disposal,Kitchen: Updated,Range/Oven: Free Stdng.,Vaulted Ceilings |
|---|---|
| Basement | Full |
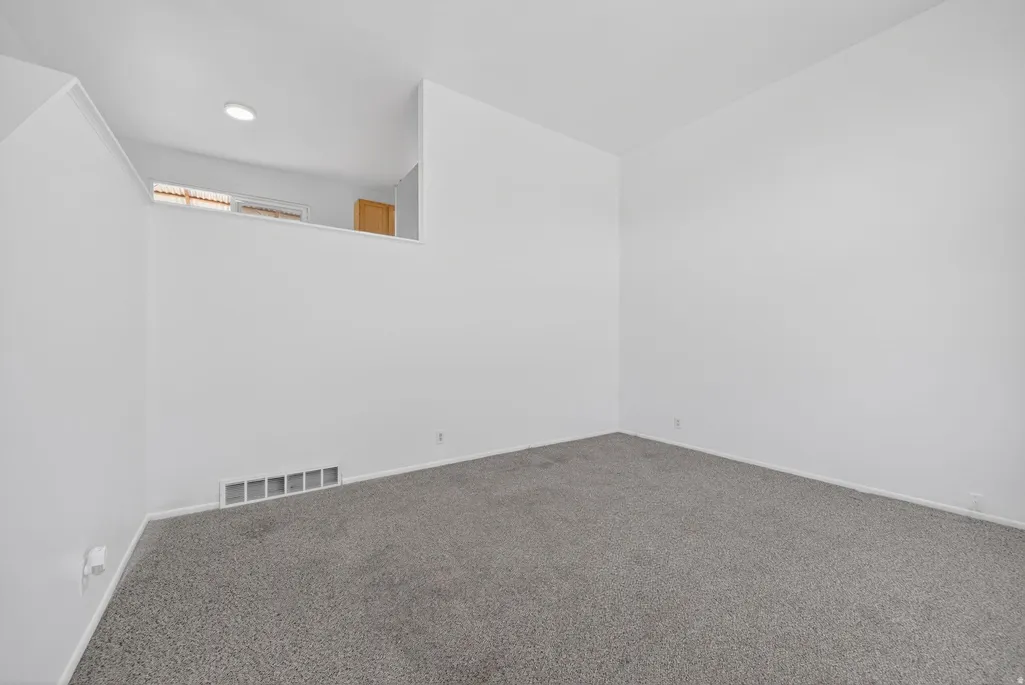
| Flooring | Carpet,Linoleum,Tile |
| Air Conditioning Y/N | Yes |
| Heating Y/N | Yes |
| Window Features | Blinds,Full |
| Fireplace Y/N | No |
| Above Grade Finished Area | 840.0 |
| Total Bedrooms | 4 |
| Main Level Bedrooms | 2 |
| Total Baths | 2 |
| Basement Finished | 95 |
Exterior Features
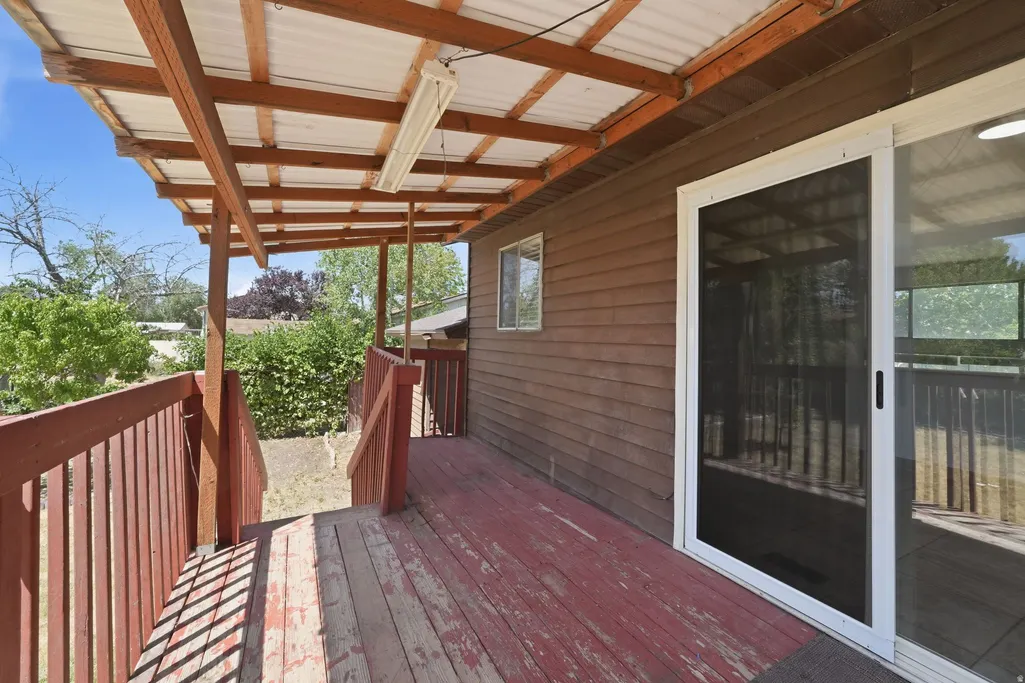
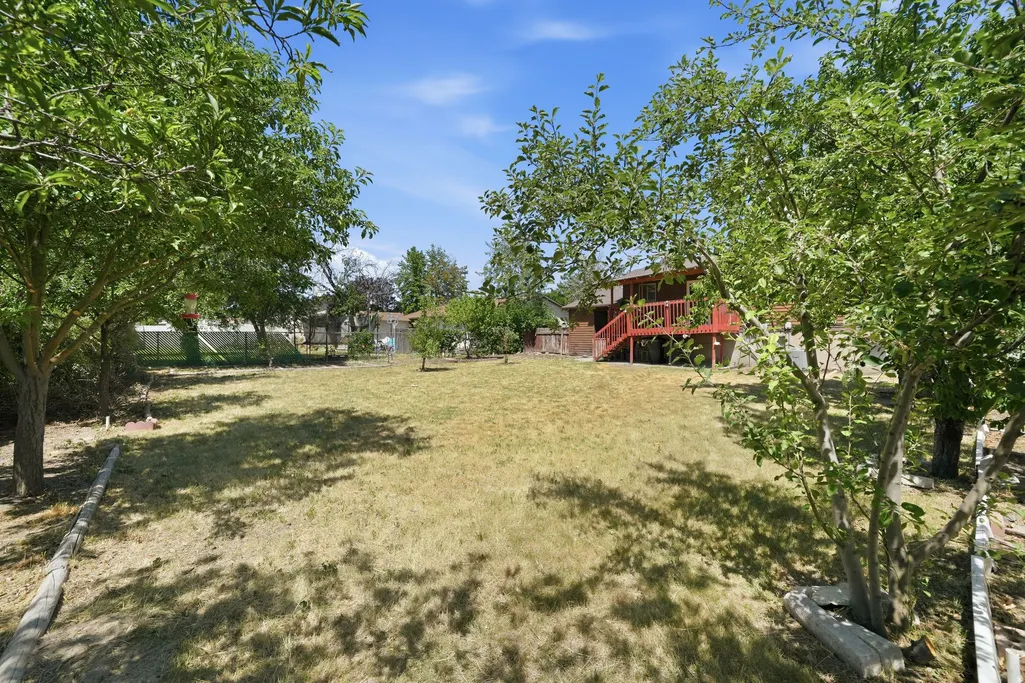
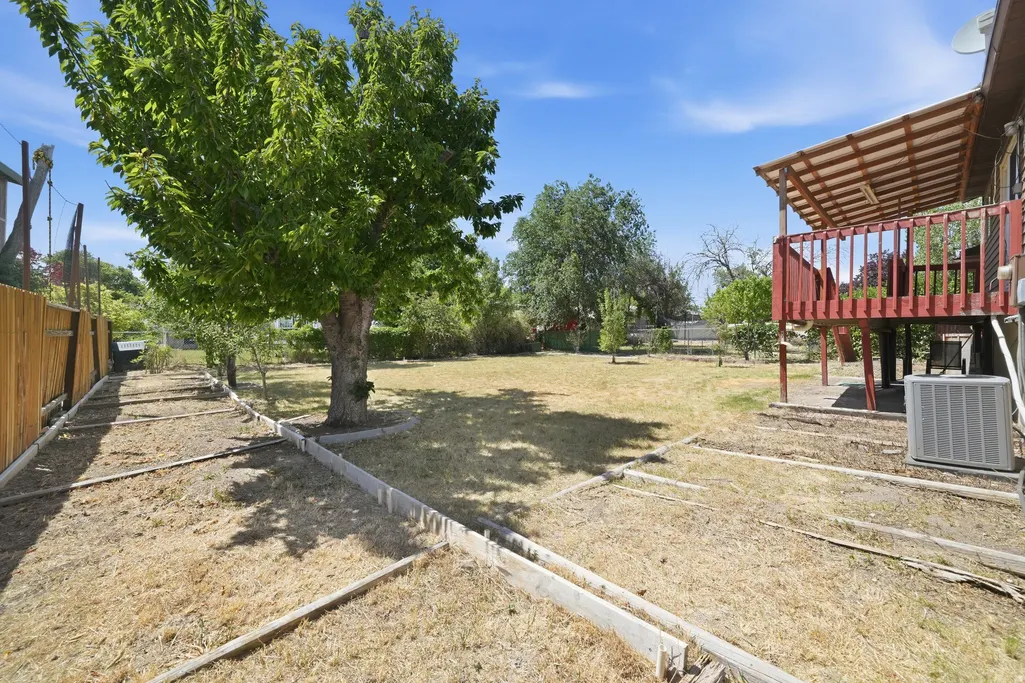
| Exterior Amenities | Deck; Covered,Sliding Glass Doors |
|---|---|
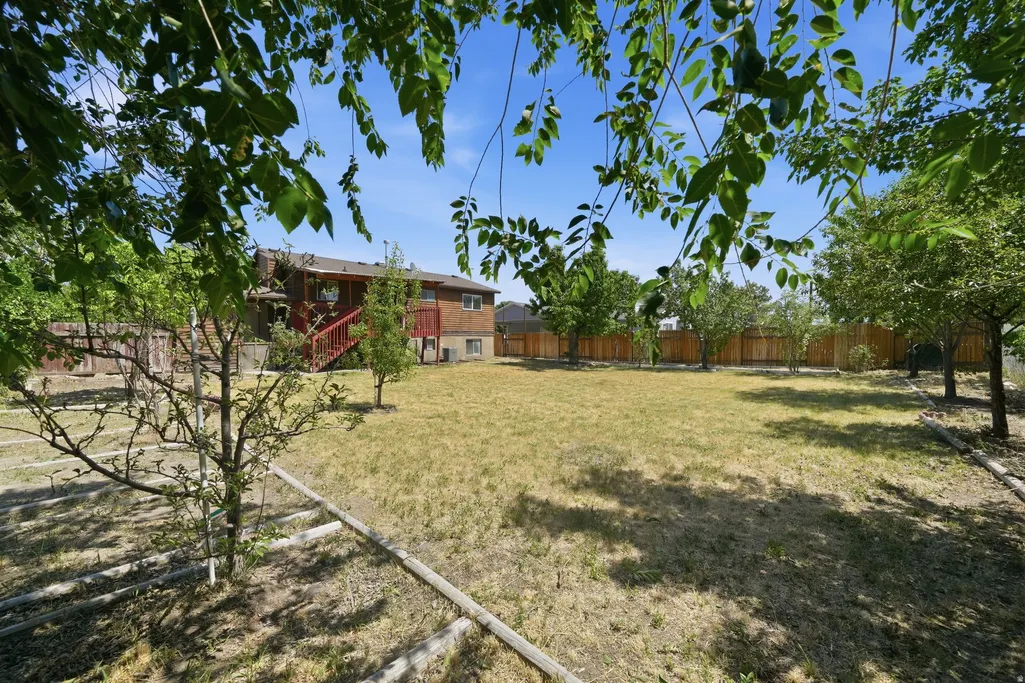
| Vegetation | Mature Trees |
| Parking Features | Covered |
| Lot Features | Cul-De-Sac,Fenced: Full,Sidewalks |
| Water Source | Culinary |
| Total Parking | 1.0 |
| Inclusions | Dryer,Range,Range Hood,Refrigerator,Washer,Window Coverings |
| Lot Size Area | 0.2 |
| Spa | No |
| Building Area Total | 1640.0 |
| Lot Dimensions | 0.0x0.0x0.0 |
| Lot Size Acres | 0.2 |
| Frontage Length | 0.0 |
| Private Pool | No |
| Waterfront Y/N | No |
| Covered Spaces | 1.0 |
| RV Parking Dimensions | 0.00 |
| Other Equipment | Window Coverings |
| Horse Y/N | No |
Amenities
- Foreclosure
- Views
- Short Sale
- New Construction
- Adult 55+
- Lease To Own
- No HOA Fees
- Furnished
- Primary On Main
- Air Conditioning
- Seller Finance
- Green
- Fixer Upper
- Horse
- Golf
- Fireplace
- Deck
- Garage
- Basement
- Pool
Property vs Single Family Average in 84118
Price
Taxes
Year Built
Visits
 Wasatch Front Regional MLS - Salt Lake Board of REALTORS® All information deemed reliable but not guaranteed. All properties are subject to prior sale, change or withdrawal. Neither listing broker(s) or information provider(s) shall be responsible for any typographical errors, misinformation, misprints and shall be held totally harmless. Listing(s) information is provided for consumer's personal, non-commercial use and may not be used for any purpose other than to identify prospective properties
