
Address
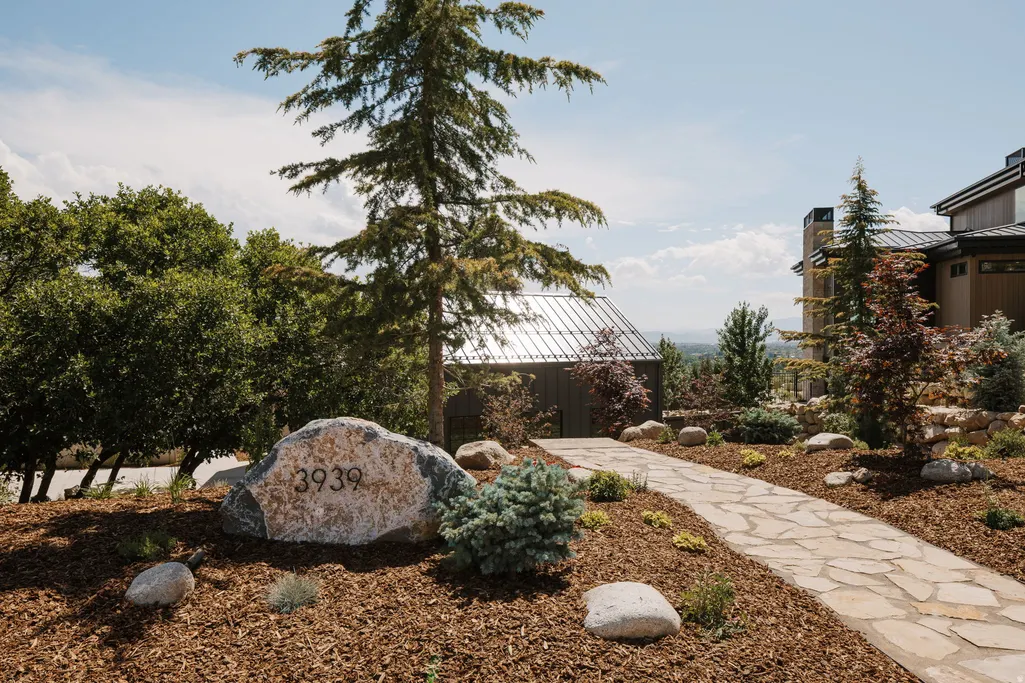
3939 W Prospector Way, Alpine, UT
Price
$ 3,499,900
Property Attributes
- MLS#2164827
- TypeSingle Family
- Listing Status Active
- CountyUTAH
- CityAlpine
- AreaAlpine
- NeighborhoodLAMBERT PARK ESTATES
- Zip84004
- StyleRambler/Ranch
- Year Built2024
- Taxes$ 12799
- Price$ 3,499,900
- Bedrooms5
- Full Bathrooms4
- Half Bathrooms2
- Sqr Footage6967
- Lot Size0.59 Acres
Data Source:
Wasatch Front Regional MLS (WFRMLS)
Property Description
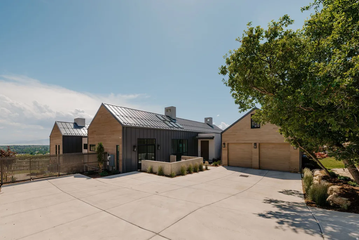
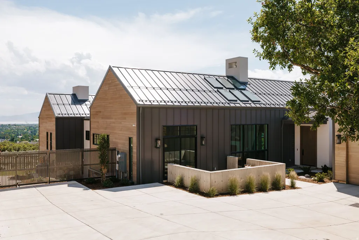
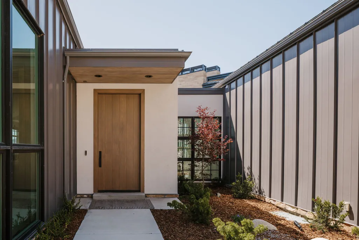
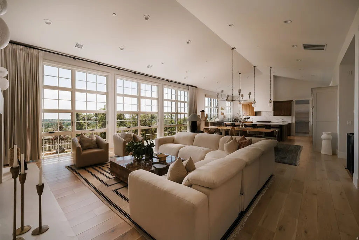
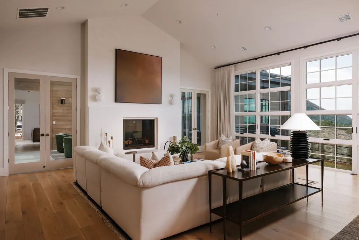
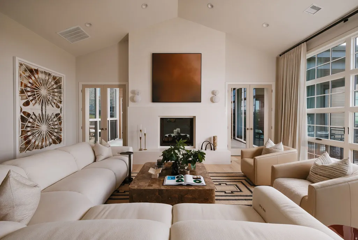
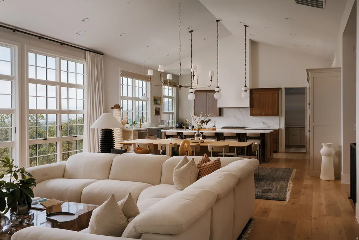
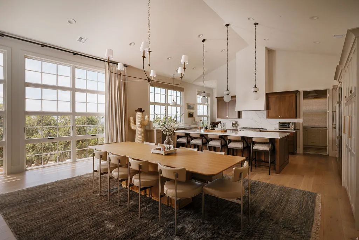
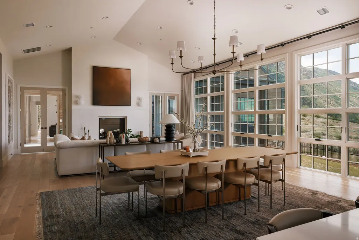
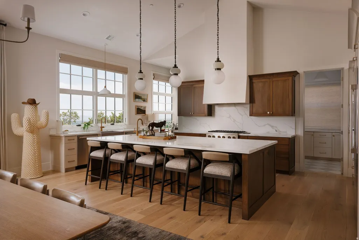
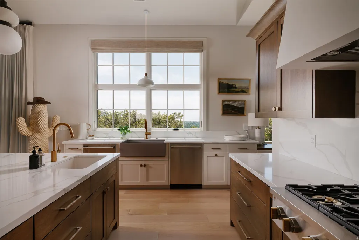
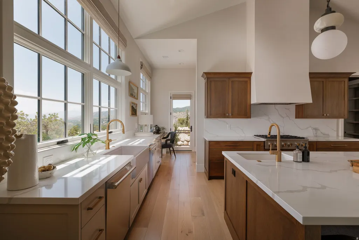
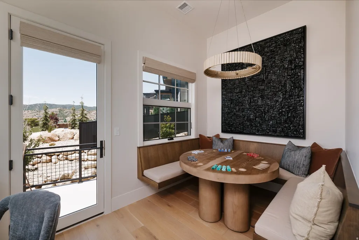
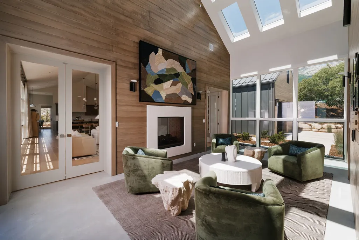
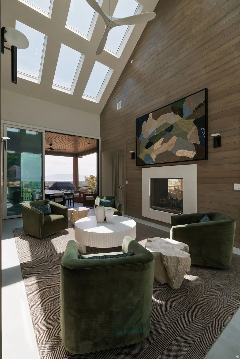
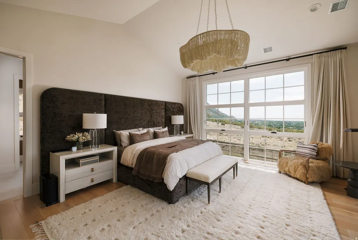
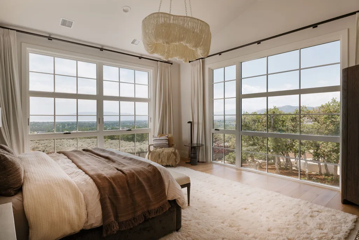
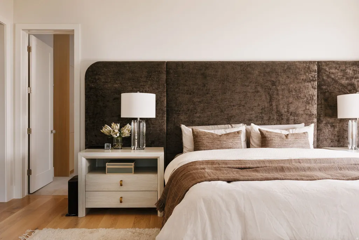
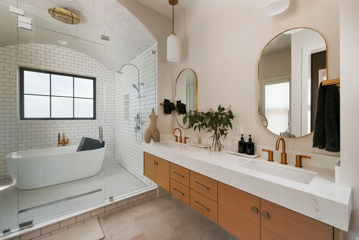
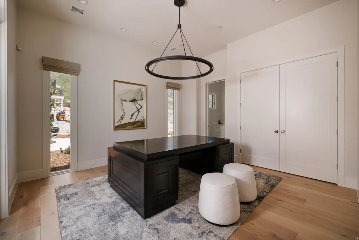
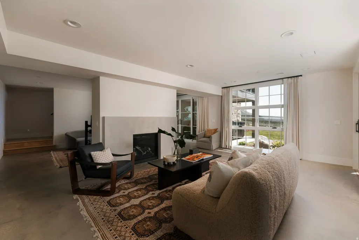
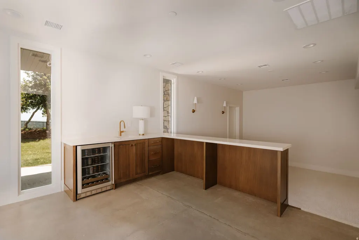
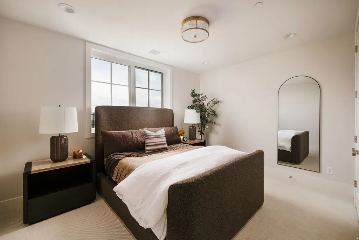
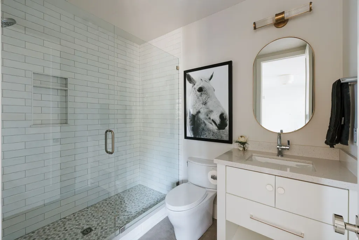
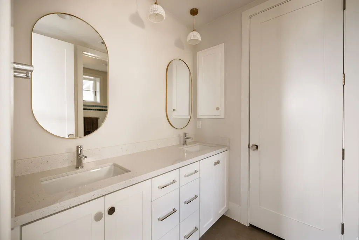
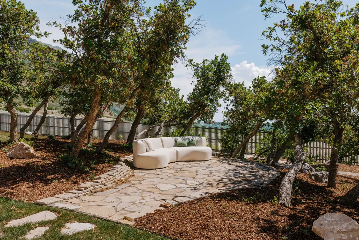
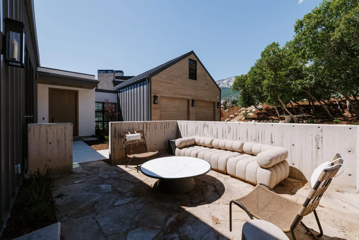
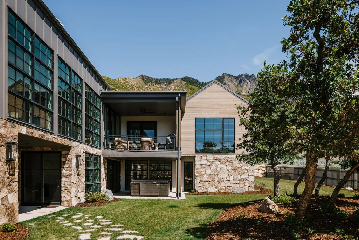
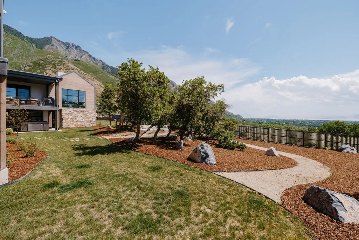
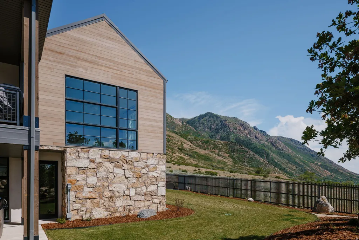
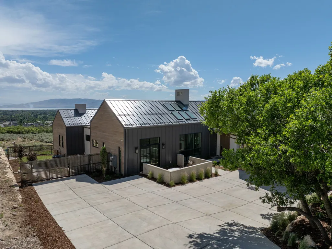
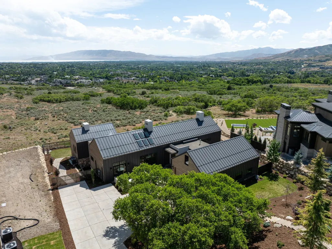
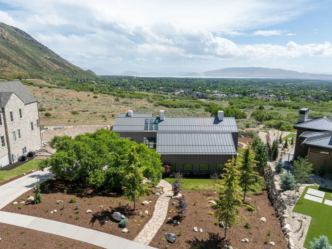
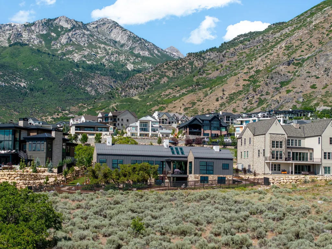
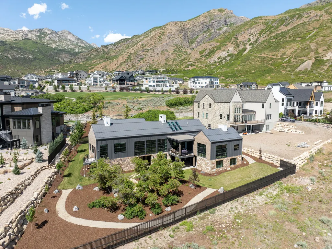
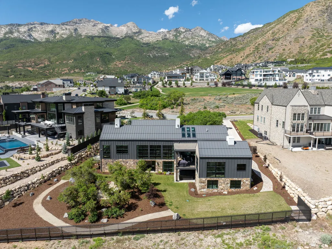
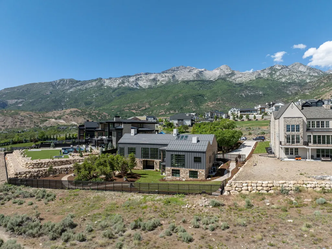
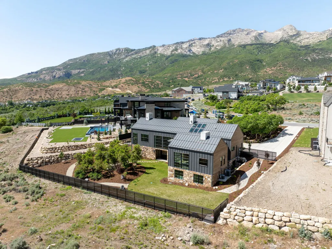
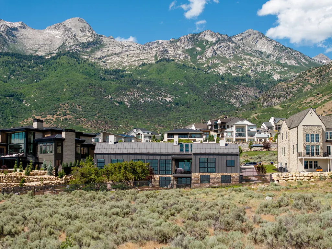
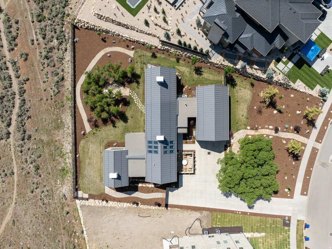
Architecturally stunning and built for entertaining, this rare Alpine estate sets the benchmark for luxury living with thoughtful design, exceptional craftsmanship, and unforgettable views. Nestled into the hillside of Lambert Park Estates, this Scandinavian-inspired Alpine home is where natural wood, hand-laid stone, and organic materials come together with a level of craft that is genuinely rare. Every finish was chosen with intention. Every space was designed to be lived in. The great room commands attention with soaring ceilings, wide-plank hardwood floors, a clean-lined fireplace, and steel-framed windows that frame the Wasatch ridgeline like a painting. The kitchen continues that standard with warm wood cabinetry, quartzite countertops, a copper farmhouse sink, brass fixtures, a professional range, and a Butler's Pantry. A breakfast nook opens directly to a private grilling deck. The Primary Suite offers sweeping views of Lambert Park and Utah Lake, a freestanding soaking tub, double vanities, and a walk-in closet with its own washer and dryer. The lower level delivers a bar, home theater, second laundry room, and a walkout to a cast concrete lounge terrace surrounded by mature oaks and mountain views. A four-car garage with a bonus room above, smart home wiring, heated driveway plumbing, direct trail access to hundreds of miles of open terrain, and 360-degree views of mountain, valley, and lake complete a property where nothing was overlooked. Measurements provided as a courtesy only, buyer to verify all info.
| Elementary School | Middle School | High School |
|---|---|---|
| Alpine Elementary School | Timberline Middle School | Lone Peak High School |
| Price History | |
|---|---|
| 6/11/2026 | Listed $3,499,900 |
General Features
| Living Area | 6967.0 |
|---|---|
| Sewer | Sewer: Connected,Sewer: Public |
| Heating | Forced Air,Gas: Central,>= 95% efficiency |
| Cooling | Central Air |
| Utilities | Natural Gas Connected,Electricity Connected,Sewer Connected,Sewer: Public,Water Connected |
| Roof | Metal |
| Zoning | Single-Family |
| HOA Fee | 70.0 |
| Garage Spaces | 4.0 |
| Patio/Porch Features | Covered,Patio: Open |
| Architectural Style | Rambler/Ranch |
| Construction Materials | Cedar,Stone,Metal Siding |
| Year Built | 2024 |
| View | Lake,Mountain(s),Valley |
| Stories Count | 3 |
| Topography | Road: Paved,Secluded Yard,Sprinkler: Auto-Full,Terrain: Grad Slope,View: Lake,View: Mountain,View: Valley,Wooded,Drip Irrigation: Auto-Full,Private,View: Water |
| Property Subtype | Single Family Residence |
| Current Use | Single Family |
| Accessibility | Ground Level,Single Level Living |
| Assoc Fee Paid Per | Monthly |
| County | Utah |
| New Construction | No |
| Property Type | Residential |
| Association Amenities | Biking Trails,Hiking Trails,Horse Trails,Picnic Area |
| HOA | Yes |
| Attached Garage | Yes |
| Subdivision Name | LAMBERT PARK ESTATES |
| Facing Direction | North |
| Garage Y/N | Yes |
| Total Rooms | 25 |
| Full Baths | 2 |
| Status | Active |
| High School | Lone Peak |
| City | Alpine |
| Association Name | Advantage Management |
| Senior Community Y/N | No |
| High School District | Alpine |
| Zoning Description | RES |
| MLS Area | Alpine |
| Lot Size Units | Acres |
| Lot Size Square Feet | 25700.4 |
| Carport Y/N | No |
| Listing Terms | Cash,Conventional,VA Loan |
| Elementary School | Alpine |
| Property Attached Y/N | No |
| Tax Annual Amount | 12799.0 |
| Home Warranty Y/N | No |
| Middle/Junior High School | Timberline |
| Property Condition | Blt./Standing |
| Lease Considered Y/N | No |
| Virtual Tour | https://mls.ricoh360.com/d1848615-c8b4-4ac7-aaa6-91dedb3bcaa1 |
| Living Area Units | Square Feet |
| Standard Status | Active |
| Middle/Junior School District | Alpine |
| Elementary School District | Alpine |
| PostalCity | Alpine |
| ADU | No |
Interior Features
| Interior Amenities | Bar: Wet,Bath: Primary,Bath: Sep. Tub/Shower,Closet: Walk-In,Den/Office,Disposal,French Doors,Great Room,Mother-in-Law Apt.,Oven: Double,Oven: Wall,Range: Countertop,Range: Gas,Vaulted Ceilings,Theat |
|---|---|
| Basement | Entrance,Full,Walk-Out Access |
| Flooring | Carpet,Hardwood,Tile,Concrete |
| Total Fireplaces | 3 |
| Air Conditioning Y/N | Yes |
| Heating Y/N | Yes |
| Fireplace Y/N | Yes |
| Above Grade Finished Area | 3805.0 |
| Half Baths | 2 |
| 3/4 Baths | 2 |
| Laundry Features | Electric Dryer Hookup |
| Total Bedrooms | 5 |
| Main Level Bedrooms | 2 |
| Total Baths | 6 |
| 1/2 Baths | 2 |
| Basement Finished | 100 |
Exterior Features
| Exterior Amenities | Balcony,Basement Entrance,Double Pane Windows,Entry (Foyer),Patio: Covered,Skylights,Sliding Glass Doors,Walkout,Patio: Open |
|---|---|
| Vegetation | Landscaping: Full,Mature Trees,Scrub Oak |
| Parking Features | Covered |
| Lot Features | Road: Paved,Secluded,Sprinkler: Auto-Full,Terrain: Grad Slope,View: Lake,View: Mountain,View: Valley,Wooded,Drip Irrigation: Auto-Full,Private,View: Water |
| Water Source | Culinary |
| Total Parking | 4.0 |
| Lot Size Area | 0.59 |
| Spa | No |
| Building Area Total | 6967.0 |
| Lot Dimensions | 0.0x0.0x0.0 |
| Lot Size Acres | 0.59 |
| Frontage Length | 0.0 |
| Private Pool | No |
| Waterfront Y/N | No |
| Covered Spaces | 4.0 |
| Door Features | French Doors |
| RV Parking Dimensions | 0.00 |
| Horse Y/N | No |
Amenities
- Foreclosure
- Views
- Short Sale
- New Construction
- Adult 55+
- Lease To Own
- No HOA Fees
- Furnished
- Primary On Main
- Air Conditioning
- Seller Finance
- Green
- Fixer Upper
- Horse
- Golf
- Fireplace
- Deck
- Garage
- Basement
- Pool
Property vs Single Family Average in 84004
Price
Taxes
Year Built
Visits
 Wasatch Front Regional MLS - Salt Lake Board of REALTORS® All information deemed reliable but not guaranteed. All properties are subject to prior sale, change or withdrawal. Neither listing broker(s) or information provider(s) shall be responsible for any typographical errors, misinformation, misprints and shall be held totally harmless. Listing(s) information is provided for consumer's personal, non-commercial use and may not be used for any purpose other than to identify prospective properties
