
Address
2096 E Linden Cir S, Holladay, UT
Price
$ 1,750,000
Property Attributes
- MLS#2164732
- TypeSingle Family
- Listing Status Active
- CountySALT LAKE
- CityHolladay
- AreaHolladay
- NeighborhoodLINDEN CIRCLE
- Zip84121
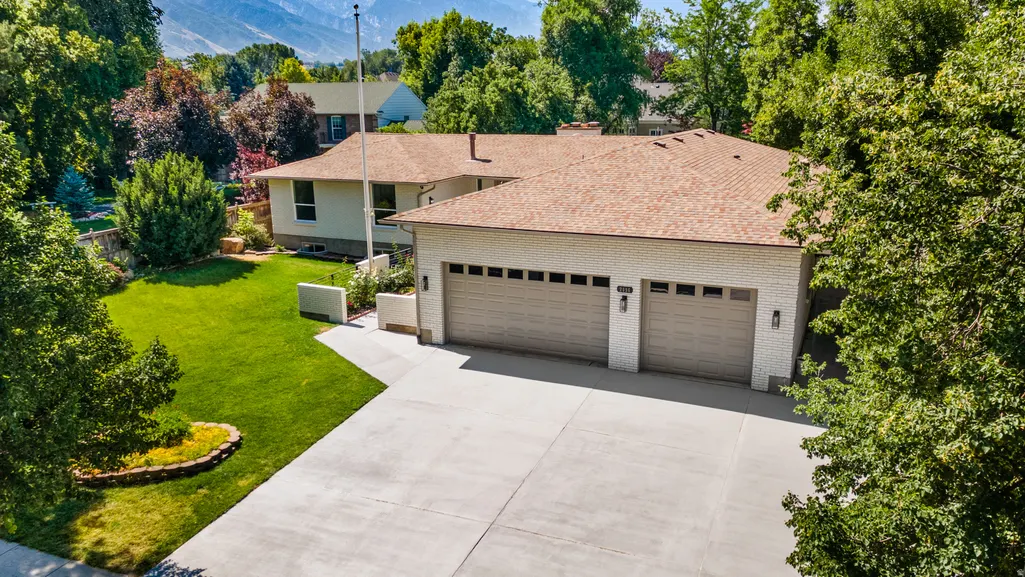
- StyleRambler/Ranch
- Year Built1976
- Taxes$ 4114
- Price$ 1,750,000
- Bedrooms6
- Full Bathrooms4
- Half Bathrooms0
- Sqr Footage4470
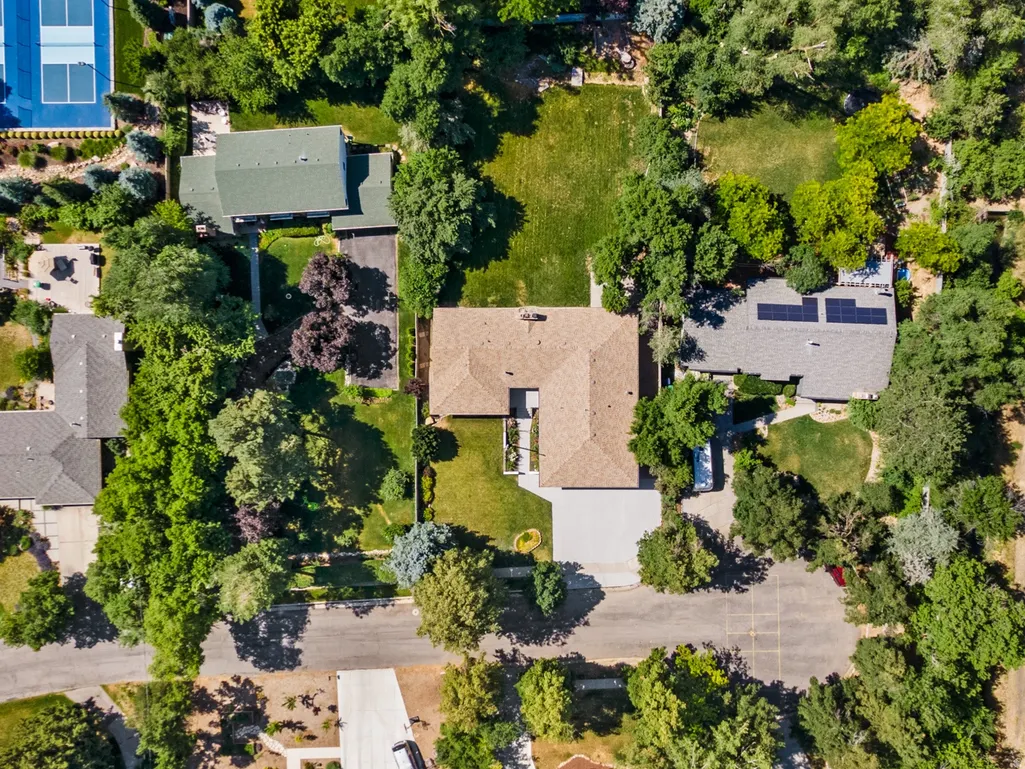
- Lot Size0.45 Acres
Data Source:
Wasatch Front Regional MLS (WFRMLS)
Property Description
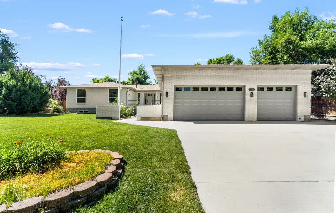
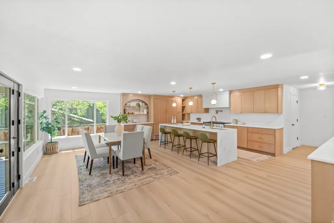
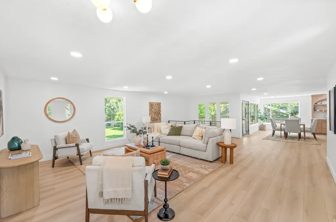
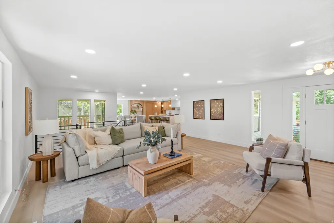
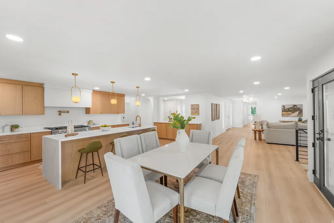
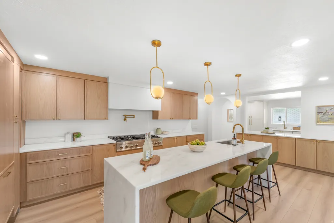
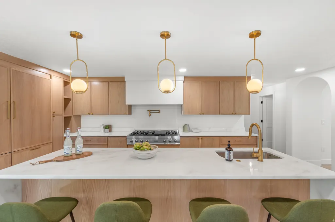
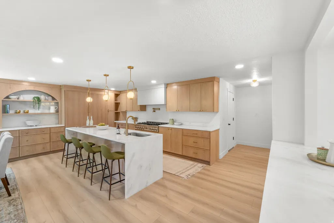
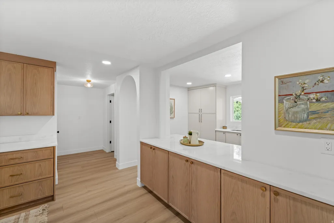
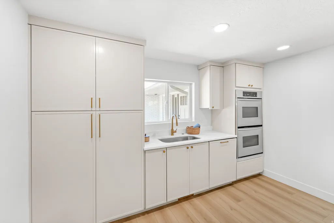
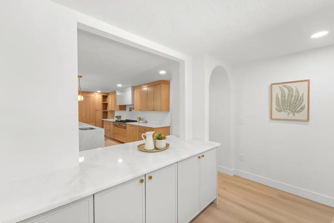
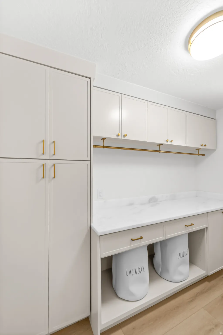
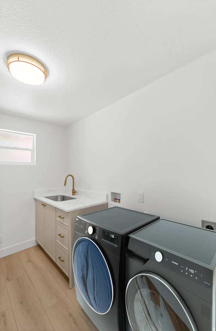
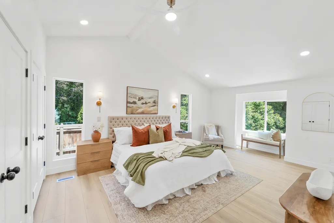

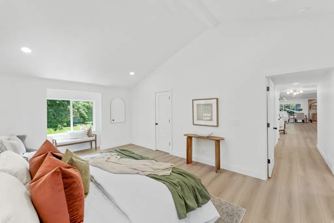
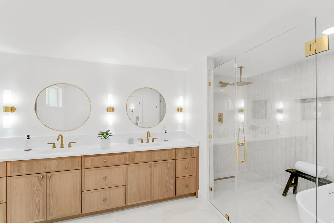
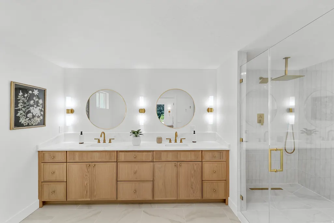
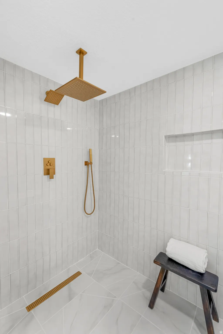
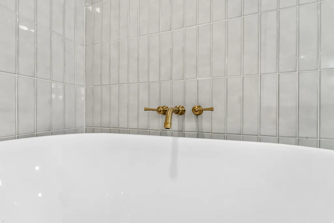
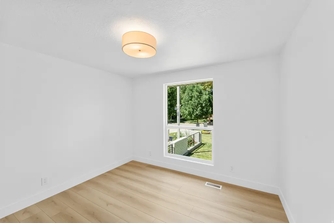
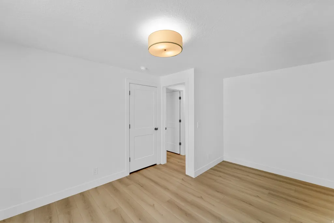
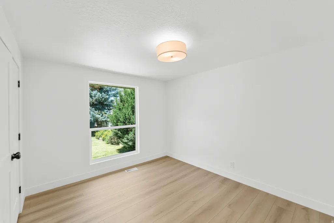
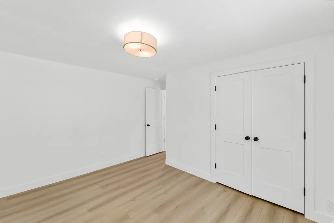
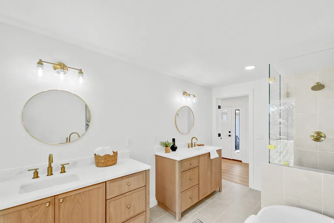
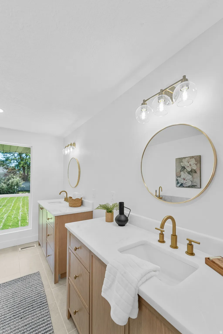
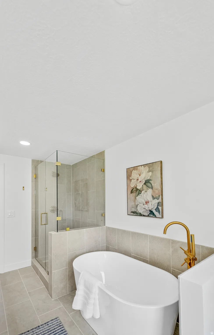
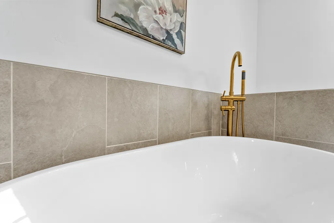
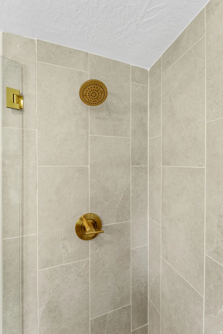
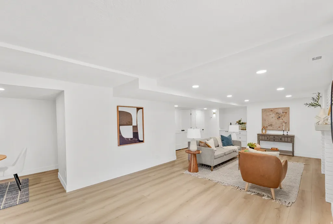
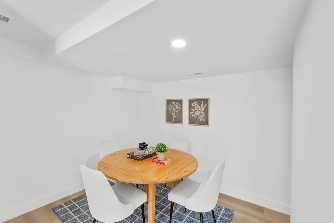
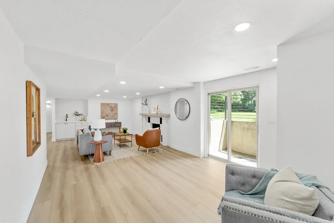
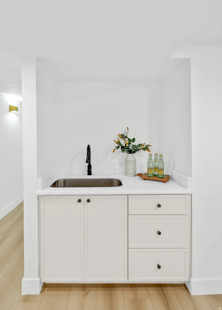
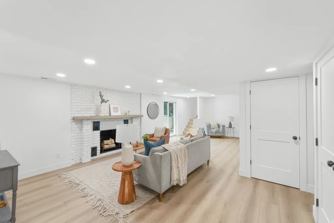
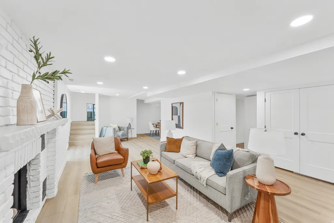
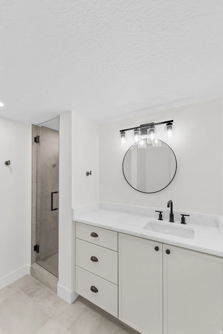
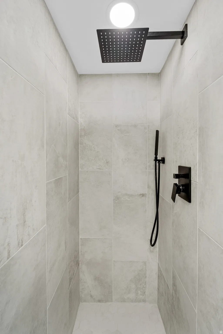
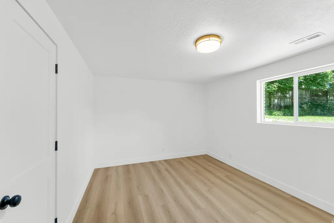
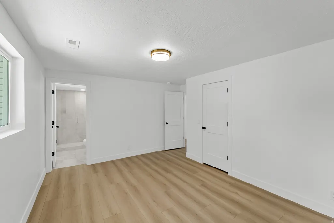
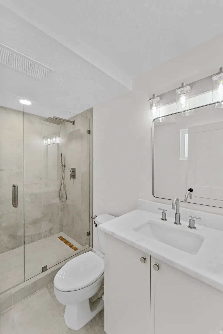
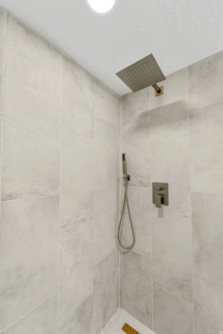
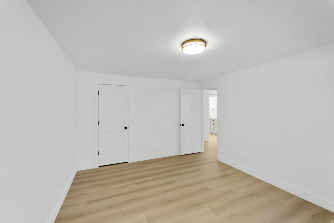
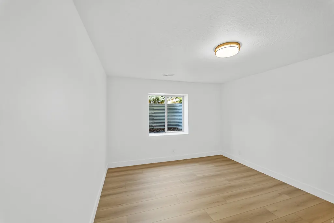
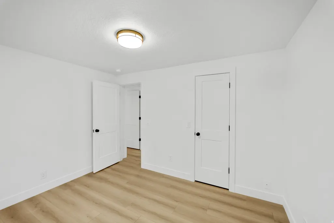
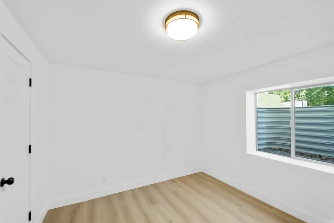
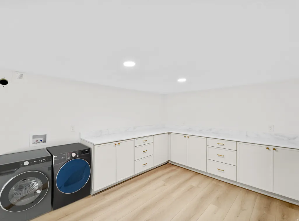
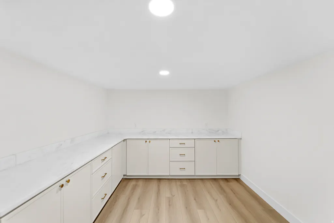
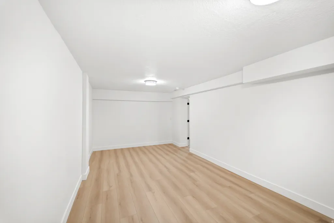
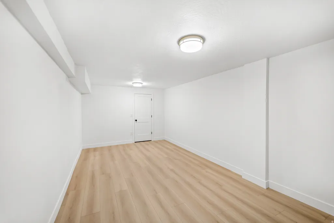
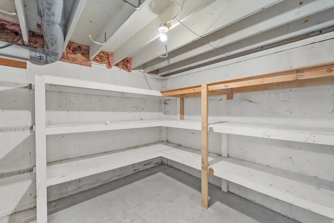
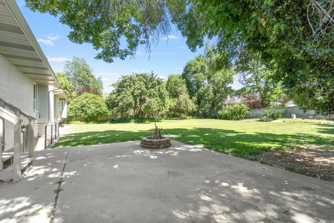
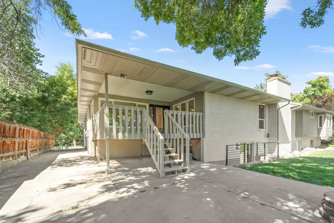
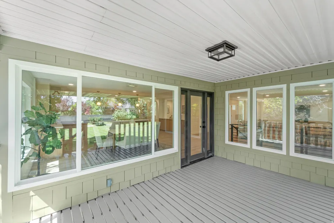
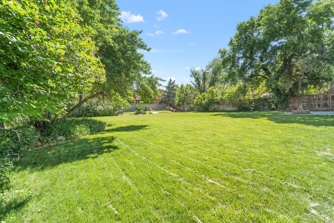
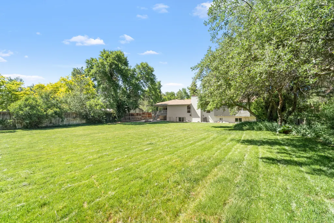
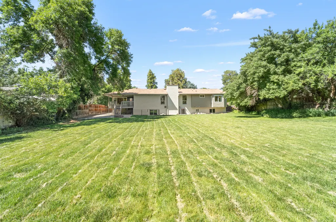
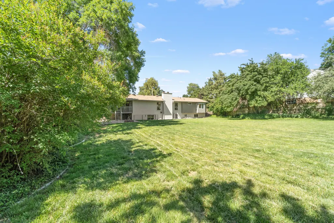
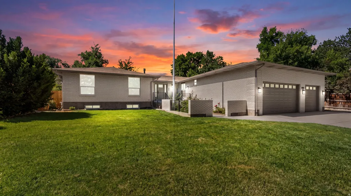
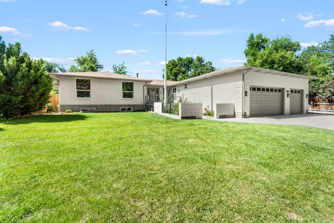
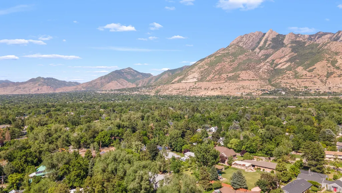
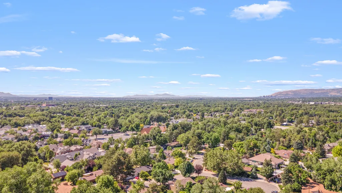
Welcome to this stunning, fully renovated Holladay estate where timeless design meets modern luxury. Offering 4,470 square feet of thoughtfully curated living space on nearly half an acre, this exceptional residence is tucked away on a private cul-de-sac surrounded by mature trees in one of Holladay's most coveted neighborhoods, providing a rare blend of privacy, tranquility, and convenience. Step inside to a light-filled open floor plan featuring wide-plank flooring, custom finishes, sophisticated lighting, and seamless indoor-outdoor flow. The heart of the home is a spectacular chef's kitchen featuring a 48-inch professional range, integrated refrigerator, pot filler, custom two-tone cabinetry, expansive quartzite countertops and island, butler pantry with a double oven, and abundant storage, perfect for both everyday living and entertaining. The luxurious primary suite serves as a private retreat, complete with a spa-inspired bathroom featuring dual vanities, a freestanding soaking tub, an oversized walk-in shower, and elegant designer finishes. Two additional main-level bedrooms are paired with a beautifully appointed bathroom that rivals a luxury hotel experience. Downstairs, enjoy exceptional flexibility with a fully finished lower level featuring a spacious family room centered around a cozy wood-burning fireplace, a wet bar kitchen, three additional bedrooms, and two bathrooms. Separate living spaces offer ideal accommodations for guests or the potential for a future accessory dwelling unit (ADU). Dual laundry rooms on both levels add everyday convenience. Outside, the expansive backyard offers a peaceful, private setting framed by mature trees, ideal for entertaining, recreation, or future customization. Additional highlights include an oversized 3-car garage, RV parking, generous storage, and an unbeatable location just minutes from top-rated schools, parks, shopping, dining, and mountain recreation. With its perfect blend of luxury, functionality, and location, this home presents an exceptional opportunity to enjoy the lifestyle you've always dreamed of. Don't miss your chance to make this Holladay masterpiece your own, schedule your private tour today. Square footage figures are provided as a courtesy estimate only and were obtained from county record. Buyer is advised to obtain an independent measurement.
| Elementary School | Middle School | High School |
|---|---|---|
| Oakwood Elementary School | Bonneville Middle School | Cottonwood High School |
| Price History | |
|---|---|
| 6/11/2026 | Listed $1,950,000 |
| 6/29/2026 | 6$1,850,000 |
| 8/20/2026 | 6$1,750,000 |
General Features
| Living Area | 4470.0 |
|---|---|
| Sewer | Sewer: Connected,Sewer: Public |
| Heating | Gas: Central |
| Cooling | Central Air |
| Utilities | Natural Gas Connected,Electricity Connected,Sewer Connected,Sewer: Public,Water Connected |
| Roof | Asphalt |
| Appliances | Portable Dishwasher,Microwave,Range Hood |
| Zoning | Single-Family |
| Garage Spaces | 3.0 |
| Patio/Porch Features | Covered,Porch: Open |
| Architectural Style | Rambler/Ranch |
| Construction Materials | Asphalt,Brick |
| Exclusions | Dishwasher: Portable,Microwave,Range,Range Hood,Refrigerator |
| Year Built | 1976 |
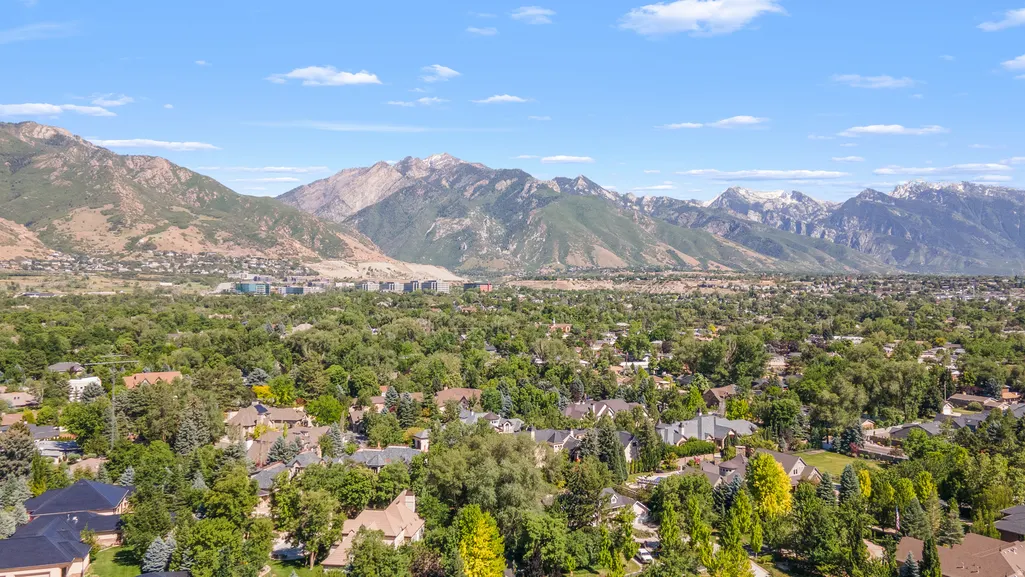
| View | Mountain(s) |
| Stories Count | 2 |
| Topography | Cul-de-Sac,Fenced: Part,Sidewalks,Sprinkler: Auto-Full,Terrain,Flat,View: Mountain |
| Property Subtype | Single Family Residence |
| Current Use | Single Family |
| County | Salt Lake |
| New Construction | No |
| Property Type | Residential |
| HOA | No |
| Attached Garage | Yes |
| Subdivision Name | LINDEN CIRCLE |
| Facing Direction | North |
| Garage Y/N | Yes |
| Total Rooms | 21 |
| Full Baths | 2 |
| Status | Active |
| High School | Cottonwood |
| City | Holladay |
| Senior Community Y/N | No |
| High School District | Granite |
| Zoning Description | 1122 |
| Open Parking Spaces | 8.0 |
| MLS Area | Holladay; Murray; Cottonwd |
| Lot Size Units | Acres |
| Lot Size Square Feet | 19602.0 |
| Carport Y/N | No |
| Listing Terms | Cash,Conventional,FHA,VA Loan |
| Elementary School | Oakwood |
| Property Attached Y/N | No |
| Tax Annual Amount | 4114.0 |
| Home Warranty Y/N | No |
| Middle/Junior High School | Bonneville |
| Property Condition | Blt./Standing |
| Lease Considered Y/N | No |
| Living Area Units | Square Feet |
| Standard Status | Active |
| Middle/Junior School District | Granite |
| Elementary School District | Granite |
| PostalCity | Holladay |
| ADU | No |
Interior Features
| Interior Amenities | Accessory Apt,Bar: Wet,Basement Apartment,Bath: Sep. Tub/Shower,Den/Office,Disposal,Floor Drains,Great Room,Kitchen: Updated,Mother-in-Law Apt.,Oven: Double,Range: Gas,Range/Oven: Free Stdng.,Vaulted |
|---|---|
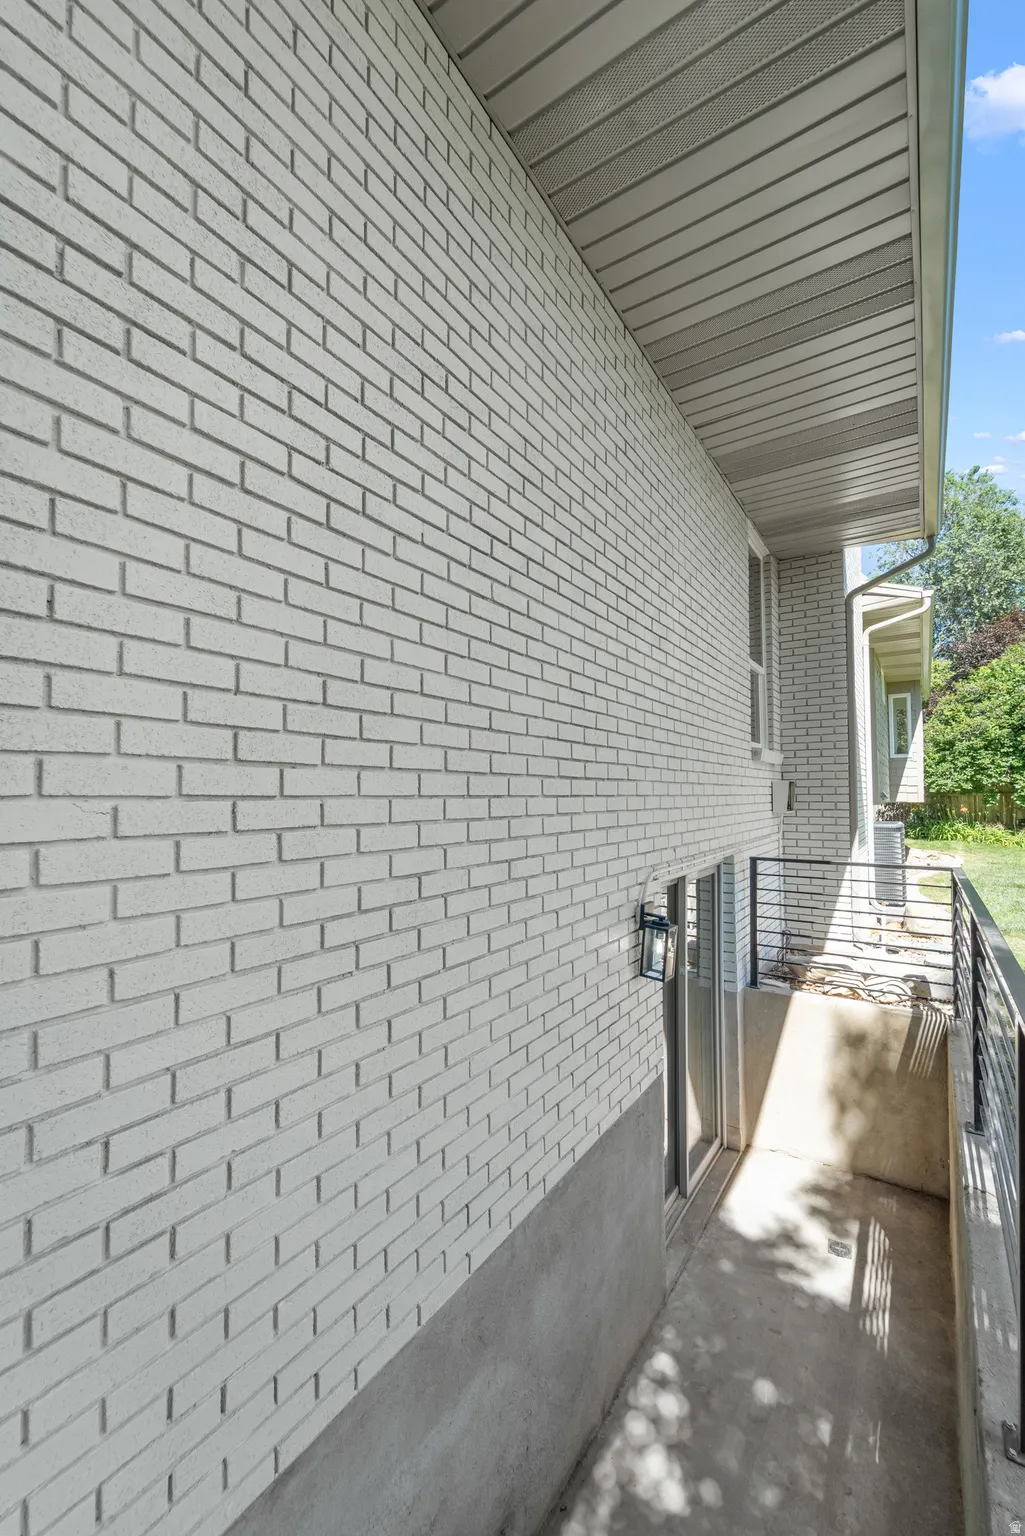
| Basement | Walk-Out Access |
| Flooring | Tile |
| Total Fireplaces | 1 |
| Air Conditioning Y/N | Yes |
| Heating Y/N | Yes |
| Fireplace Y/N | Yes |
| Above Grade Finished Area | 2129.0 |
| 3/4 Baths | 2 |
| Laundry Features | Electric Dryer Hookup |
| Total Bedrooms | 6 |
| Main Level Bedrooms | 3 |
| Total Baths | 4 |
| Basement Finished | 100 |
Exterior Features
| Exterior Amenities | Basement Entrance,Deck; Covered,Double Pane Windows,Patio: Covered,Porch: Open,Sliding Glass Doors,Walkout |
|---|---|
| Vegetation | Landscaping: Full |
| Parking Features | Rv Parking |
| Lot Features | Cul-De-Sac,Fenced: Part,Sidewalks,Sprinkler: Auto-Full,View: Mountain |
| Water Source | Culinary |
| Total Parking | 11.0 |
| Inclusions | Dishwasher: Portable,Microwave,Range,Range Hood |
| Lot Size Area | 0.45 |
| Spa | No |
| Building Area Total | 4470.0 |
| Lot Dimensions | 0.0x0.0x0.0 |
| Lot Size Acres | 0.45 |
| Frontage Length | 0.0 |
| Private Pool | No |
| Waterfront Y/N | No |
| Covered Spaces | 3.0 |
| RV Parking Dimensions | 0.00 |
| Horse Y/N | No |
Amenities
- Foreclosure
- Views
- Short Sale
- New Construction
- Adult 55+
- Lease To Own
- No HOA Fees
- Furnished
- Primary On Main
- Air Conditioning
- Seller Finance
- Green
- Fixer Upper
- Horse
- Golf
- Fireplace
- Deck
- Garage
- Basement
- Pool
Property vs Single Family Average in 84121
Price
Taxes
Year Built
Visits
 Wasatch Front Regional MLS - Salt Lake Board of REALTORS® All information deemed reliable but not guaranteed. All properties are subject to prior sale, change or withdrawal. Neither listing broker(s) or information provider(s) shall be responsible for any typographical errors, misinformation, misprints and shall be held totally harmless. Listing(s) information is provided for consumer's personal, non-commercial use and may not be used for any purpose other than to identify prospective properties
